Twitter
 Facebook
 Email
Email
|

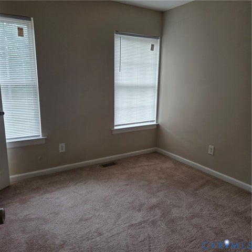
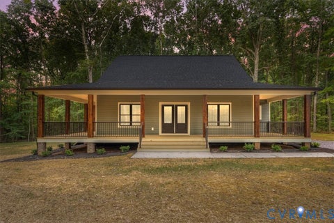
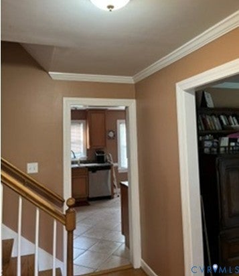
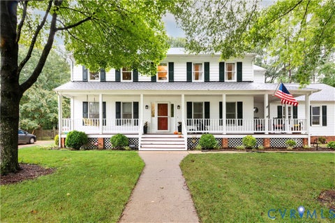
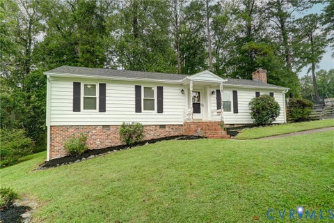
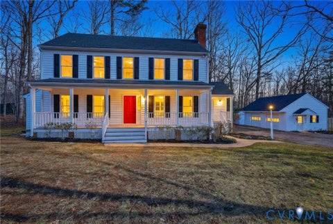
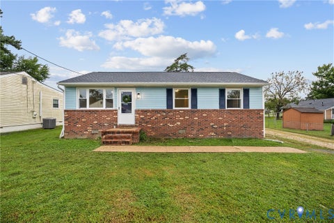
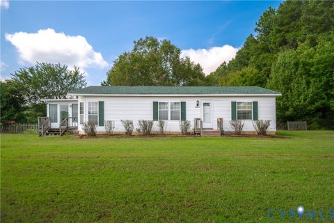
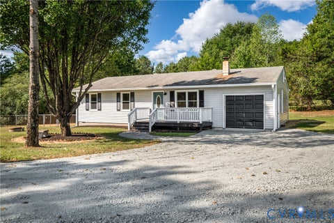
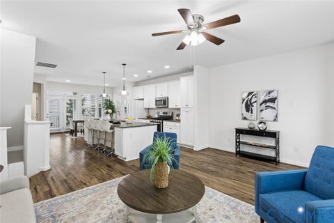
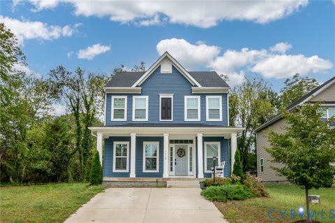
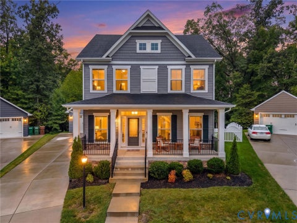
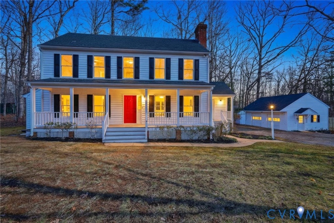
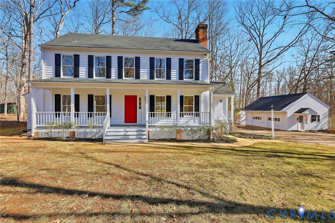
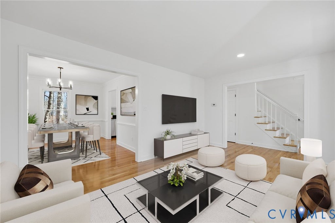
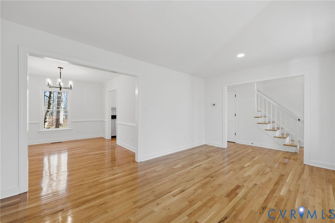
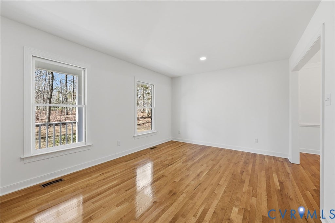
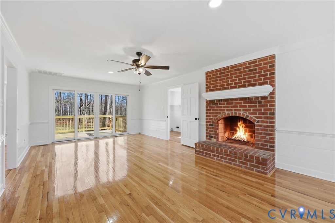
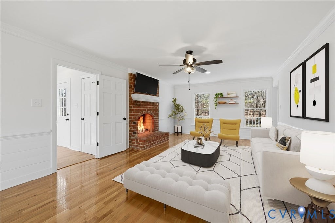
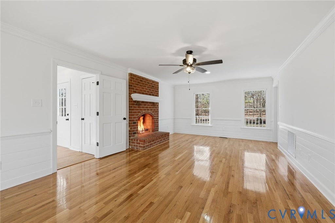
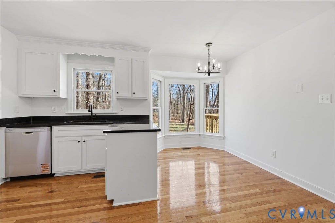
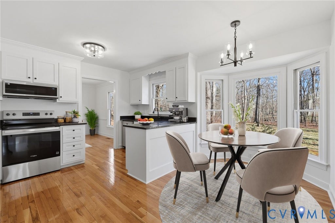
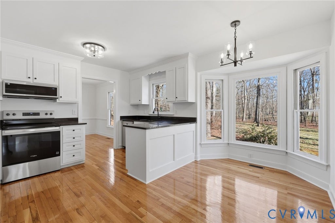
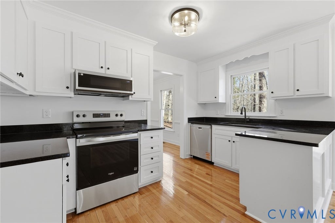
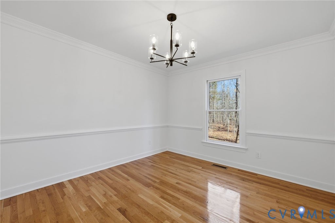
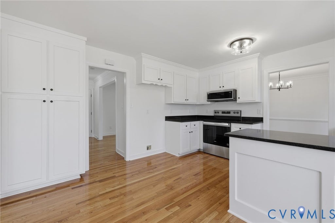
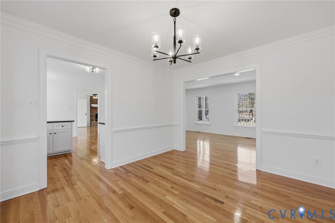
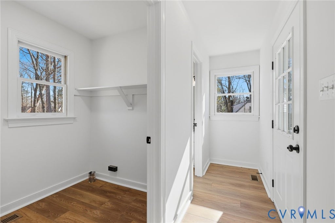
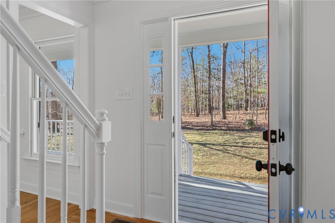
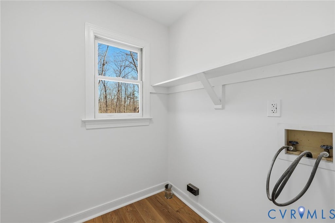
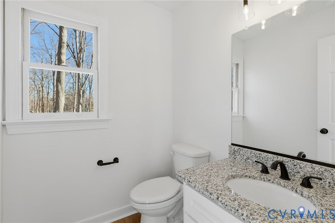
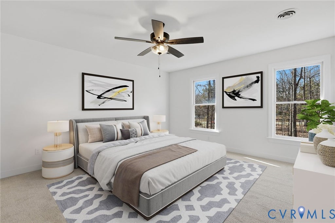
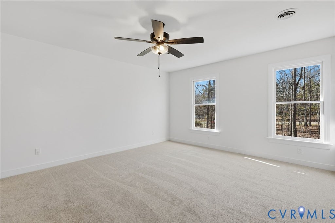
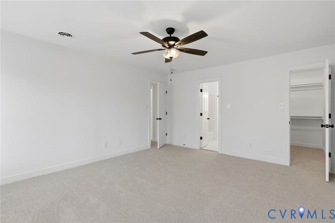
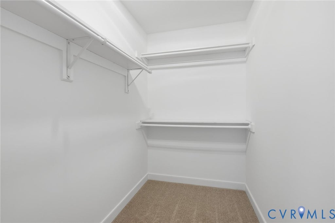
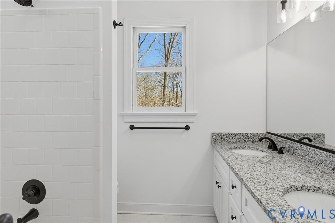
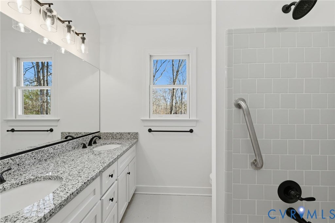
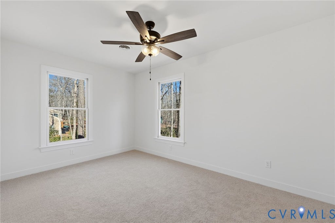
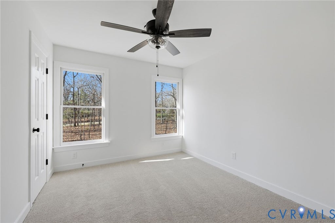
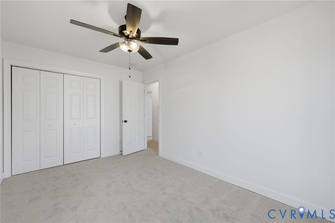
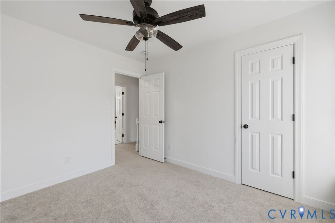
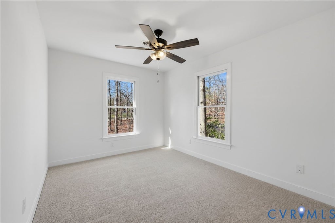
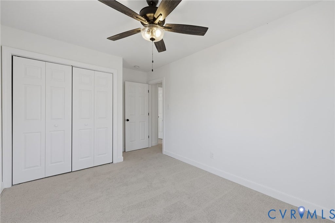
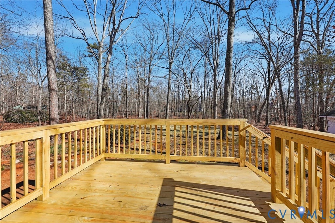
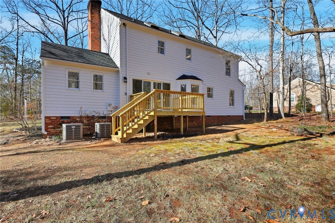
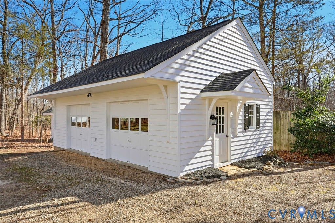
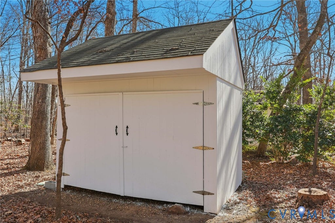
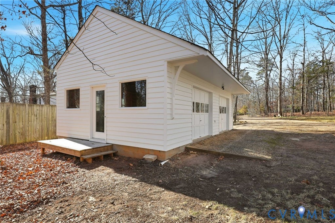
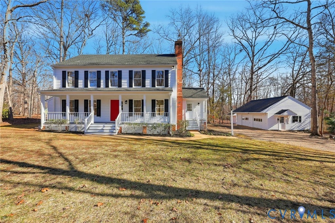
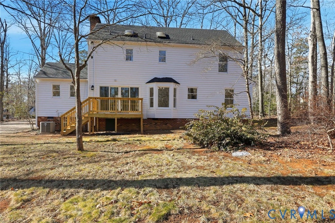
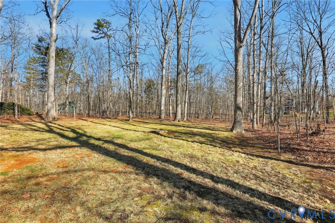
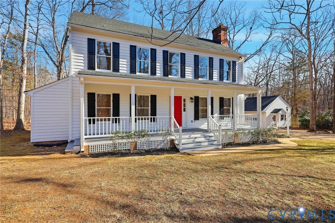
Welcome to 3264 Sherwood Ridge Way in Powhatan, VA, a beautifully updated 4-bedroom, 2.5-bath home offering 2,155 square feet of move-in-ready living space and a large detached two car garage. This home has been refreshed from top to bottom with refinished hardwood floors, new carpet, fresh interior paint, and updated lighting and plumbing fixtures. The kitchen features granite countertops, stainless steel appliances, plenty of cabinet space, and an easy flow into the surrounding living areas. A side entrance leads into a functional mudroom with laundry and a half bath, providing a convenient everyday entry point. Upstairs, you'll find four spacious bedrooms, including the primary suite with plenty of room and storage. Outside, a new back deck overlooks the landscaped yard, while the refreshed gravel driveway leads to the large two-car detached garage"”ideal for parking, storage, hobbies, or workshop space. If you've been searching for an updated home for sale in Powhatan, VA with four bedrooms, a detached garage, and plenty of space, 3264 Sherwood Ridge Way is move-in ready and available now.
| DAYS ON MARKET | 1 | LAST UPDATED | 9/24/2026 |
|---|---|---|---|
| TRACT | Sherwood | YEAR BUILT | 1990 |
| COMMUNITY | 66 - Powhatan | GARAGE SPACES | 2.0 |
| COUNTY | Powhatan | STATUS | Active |
| PROPERTY TYPE(S) | Single Family |
| Elementary School | Powhatan |
|---|---|
| Jr. High School | Powhatan |
| High School | Powhatan |
| ADDITIONAL DETAILS | |
| AIR | Heat Pump |
|---|---|
| AIR CONDITIONING | Yes |
| APPLIANCES | Dishwasher, Electric Water Heater, Microwave, Oven |
| AREA | 66 - Powhatan |
| BASEMENT | Crawl Space |
| CONSTRUCTION | Block, Frame, Wood Siding |
| EXTERIOR | Storage |
| FIREPLACE | Yes |
| GARAGE | Yes |
| HEAT | Electric, Heat Pump |
| INTERIOR | Eat-in Kitchen, Granite Counters, Recessed Lighting, Walk-In Closet(s) |
| LOT | 0.9972 acre(s) |
| LOT DESCRIPTION | Landscaped, Level |
| PARKING | Unpaved, Driveway, Detached, Garage, Garage Door Opener, Off Street, Paved |
| POOL DESCRIPTION | None |
| SEWER | Septic Tank |
| STORIES | 2 |
| STYLE | Two Story |
| SUBDIVISION | Sherwood |
| TAXES | 2787.75 |
| WATER | Well |
| ZONING | R-2 |
MORTGAGE CALCULATOR
TOTAL MONTHLY PAYMENT
0
P
I
*Estimate only
| SATELLITE VIEW |
| / | |
We respect your online privacy and will never spam you. By submitting this form with your telephone number
you are consenting for Baker
Ellett to contact you even if your name is on a Federal or State
"Do not call List".
Listed with Hometown Realty
All or a portion of the multiple Listing information is provided by the Central Virginia Regional Multiple Listing Service, LLC, from a copyrighted compilation of Listings. All CVR MLS information provided is deemed reliable but is not guaranteed accurate. The compilation of Listings and each individual Listing are ©2026 Central Virginia Regional Multiple Listing Service, LLC. All rights reserved.
IDX information is provided exclusively for consumers’ personal, non-commercial use, that it may not be used for any purpose other than to identify prospective properties consumers may be interested in purchasing
Last Updated: 9/24/26 2:11 PM PDT
This IDX solution is (c) Diverse Solutions 2026.