Twitter
 Facebook
 Email
Email
|
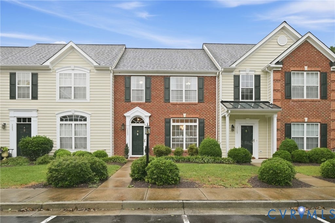
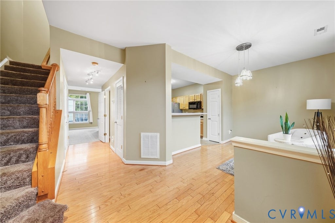
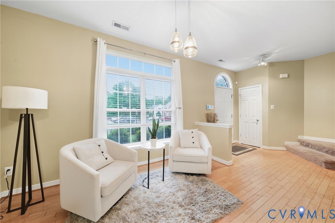
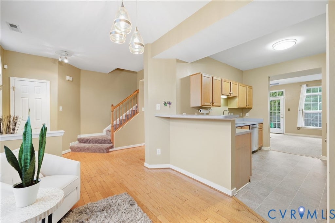
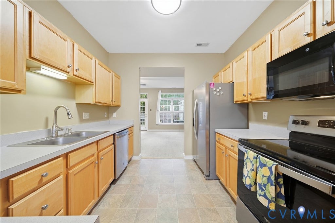
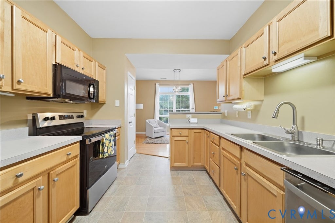
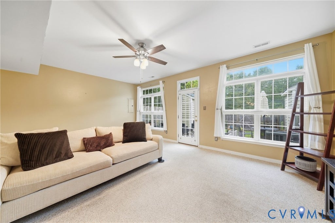
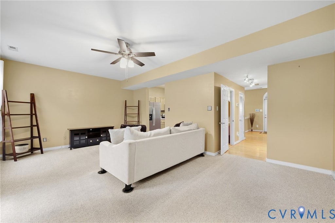
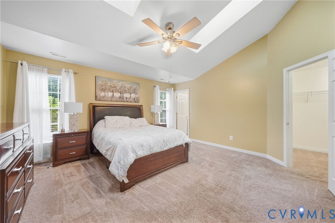
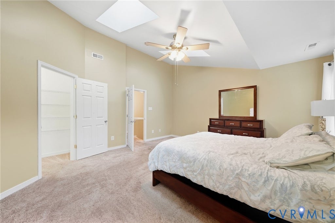
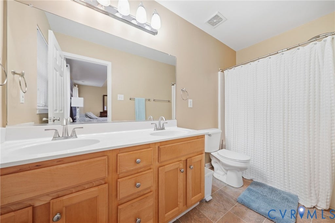
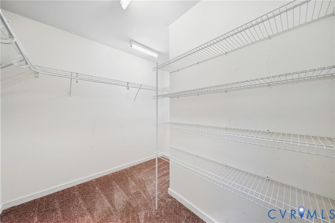
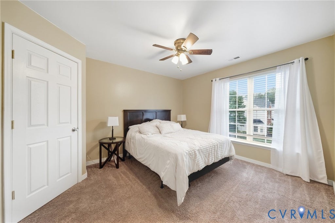
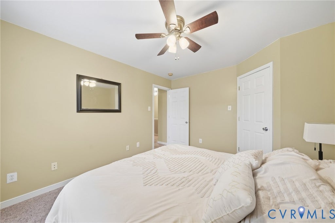
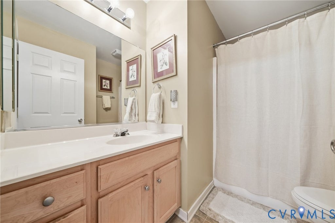
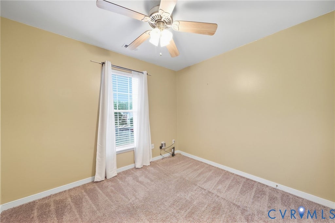
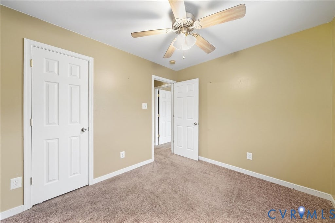
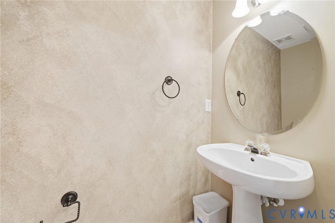
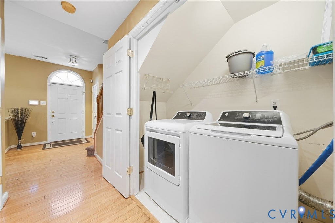
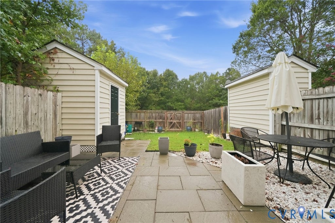
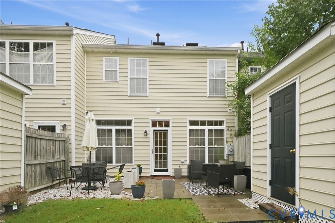
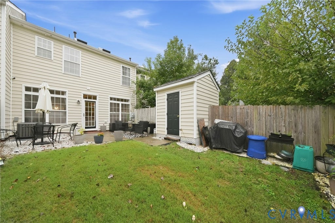
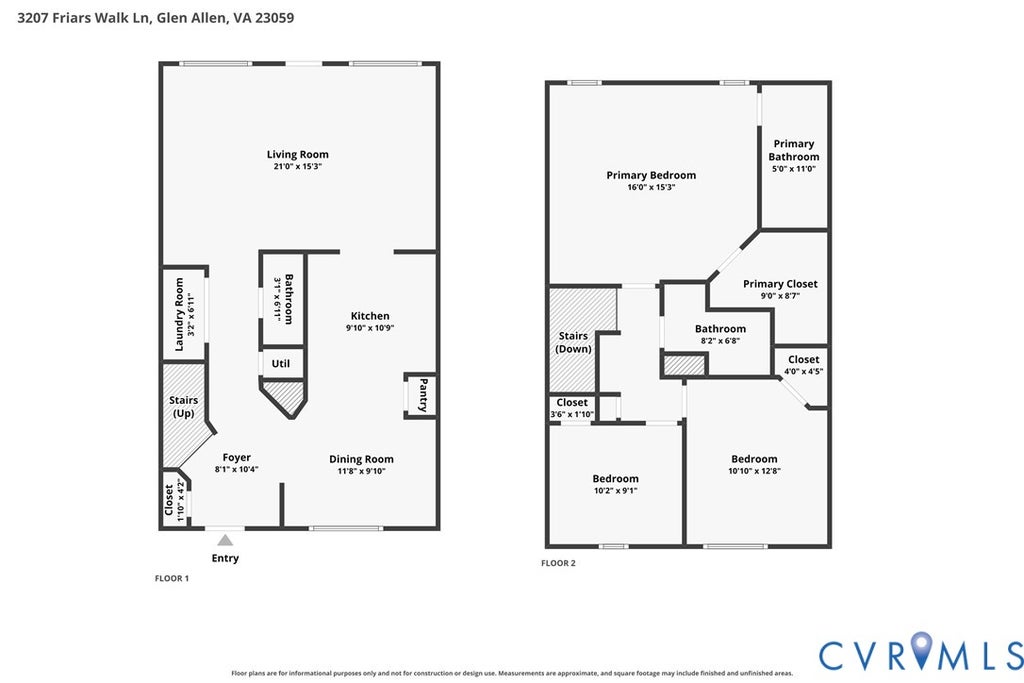

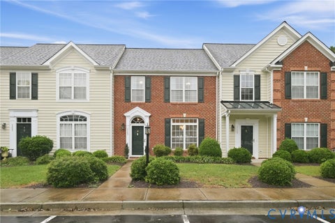
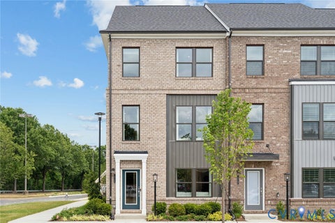
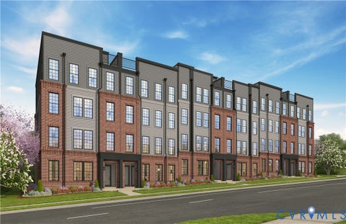
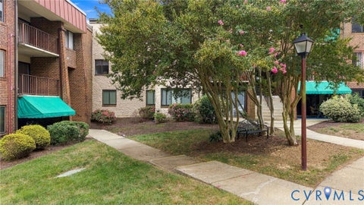
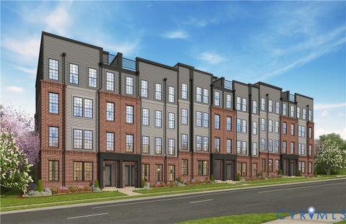
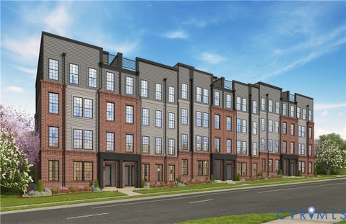
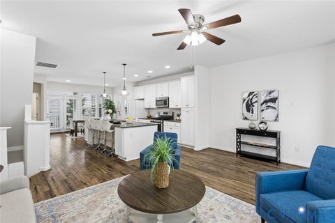
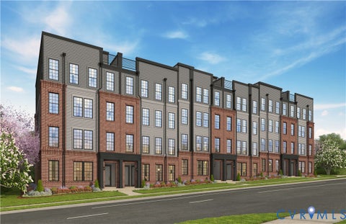
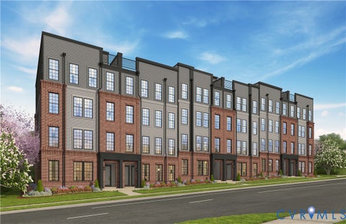
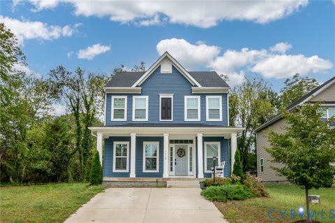
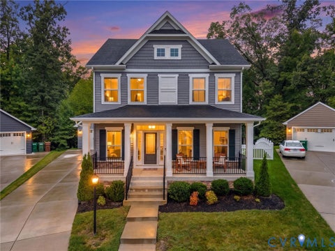
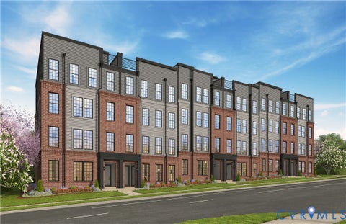
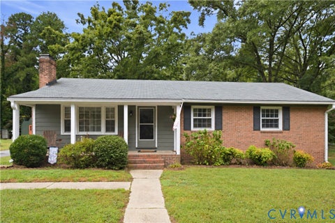
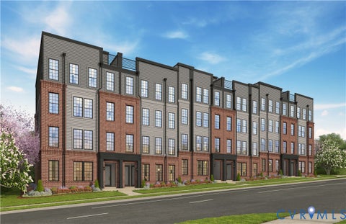
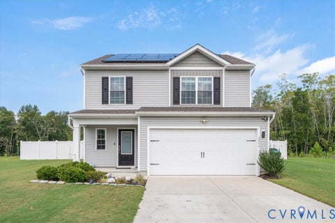
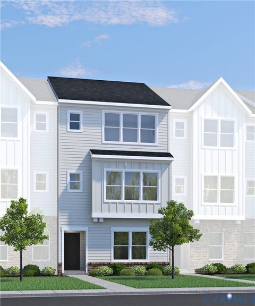
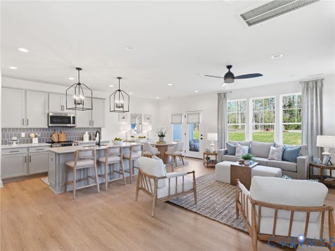
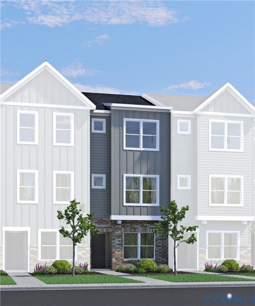
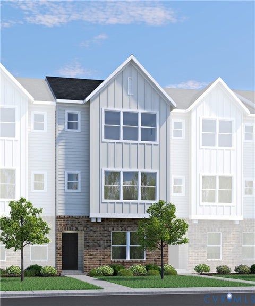
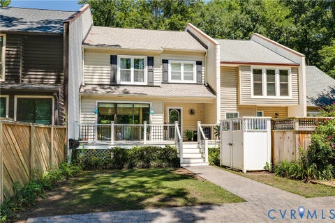
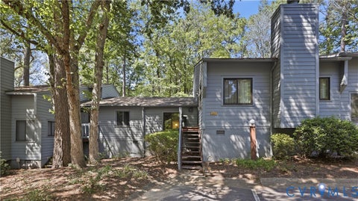
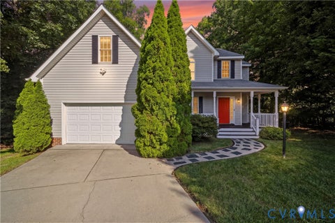
A polished retreat made for easy gatherings and relaxed daily living! Step inside to hardwood floors that create a warm arrival in the foyer before continuing into the dining room, where a welcoming setting takes shape for seated dinners or special occasions. From there, the kitchen keeps the day organized with plentiful counter space, cabinet storage, and a pantry. Beyond the kitchen, the carpeted living room offers a comfortable place for movie nights, conversation, or a quiet moment at home, then opens directly to the backyard for an effortless indoor-outdoor connection. The fenced backyard expands the possibilities for hosting and unwinding. A hardscaped patio creates a ready-made destination for open-air meals or morning coffee, while the detached storage shed keeps tools, bicycles, and seasonal gear conveniently tucked away. Head upstairs to a second level tailored for rest and flexibility. The primary suite provides a personal retreat with a vaulted ceiling, a large walk-in closet, and an ensuite bathroom. Two additional bedrooms, served by a full hall bath, can accommodate guests, a home office, creative pursuits, or changing needs over time. Set within the Townes at Hunton Park, the Glen Allen location puts Short Pump's shopping, dining, and entertainment, Twin Hickory Park recreation, and the Glen Allen Branch Library within reach. I-295, I-64, I-95, Staples Mill Rd offer convenient routes to destinations throughout the Richmond region. Schedule your private tour today and picture your next chapter here!
| DAYS ON MARKET | 0 | LAST UPDATED | 9/24/2026 |
|---|---|---|---|
| TRACT | The Townes At Hunton Park | YEAR BUILT | 2002 |
| COMMUNITY | 34 - Henrico | COUNTY | Henrico |
| STATUS | Active | PROPERTY TYPE(S) | Condo/Townhouse/Co-Op |
| Elementary School | Glen Allen |
|---|---|
| Jr. High School | Hungary Creek |
| High School | Glen Allen |
| ADDITIONAL DETAILS | |
| AIR | Ceiling Fan(s), Central Air |
|---|---|
| AIR CONDITIONING | Yes |
| AMENITIES | Insurance, Maintenance Grounds, Maintenance Structure, Snow Removal, Trash |
| APPLIANCES | Cooktop, Dishwasher, Disposal, Dryer, Electric Cooktop, Gas Cooktop, Gas Water Heater, Microwave, Oven, Refrigerator, Washer |
| AREA | 34 - Henrico |
| CONSTRUCTION | Brick Veneer, Frame, Vinyl Siding |
| EXTERIOR | Storage |
| HEAT | Forced Air, Natural Gas |
| HOA DUES | 185|Monthly |
| INTERIOR | Ceiling Fan(s), Double Vanity, Eat-in Kitchen, High Ceilings, Laminate Counters, Pantry, Track Lighting, Walk-In Closet(s) |
| LOT | 2021 sq ft |
| PARKING | Assigned, Parking Lot |
| POOL DESCRIPTION | None |
| SEWER | Public Sewer |
| STORIES | 2 |
| STYLE | Row House, Two Story |
| SUBDIVISION | The Townes At Hunton Park |
| TAXES | 2619.48 |
| WATER | Public |
| ZONING | RTHC |
MORTGAGE CALCULATOR
TOTAL MONTHLY PAYMENT
0
P
I
*Estimate only
| SATELLITE VIEW |
| / | |
We respect your online privacy and will never spam you. By submitting this form with your telephone number
you are consenting for Baker
Ellett to contact you even if your name is on a Federal or State
"Do not call List".
Listed with Real Broker LLC
All or a portion of the multiple Listing information is provided by the Central Virginia Regional Multiple Listing Service, LLC, from a copyrighted compilation of Listings. All CVR MLS information provided is deemed reliable but is not guaranteed accurate. The compilation of Listings and each individual Listing are ©2026 Central Virginia Regional Multiple Listing Service, LLC. All rights reserved.
IDX information is provided exclusively for consumers’ personal, non-commercial use, that it may not be used for any purpose other than to identify prospective properties consumers may be interested in purchasing
Last Updated: 9/24/26 11:48 AM PDT
This IDX solution is (c) Diverse Solutions 2026.