Twitter
 Facebook
 Email
Email
|


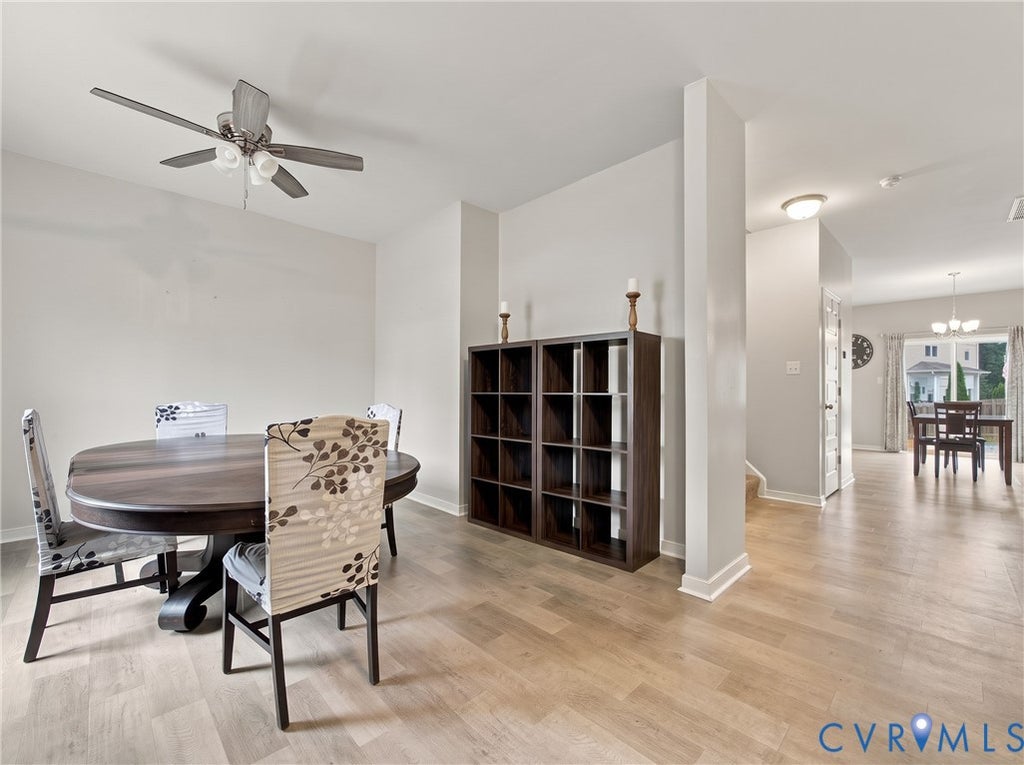


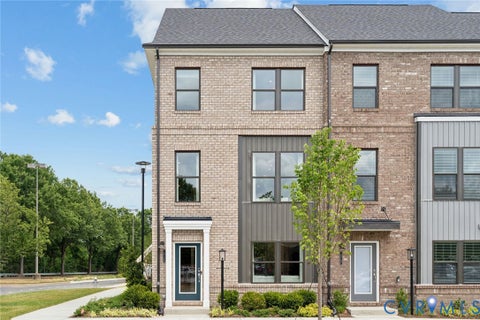
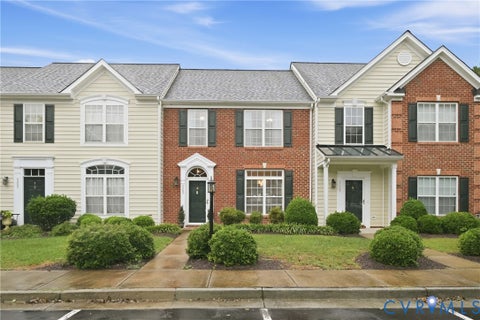
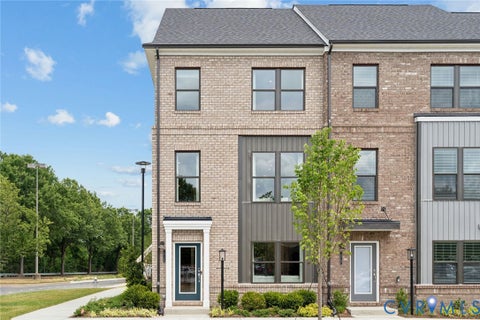
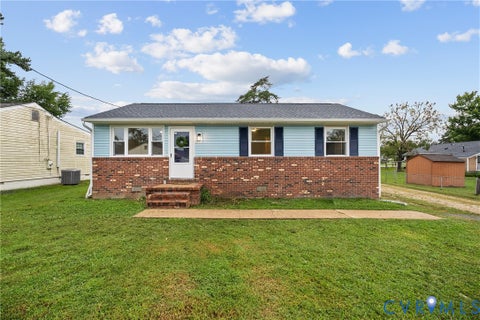
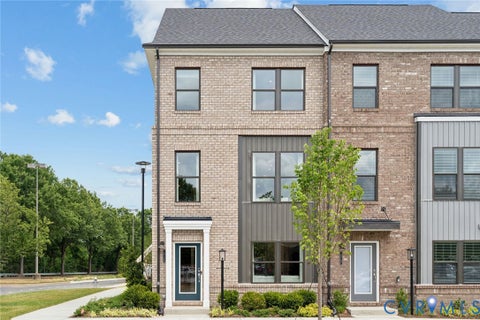
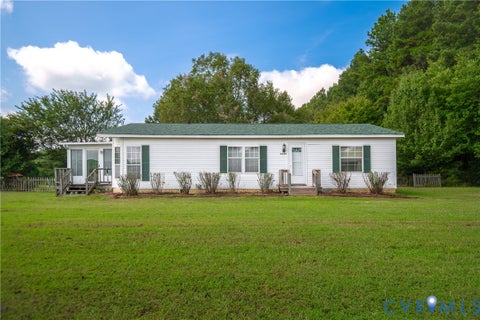
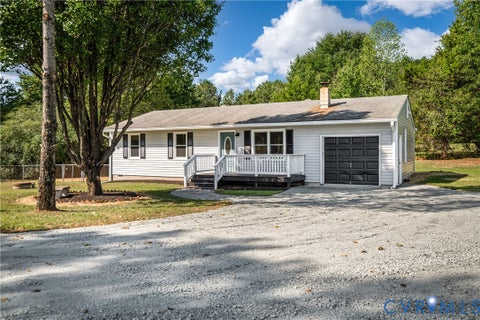
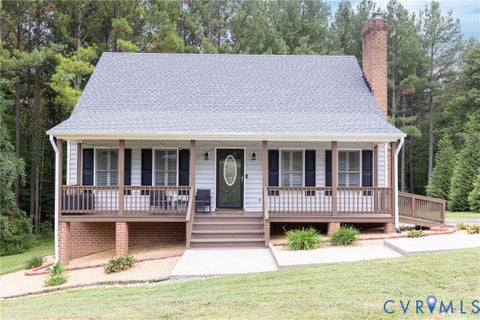
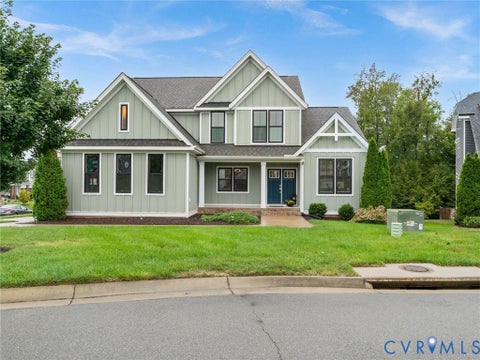
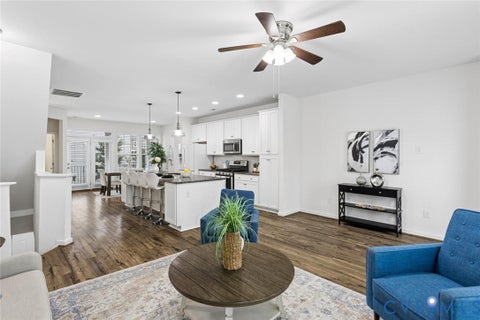
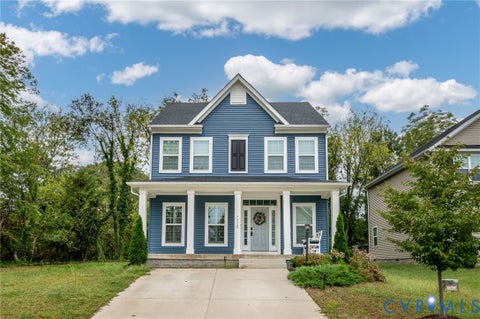
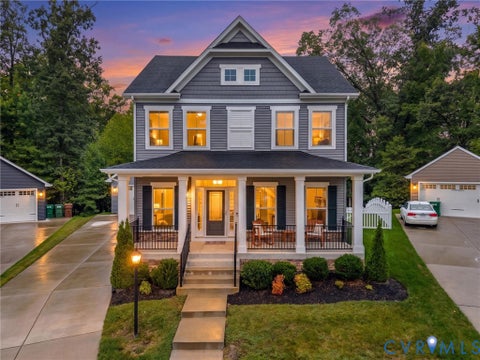
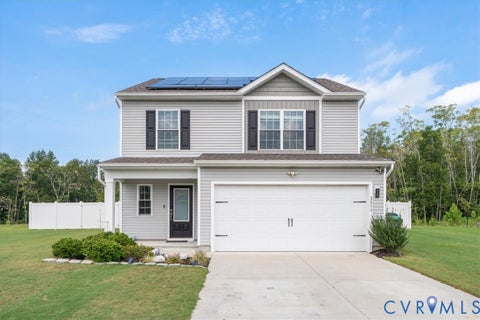
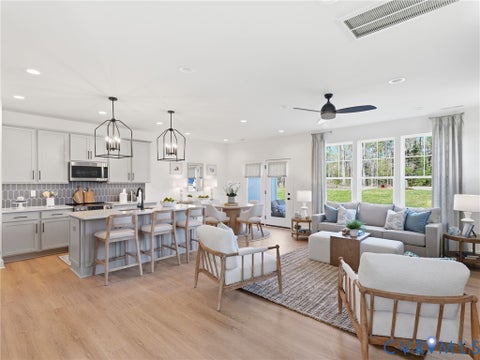
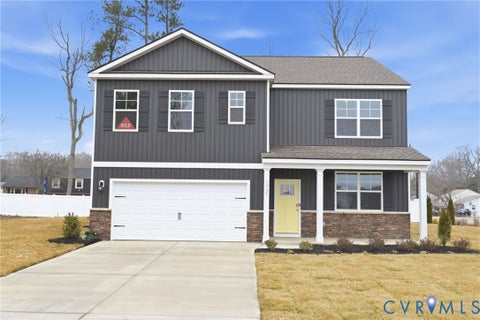
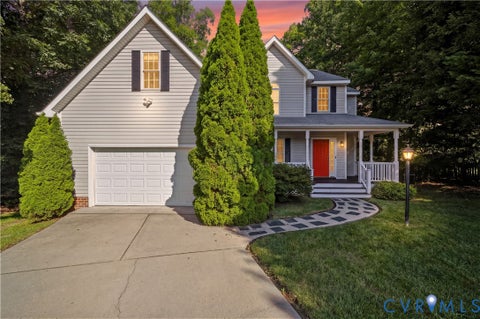
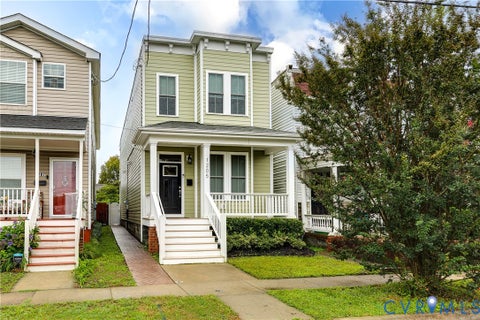
Welcome to 8801 Elkview Ct, ideally situated in the highly desirable Bexley community, positioned on a spacious corner lot that leads into a quiet, peaceful cul-de-sac. Step inside and enter the welcoming formal dining room, perfect for hosting family dinners and special occasions. The home flows seamlessly into the bright, eat-in kitchen featuring a central island and sleek stainless steel appliances, making meal preparation and casual dining a breeze. Adjacent to the kitchen is the expansive family room, offering an ideal gathering space filled with abundant natural light. Heading upstairs, where brand-new carpet continues throughout the second level, you are greeted by a versatile loft space that can serve as a home office, playroom, or media area. The upper level also houses a convenient laundry room, three generously sized bedrooms, a full hallway bathroom, and a spacious primary bedroom suite complete with a private ensuite bathroom. Outside, step onto the low-maintenance TREX deck - perfect for relaxing or outdoor entertaining - overlooking a huge fenced-in yard that offers plenty of space for recreation. Completing this wonderful property is a spacious 2-car garage providing ample parking and storage. This home offers exceptional privacy alongside incredible convenience - just minutes from major thoroughfares like Route 288, Route 360, Powhite Parkway, and Chippenham Parkway, as well as local shopping, dining, and Chesterfield County public schools. Don't miss the opportunity to make this move-in ready home yours - schedule your private tour today!
| DAYS ON MARKET | 1 | LAST UPDATED | 9/24/2026 |
|---|---|---|---|
| TRACT | Bexley | YEAR BUILT | 2020 |
| COMMUNITY | 62 - Chesterfield | GARAGE SPACES | 2.0 |
| COUNTY | Chesterfield | STATUS | Active |
| PROPERTY TYPE(S) | Single Family |
| Elementary School | Providence |
|---|---|
| Jr. High School | Providence |
| High School | Monacan |
| ADDITIONAL DETAILS | |
| AIR | Central Air |
|---|---|
| AIR CONDITIONING | Yes |
| APPLIANCES | Cooktop, Dishwasher, Gas Water Heater, Microwave, Refrigerator, Washer/Dryer Stacked |
| AREA | 62 - Chesterfield |
| CONSTRUCTION | Frame, Vinyl Siding |
| GARAGE | Yes |
| HEAT | Forced Air, Natural Gas |
| HOA DUES | 275|Annually |
| INTERIOR | Eat-in Kitchen, High Ceilings, Kitchen Island, Pantry, Walk-In Closet(s) |
| LOT | 0.3756 acre(s) |
| LOT DESCRIPTION | Corner Lot, Cul-De-Sac, Landscaped |
| PARKING | Attached, Direct Access, Driveway, Garage, Oversized, Paved |
| POOL DESCRIPTION | None |
| SEWER | Public Sewer |
| STORIES | 2 |
| STYLE | Two Story |
| SUBDIVISION | Bexley |
| TAXES | 3605.39 |
| WATER | Public |
| ZONING | R15 |
MORTGAGE CALCULATOR
TOTAL MONTHLY PAYMENT
0
P
I
*Estimate only
| SATELLITE VIEW |
| / | |
We respect your online privacy and will never spam you. By submitting this form with your telephone number
you are consenting for Baker
Ellett to contact you even if your name is on a Federal or State
"Do not call List".
Listed with Compass
All or a portion of the multiple Listing information is provided by the Central Virginia Regional Multiple Listing Service, LLC, from a copyrighted compilation of Listings. All CVR MLS information provided is deemed reliable but is not guaranteed accurate. The compilation of Listings and each individual Listing are ©2026 Central Virginia Regional Multiple Listing Service, LLC. All rights reserved.
IDX information is provided exclusively for consumers’ personal, non-commercial use, that it may not be used for any purpose other than to identify prospective properties consumers may be interested in purchasing
Last Updated: 9/24/26 12:09 PM PDT
This IDX solution is (c) Diverse Solutions 2026.