Twitter
 Facebook
 Email
Email
|

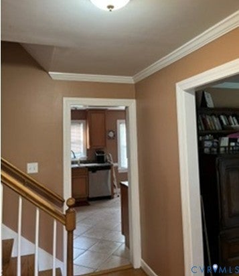
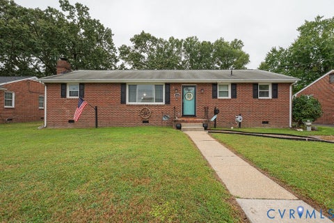
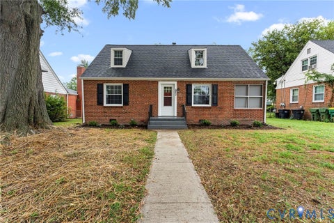
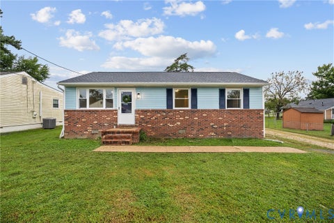
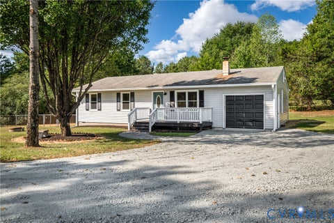
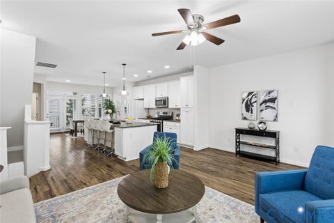
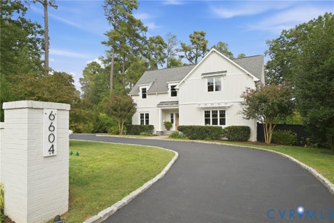
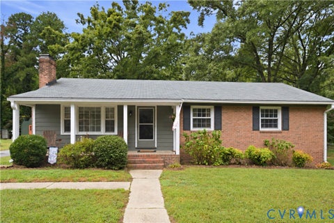
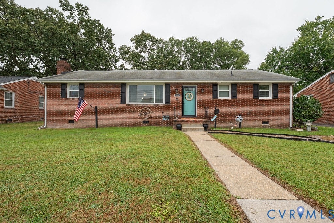
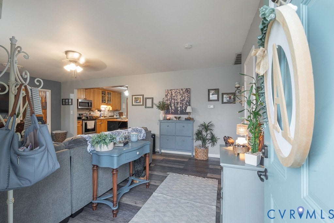
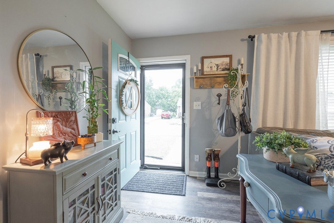
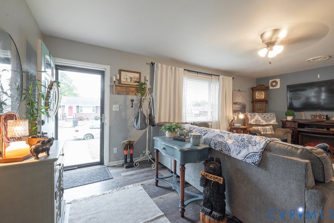
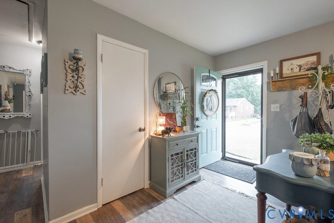
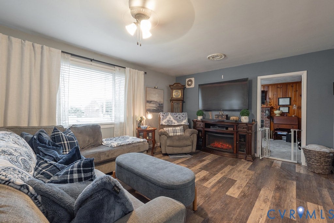
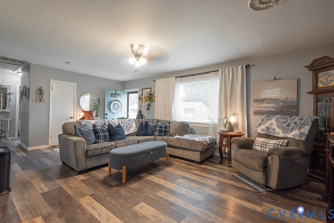
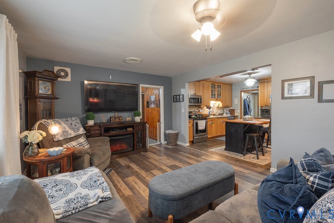
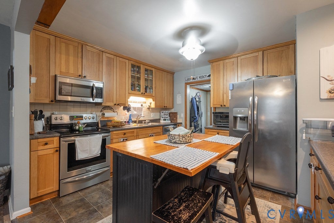
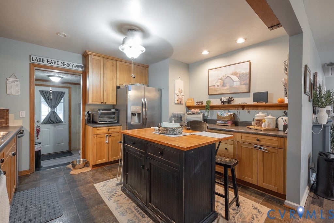
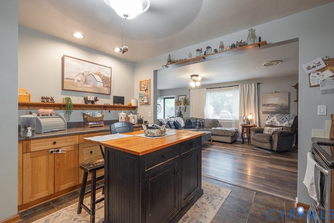
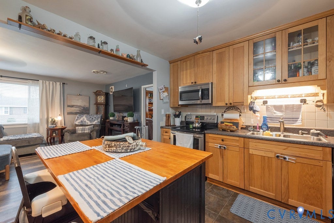
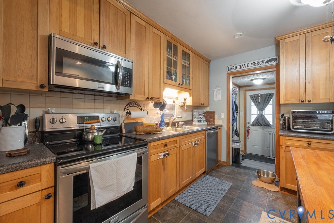
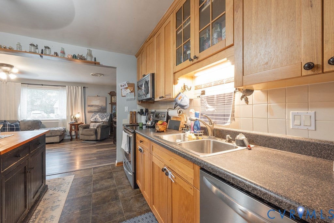
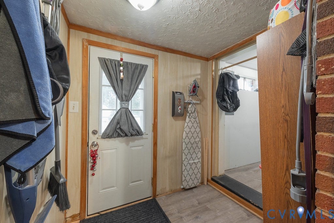
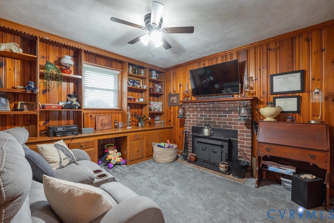
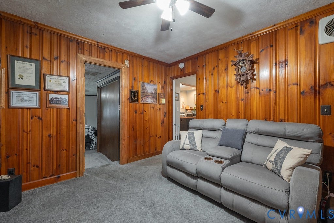
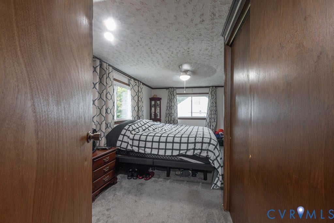
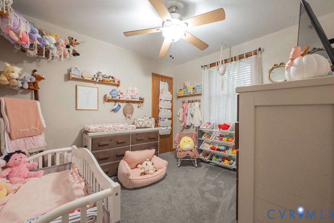
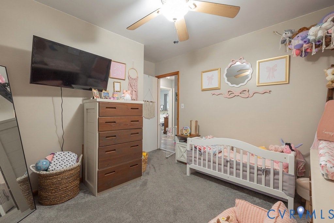
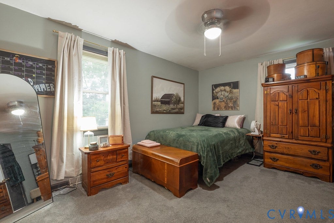
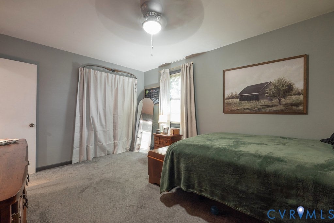
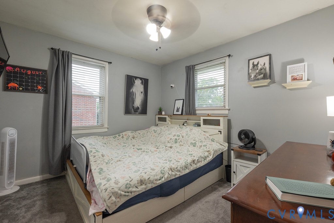
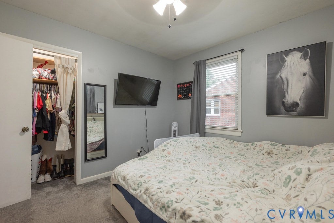
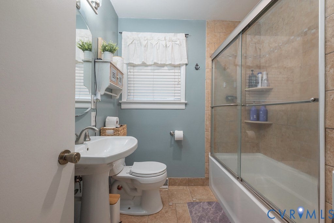
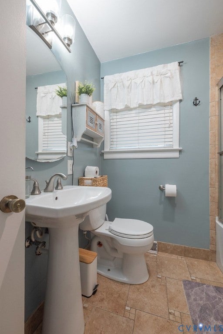
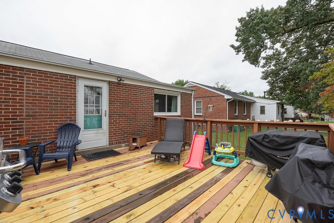
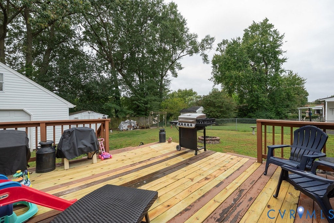
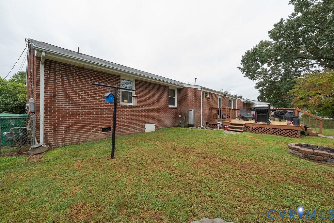
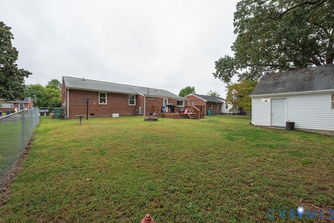
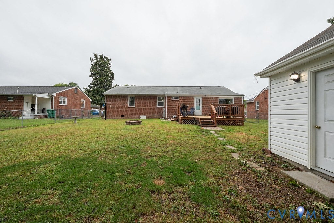
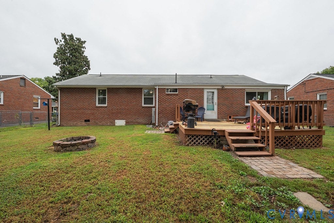
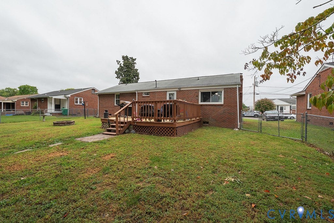
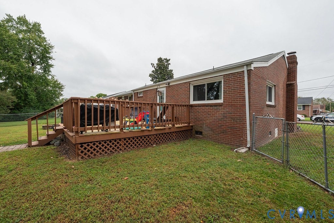
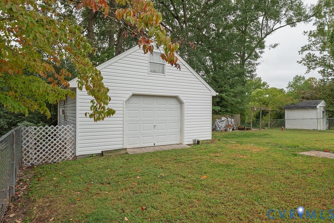
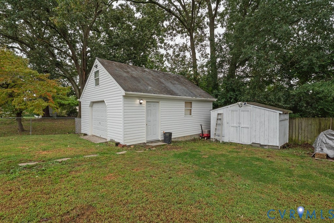
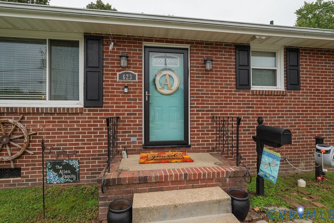
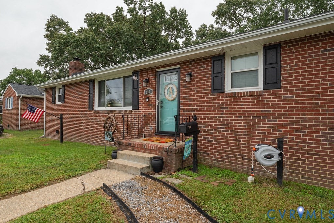
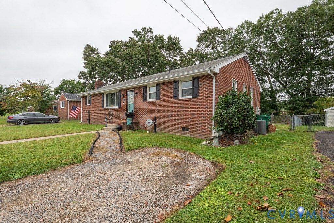
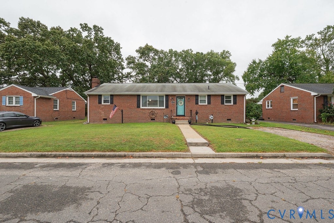
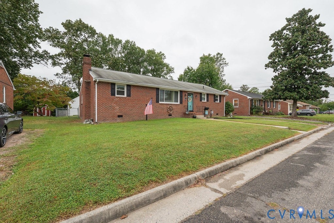
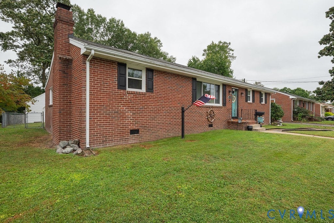
Spacious All-Brick Rancher with Exceptional Garage & Outdoor Living! Welcome home to this spacious and well-appointed all-brick rancher, offering comfortable one-level living, timeless appeal, and an impressive list of features. From the moment you arrive, the classic brick exterior sets the tone for a home that offers both character and functionality. Inside, you'll find four spacious bedrooms offering flexibility for a growing household. The home features both a welcoming living room and a separate family room, offering plenty of room to relax, entertain, and gather with family and friends. A beautiful brick fireplace adds warmth and charm to the family room and creates a natural focal point. All stainless steel kitchen appliances convey. The kitchen is sure to impress with its beautiful cabinetry and decorative countertops and tile backsplash, offering an attractive, functional space for everyday meals or entertaining guests. Cutting-edge scratch- and dent-resistant flooring throughout much of the home helps keep the flooring looking great. Replacement windows provide an updated touch and enhance the home's appeal. Detached garage is insulated and cooled. Excellent location, close to shopping, schools and interstates.
| DAYS ON MARKET | 1 | LAST UPDATED | 9/24/2026 |
|---|---|---|---|
| TRACT | Ellerslie #1 | YEAR BUILT | 1959 |
| COMMUNITY | 55 - Colonial Heights | GARAGE SPACES | 2.0 |
| COUNTY | Colonial Heights | STATUS | Active |
| PROPERTY TYPE(S) | Single Family |
| Elementary School | North |
|---|---|
| Jr. High School | Colonial Heights |
| High School | Colonial Heights |
| ADDITIONAL DETAILS | |
| AIR | Ceiling Fan(s), Central Air |
|---|---|
| AIR CONDITIONING | Yes |
| APPLIANCES | Cooktop, Dishwasher, Gas Water Heater, Microwave, Refrigerator |
| AREA | 55 - Colonial Heights |
| BASEMENT | Crawl Space |
| CONSTRUCTION | Brick, Frame |
| EXTERIOR | Storage |
| FIREPLACE | Yes |
| GARAGE | Yes |
| HEAT | Forced Air, Natural Gas |
| INTERIOR | Ceiling Fan(s), Eat-in Kitchen, Laminate Counters, Master Downstairs |
| LOT | 8712 sq ft |
| LOT DESCRIPTION | Level |
| PARKING | Detached, Garage, Oversized, Storage |
| POOL DESCRIPTION | None |
| SEWER | Public Sewer |
| STORIES | 1 |
| STYLE | Ranch |
| SUBDIVISION | Ellerslie #1 |
| TAXES | 2865.6 |
| UTILITIES | Cable Available |
| WATER | Public |
| ZONING | R2 |
MORTGAGE CALCULATOR
TOTAL MONTHLY PAYMENT
0
P
I
*Estimate only
| SATELLITE VIEW |
| / | |
We respect your online privacy and will never spam you. By submitting this form with your telephone number
you are consenting for Baker
Ellett to contact you even if your name is on a Federal or State
"Do not call List".
Listed with Real Broker LLC
All or a portion of the multiple Listing information is provided by the Central Virginia Regional Multiple Listing Service, LLC, from a copyrighted compilation of Listings. All CVR MLS information provided is deemed reliable but is not guaranteed accurate. The compilation of Listings and each individual Listing are ©2026 Central Virginia Regional Multiple Listing Service, LLC. All rights reserved.
IDX information is provided exclusively for consumers’ personal, non-commercial use, that it may not be used for any purpose other than to identify prospective properties consumers may be interested in purchasing
Last Updated: 9/24/26 2:36 PM PDT
This IDX solution is (c) Diverse Solutions 2026.