Twitter
 Facebook
 Email
|
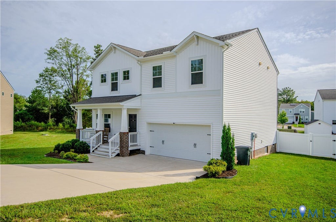
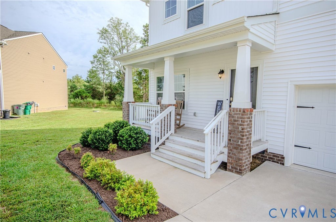
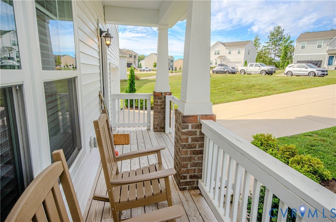
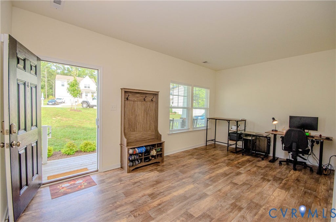
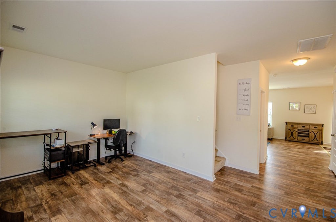
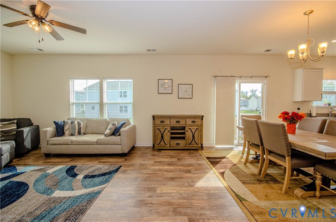
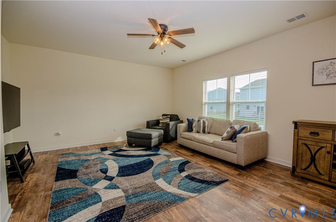
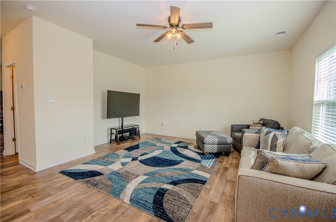
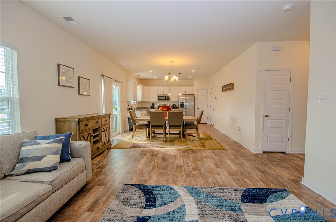
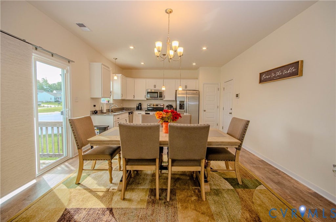
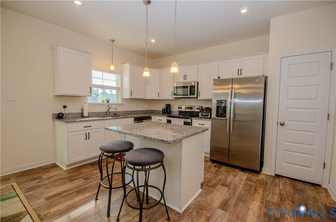
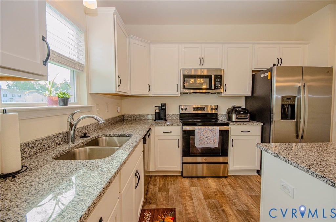
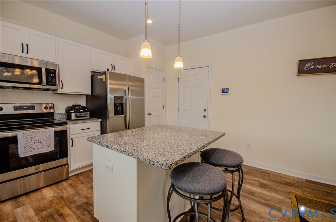
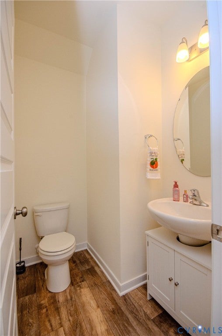
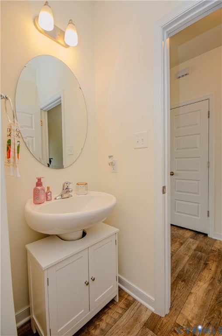
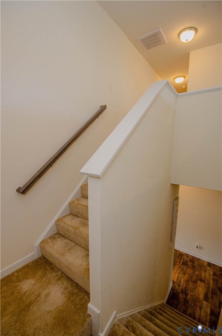
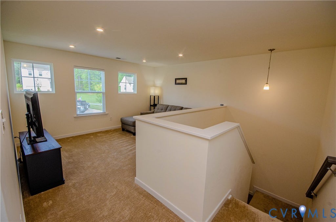
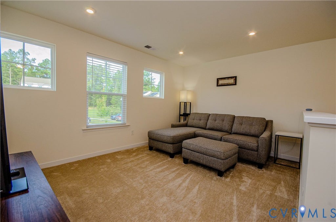
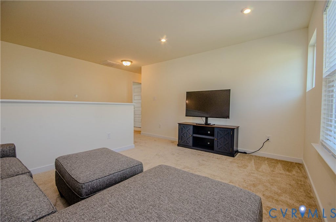
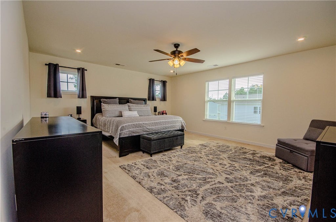
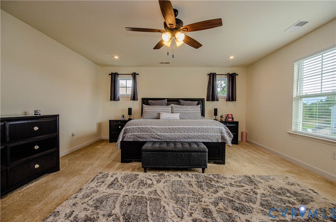
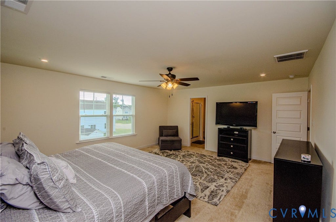
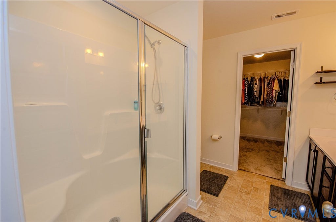
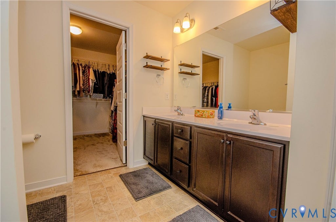
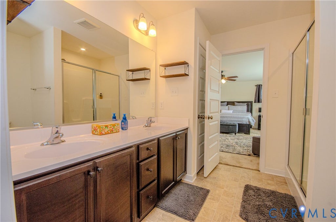
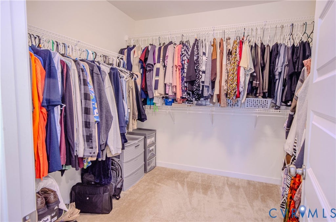
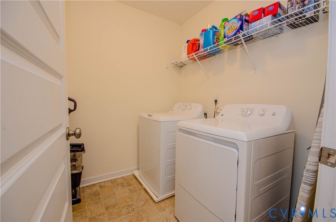
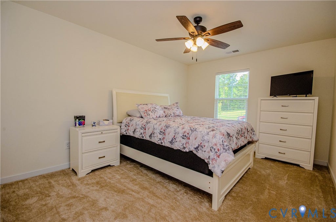
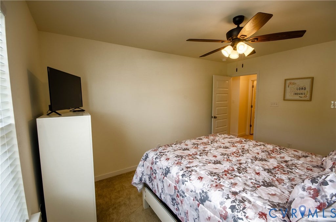
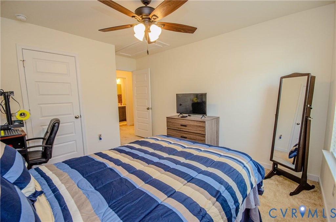
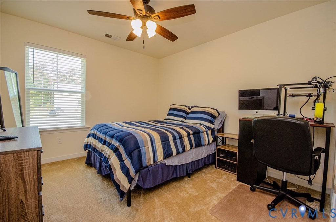
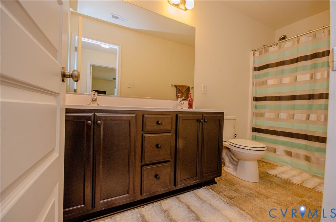
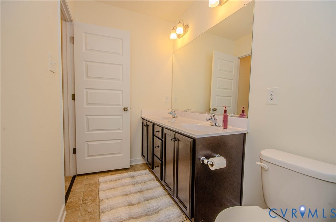
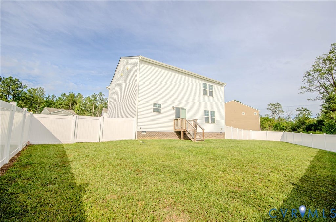
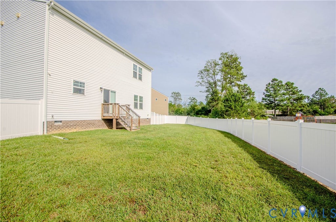
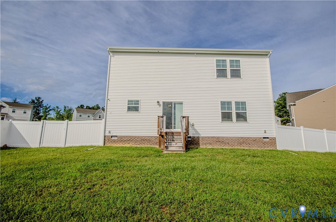
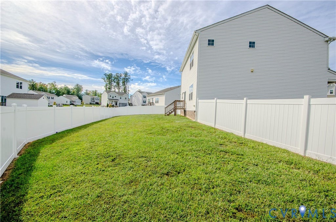
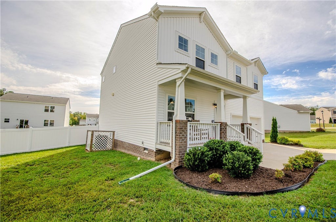
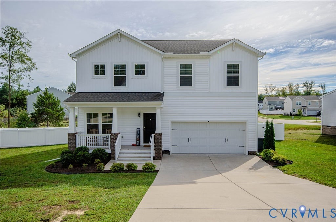

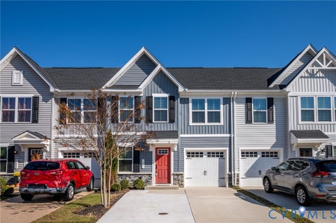
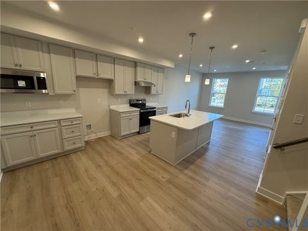
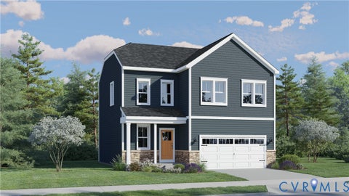
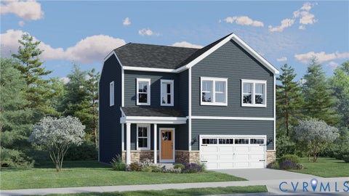
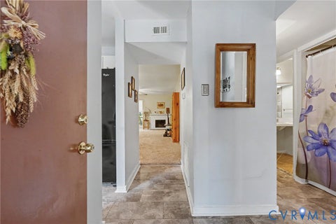
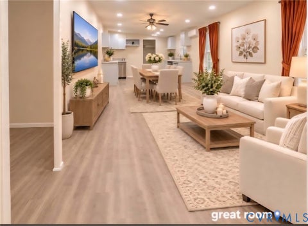
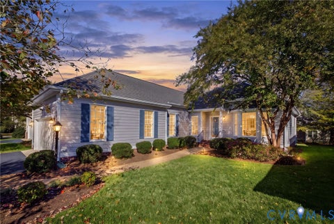
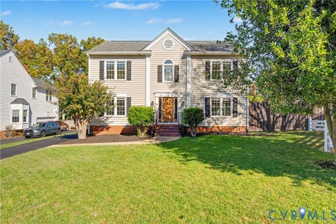
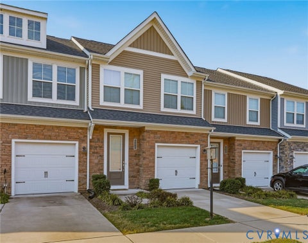
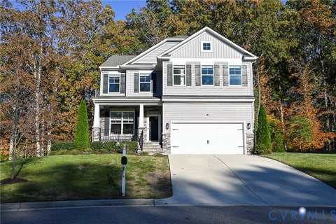
This beautifully designed Edison home offers thoughtfully selected designer finishes, versatile living spaces and the modern conveniences today's buyers are looking for. From the moment you arrive, the front porch sets the tone for a home designed to be enjoyed. It's the perfect spot to relax with your morning coffee, unwind at the end of the day or simply enjoy the peaceful surroundings. The home's low-maintenance vinyl siding adds lasting curb appeal while making everyday exterior upkeep a breeze. When you walk in, you'll appreciate the flexibility of the spacious front room"”perfect for a home office, playroom, sitting room or additional living space. The heart of the home is in the rear, where the living room, dining area and kitchen come together in a bright, open-concept design that is ideal for both everyday living and entertaining. The kitchen is beautifully appointed with granite countertops, a generous center island and pantry, creating a space that is as functional as it is inviting. When it's time to take the party outside, the fully fenced rear yard with a 6-foot privacy vinyl fence provides the perfect setting for entertaining, relaxing or enjoying time with family and friends while offering plenty of privacy. The attached two-car garage adds everyday convenience with secure parking and additional storage space. Upstairs, the expansive owner's suite offers a private retreat with a large walk-in closet and spa-inspired bath featuring a walk-in shower and double vanity. A versatile loft, convenient laundry room and two additional bedrooms complete the second floor. Located just 15 minutes north of Mechanicsville, this tucked-away community offers a wonderful balance of peaceful, quiet living while remaining close to shopping, restaurants, Hanover, Short Pump and Downtown Richmond. It's a lifestyle that gives you room to breathe, modern luxury and the convenience of being close to everything"”without the hustle and bustle. ** Owner has a VA Assumable Loan at 3.875% and property is USDA eligible. **
| DAYS ON MARKET | 1 | LAST UPDATED | 11/12/2026 |
|---|---|---|---|
| TRACT | Central Crossing | YEAR BUILT | 2022 |
| COMMUNITY | 43 - King William | GARAGE SPACES | 2.0 |
| COUNTY | King William | STATUS | Active |
| PROPERTY TYPE(S) | Single Family |
| Elementary School | Acquinton |
|---|---|
| Jr. High School | Hamilton Holmes |
| High School | King William |
| ADDITIONAL DETAILS | |
| AIR | Ceiling Fan(s), Central Air |
|---|---|
| AIR CONDITIONING | Yes |
| AMENITIES | Snow Removal |
| APPLIANCES | Dishwasher, Disposal, Dryer, Electric Water Heater, Microwave, Range, Refrigerator, Washer, Water Heater |
| AREA | 43 - King William |
| BASEMENT | Crawl Space |
| CONSTRUCTION | Brick Veneer, Frame, Vinyl Siding |
| EXTERIOR | Lighting |
| GARAGE | Yes |
| HEAT | Electric, Forced Air, Heat Pump |
| HOA DUES | 335|Annually |
| INTERIOR | Ceiling Fan(s), Double Vanity, Granite Counters, High Ceilings, High Speed Internet, Kitchen Island, Pantry, Recessed Lighting, Walk-In Closet(s), Wired for Data |
| LOT | 0.2878 acre(s) |
| LOT DESCRIPTION | Cul-De-Sac |
| PARKING | Attached, Direct Access, Driveway, Garage, Garage Door Opener, Oversized, Paved |
| POOL DESCRIPTION | None |
| SEWER | Public Sewer |
| STORIES | 2 |
| STYLE | Two Story |
| SUBDIVISION | Central Crossing |
| TAXES | 2191 |
| UTILITIES | Cable Available |
| WATER | Public |
MORTGAGE CALCULATOR
TOTAL MONTHLY PAYMENT
0
P
I
*Estimate only
| SATELLITE VIEW |
| / | |
We respect your online privacy and will never spam you. By submitting this form with your telephone number
you are consenting for Baker
Ellett to contact you even if your name is on a Federal or State
"Do not call List".
Listed with Engel & Volkers Richmond
All or a portion of the multiple Listing information is provided by the Central Virginia Regional Multiple Listing Service, LLC, from a copyrighted compilation of Listings. All CVR MLS information provided is deemed reliable but is not guaranteed accurate. The compilation of Listings and each individual Listing are ©2026 Central Virginia Regional Multiple Listing Service, LLC. All rights reserved.
IDX information is provided exclusively for consumers’ personal, non-commercial use, that it may not be used for any purpose other than to identify prospective properties consumers may be interested in purchasing
Last Updated: 11/12/26 1:28 PM PST
This IDX solution is (c) Diverse Solutions 2026.