Twitter
 Facebook
 Email
|

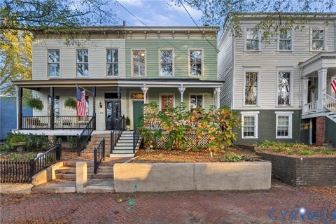
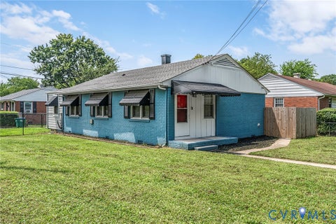
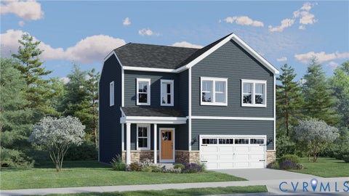
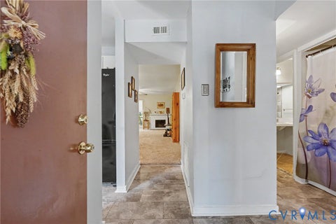
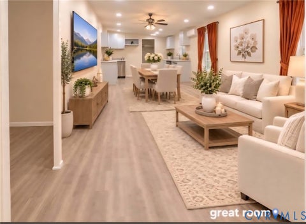
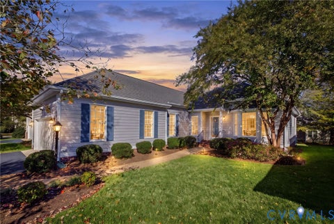
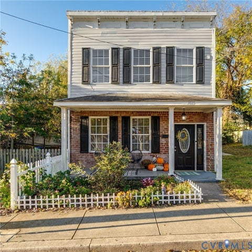
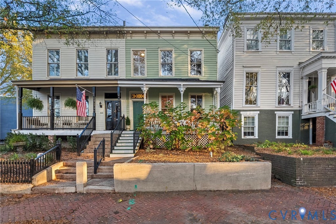
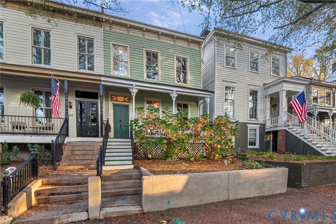
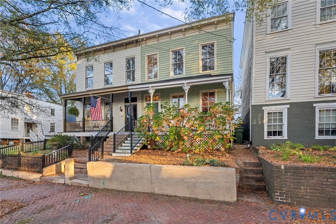
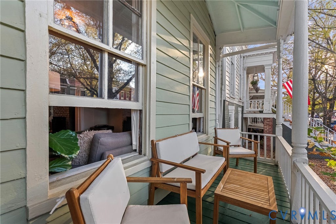
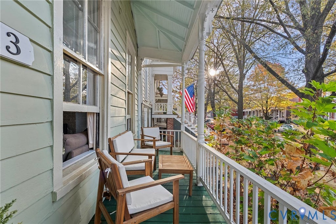
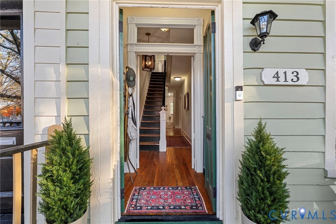
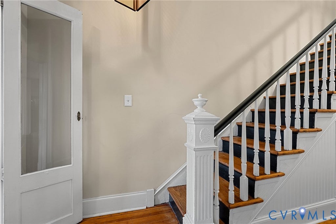
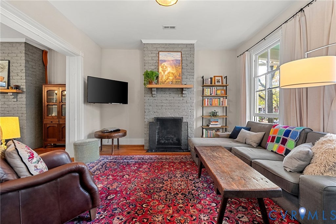
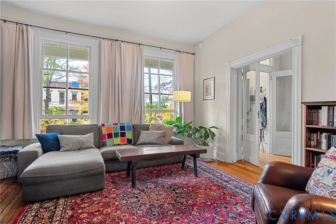
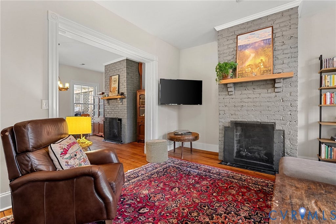
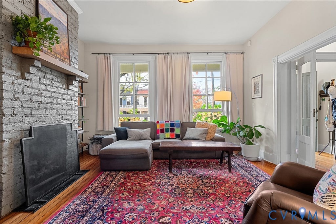
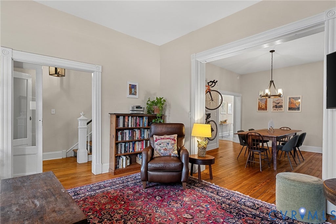
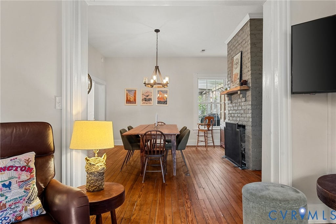
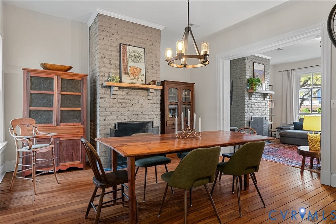
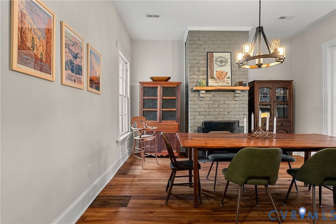
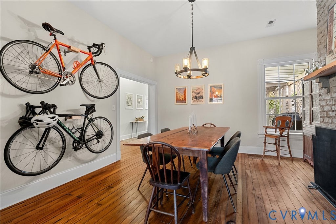
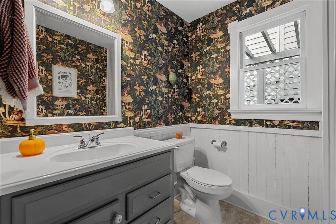
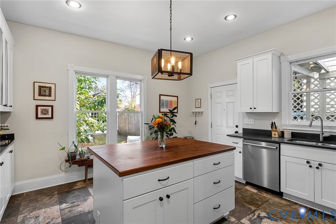
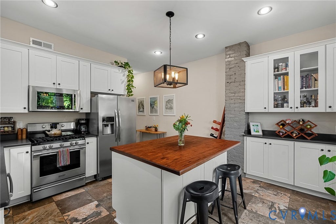
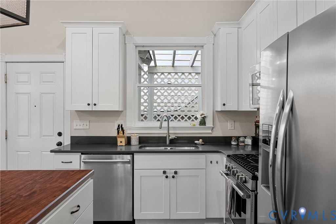
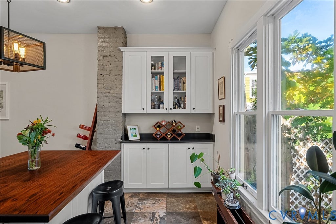
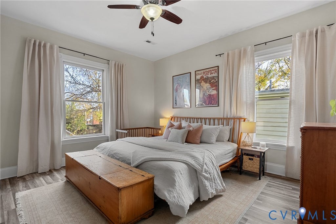
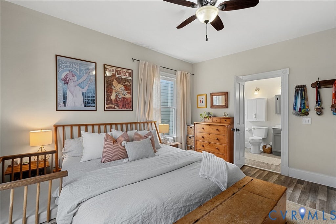
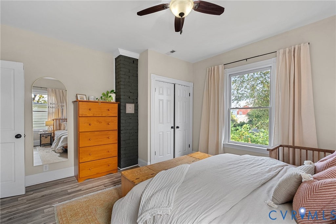
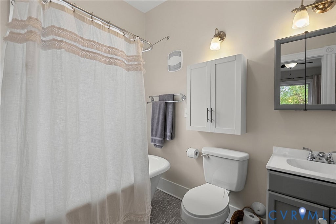
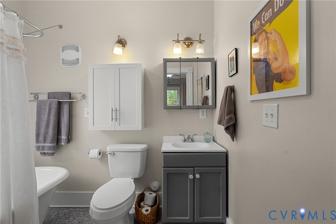
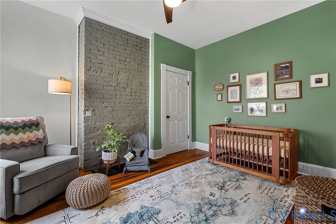
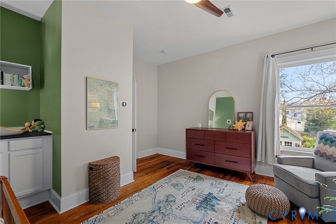
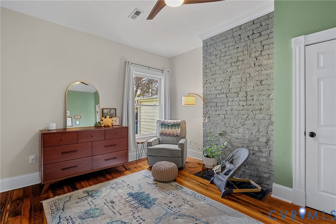
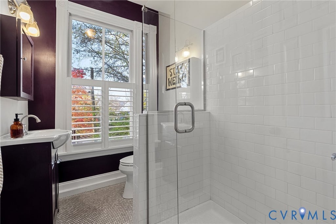
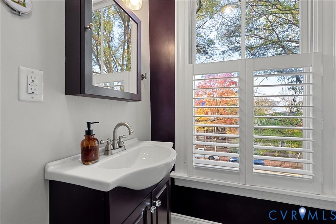
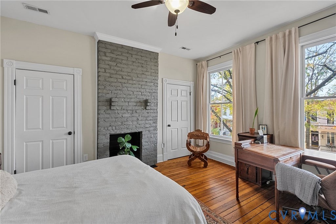
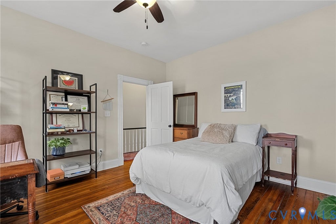
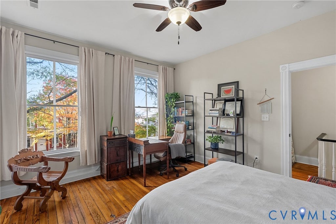
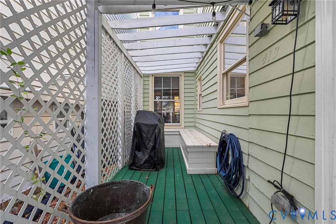
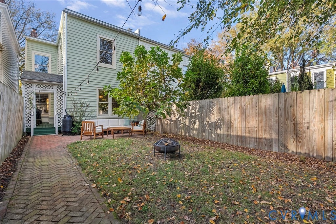
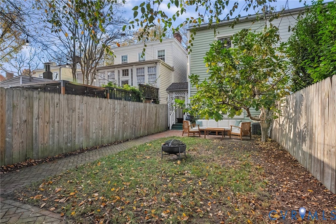
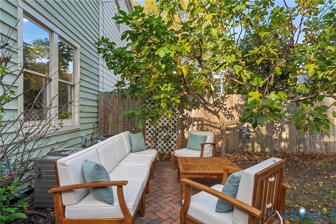
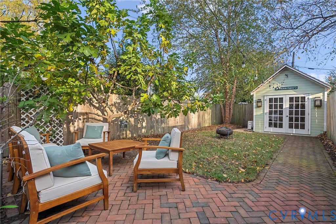
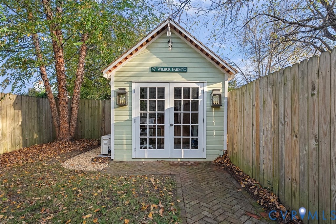
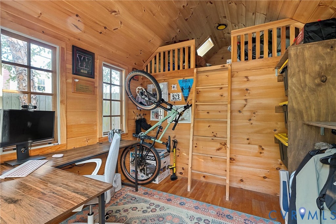
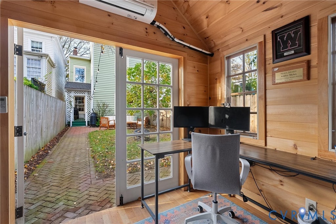
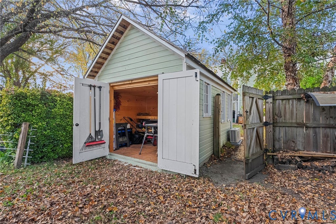
Welcome to this updated home on one of Church Hill's most popular streets, with a tree canopy overhead and set above the street for added privacy. Heart pine floors flow throughout the home, complemented by 10-foot ceilings on the first floor and 9.5-foot ceilings upstairs. The renovated kitchen offers tiled floors, quartz countertops, stainless steel appliances, and a butcher block island. While the living and dining rooms each have a ventless gas fireplace with brick accents. A half bath is also conveniently located on the first floor. Upstairs, the primary bedroom includes an en suite bath with penny tile and a clawfoot tub. Two additional bedrooms have wood floors, and the front bedroom offers two large windows, two closets, and a brick accent wall. The renovated hall bath includes penny tile and a glass-enclosed shower. All bathrooms in the home have been renovated. Freshly painted front and rear porches provide additional outdoor space. The fenced backyard includes a pergola and lattice on the rear deck, a brick patio, and brick walkway leading to the Garden House. Built by Hillbrook and installed in 2023, this 80-square-foot structure has electricity, a loft, wood-paneled interior, and a new mini-split HVAC unit. It can serve as a home office, studio, or guest space. An additional attached 80 square feet of locked storage is located at the rear. The property also offers rear parking and alley access with capability to add an EV charger if desired. Major improvements include a TPO membrane roof installed in 2020 and exterior wood siding repairs and repainting in 2024. Conveniently located within walking distance of local restaurants, bakeries, a dog park, and playground.
| DAYS ON MARKET | 1 | LAST UPDATED | 11/12/2026 |
|---|---|---|---|
| TRACT | None | YEAR BUILT | 1903 |
| COMMUNITY | 10 - Richmond | COUNTY | Richmond City |
| STATUS | Active | PROPERTY TYPE(S) | Single Family |
| Elementary School | Chimborazo |
|---|---|
| Jr. High School | Martin Luther King Jr. |
| High School | Armstrong |
| ADDITIONAL DETAILS | |
| AIR | Ceiling Fan(s), Central Air, Zoned |
|---|---|
| AIR CONDITIONING | Yes |
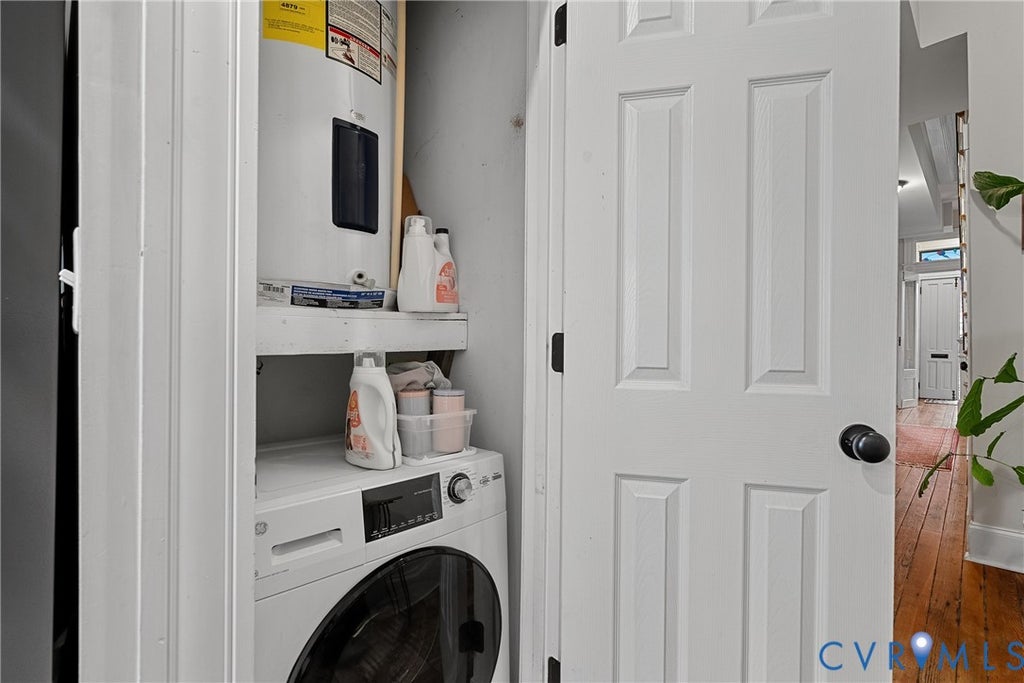
| APPLIANCES | Cooktop, Dishwasher, Electric Water Heater, Exhaust Fan, Gas Cooktop, Microwave, Oven, Refrigerator, Washer/Dryer Stacked |
| AREA | 10 - Richmond |
| BASEMENT | Crawl Space |
| CONSTRUCTION | Brick, Frame, Plaster, Wood Siding |
| EXTERIOR | Storage |
| FIREPLACE | Yes |
| HEAT | Electric, Exhaust Fan, Heat Pump, Natural Gas |
| INTERIOR | Bookcases, Built-in Features, Ceiling Fan(s), Granite Counters, High Ceilings, Kitchen Island, Recessed Lighting |
| LOT | 2805 sq ft |
| PARKING | Alley Access, On Street |
| POOL DESCRIPTION | None |
| SEWER | Public Sewer |
| STORIES | 2 |
| STYLE | Row House, Two Story |
| SUBDIVISION | None |
| TAXES | 7020 |
| WATER | Public |
| ZONING | R-8 |
MORTGAGE CALCULATOR
TOTAL MONTHLY PAYMENT
0
P
I
*Estimate only
| SATELLITE VIEW |
| / | |
We respect your online privacy and will never spam you. By submitting this form with your telephone number
you are consenting for Baker
Ellett to contact you even if your name is on a Federal or State
"Do not call List".
Listed with Neumann & Dunn Real Estate
All or a portion of the multiple Listing information is provided by the Central Virginia Regional Multiple Listing Service, LLC, from a copyrighted compilation of Listings. All CVR MLS information provided is deemed reliable but is not guaranteed accurate. The compilation of Listings and each individual Listing are ©2026 Central Virginia Regional Multiple Listing Service, LLC. All rights reserved.
IDX information is provided exclusively for consumers’ personal, non-commercial use, that it may not be used for any purpose other than to identify prospective properties consumers may be interested in purchasing
Last Updated: 11/12/26 1:34 PM PST
This IDX solution is (c) Diverse Solutions 2026.