Twitter
 Facebook
 Email
|

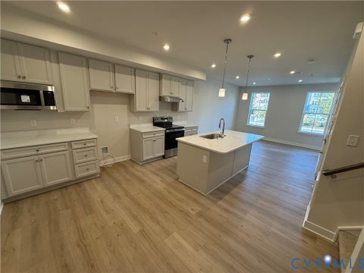
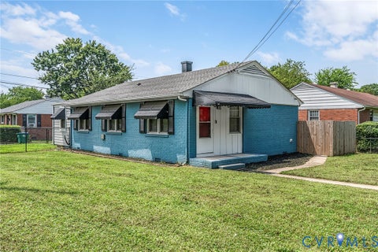
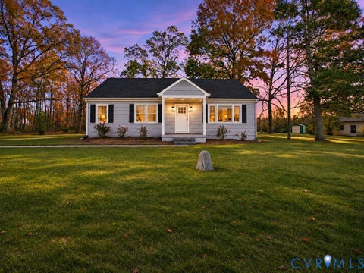
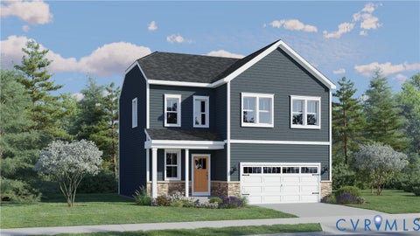
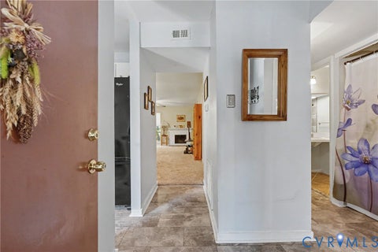
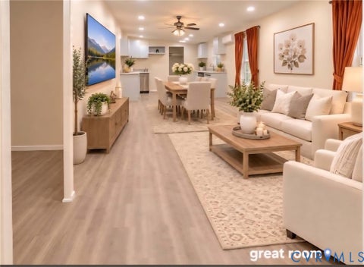
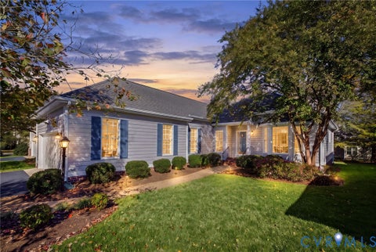
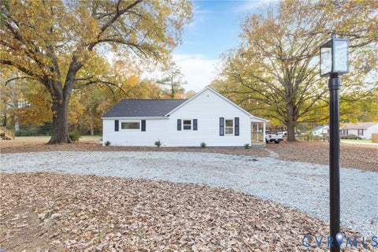
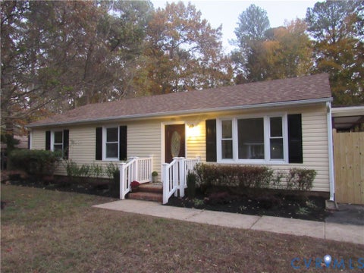
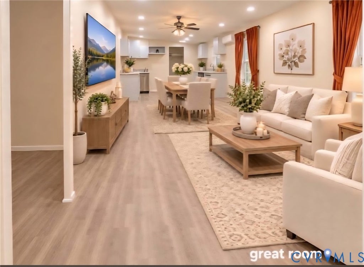
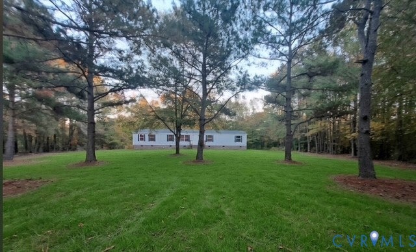
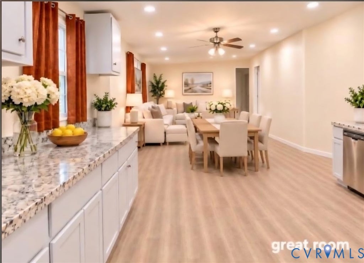
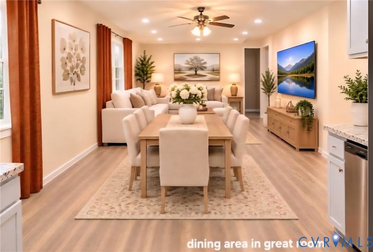
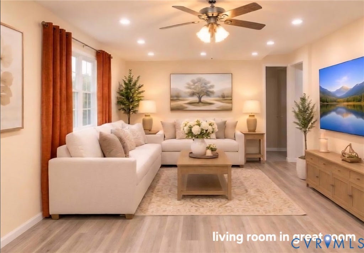
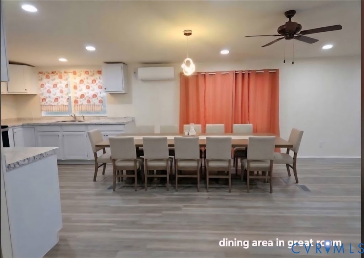
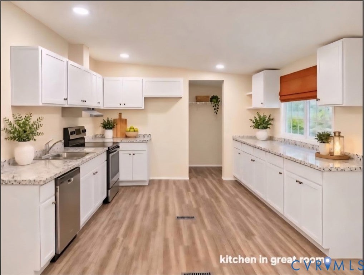
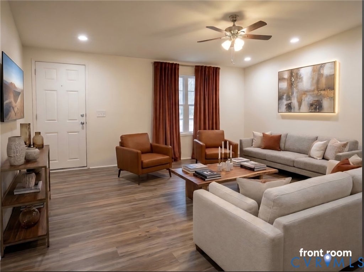
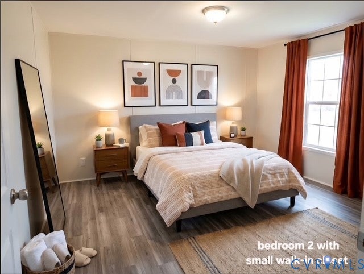
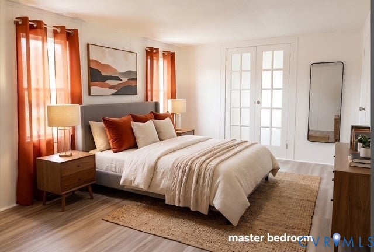
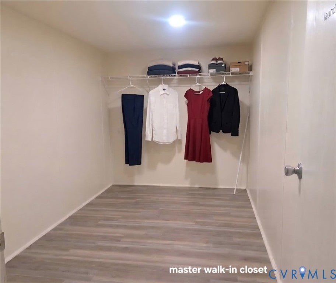
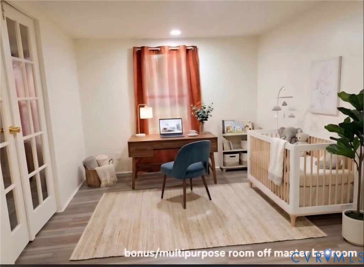
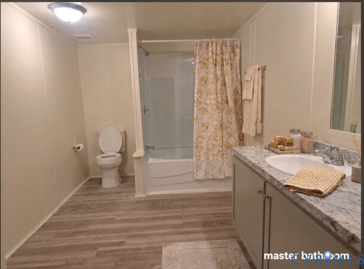
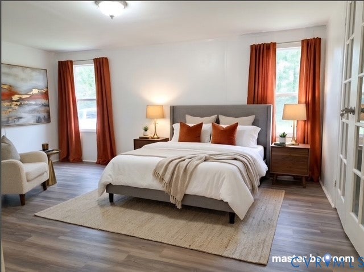
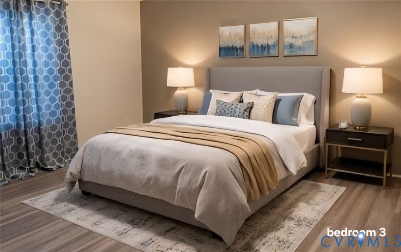
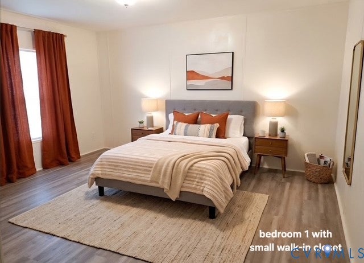
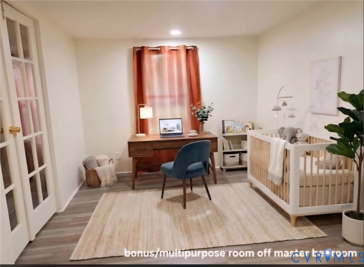
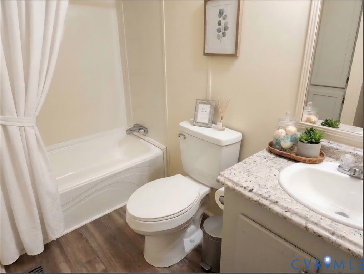
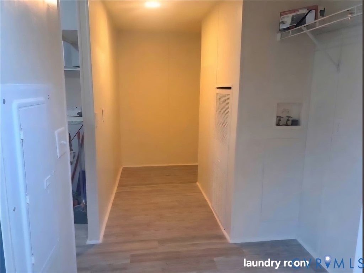
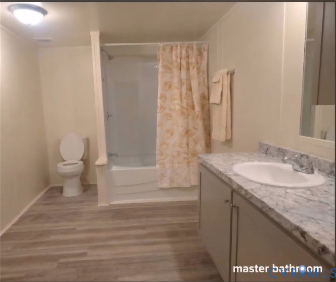
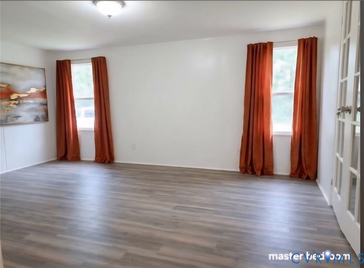
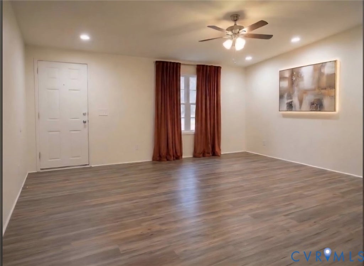
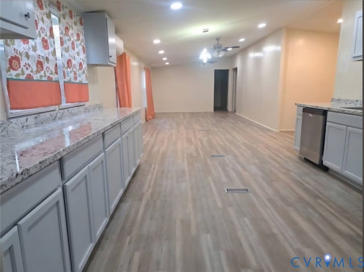
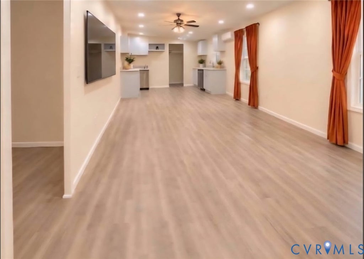
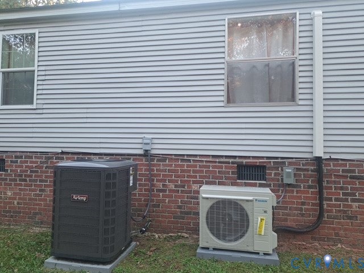
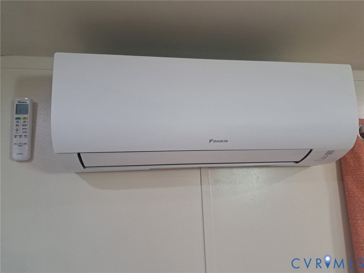
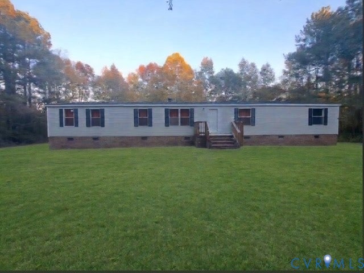
Nestled on a secluded 1.5 acre lot that offers true privacy, this completely renovated 1890 sq foot manufactured home is designed for comfortable living and easy entertaining. Fresh from a full remodel (major systems and finishes updated2024-2026), it features modern updates, generous open space and a flexible floor plan with three bedrooms, two full bathrooms, and two bonus rooms. Property Highlights: 2024 include new thermostat and HVAC unit as well as a new roof. 2026 new ceilings and insulation, new lighting and ceiling fans throughout, new LVP flooring, new lower cabinets, all cabinets painted, new countertops, dishwasher and sinks, new toilets, exterior doors and, fresh interior paint on walls, 4 new windows, 1.5-ton mini split for supplemental heating and cooling comfort, new pressure tank for improved water pressure. The result is a clean and modern interior with durable finishes and better energy efficiency. The large great room anchors the home and flows easily for entertaining while the primary bedroom suite offers generous room that can serve as a primary suite plus flexible space (office, den, media room, baby room, or guest quarters. This home is move in ready. Private acreage + fully updated home =easy living.
| DAYS ON MARKET | 1 | LAST UPDATED | 11/12/2026 |
|---|---|---|---|
| TRACT | None | YEAR BUILT | 2001 |
| COMMUNITY | 73 - Greensville | COUNTY | Greensville |
| STATUS | Active | PROPERTY TYPE(S) | Single Family |
| Elementary School | Greensville |
|---|---|
| Jr. High School | Edward W. Wyatt |
| High School | Greensville County |
| ADDITIONAL DETAILS | |
| AIR | Ceiling Fan(s), Heat Pump, Other |
|---|---|
| AIR CONDITIONING | Yes |
| APPLIANCES | Dishwasher, Electric Cooktop, Electric Water Heater, Exhaust Fan |
| AREA | 73 - Greensville |
| BASEMENT | Crawl Space |
| CONSTRUCTION | Frame, Vinyl Siding |
| HEAT | Electric, Exhaust Fan, Heat Pump, Other |
| INTERIOR | Ceiling Fan(s), Laminate Counters, Master Downstairs, Recessed Lighting |
| LOT | 1.5 acre(s) |
| PARKING | Unpaved, Driveway, Paved |
| POOL DESCRIPTION | None |
| SEWER | Septic Tank |
| STORIES | 1 |
| STYLE | Manufactured Home, Ranch |
| SUBDIVISION | None |
| TAXES | 513.89 |
| WATER | Well |
| ZONING | A-1 |
MORTGAGE CALCULATOR
TOTAL MONTHLY PAYMENT
0
P
I
*Estimate only
| SATELLITE VIEW |
| / | |
We respect your online privacy and will never spam you. By submitting this form with your telephone number
you are consenting for Baker
Ellett to contact you even if your name is on a Federal or State
"Do not call List".
Listed with EXP Realty, LLC
All or a portion of the multiple Listing information is provided by the Central Virginia Regional Multiple Listing Service, LLC, from a copyrighted compilation of Listings. All CVR MLS information provided is deemed reliable but is not guaranteed accurate. The compilation of Listings and each individual Listing are ©2026 Central Virginia Regional Multiple Listing Service, LLC. All rights reserved.
IDX information is provided exclusively for consumers’ personal, non-commercial use, that it may not be used for any purpose other than to identify prospective properties consumers may be interested in purchasing
Last Updated: 11/12/26 1:23 PM PST
This IDX solution is (c) Diverse Solutions 2026.