Twitter
 Facebook
 Email
|

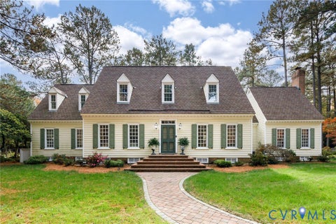
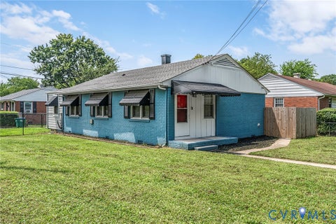
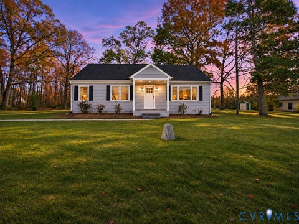
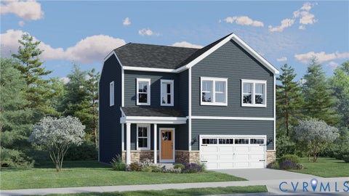
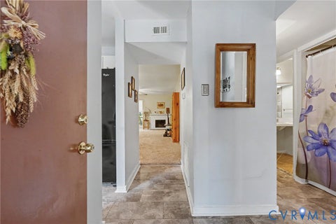
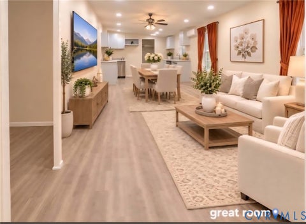
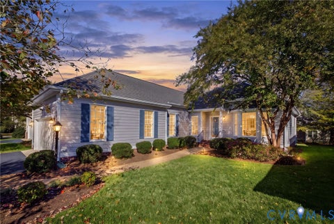
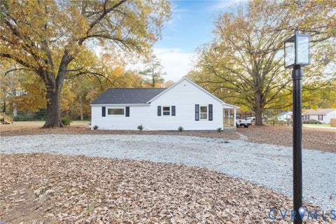
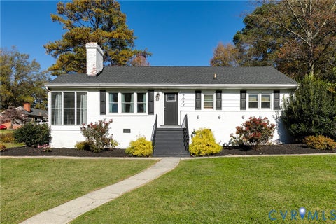
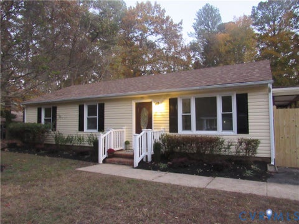
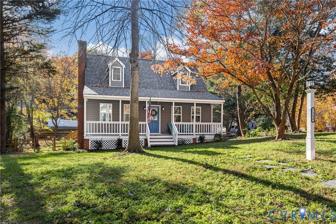
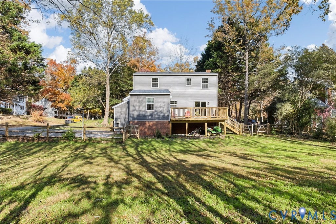
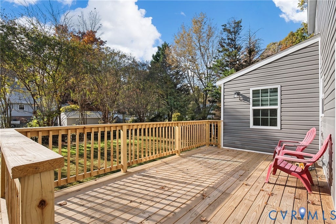
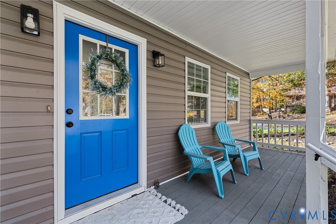
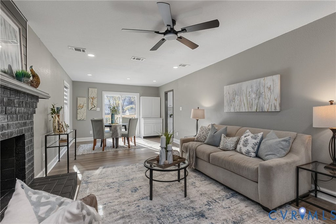
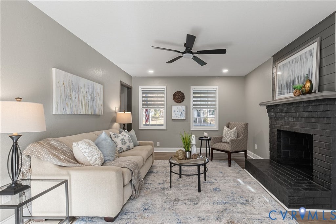
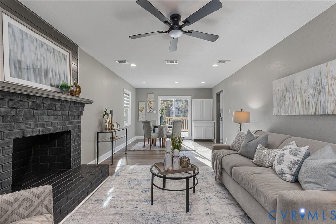
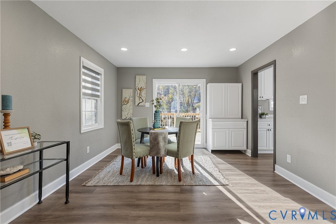
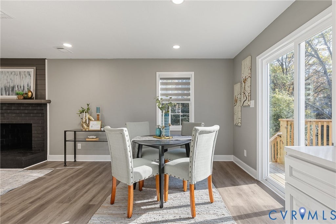
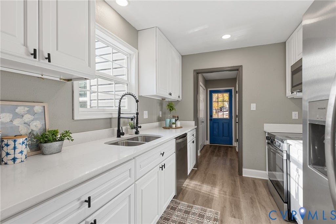
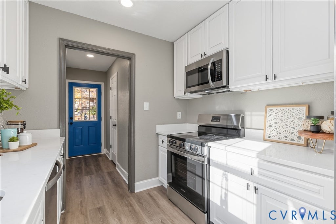
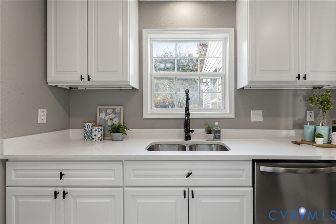
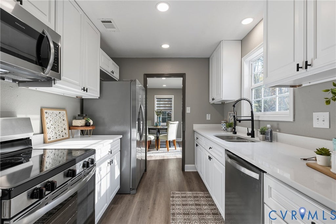
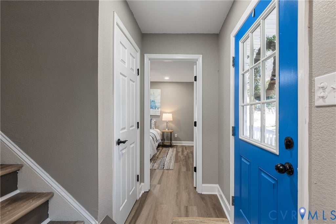
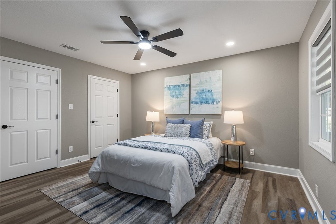
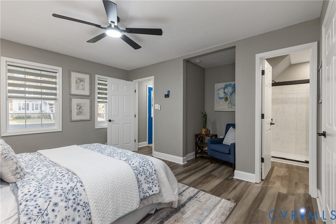
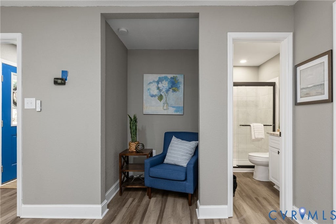
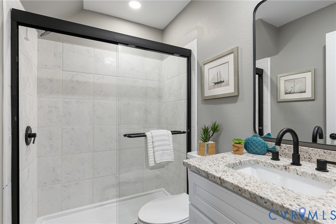
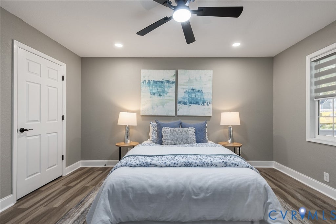
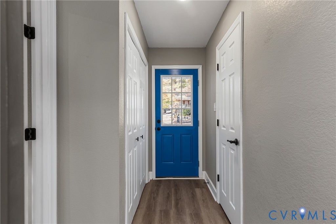
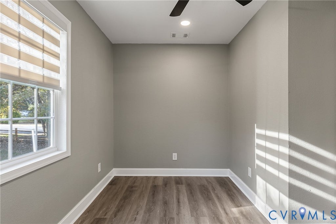
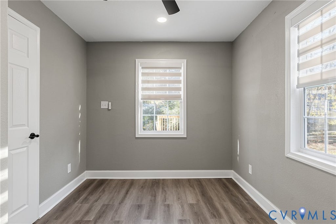
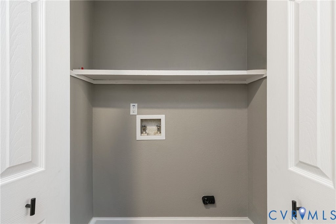
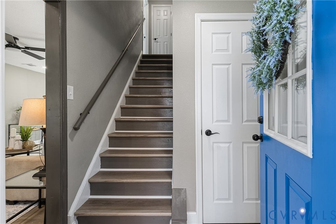
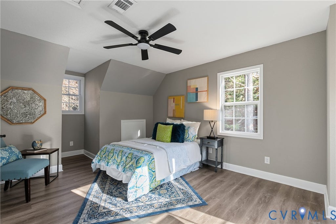
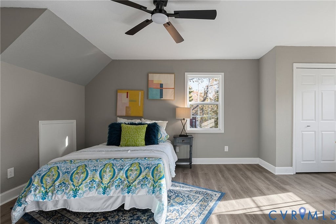
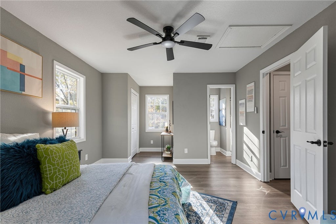
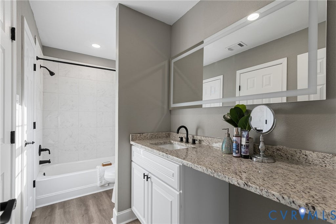
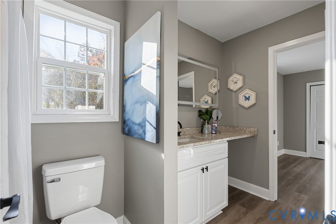
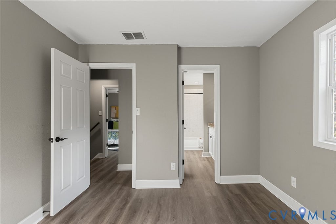
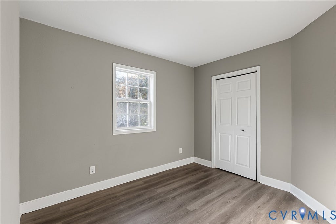
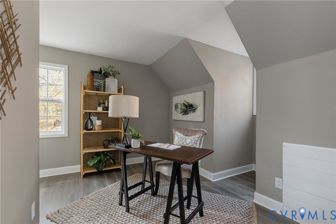
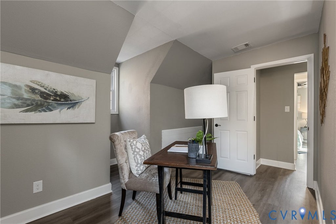
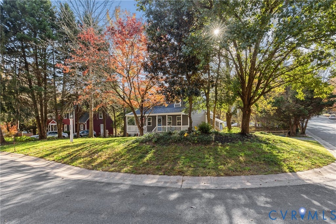
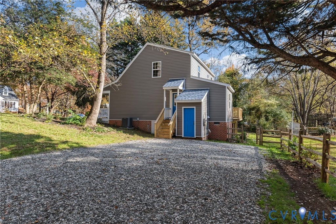
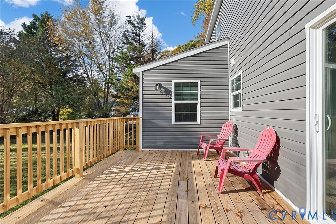
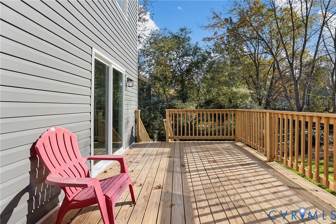
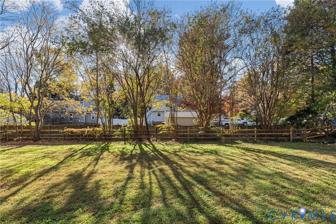
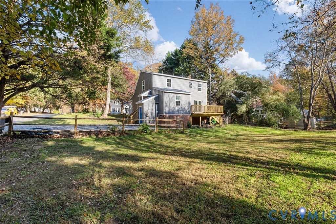
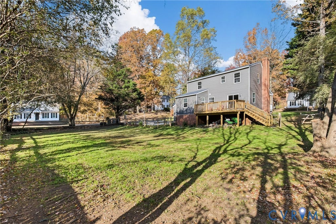
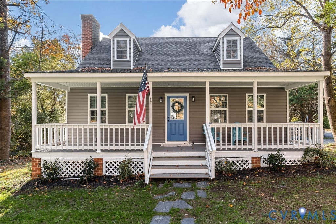
Extensive Renovations & Modern Upgrades Throughout! Discover this beautifully updated corner lot Cape Cod in Deer Run offering 1,573 SF, 4 bedrooms, 2.5 bathrooms, a first-floor primary suite & a pet-ready fenced corner lot with no HOA! Extensive improvements inside & out include a new 2026 architectural-shingle roof with synthetic underlayment, replacement siding with Tyvek® house wrap, energy-efficient low-emissivity windows, upgraded exterior doors, soffits & porch ceiling. Additional improvements include a high-efficiency variable-speed TRANE heat pump, complete crawlspace vapor barrier & a newly constructed rear deck permitted & inspected through Chesterfield County. Inside, enjoy LVP flooring throughout, high-end solid-wood cabinetry with soft-close drawers & doors, quartz kitchen countertops, stainless-steel appliances & modern lighting. Both full bathrooms have updated fixtures, vanities & granite finishes. The first-floor primary suite features a renovated private bath with a walk-in shower, while the upstairs bathroom offers a heated mirror with adjustable lighting. Additional upgrades include 5¼-inch baseboards, updated doors & hardware, bullnose stair edging, recessed lighting & updated electrical outlets and GFCIs. The main level also offers a flexible bonus room ideal for an office, craft room or additional living space, plus a laundry closet. The living room features a brick wood-burning fireplace, while the dining area opens to the rear deck through sliding glass doors. Outside, enjoy the covered country porch, slate paver walkway, established landscaping, garden beds, mature trees, outdoor lighting & electrical outlets. The fenced yard features split-rail fencing with additional interior metal fencing for pets, multiple access gates, under-deck storage & an attached storage shed with electricity. A newly graveled side double width driveway adds convenient parking. A thoughtfully renovated home with major improvements already completed, offering comfort, functionality & indoor-outdoor living!
| DAYS ON MARKET | 1 | LAST UPDATED | 11/12/2026 |
|---|---|---|---|
| TRACT | Deer Run | YEAR BUILT | 1990 |
| COMMUNITY | 54 - Chesterfield | COUNTY | Chesterfield |
| STATUS | Active | PROPERTY TYPE(S) | Single Family |
| Elementary School | Alberta Smith |
|---|---|
| Jr. High School | Bailey Bridge |
| High School | Manchester |
| ADDITIONAL DETAILS | |
| AIR | Ceiling Fan(s), Central Air |
|---|---|
| AIR CONDITIONING | Yes |
| APPLIANCES | Cooktop, Dishwasher, Electric Cooktop, Electric Water Heater, Exhaust Fan, Microwave, Water Heater |
| AREA | 54 - Chesterfield |
| BASEMENT | Crawl Space |
| CONSTRUCTION | Frame, Vinyl Siding |
| EXTERIOR | Lighting, Storage |
| FIREPLACE | Yes |
| HEAT | Electric, Exhaust Fan, Heat Pump |
| INTERIOR | Ceiling Fan(s), Granite Counters, High Speed Internet, Master Downstairs, Recessed Lighting, Wired for Data |
| LOT | 0.311 acre(s) |
| LOT DESCRIPTION | Corner Lot, Cul-De-Sac, Level |
| PARKING | Unpaved, Driveway, Oversized, Paved |
| POOL DESCRIPTION | None |
| SEWER | Public Sewer |
| STORIES | 1 |
| STYLE | Cape Cod, Two Story |
| SUBDIVISION | Deer Run |
| TAXES | 2934.33 |
| WATER | Public |
| ZONING | R12 |
MORTGAGE CALCULATOR
TOTAL MONTHLY PAYMENT
0
P
I
*Estimate only
| SATELLITE VIEW |
| / | |
We respect your online privacy and will never spam you. By submitting this form with your telephone number
you are consenting for Baker
Ellett to contact you even if your name is on a Federal or State
"Do not call List".
Listed with Long & Foster REALTORS
All or a portion of the multiple Listing information is provided by the Central Virginia Regional Multiple Listing Service, LLC, from a copyrighted compilation of Listings. All CVR MLS information provided is deemed reliable but is not guaranteed accurate. The compilation of Listings and each individual Listing are ©2026 Central Virginia Regional Multiple Listing Service, LLC. All rights reserved.
IDX information is provided exclusively for consumers’ personal, non-commercial use, that it may not be used for any purpose other than to identify prospective properties consumers may be interested in purchasing
Last Updated: 11/12/26 1:34 PM PST
This IDX solution is (c) Diverse Solutions 2026.