Twitter
 Facebook
 Email

|

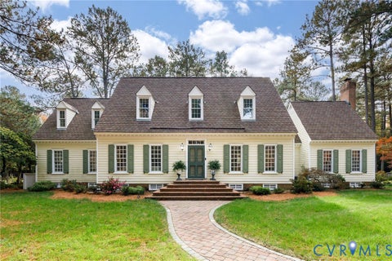
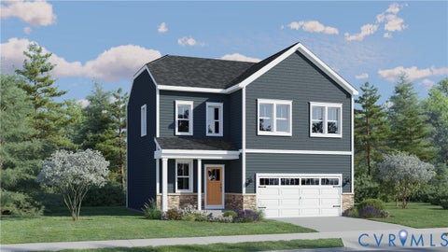
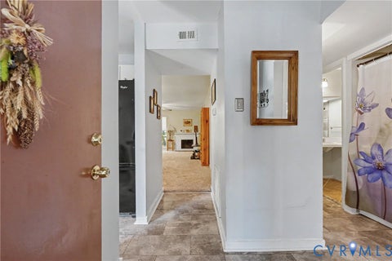
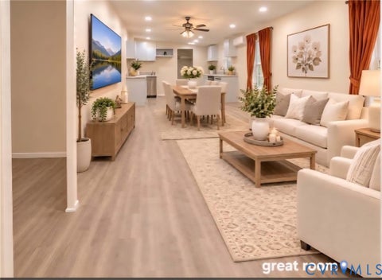
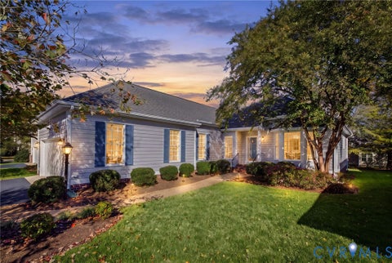
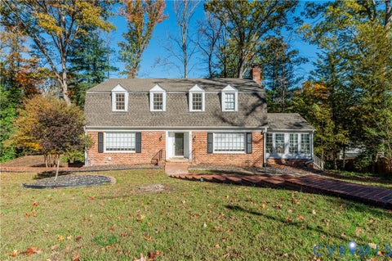
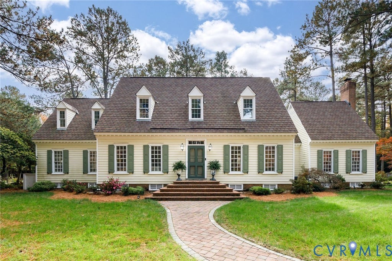
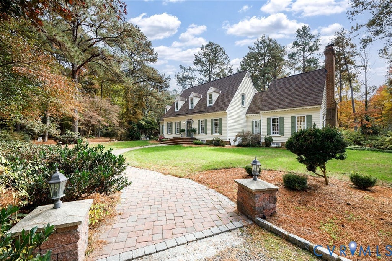
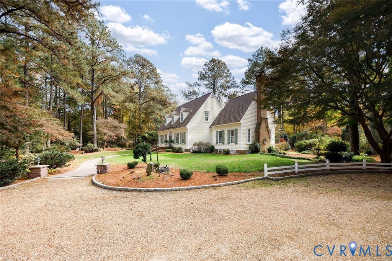
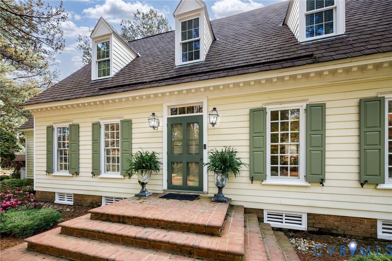
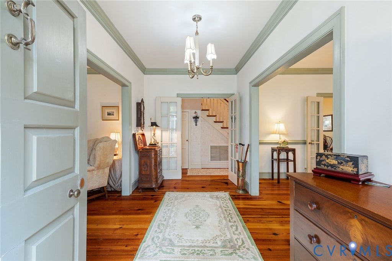
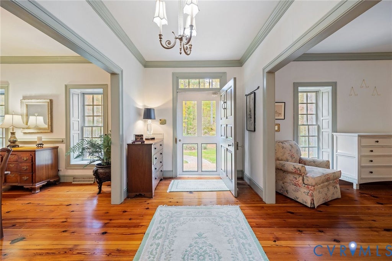
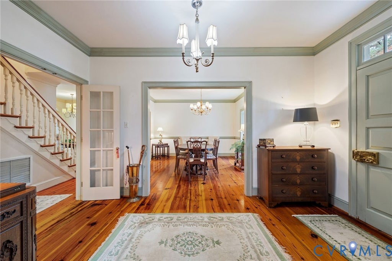
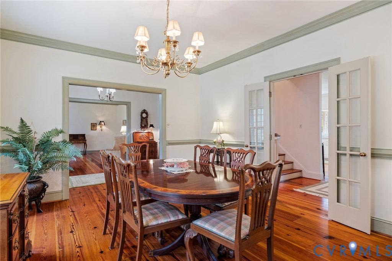
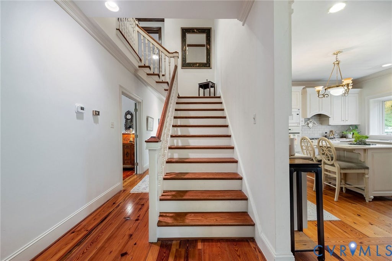
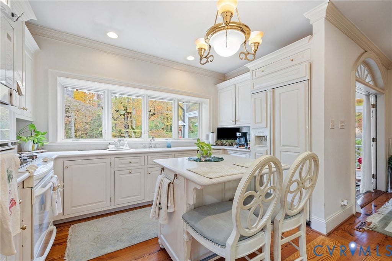
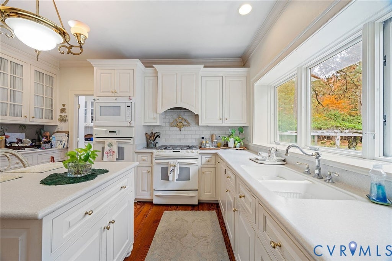
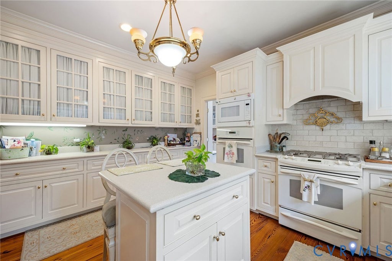
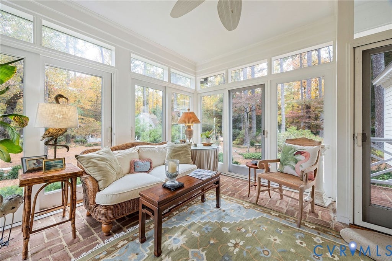
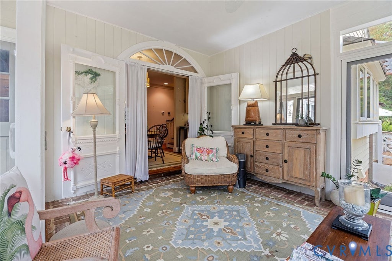
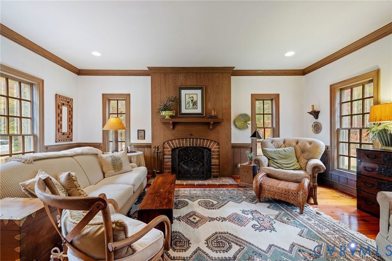
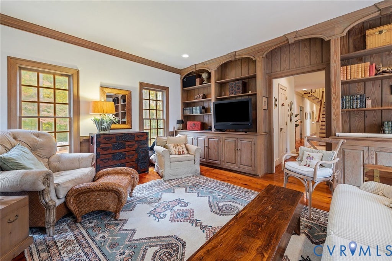
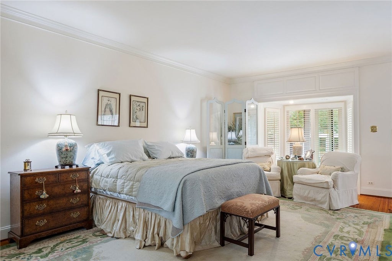
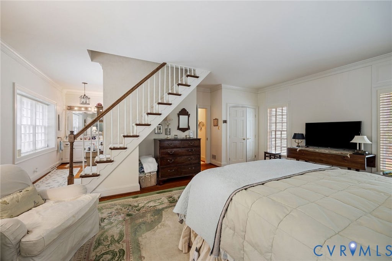
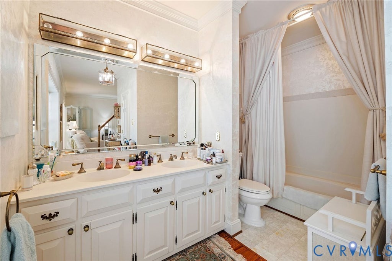
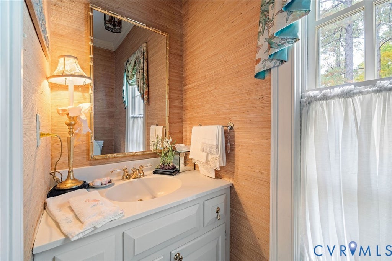
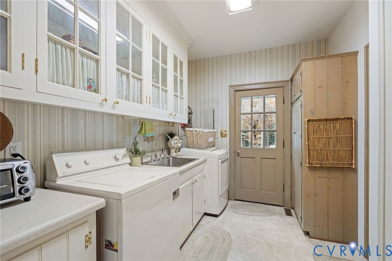
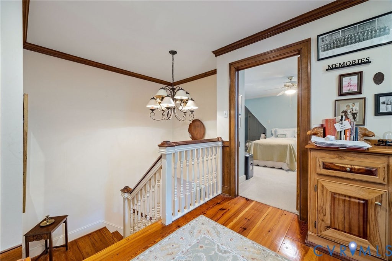
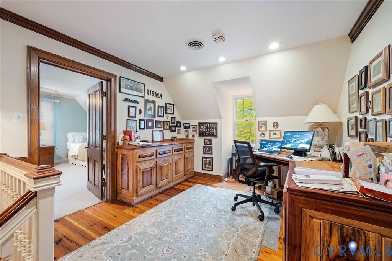
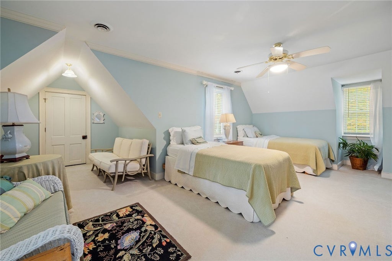
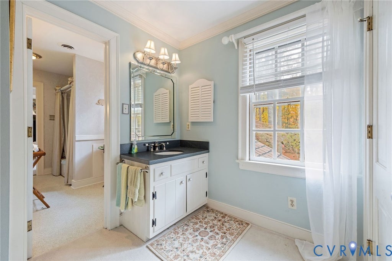
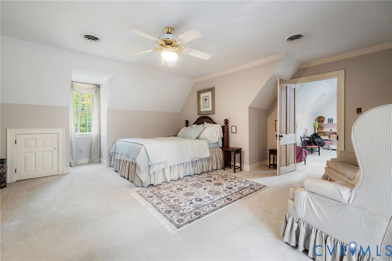
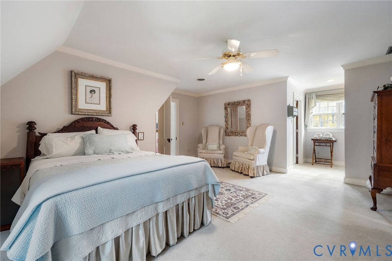
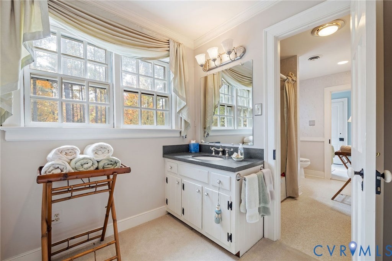
Set among 3.5 acres of mature landscaping and natural beauty, this thoughtfully designed home offers a unique combination of privacy, comfort, and traditional Virginia character. Inspired by historic Williamsburg architecture, the residence features beautiful wood floors, detailed craftsmanship, and inviting spaces throughout. The main level offers formal entertaining areas, a comfortable family room with fireplace, a well-appointed kitchen, sunroom, and a spacious primary suite. Upstairs, you'll find additional bedrooms, versatile bonus space, and an extraordinary home office finished with rare Hawaiian koa and pecan woods. Step outside to enjoy expansive decking surrounded by established gardens, flowering trees, and a peaceful wooded landscape. A three-car carport, separate workshop, and additional storage complete the property. With its distinctive design, generous acreage, and exceptional attention to detail, this home offers a wonderful opportunity to enjoy the beauty of country living without sacrificing comfort or convenience.
| DAYS ON MARKET | 1 | LAST UPDATED | 11/12/2026 |
|---|---|---|---|
| TRACT | Greenyard | YEAR BUILT | 1980 |
| COMMUNITY | 54 - Chesterfield | COUNTY | Chesterfield |
| STATUS | Active | PROPERTY TYPE(S) | Single Family |
| Elementary School | Gates |
|---|---|
| Jr. High School | Salem |
| High School | Bird |
| ADDITIONAL DETAILS | |
| AIR | Zoned |
|---|---|
| AIR CONDITIONING | Yes |
| APPLIANCES | Dishwasher, Disposal, Electric Water Heater, Microwave, Oven, Refrigerator, Washer |
| AREA | 54 - Chesterfield |
| BASEMENT | Crawl Space |
| CONSTRUCTION | Frame, HardiPlank Type |
| EXTERIOR | Storage |
| FIREPLACE | Yes |
| GARAGE | Yes |
| HEAT | Electric, Zoned |
| INTERIOR | Master Downstairs, Pantry, Walk-In Closet(s) |
| LOT | 3.502 acre(s) |
| LOT DESCRIPTION | Level |
| PARKING | Unpaved, Circular Driveway, Driveway, No Garage, Storage, Workshop in Garage, Paved, Garage |
| POOL DESCRIPTION | None |
| SEWER | Septic Tank |
| STORIES | 1 |
| STYLE | Colonial, Two Story |
| SUBDIVISION | Greenyard |
| TAXES | 5945.2 |
| WATER | Well |
| ZONING | R40 |
MORTGAGE CALCULATOR
TOTAL MONTHLY PAYMENT
0
P
I
*Estimate only
| SATELLITE VIEW |
| / | |
We respect your online privacy and will never spam you. By submitting this form with your telephone number
you are consenting for Baker
Ellett to contact you even if your name is on a Federal or State
"Do not call List".
Listed with Cole Real Estate, Inc.
All or a portion of the multiple Listing information is provided by the Central Virginia Regional Multiple Listing Service, LLC, from a copyrighted compilation of Listings. All CVR MLS information provided is deemed reliable but is not guaranteed accurate. The compilation of Listings and each individual Listing are ©2026 Central Virginia Regional Multiple Listing Service, LLC. All rights reserved.
IDX information is provided exclusively for consumers’ personal, non-commercial use, that it may not be used for any purpose other than to identify prospective properties consumers may be interested in purchasing
Last Updated: 11/12/26 2:27 PM PST
This IDX solution is (c) Diverse Solutions 2026.