Twitter
 Facebook
 Email
|
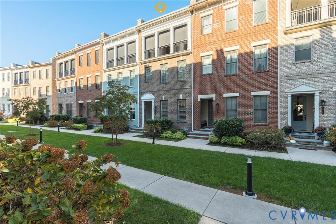
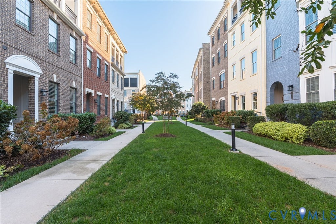
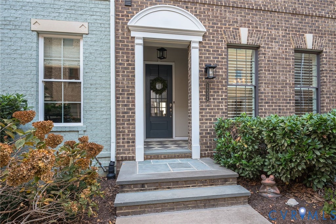
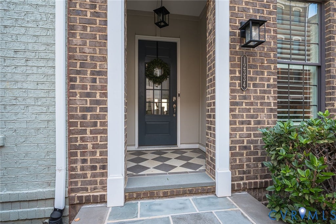
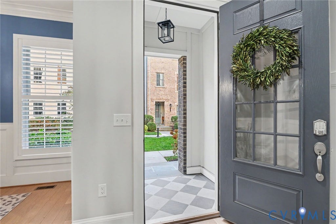
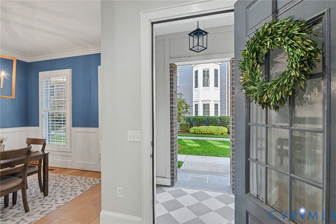
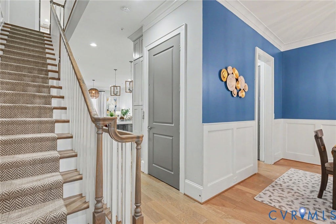
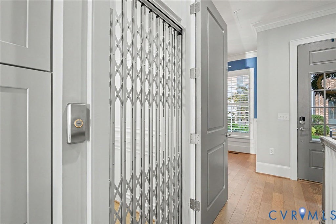
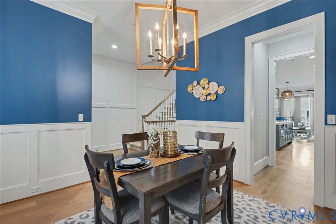
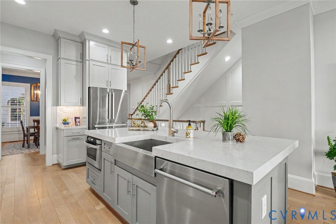
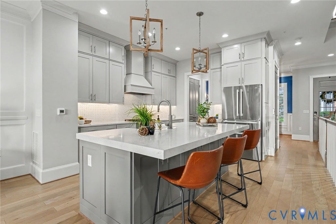
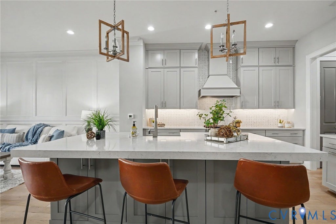
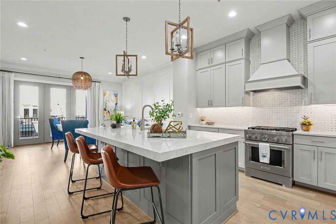
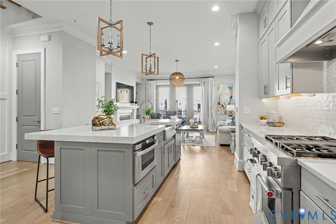
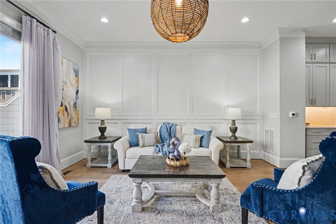
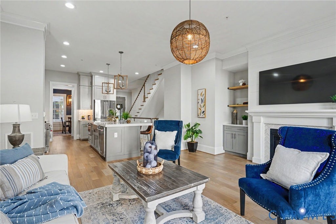
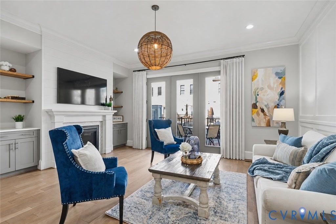
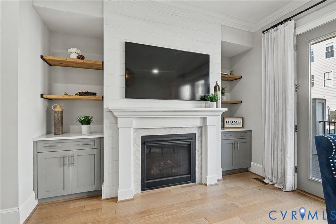
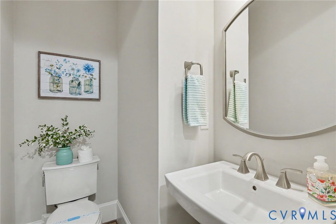
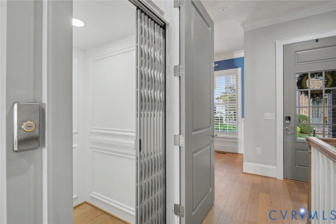
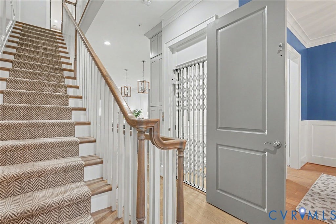
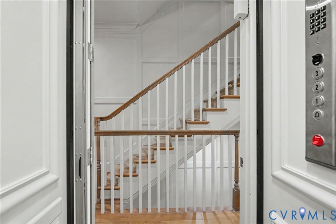
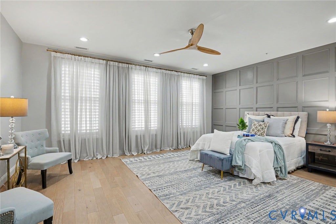
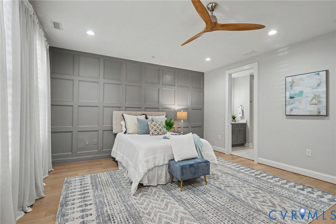
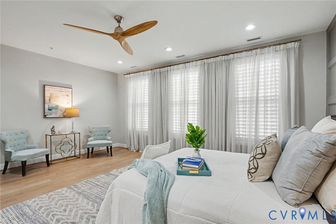
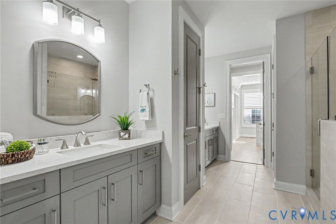
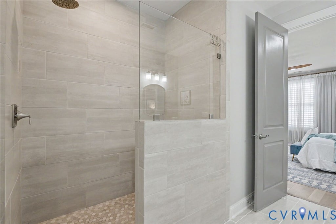
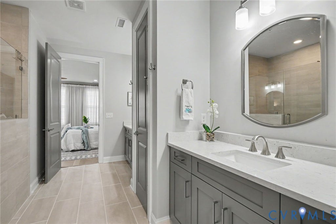
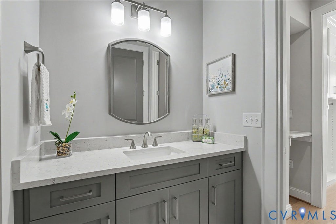
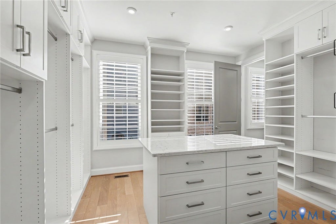
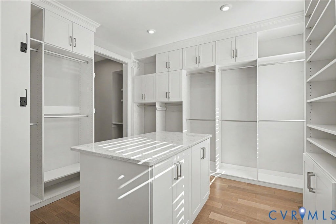
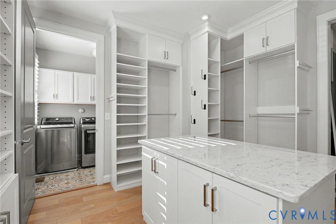
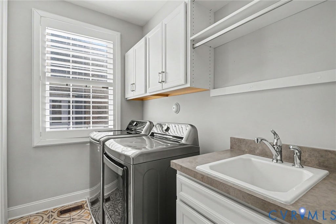
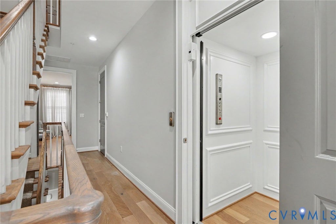
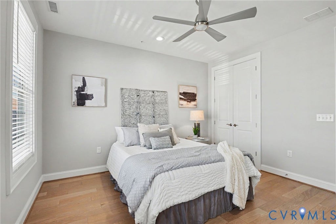
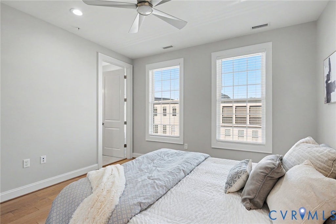
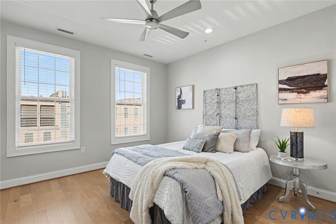
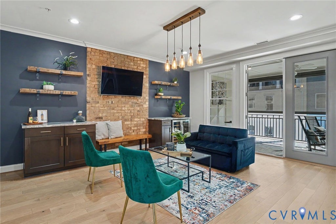
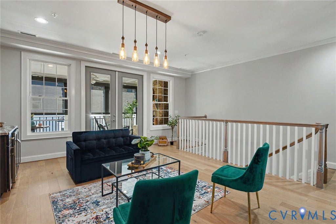
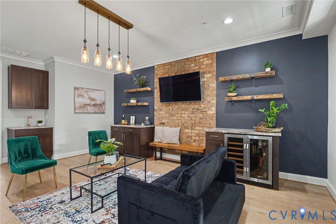
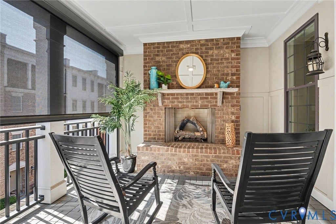
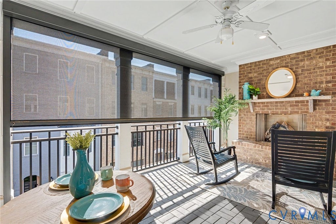
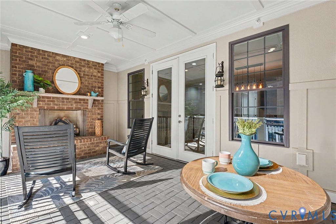
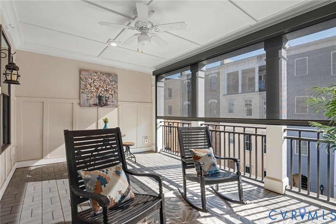
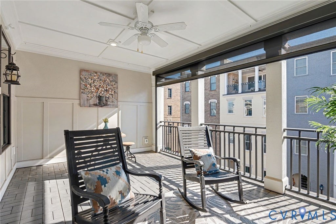
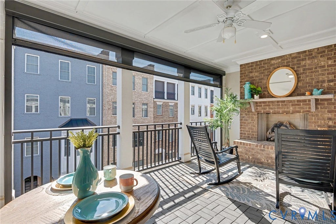
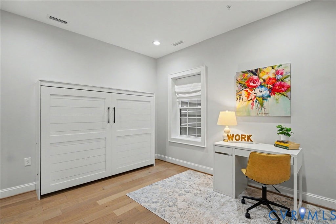
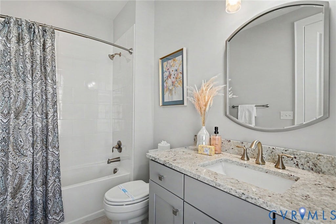
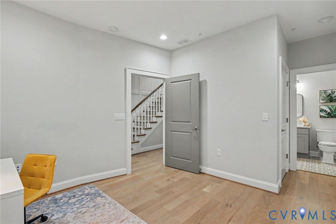
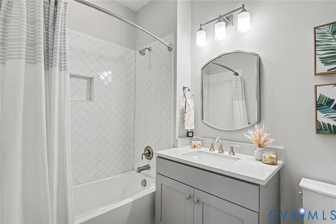
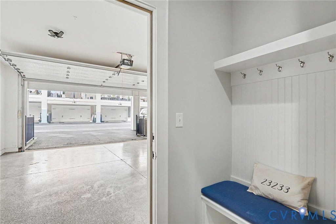
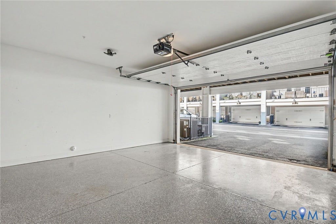
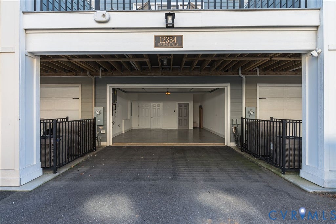
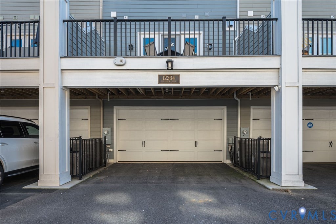
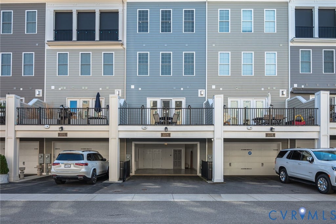
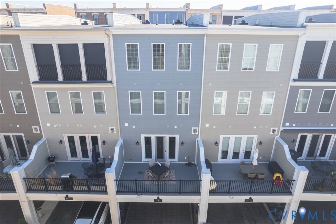
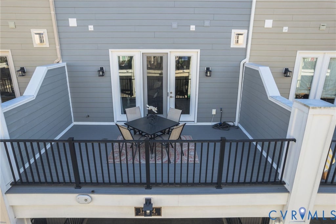
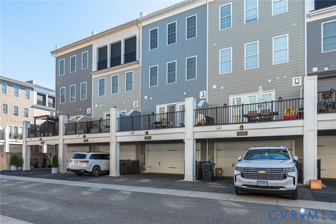
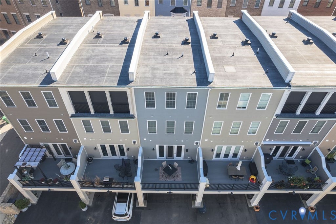
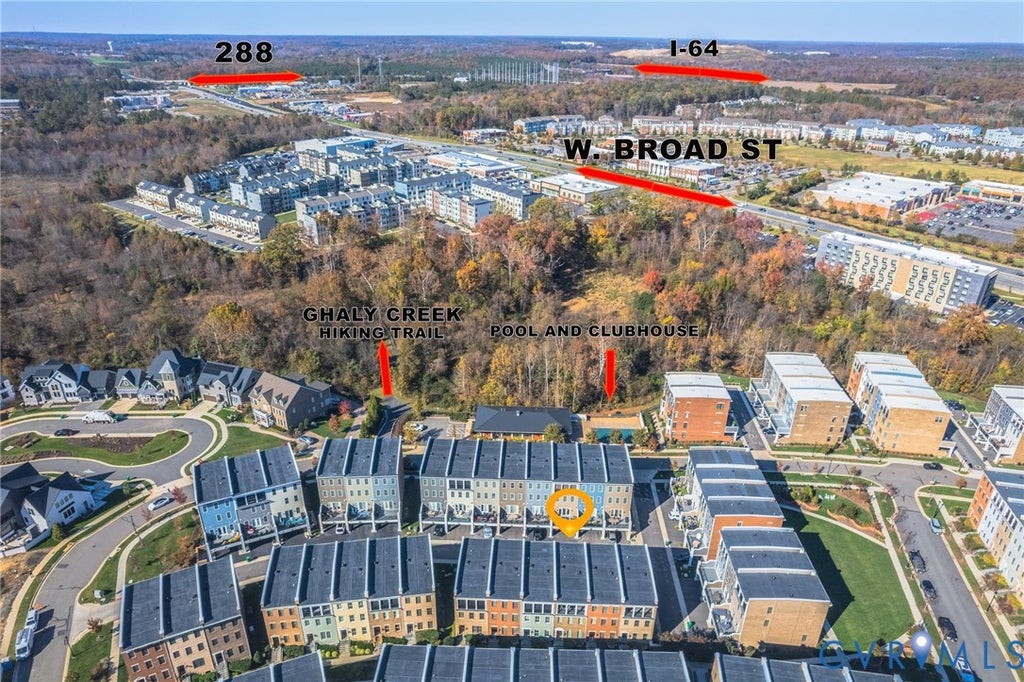
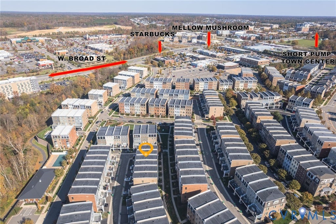
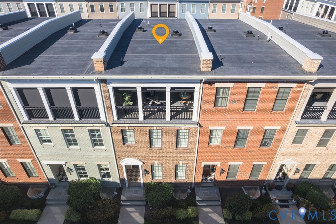
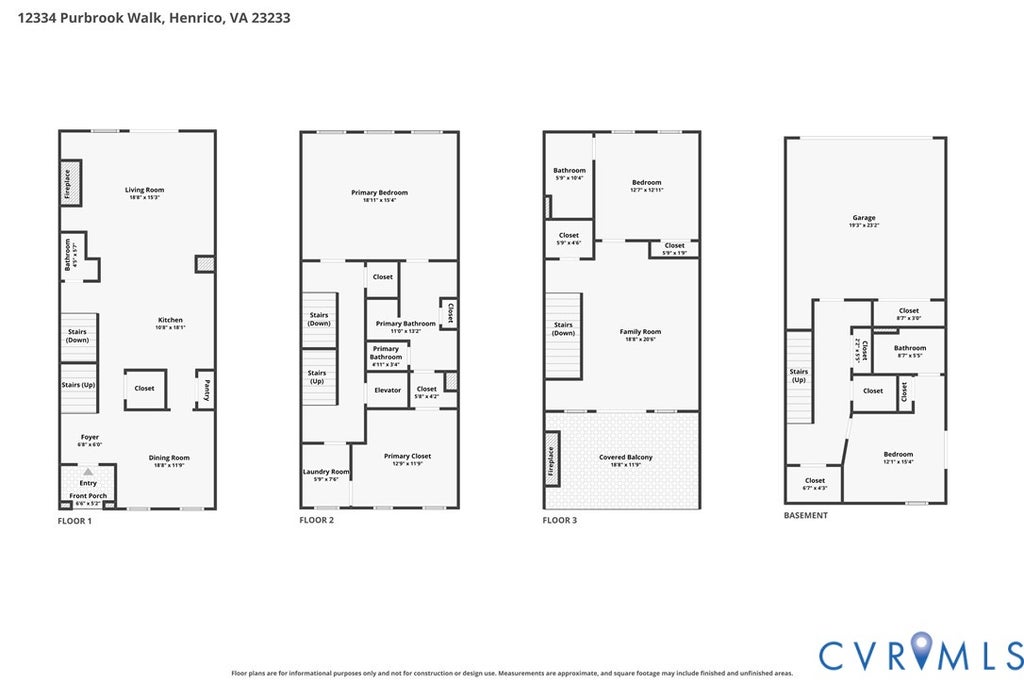
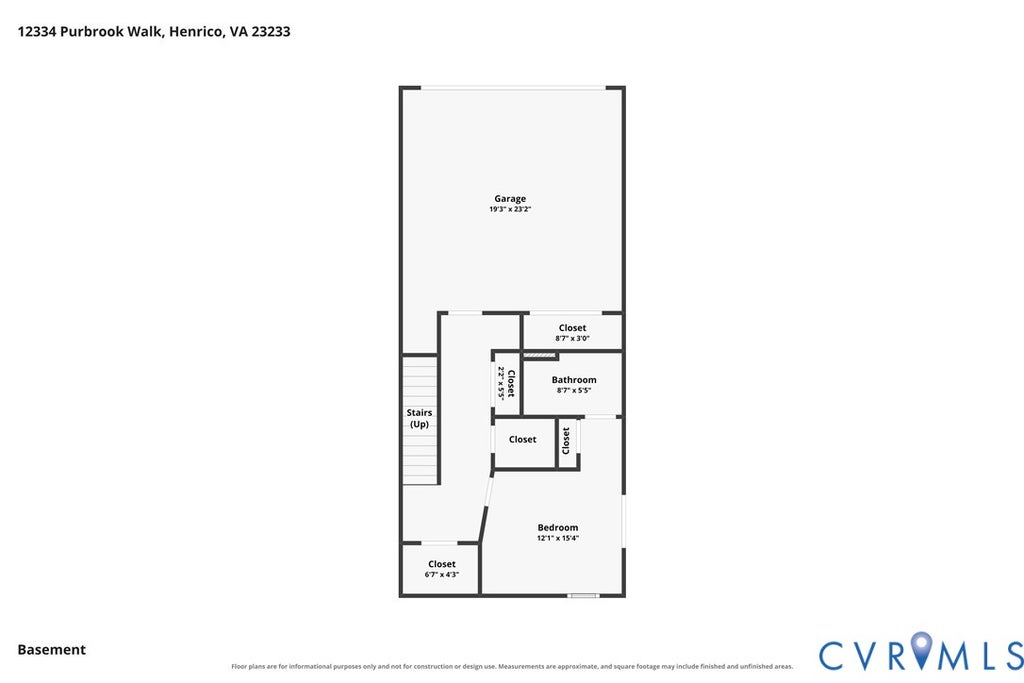
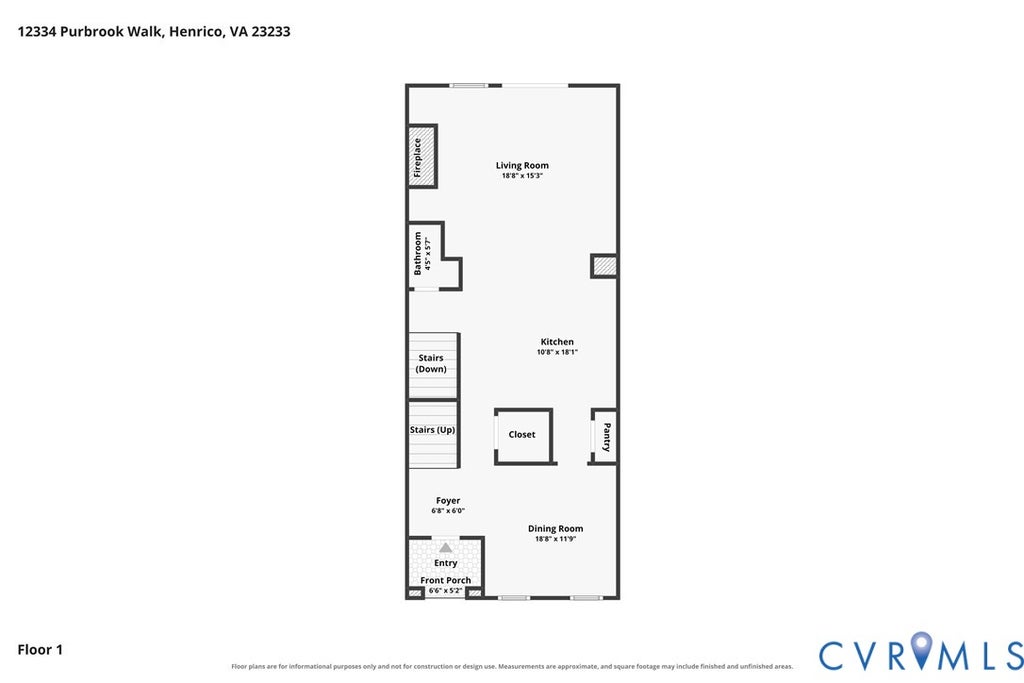
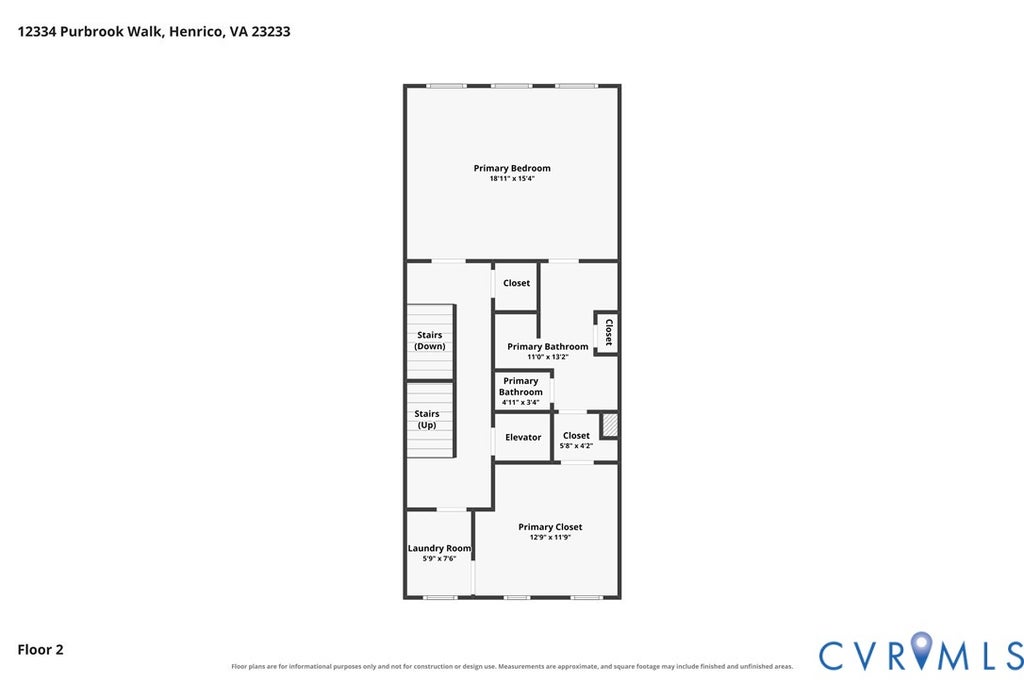
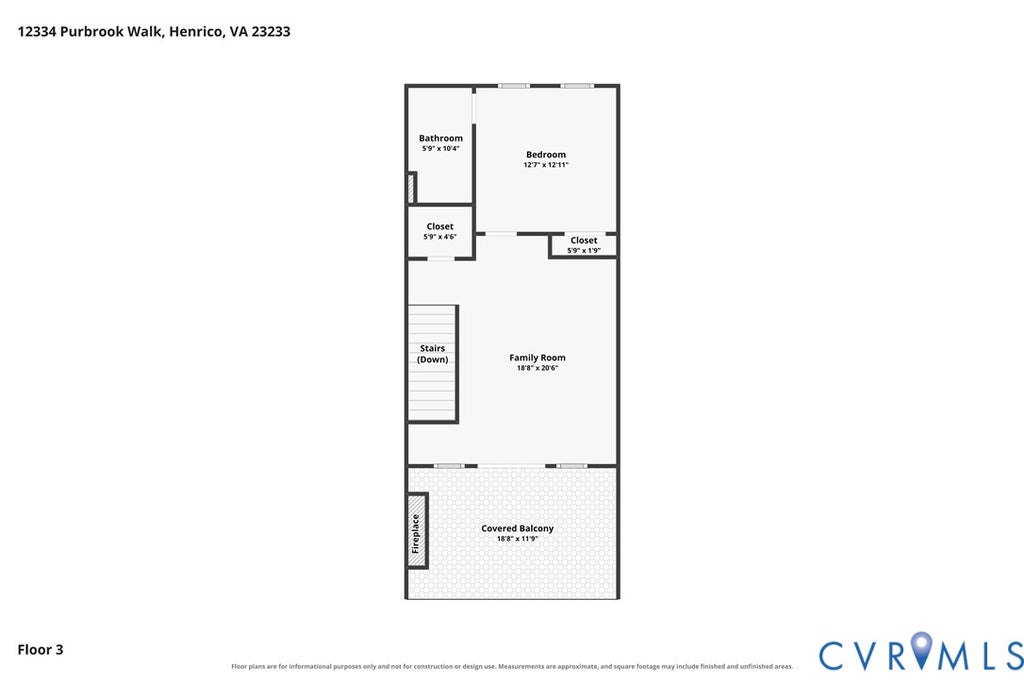
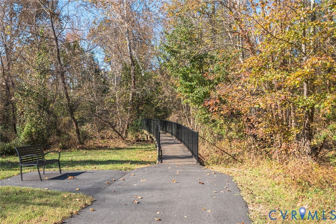
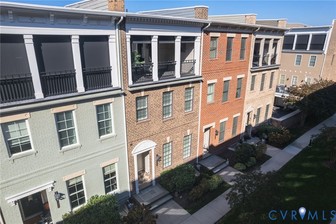
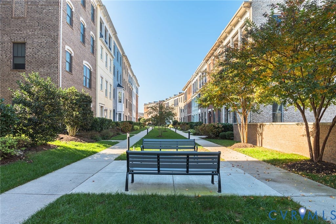
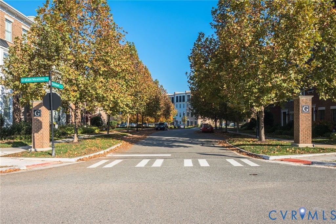
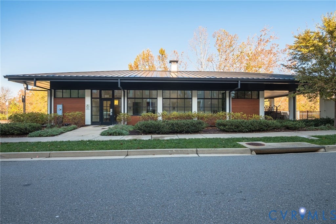
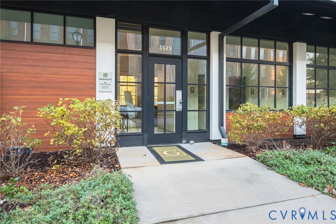
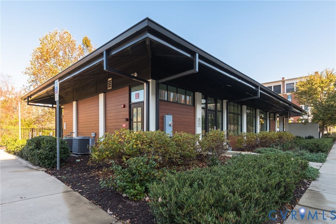

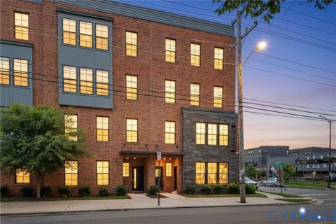
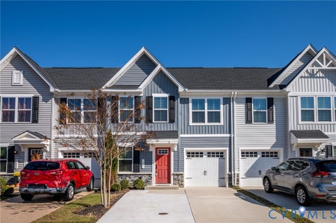
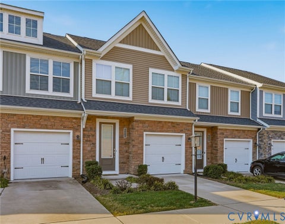
Enjoy the best of Greengate living in this thoughtfully upgraded four-level townhome, featuring a private elevator, three bedrooms with their own full bathrooms & covered veranda with gas fireplace. Custom millwork, plantation shutters & designer lighting bring character & style designed for comfortable everyday living & effortless entertaining. Wide-plank engineered hardwood flooring flows throughout. The first level features a bedroom with a Murphy bed & full bath, offering flexible space for guests or a home office, impressive storage closets along with access to attached two-car garage with epoxy flooring. On the main level, a spacious dining room flows into a beautifully appointed kitchen featuring an oversized island, pantry, abundant cabinetry, KitchenAid appliances, gas range & microwave drawer. Added millwork brings architectural detail to the open living spaces, while the living room's gas fireplace, built-ins & floating shelves create a welcoming setting for relaxing or entertaining. The Primary Suite occupies the next level, featuring an oversized bedroom with decorative accent wall, spacious bathroom & impressive custom walk-in closet by California Closets. A granite-topped island enhances the closet's storage & functionality, while direct access to the laundry room adds convenience. The top floor offers a third bedroom with full bath, plus a distinctive entertaining space with a wet bar, custom cabinetry, floating shelves, wine fridge and a striking brick accent wall. Step outside to the covered veranda with brick gas fireplace & retractable privacy screen set the scene for morning coffee or quiet evenings. The private elevator adds convenience to the four-level layout. Enjoy Greengate's low-maintenance lifestyle, plus sidewalks & walking trails. Stroll to Starbucks, Red Salt, Wong's Tacos & more. Short Pump Town Center is nearby, and you have convenient access to major highways. Shopping, dining & everyday essentials are within easy reach. Listing agent has an ownership interest in the property.
| DAYS ON MARKET | 1 | LAST UPDATED | 11/12/2026 |
|---|---|---|---|
| TRACT | Greengate | YEAR BUILT | 2020 |
| COMMUNITY | 22 - Henrico | GARAGE SPACES | 2.0 |
| COUNTY | Henrico | STATUS | Active |
| PROPERTY TYPE(S) | Condo/Townhouse/Co-Op |
| Elementary School | Nuckols Farm |
|---|---|
| Jr. High School | Short Pump |
| High School | Deep Run |
| ADDITIONAL DETAILS | |
| AIR | Ceiling Fan(s), Heat Pump, Zoned |
|---|---|
| AIR CONDITIONING | Yes |
| AMENITIES | Maintenance Grounds, Maintenance Structure, Trash |
| APPLIANCES | Dishwasher, Disposal, Dryer, Exhaust Fan, Gas Cooktop, Instant Hot Water, Microwave, Range Hood, Refrigerator, Tankless Water Heater, Washer, Wine Cooler |
| AREA | 22 - Henrico |
| BASEMENT | Partial, Yes |
| CONSTRUCTION | Brick, Frame, HardiPlank Type |
| EXTERIOR | Balcony |
| FIREPLACE | Yes |
| GARAGE | Yes |
| HEAT | Electric, Exhaust Fan, Natural Gas, Zoned |
| HOA DUES | 200|Monthly |
| INTERIOR | Bookcases, Built-in Features, Ceiling Fan(s), Double Vanity, Granite Counters, High Ceilings, High Speed Internet, Kitchen Island, Master Downstairs, Pantry, Recessed Lighting, Walk-In Closet(s), Wet Bar, Wired for Data |
| LOT | 1699 sq ft |
| LOT DESCRIPTION | Landscaped, Level |
| PARKING | Direct Access, Driveway, Garage Door Opener, Paved |
| POOL | Yes |
| POOL DESCRIPTION | Outdoor Pool, Community |
| SEWER | Public Sewer |
| STORIES | 3+ |
| STYLE | Row House |
| SUBDIVISION | Greengate |
| TAXES | 6810.16 |
| WATER | Public |
MORTGAGE CALCULATOR
TOTAL MONTHLY PAYMENT
0
P
I
*Estimate only
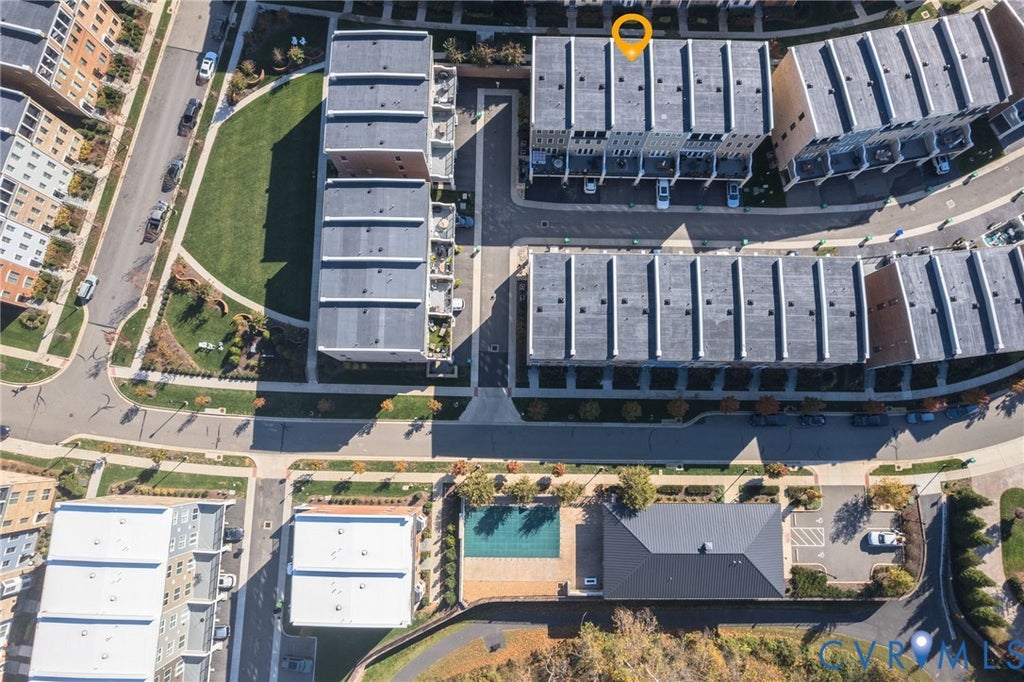
| SATELLITE VIEW |
| / | |
We respect your online privacy and will never spam you. By submitting this form with your telephone number
you are consenting for Baker
Ellett to contact you even if your name is on a Federal or State
"Do not call List".
Listed with Samson Properties
All or a portion of the multiple Listing information is provided by the Central Virginia Regional Multiple Listing Service, LLC, from a copyrighted compilation of Listings. All CVR MLS information provided is deemed reliable but is not guaranteed accurate. The compilation of Listings and each individual Listing are ©2026 Central Virginia Regional Multiple Listing Service, LLC. All rights reserved.
IDX information is provided exclusively for consumers’ personal, non-commercial use, that it may not be used for any purpose other than to identify prospective properties consumers may be interested in purchasing
Last Updated: 11/12/26 1:34 PM PST
This IDX solution is (c) Diverse Solutions 2026.