Twitter
 Facebook
 Email
|

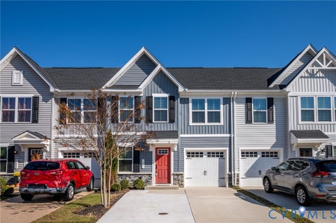
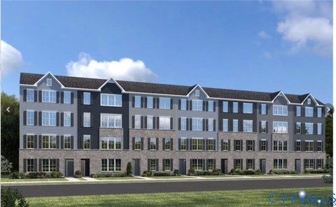
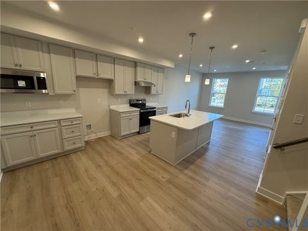
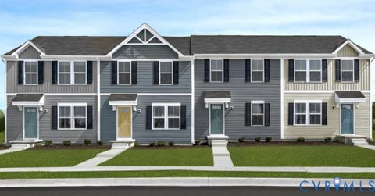
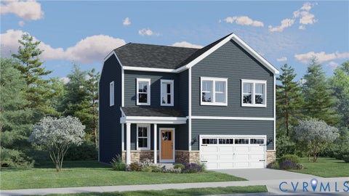
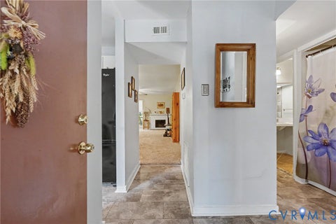
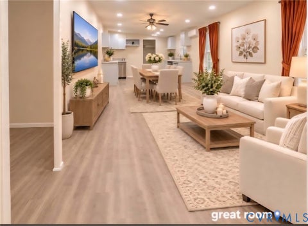
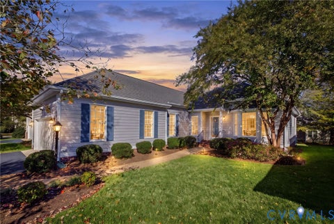
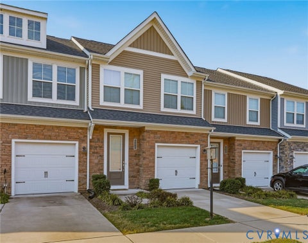
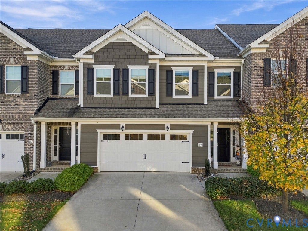
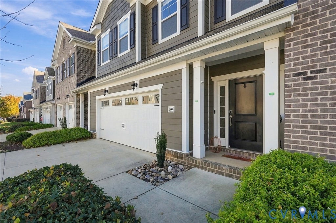
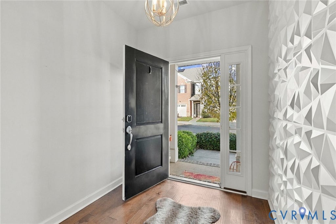
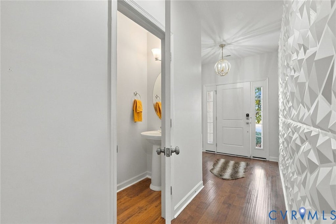
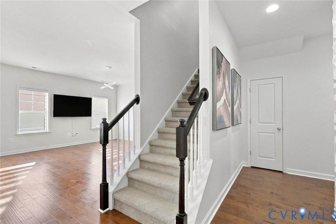
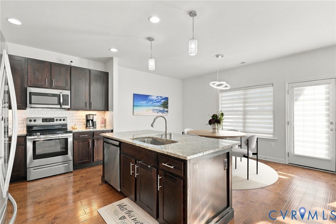
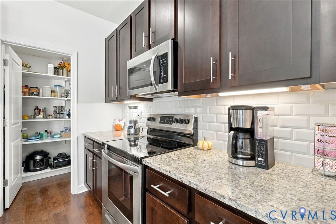
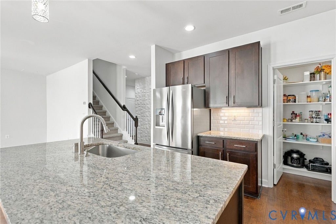
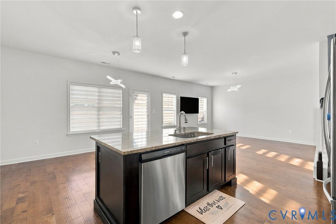
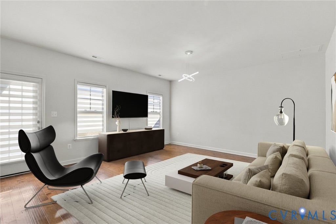
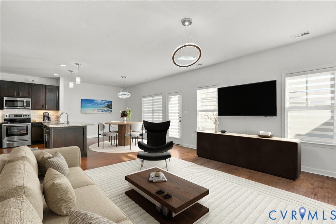
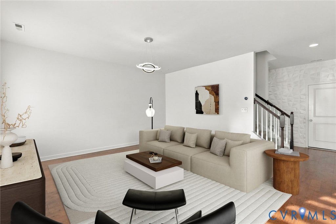
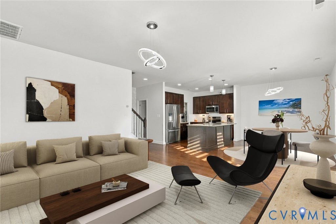
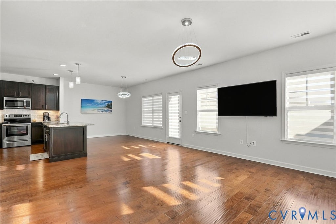
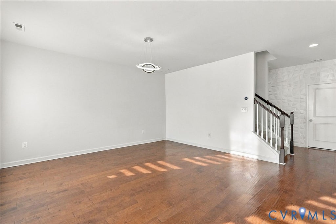
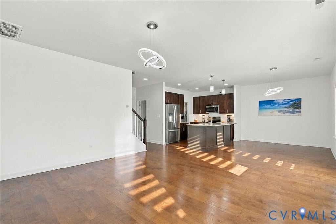
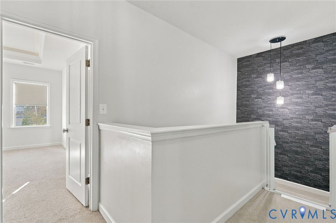
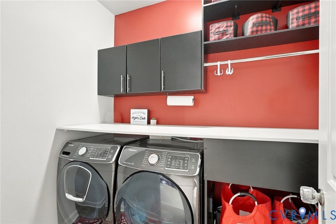
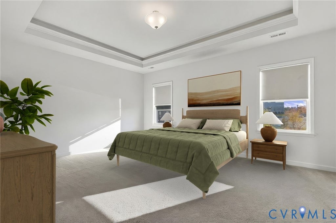
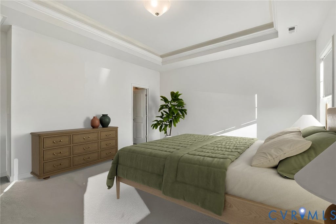
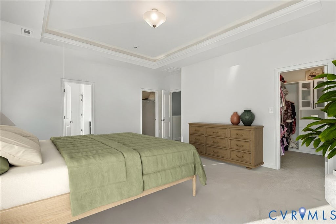
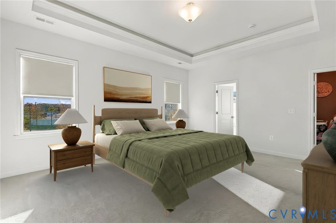
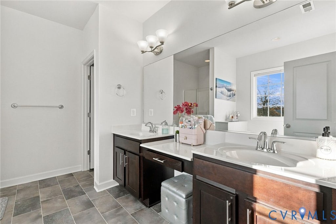
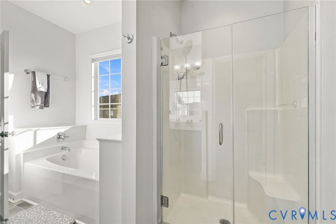
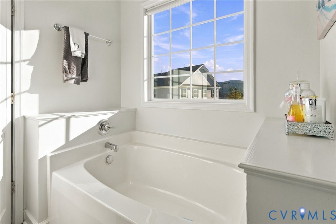
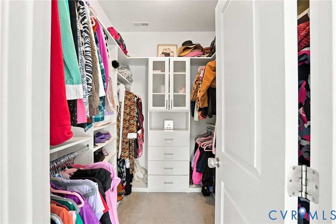
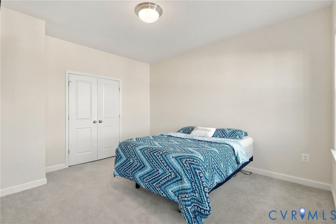
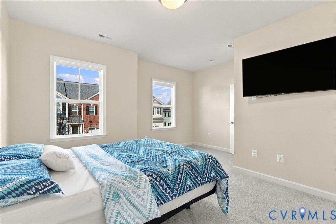
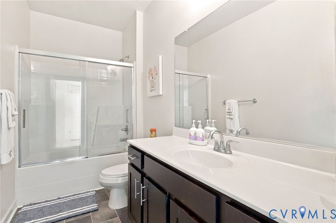
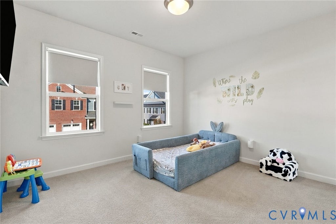
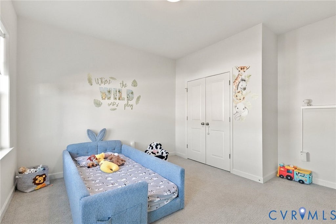
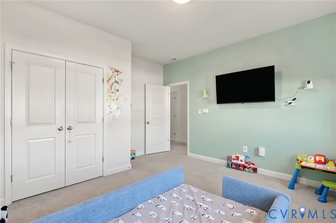
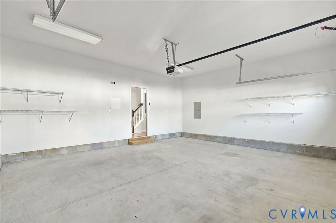
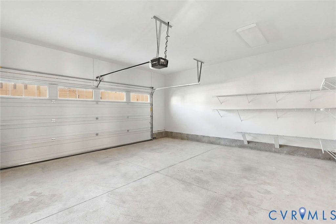
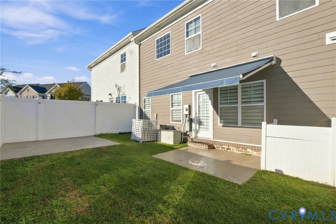
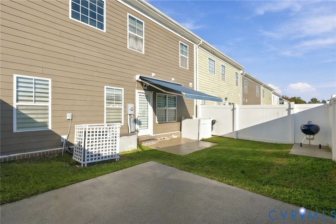
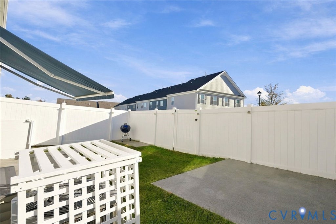
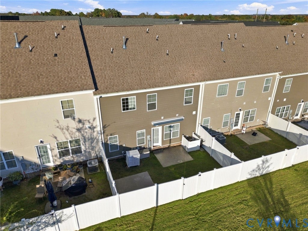
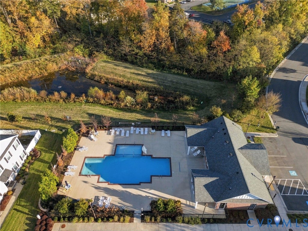
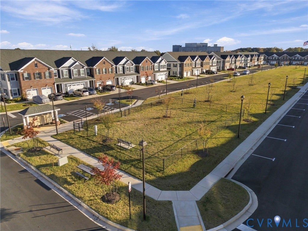
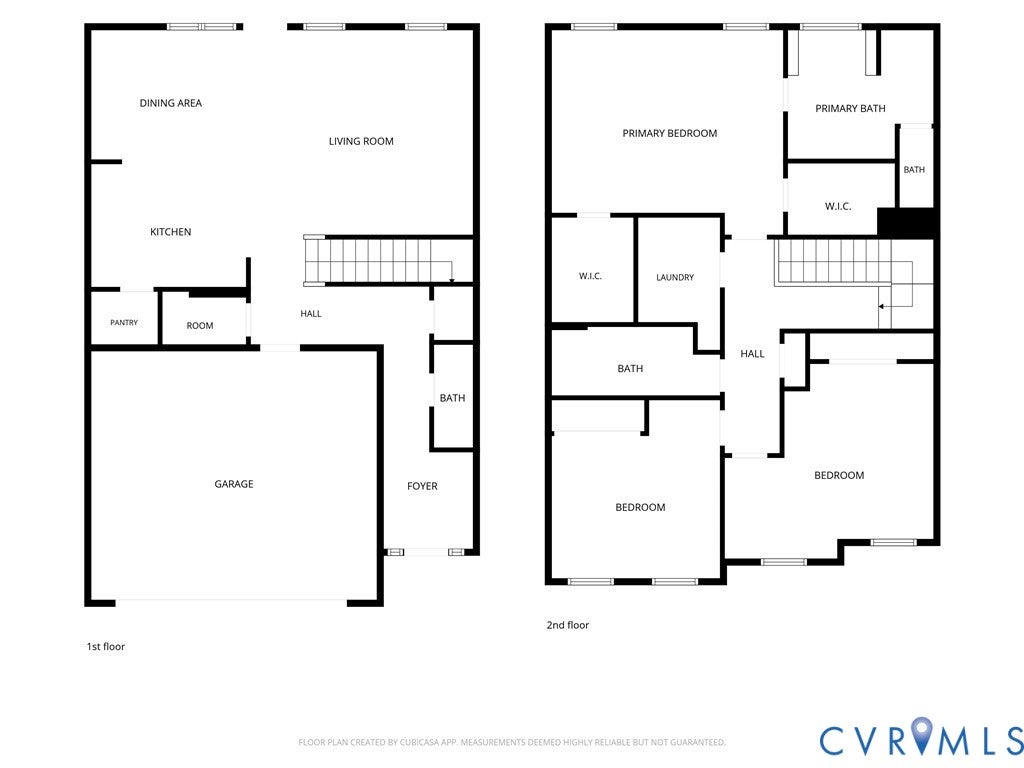
Priced to move! Offered below current tax assessment! This beautifully maintained Paisley model delivers standout value in an amenity-rich community. The seller is highly motivated, and the home itself has been lovingly cared for and thoughtfully upgraded throughout. Highlights include new light fixtures, including tray ceiling ambient lighting in the owners suite, an upgraded refrigerator (2024), smart washer & dryer, smart locks & thermostat, and security system, glass shower doors, an enhanced laundry room and pantry, plus custom Closets By Design systems that make the most of the Paisley model's generous storage. The community's varied attached-home designs create a more individualized feel, helping minimize the typical shared-wall experience. Outside, added retractable awning with attachable walls and concrete pads expand the entertaining space, while a rear gate just steps from visitor parking adds extra convenience. Enjoy low-maintenance living with an affordable HOA, clubhouse, resort-style pool, dog park & walking trails. If you want exceptional value, smart upgrades, abundant storage and a lifestyle that feels easy from day one, this is the home to see.
| DAYS ON MARKET | 1 | LAST UPDATED | 11/12/2026 |
|---|---|---|---|
| TRACT | None | YEAR BUILT | 2020 |
| COMMUNITY | 22 - Henrico | GARAGE SPACES | 2.0 |
| COUNTY | Henrico | STATUS | Active |
| PROPERTY TYPE(S) | Condo/Townhouse/Co-Op |
| Elementary School | Dumbarton |
|---|---|
| Jr. High School | Brookland |
| High School | Hermitage |
| ADDITIONAL DETAILS | |
| AIR | Central Air, Electric |
|---|---|
| AIR CONDITIONING | Yes |
| AMENITIES | Maintenance Grounds, Snow Removal, Trash |
| APPLIANCES | Cooktop, Dishwasher, Disposal, Dryer, Electric Water Heater, Exhaust Fan, Ice Maker, Microwave, Refrigerator, Washer |
| AREA | 22 - Henrico |
| CONSTRUCTION | Brick, Vinyl Siding |
| EXTERIOR | Awning(s), Lighting |
| GARAGE | Yes |
| HEAT | Electric, Exhaust Fan, Forced Air |
| HOA DUES | 220|Monthly |
| INTERIOR | Bookcases, Built-in Features, Double Vanity, Eat-in Kitchen, Granite Counters, High Ceilings, Kitchen Island, Pantry, Recessed Lighting, Tray Ceiling(s), Walk-In Closet(s) |
| LOT | 2919 sq ft |
| LOT DESCRIPTION | Level |
| PARKING | Attached, Driveway, Garage, Paved, On Street |
| POOL | Yes |
| POOL DESCRIPTION | Outdoor Pool, In Ground, Community |
| SEWER | Public Sewer |
| STORIES | 2 |
| STYLE | Row House |
| SUBDIVISION | None |
| TAXES | 3695.16 |
| WATER | Public |
MORTGAGE CALCULATOR
TOTAL MONTHLY PAYMENT
0
P
I
*Estimate only
| SATELLITE VIEW |
| / | |
We respect your online privacy and will never spam you. By submitting this form with your telephone number
you are consenting for Baker
Ellett to contact you even if your name is on a Federal or State
"Do not call List".
Listed with The Hogan Group Real Estate
All or a portion of the multiple Listing information is provided by the Central Virginia Regional Multiple Listing Service, LLC, from a copyrighted compilation of Listings. All CVR MLS information provided is deemed reliable but is not guaranteed accurate. The compilation of Listings and each individual Listing are ©2026 Central Virginia Regional Multiple Listing Service, LLC. All rights reserved.
IDX information is provided exclusively for consumers’ personal, non-commercial use, that it may not be used for any purpose other than to identify prospective properties consumers may be interested in purchasing
Last Updated: 11/12/26 1:34 PM PST
This IDX solution is (c) Diverse Solutions 2026.