Twitter
 Facebook
 Email
|
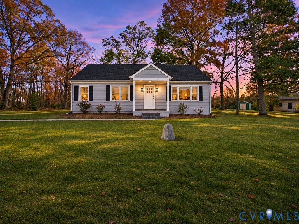
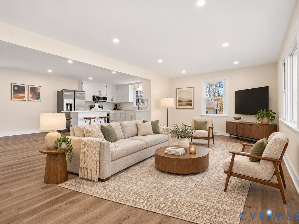
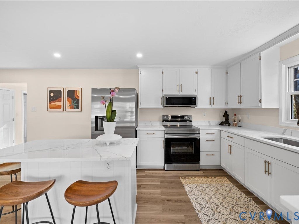
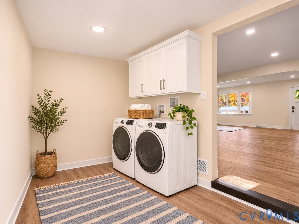
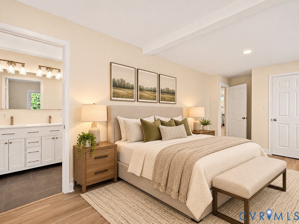
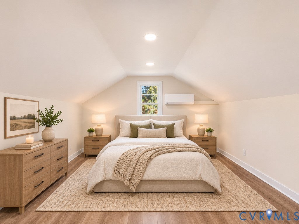
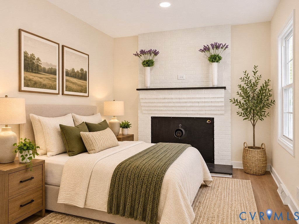
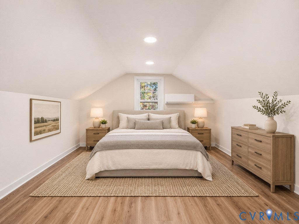
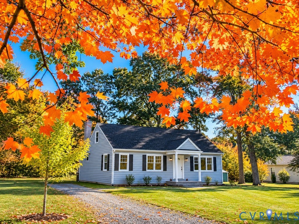
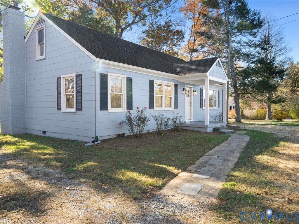
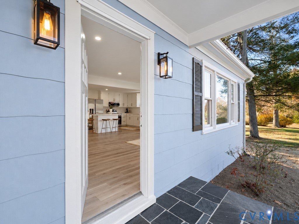
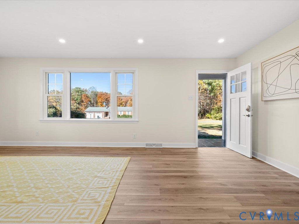
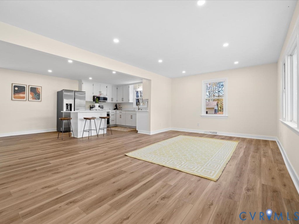
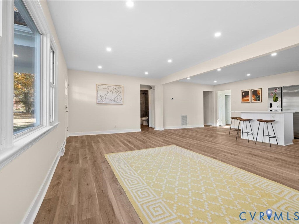
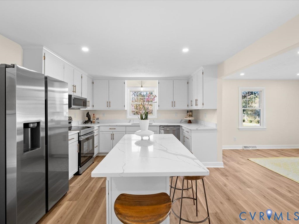
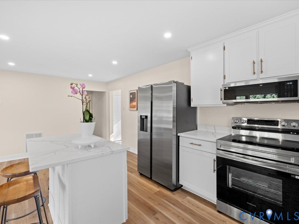
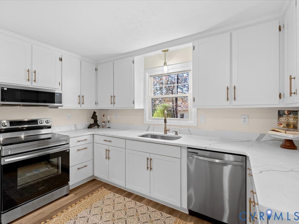
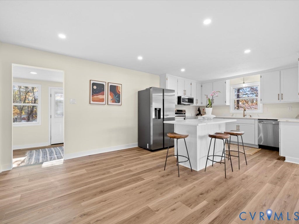
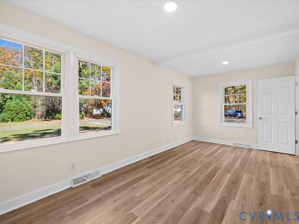
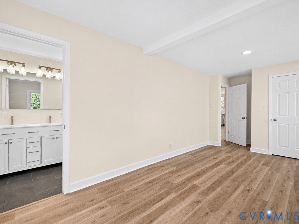
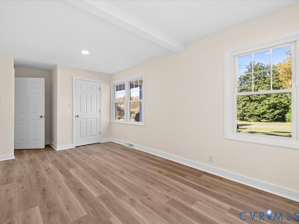
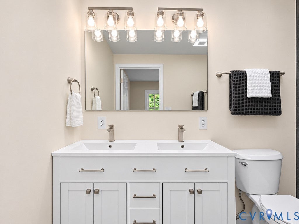
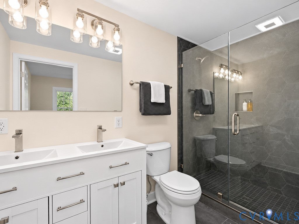
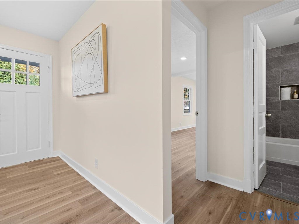
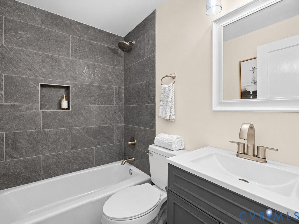
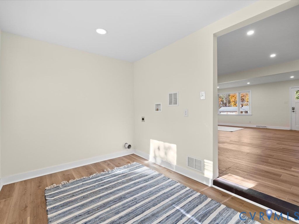
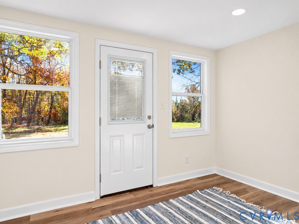
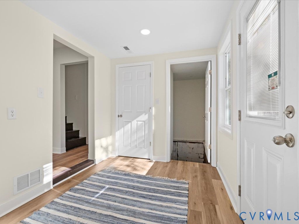
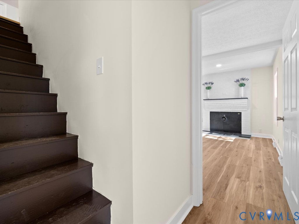
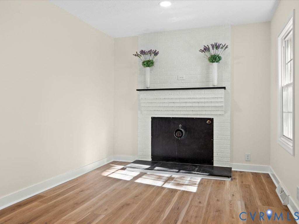
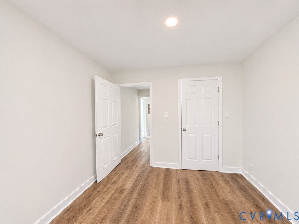
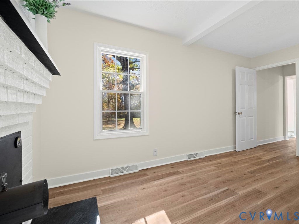
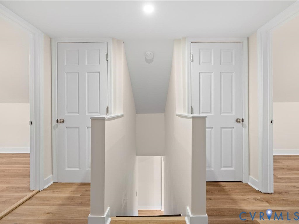
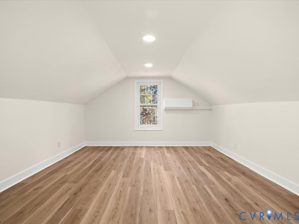
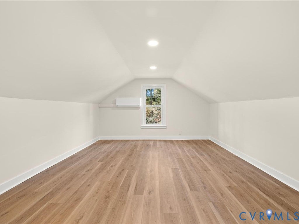
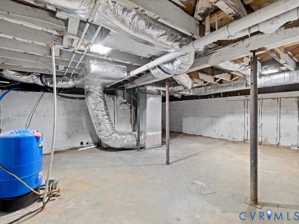
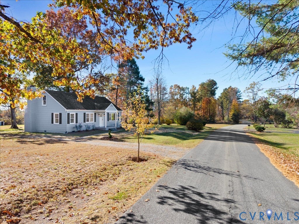
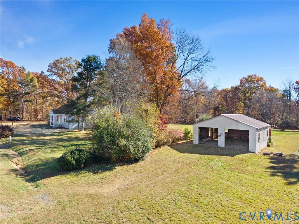
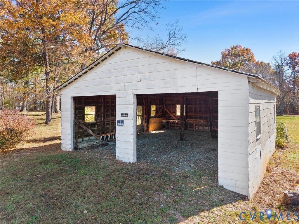
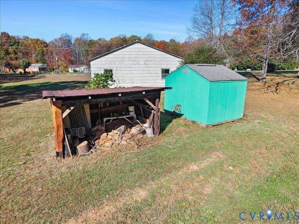
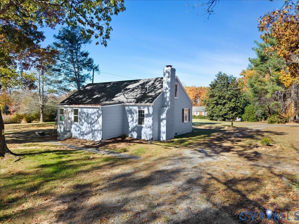
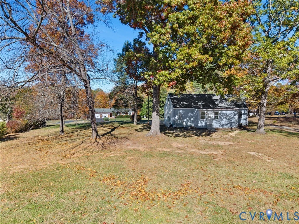
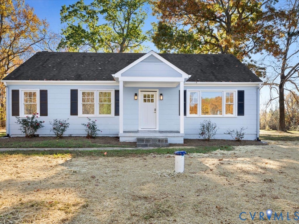
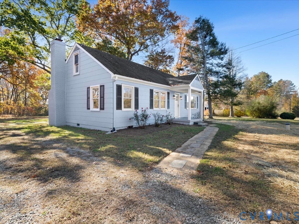
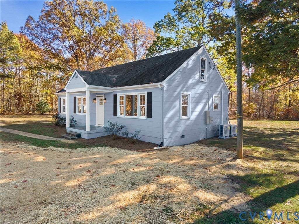
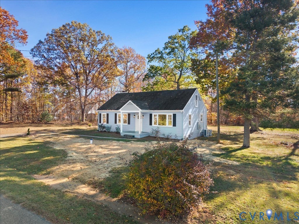
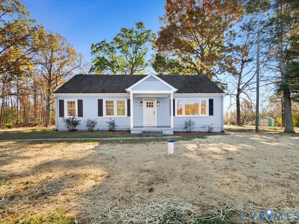
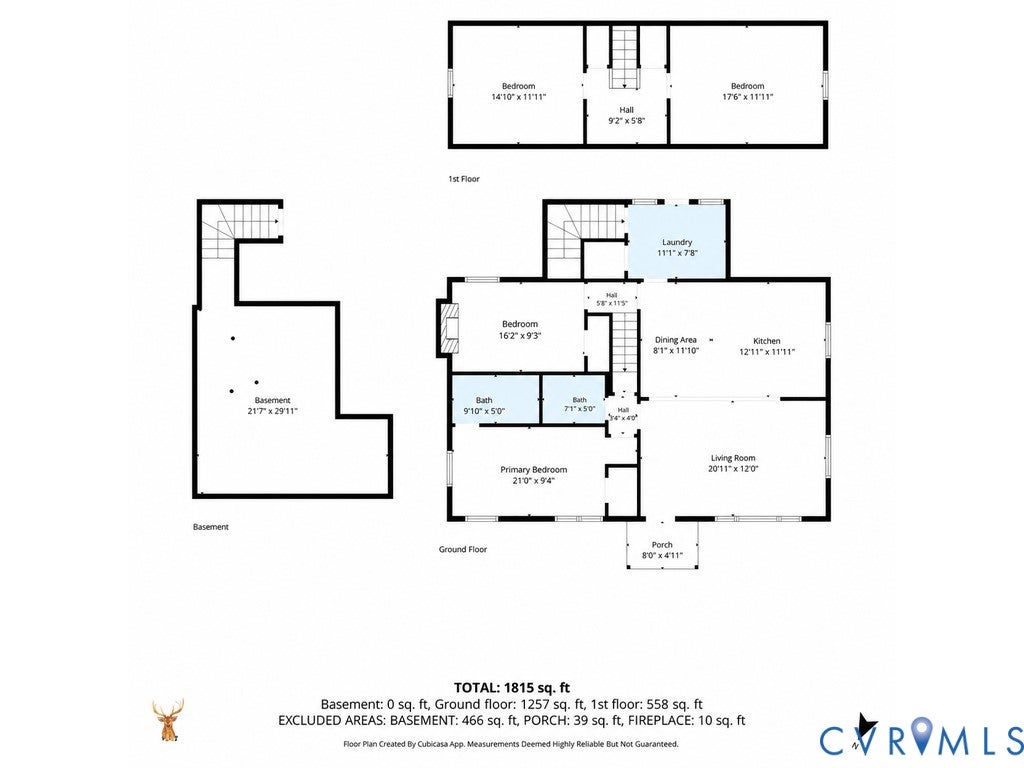

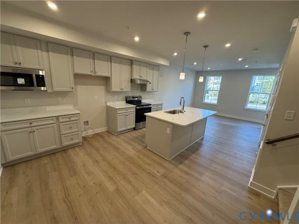
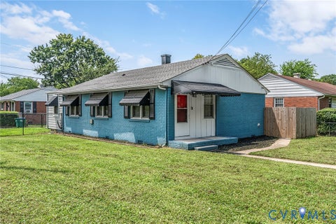
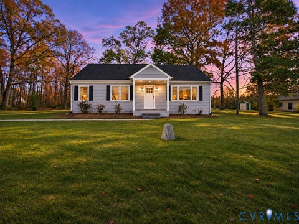
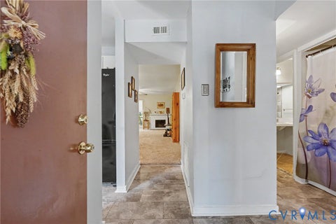
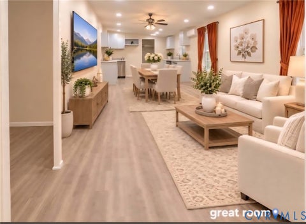
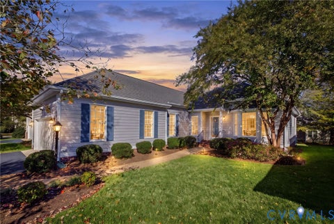
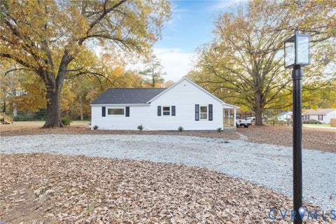
STUNNING TOP-TO-BOTTOM RENOVATION ON OVER 2 ACRES! This beautifully transformed Louisa County property offers 1,815 square feet of updated living space, a detached two-car garage, multiple outbuildings, and extensive improvements, including a brand-new well, HVAC systems, plumbing, and electrical upgrades. Step inside to discover a bright, open floor plan featuring brand-new luxury vinyl plank flooring throughout, fresh drywall, recessed lighting, and new paint inside and out. The stunning kitchen showcases new cabinetry, gorgeous granite countertops, new appliances, updated fixtures, and a spacious island that opens seamlessly into the main living areas, creating an inviting space for everyday living and entertaining. Both bathrooms have been completely remodeled with beautiful tilework, granite countertops, new vanities, and modern fixtures. The primary bathroom features a beautifully tiled shower with a sleek glass enclosure, adding a touch of luxury. Beyond the cosmetic updates, this home has undergone extensive improvements, including a **brand-new well and water line, new plumbing, new ductwork, a new main-level heat pump, two new upstairs mini-split systems, and an updated electrical panel.** A newly finished laundry room adds convenience and functionality, while the new bluestone front porch provides a welcoming entrance. Outside, enjoy the spacious, picturesque property with mature trees, an expansive yard, a detached two-car garage, and additional outbuildings offering excellent space for storage, hobbies, or a workshop. An unfinished basement provides even more storage possibilities. With approximately 1,815 square feet of finished living space, nearly every detail has been thoughtfully updated to provide the comfort and appeal of a modern home while maintaining the charm of its country setting. **Move-in ready, beautifully updated, and situated on over 2 acres this is a property you won't want to miss!**
| DAYS ON MARKET | 1 | LAST UPDATED | 11/12/2026 |
|---|---|---|---|
| TRACT | None | YEAR BUILT | 1952 |
| COMMUNITY | 38 - Louisa | GARAGE SPACES | 2.0 |
| COUNTY | Louisa | STATUS | Active |
| PROPERTY TYPE(S) | Single Family |
| Elementary School | Moss Nuckols |
|---|---|
| Jr. High School | Louisa |
| High School | Louisa |
| ADDITIONAL DETAILS | |
| AIR | Central Air, Electric |
|---|---|
| AIR CONDITIONING | Yes |
| APPLIANCES | Cooktop, Dishwasher, Electric Cooktop, Microwave, Refrigerator, Water Heater |
| AREA | 38 - Louisa |
| BASEMENT | Partial, Yes |
| CONSTRUCTION | Block, Other |
| FIREPLACE | Yes |
| GARAGE | Yes |
| HEAT | Electric, Heat Pump |
| INTERIOR | Granite Counters, Master Downstairs, Recessed Lighting, Walk-In Closet(s) |
| LOT | 2.24 acre(s) |
| LOT DESCRIPTION | Level |
| PARKING | Unpaved, Covered, Carport, Driveway, Detached, Garage, Paved |
| POOL DESCRIPTION | None |
| SEWER | Septic Tank |
| STORIES | 3+ |
| STYLE | Cape Cod |
| SUBDIVISION | None |
| TAXES | 1557 |
| WATER | Well |
| ZONING | A2 |
MORTGAGE CALCULATOR
TOTAL MONTHLY PAYMENT
0
P
I
*Estimate only
| SATELLITE VIEW |
| / | |
We respect your online privacy and will never spam you. By submitting this form with your telephone number
you are consenting for Baker
Ellett to contact you even if your name is on a Federal or State
"Do not call List".
Listed with Harvest Realty, Inc.
All or a portion of the multiple Listing information is provided by the Central Virginia Regional Multiple Listing Service, LLC, from a copyrighted compilation of Listings. All CVR MLS information provided is deemed reliable but is not guaranteed accurate. The compilation of Listings and each individual Listing are ©2026 Central Virginia Regional Multiple Listing Service, LLC. All rights reserved.
IDX information is provided exclusively for consumers’ personal, non-commercial use, that it may not be used for any purpose other than to identify prospective properties consumers may be interested in purchasing
Last Updated: 11/12/26 2:25 PM PST
This IDX solution is (c) Diverse Solutions 2026.