Twitter
 Facebook
 Email

|

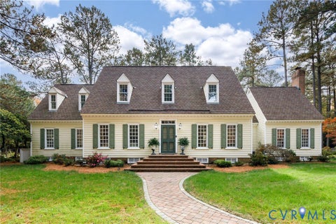
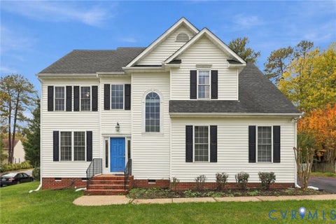
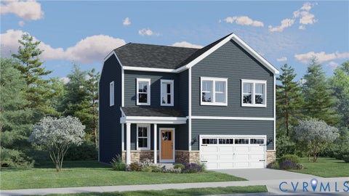
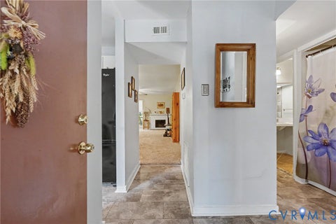
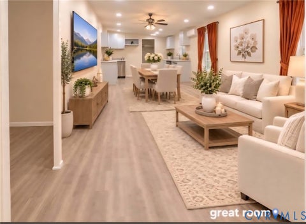
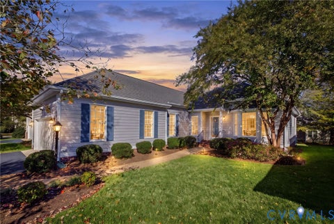
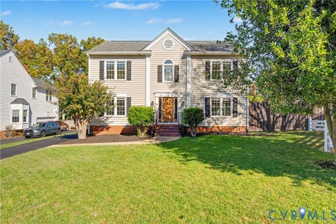
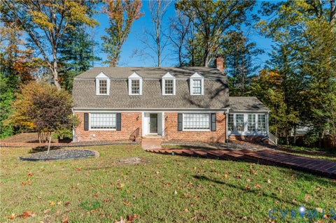
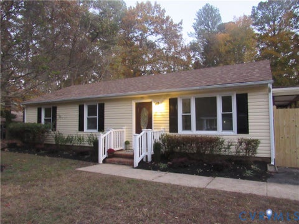
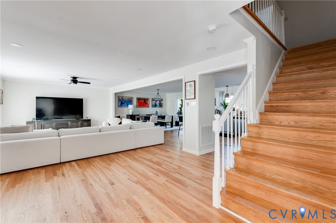
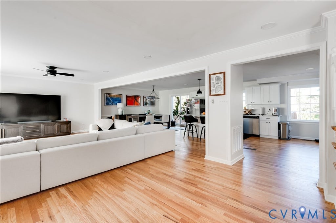
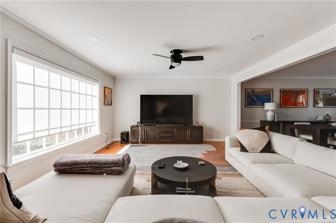
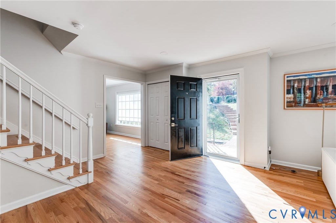
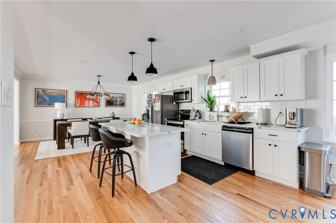
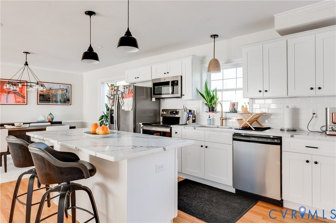
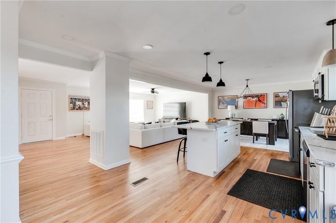
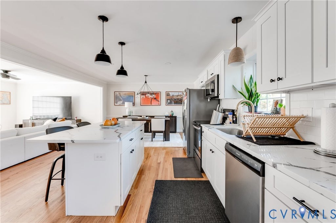
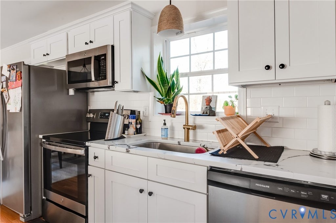
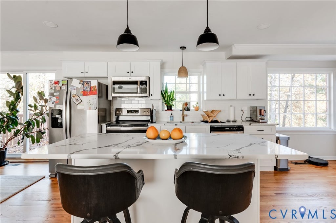
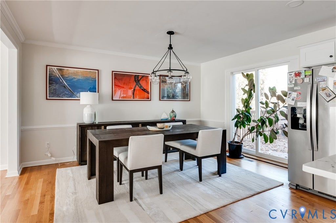
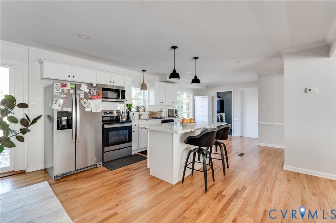
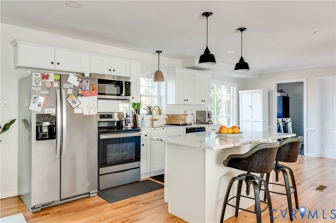
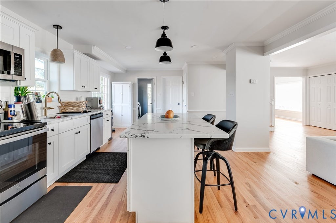
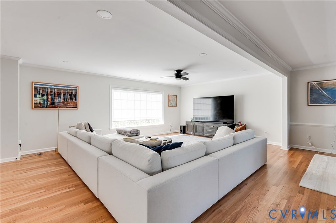
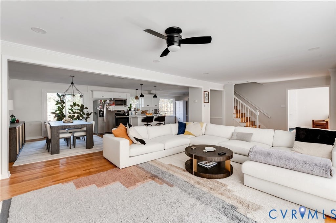
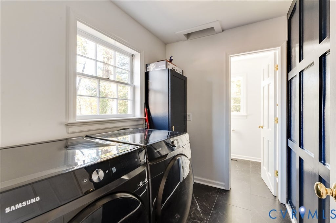
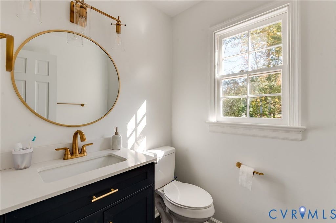
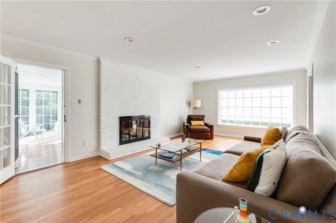
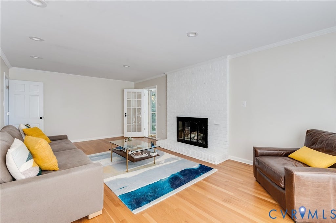
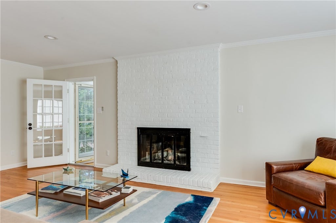
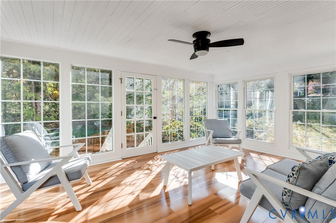
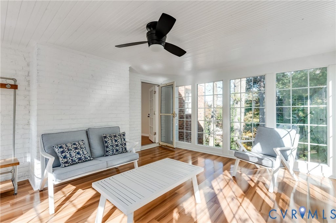
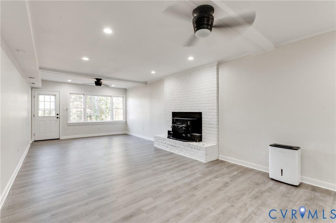
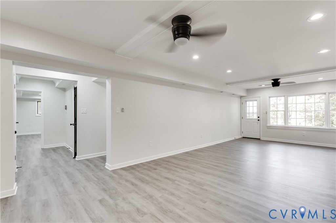
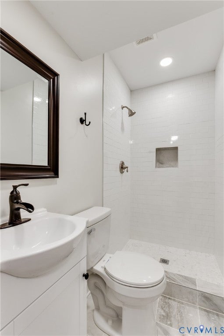
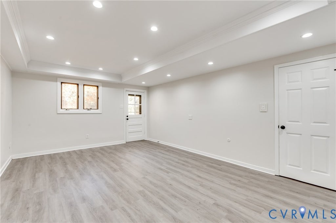
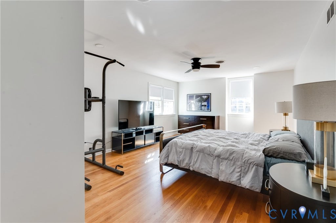
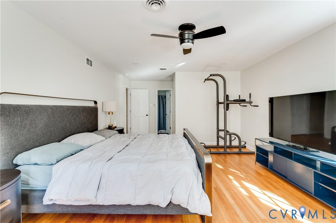
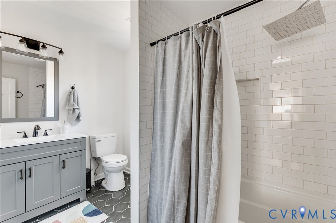
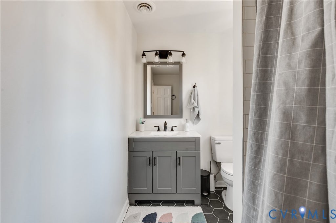
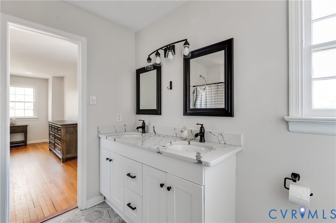
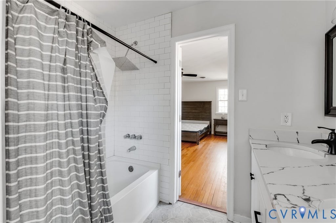
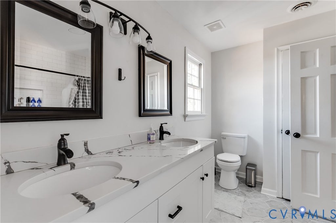
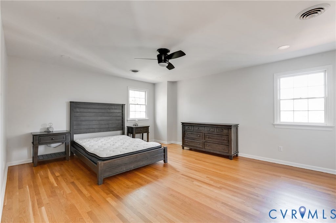
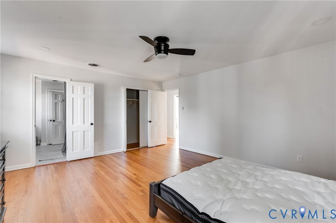
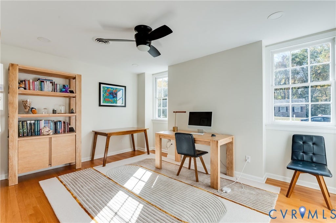
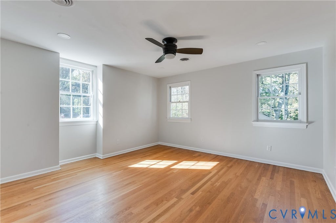
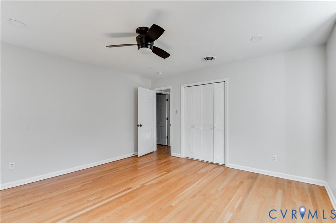
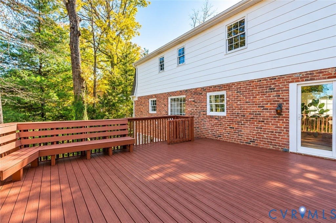
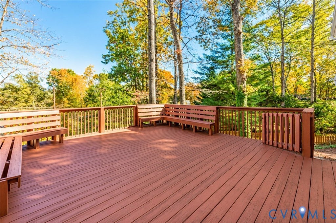
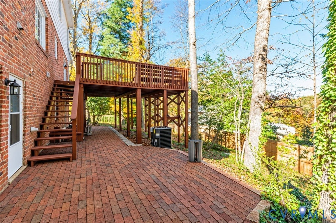
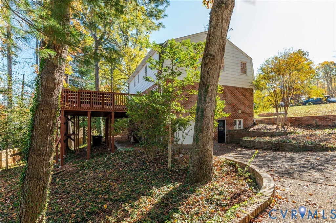
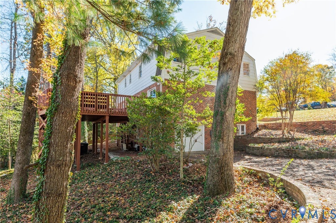
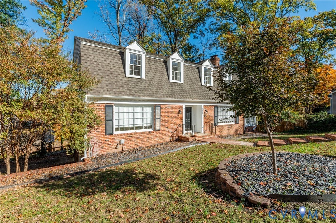
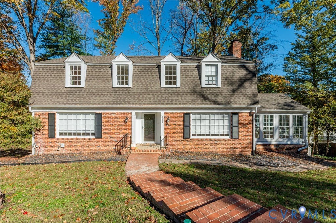
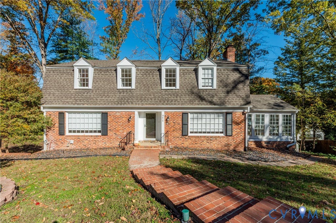
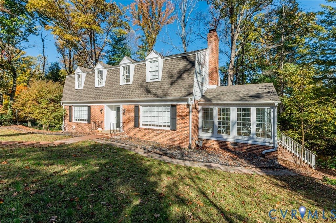
Welcome home to this beautifully renovated Dutch Colonial, where timeless charm meets modern comfort in a peaceful cul-de-sac setting! From the moment you arrive, you'll appreciate the meticulous care and thoughtful updates that make this home truly move-in ready. Step inside to discover a bright, open-concept floor plan that seamlessly connects the living room, dining area, and fully renovated kitchen. Whether you're hosting friends, enjoying family dinners, or simply relaxing after a long day, this inviting layout makes everyday living and entertaining effortless. Upstairs, retreat to your spacious primary suite, complete with a walk-in closet and private en-suite bathroom, offering the perfect place to unwind. Need extra room for guests, a home office, or a recreation space? The full basement, featuring an additional bedroom, provides the flexibility to fit your lifestyle. Love spending time outdoors? Your expansive back deck is ready for summer barbecues, morning coffee, and evenings spent entertaining under the stars. A one-car garage adds everyday convenience, while the French drain system in the front yard offers added peace of mind. Tucked away on a quiet cul-de-sac, you'll enjoy the comfort of a residential setting without sacrificing convenience. With shopping, dining, everyday essentials, and Trader Joe's just a short drive away, everything you need is within easy reach. Beautifully updated, meticulously maintained, and designed for the way you live, this Richmond-area Dutch Colonial offers the perfect blend of space, style, and convenience. All that's left to do is move in and make it yours!
| DAYS ON MARKET | 1 | LAST UPDATED | 11/12/2026 |
|---|---|---|---|
| TRACT | Fernleigh | YEAR BUILT | 1966 |
| COMMUNITY | 60 - Richmond | GARAGE SPACES | 1.5 |
| COUNTY | Richmond City | STATUS | Active |
| PROPERTY TYPE(S) | Single Family |
| Elementary School | Fisher |
|---|---|
| Jr. High School | Lucille Brown |
| High School | Huguenot |
| ADDITIONAL DETAILS | |
| AIR | Ceiling Fan(s), Central Air, Zoned |
|---|---|
| AIR CONDITIONING | Yes |
| APPLIANCES | Cooktop, Dishwasher, Electric Water Heater, Microwave, Oven |
| AREA | 60 - Richmond |
| BASEMENT | Full, Yes |
| CONSTRUCTION | Brick, Frame |
| FIREPLACE | Yes |
| GARAGE | Yes |
| HEAT | Electric, Heat Pump, Zoned |
| INTERIOR | Bookcases, Built-in Features, Ceiling Fan(s), Eat-in Kitchen, Granite Counters, Recessed Lighting, Walk-In Closet(s) |
| LOT | 0.4177 acre(s) |
| PARKING | Attached, Driveway, Garage, Paved |
| POOL DESCRIPTION | None |
| SEWER | Public Sewer |
| STORIES | 3+ |
| STYLE | Colonial |
| SUBDIVISION | Fernleigh |
| TAXES | 6840 |
| UTILITIES | Cable Available |
| WATER | Public |
| ZONING | R-2 |
MORTGAGE CALCULATOR
TOTAL MONTHLY PAYMENT
0
P
I
*Estimate only
| SATELLITE VIEW |
| / | |
We respect your online privacy and will never spam you. By submitting this form with your telephone number
you are consenting for Baker
Ellett to contact you even if your name is on a Federal or State
"Do not call List".
Listed with Real Broker LLC
All or a portion of the multiple Listing information is provided by the Central Virginia Regional Multiple Listing Service, LLC, from a copyrighted compilation of Listings. All CVR MLS information provided is deemed reliable but is not guaranteed accurate. The compilation of Listings and each individual Listing are ©2026 Central Virginia Regional Multiple Listing Service, LLC. All rights reserved.
IDX information is provided exclusively for consumers’ personal, non-commercial use, that it may not be used for any purpose other than to identify prospective properties consumers may be interested in purchasing
Last Updated: 11/12/26 2:30 PM PST
This IDX solution is (c) Diverse Solutions 2026.