Twitter
 Facebook
 Email
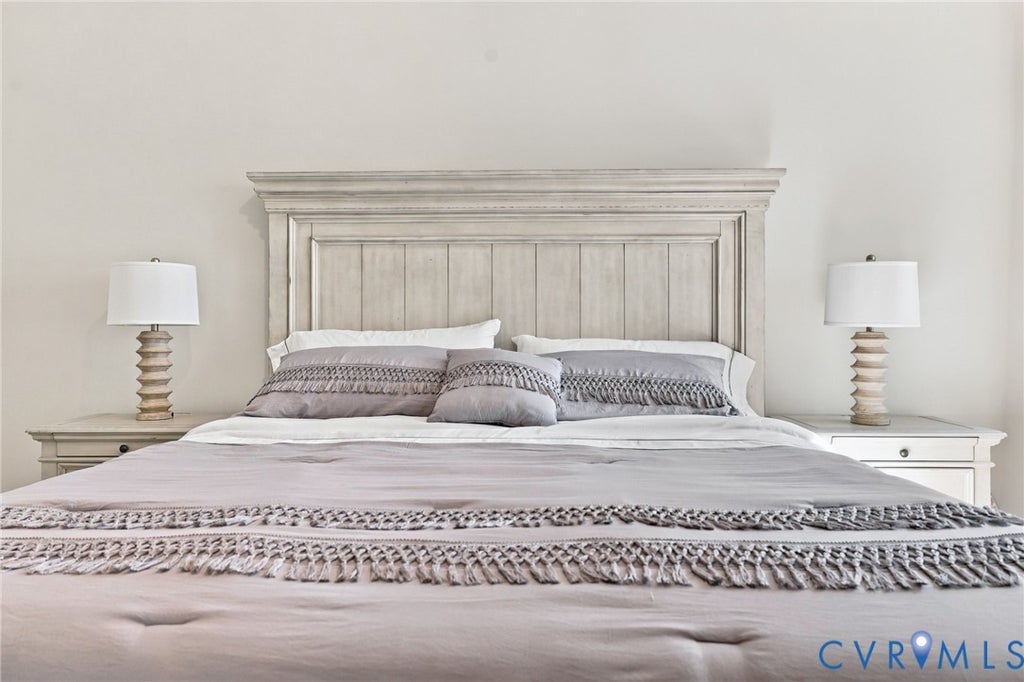
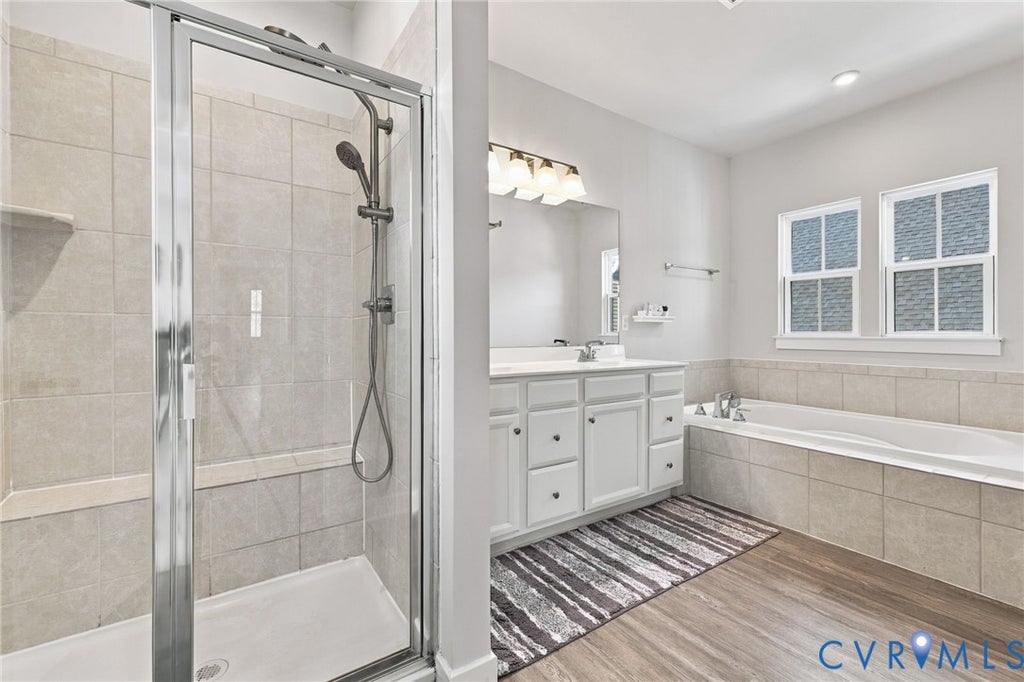
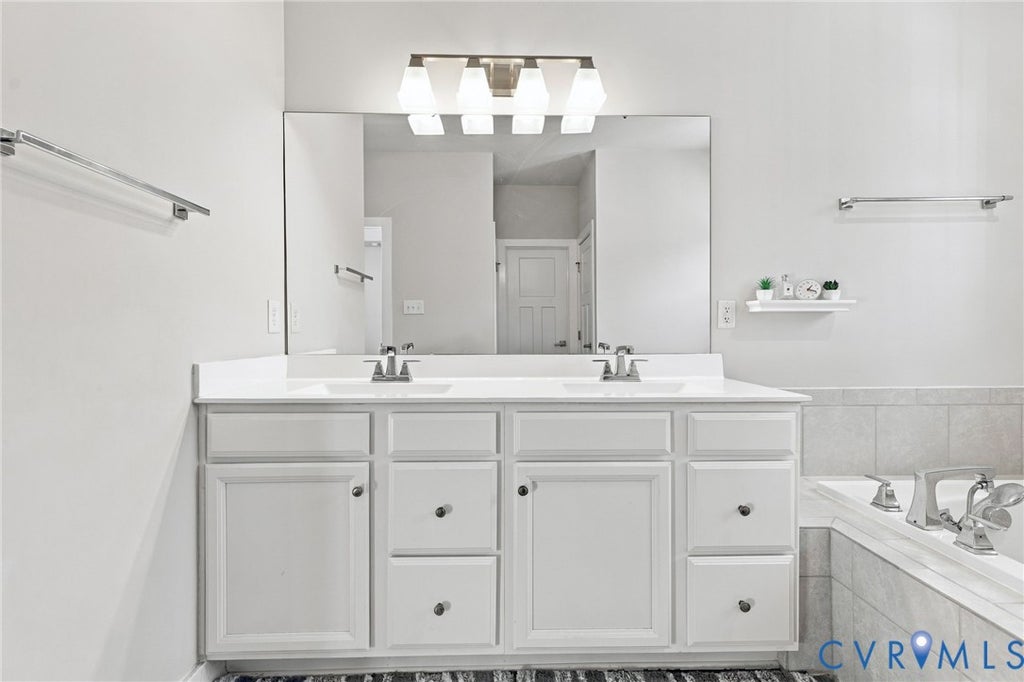
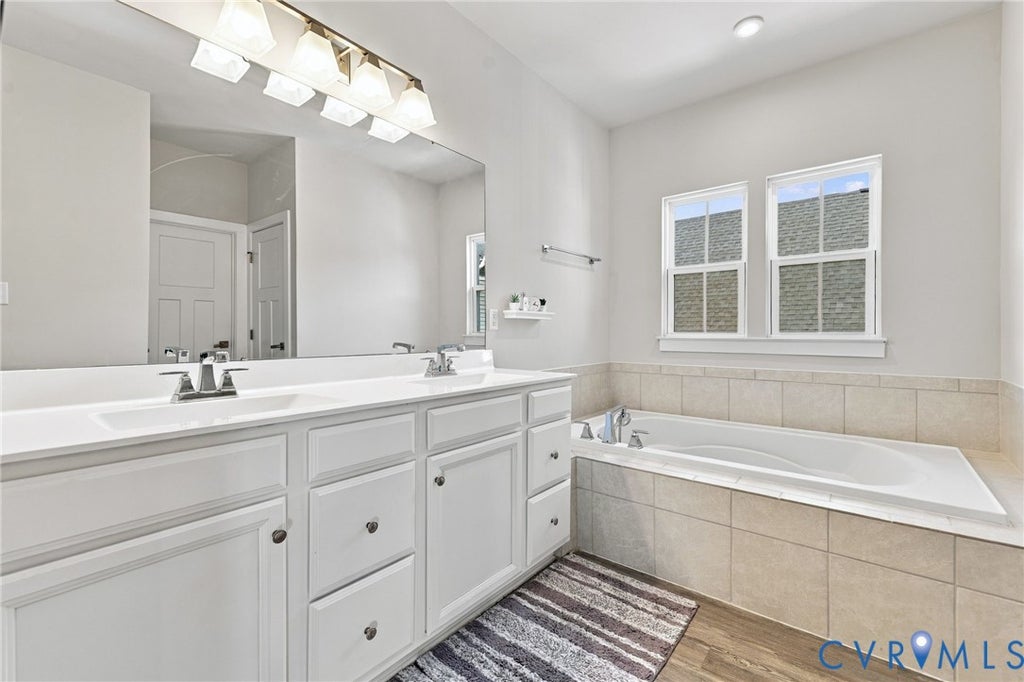
|

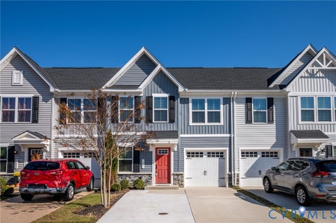
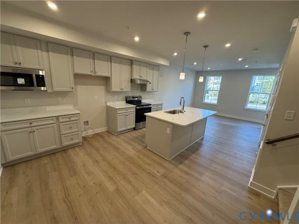
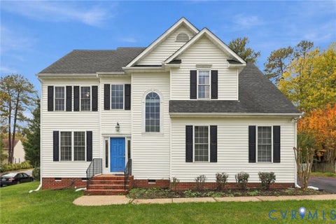
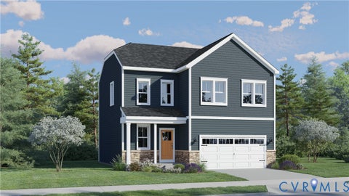
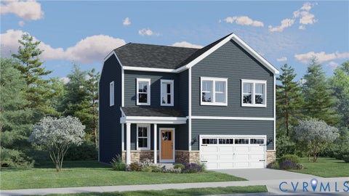
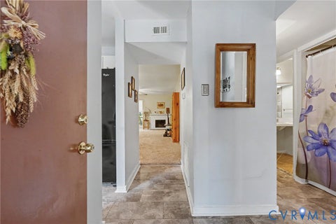
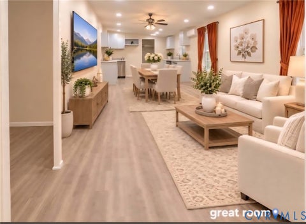
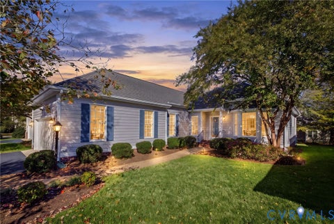
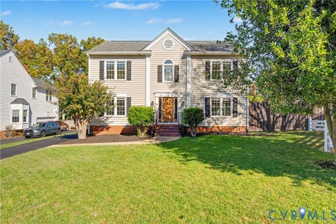
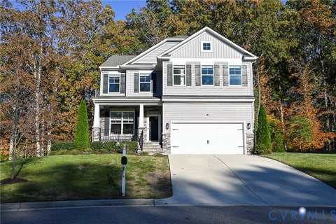
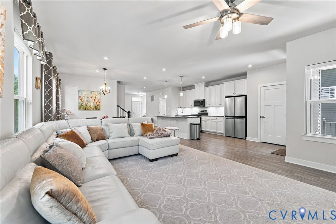
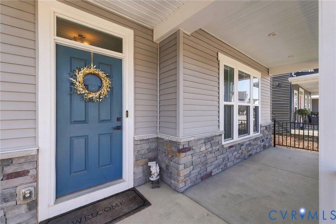
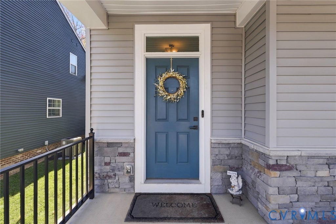
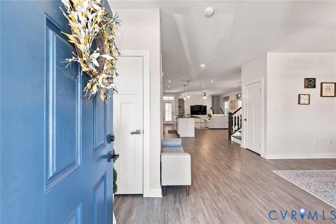
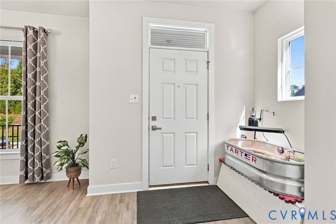
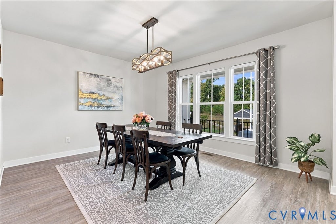
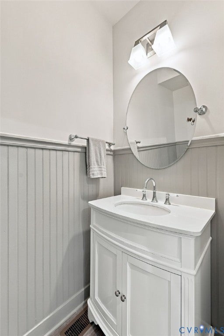
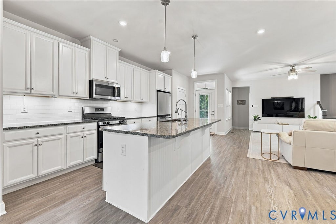
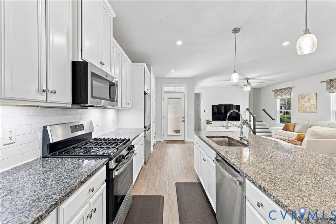
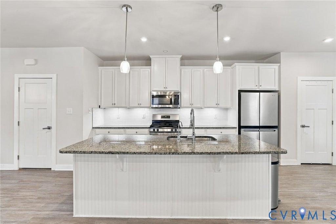
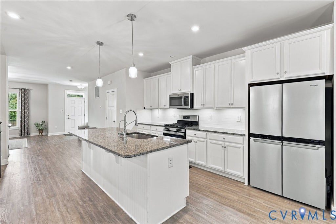
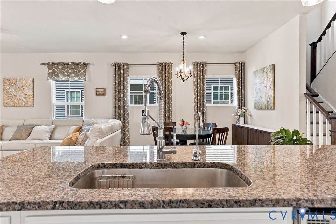
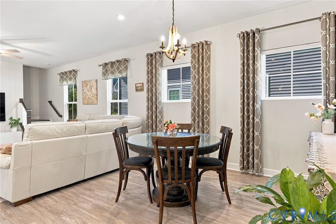
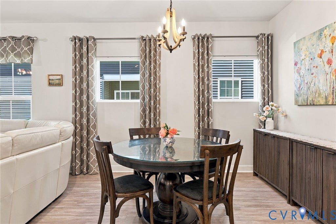
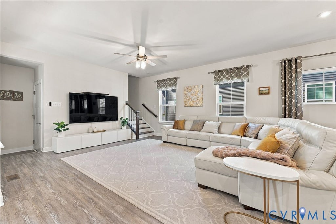
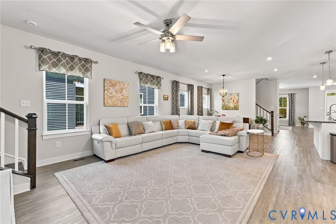
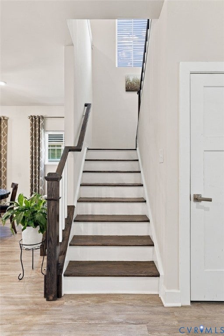
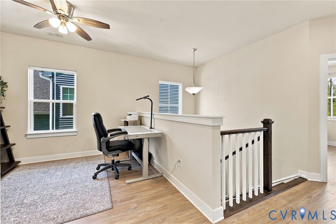
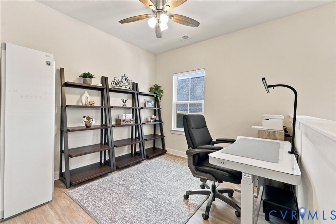
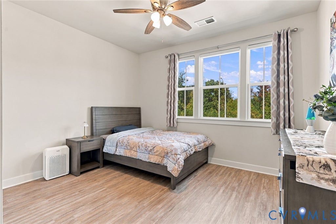
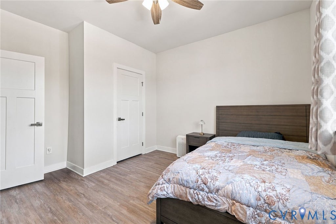
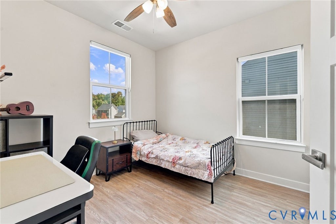
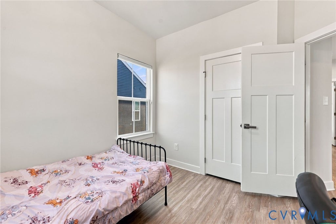
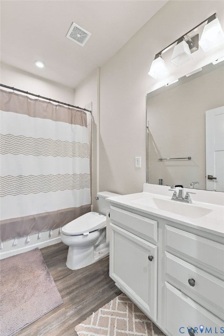
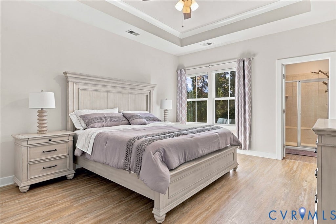
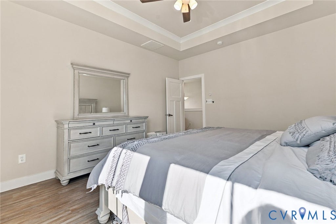
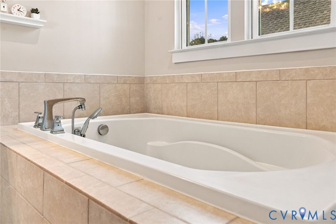
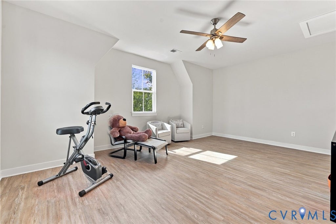
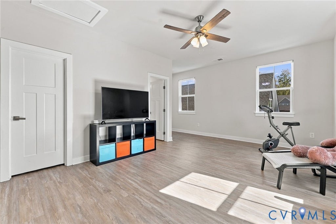
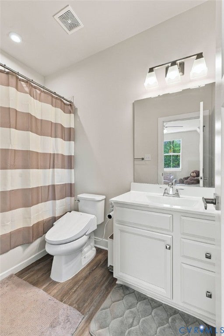
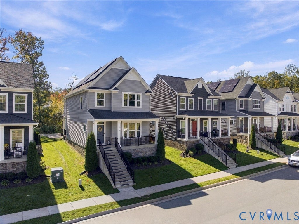
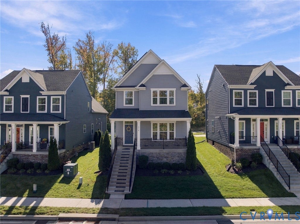
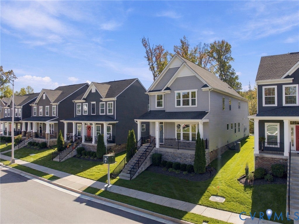
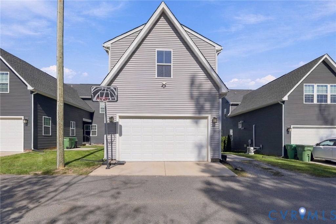
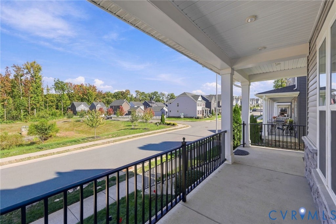
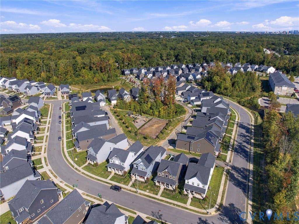
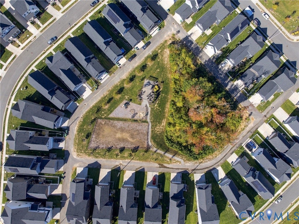
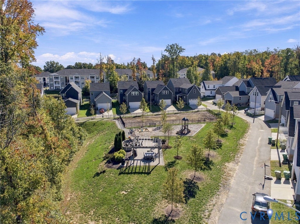
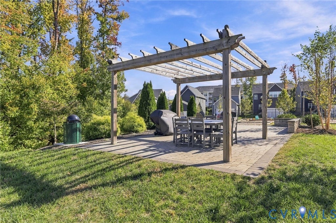
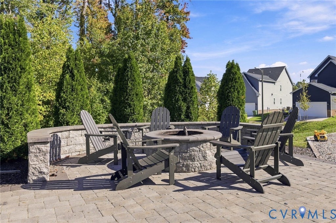
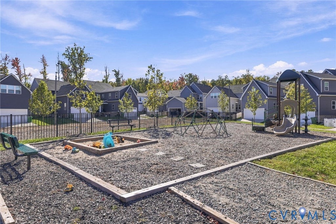
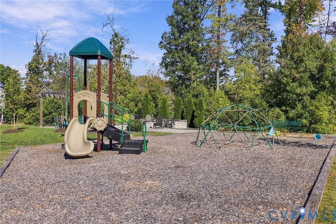
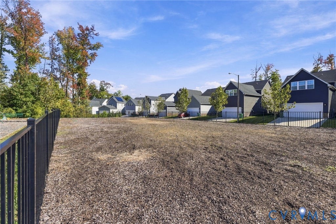
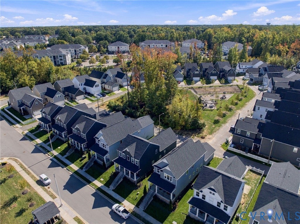
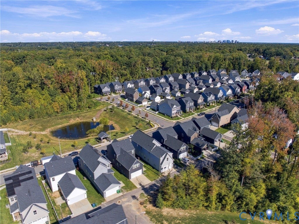
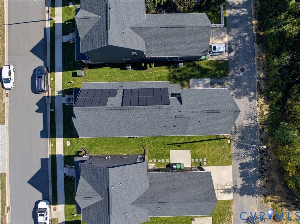
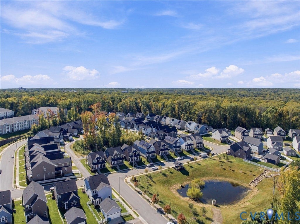
An impressive 2,720 square feet, a private guest suite, and low-maintenance living set 1716 German School Road apart in Westlake Heights! Built in 2021, this beautifully maintained 4-bedroom, 3.5-bath home offers one of the most spacious floor plans in the neighborhood, with thoughtful upgrades and flexible living areas designed for everyday comfort. The open-concept kitchen and dining area provide a welcoming space for gathering and entertaining, while two separate pantries offer exceptional storage and organization. Upstairs, updated luxury vinyl plank flooring brings a fresh, modern feel throughout the second level. One of the home's standout features is the private suite above the garage, complete with its own full bathroom and walk-in closet. Ideal for guests, a home office, or a separate retreat, this versatile space offers flexibility that's hard to find. Additional highlights include solar panels that will convey free and clear at closing and off-street parking for added convenience. Enjoy the benefits of lawn care included in the HOA, along with a spacious community green space just behind the home, complete with a communal fire pit, gathering area, children's playground, and dog park. Nearby, enjoy views of the neighborhood pond and access to the Powhite Park trail system. Conveniently located near Chippenham Parkway and Powhite Parkway, with easy access to downtown Richmond, shopping, and dining, this home combines generous living space with the ease of a low-maintenance lifestyle. Discover the space, flexibility, and convenience that make 1716 German School Road such a special place to call home!
| DAYS ON MARKET | 2 | LAST UPDATED | 11/12/2026 |
|---|---|---|---|
| TRACT | Westlake | YEAR BUILT | 2021 |
| COMMUNITY | 60 - Richmond | GARAGE SPACES | 2.0 |
| COUNTY | Richmond City | STATUS | Active |
| PROPERTY TYPE(S) | Single Family |
| Elementary School | Southampton |
|---|---|
| Jr. High School | Lucille Brown |
| High School | Huguenot |
| ADDITIONAL DETAILS | |
| AIR | Ceiling Fan(s), Zoned |
|---|---|
| AIR CONDITIONING | Yes |
| AMENITIES | Maintenance Grounds, Snow Removal |
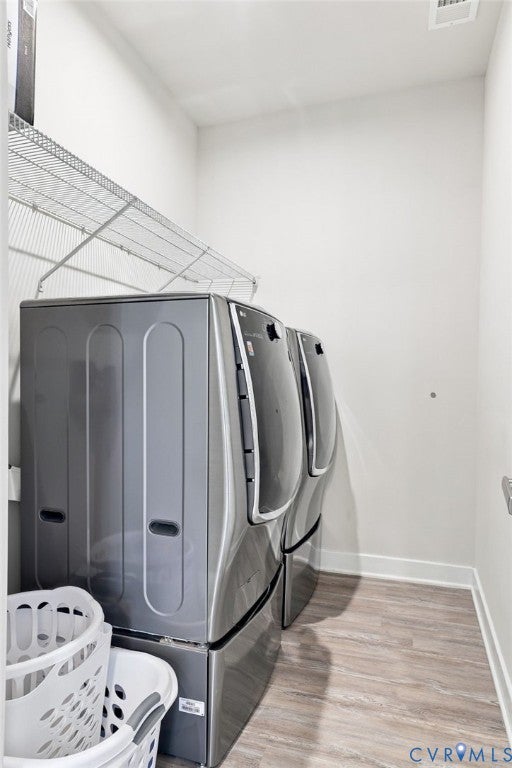
| APPLIANCES | Cooktop, Dishwasher, Disposal, Dryer, Electric Water Heater, Gas Cooktop, Ice Maker, Microwave, Oven, Refrigerator, Washer, Washer/Dryer Stacked |
| AREA | 60 - Richmond |
| BASEMENT | Crawl Space |
| CONSTRUCTION | Frame, Vinyl Siding |
| GARAGE | Yes |
| HEAT | Natural Gas, Zoned |
| HOA DUES | 120|Monthly |
| INTERIOR | Ceiling Fan(s), Double Vanity, Granite Counters, High Speed Internet, Pantry, Recessed Lighting, Tray Ceiling(s), Walk-In Closet(s), Wired for Data |
| LOT | 4265 sq ft |
| LOT DESCRIPTION | Landscaped |
| PARKING | Attached, Covered, Direct Access, Driveway, Garage, Off Street, Paved |
| POOL DESCRIPTION | None |
| SEWER | Public Sewer |
| STORIES | 2 |
| STYLE | Craftsman, Two Story |
| SUBDIVISION | Westlake |
| TAXES | 5868 |
| VIEW | Yes |
| VIEW DESCRIPTION | Water |
| WATER | Public |
| ZONING | MULTIPLE |
MORTGAGE CALCULATOR
TOTAL MONTHLY PAYMENT
0
P
I
*Estimate only
| SATELLITE VIEW |
| / | |
We respect your online privacy and will never spam you. By submitting this form with your telephone number
you are consenting for Baker
Ellett to contact you even if your name is on a Federal or State
"Do not call List".
Listed with Compass
All or a portion of the multiple Listing information is provided by the Central Virginia Regional Multiple Listing Service, LLC, from a copyrighted compilation of Listings. All CVR MLS information provided is deemed reliable but is not guaranteed accurate. The compilation of Listings and each individual Listing are ©2026 Central Virginia Regional Multiple Listing Service, LLC. All rights reserved.
IDX information is provided exclusively for consumers’ personal, non-commercial use, that it may not be used for any purpose other than to identify prospective properties consumers may be interested in purchasing
Last Updated: 11/12/26 1:10 PM PST
This IDX solution is (c) Diverse Solutions 2026.