Twitter
 Facebook
 Email
|
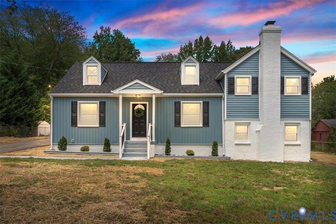
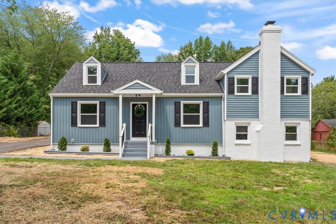
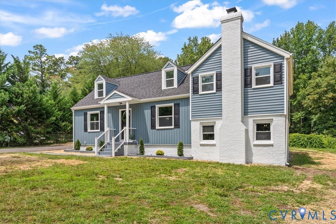
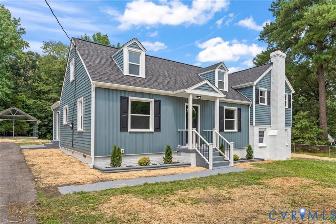
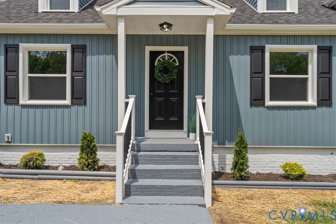
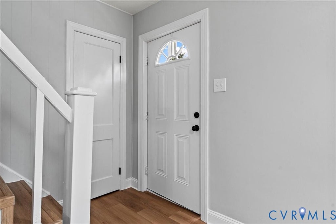
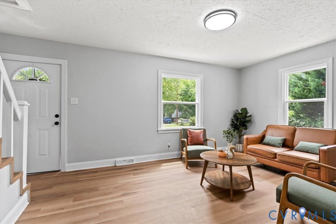
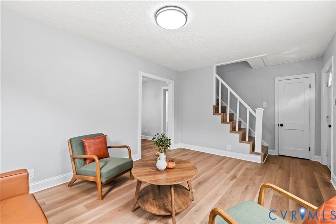
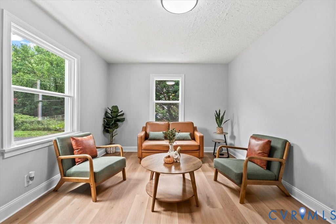
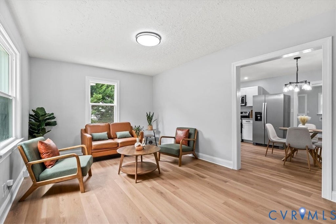
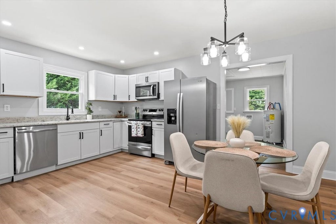
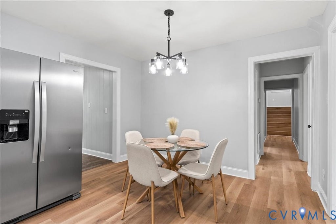
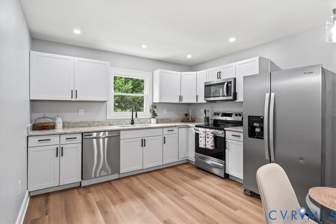
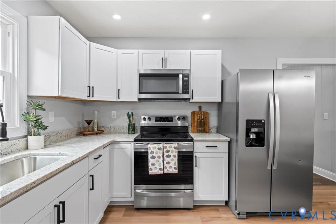
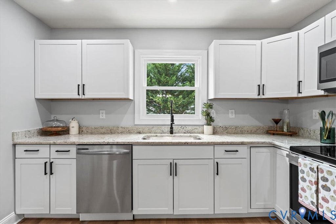
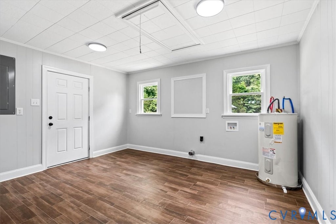
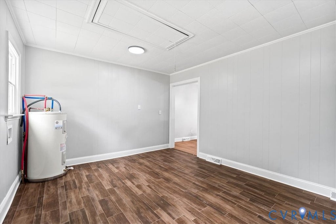
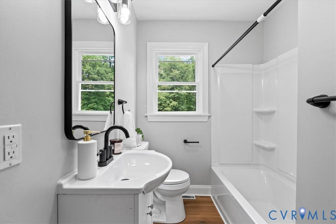
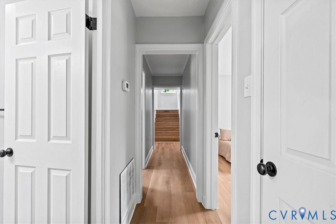
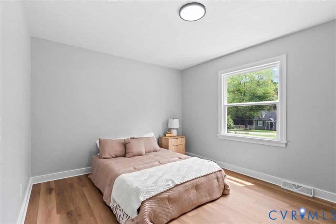
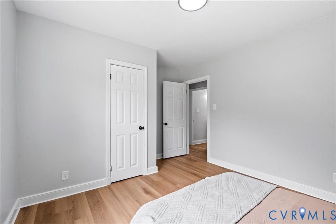
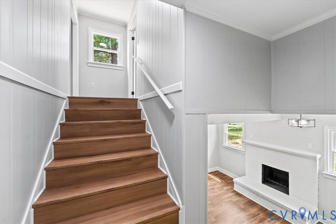
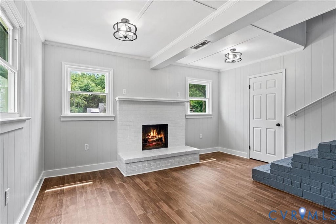
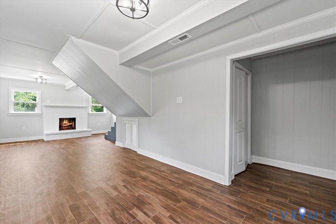
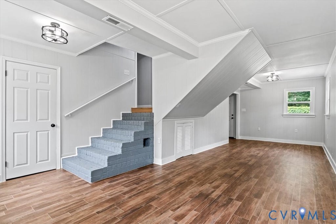
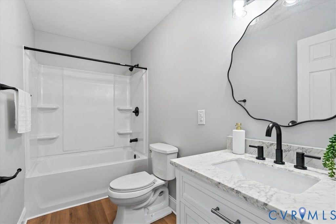
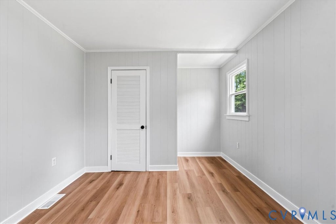
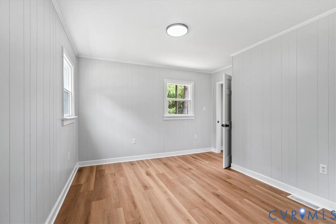
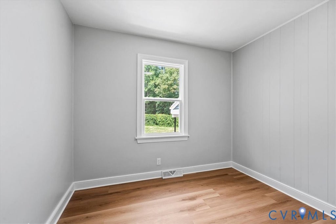
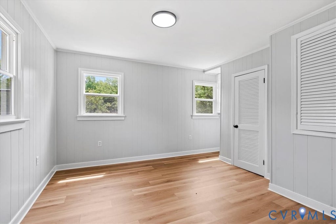
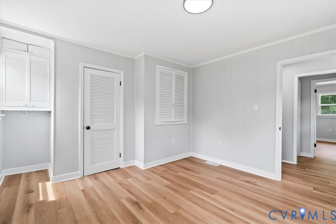
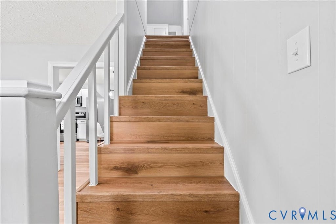
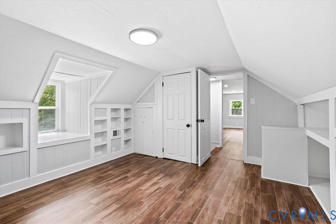
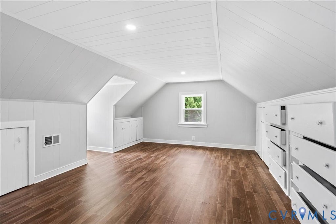
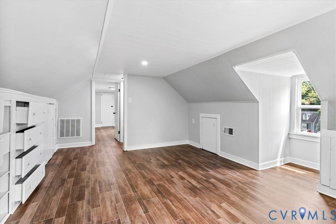
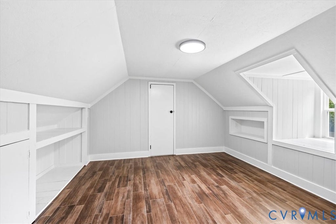
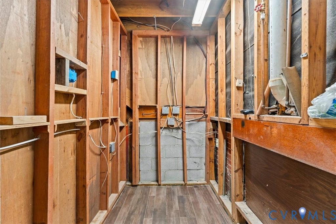
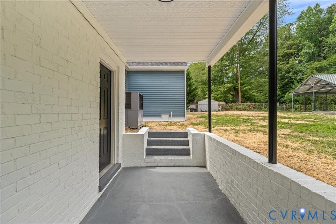
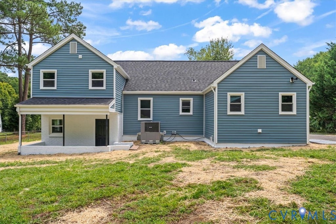
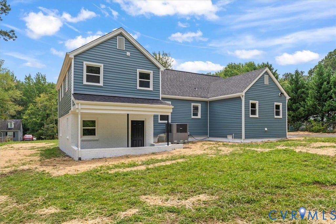
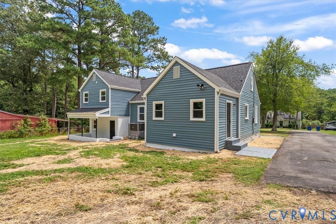
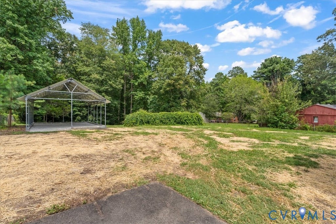
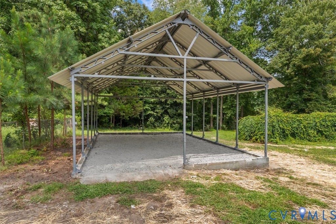
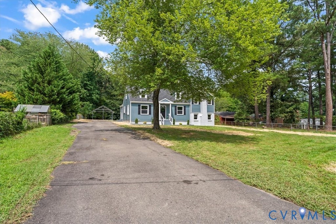
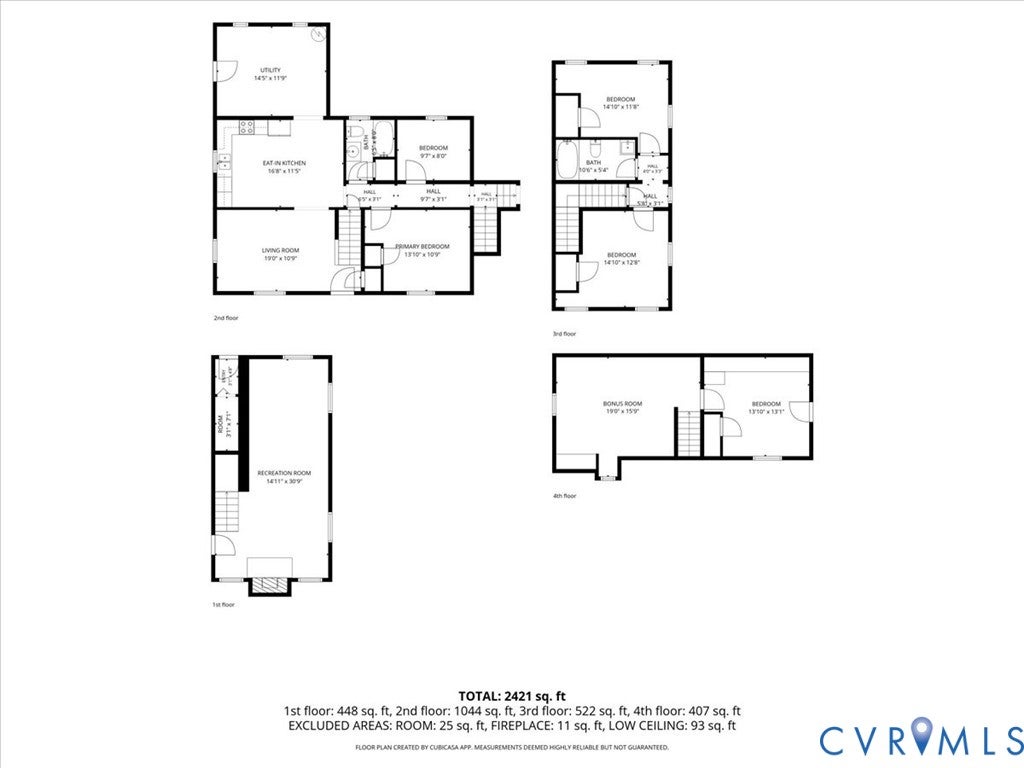
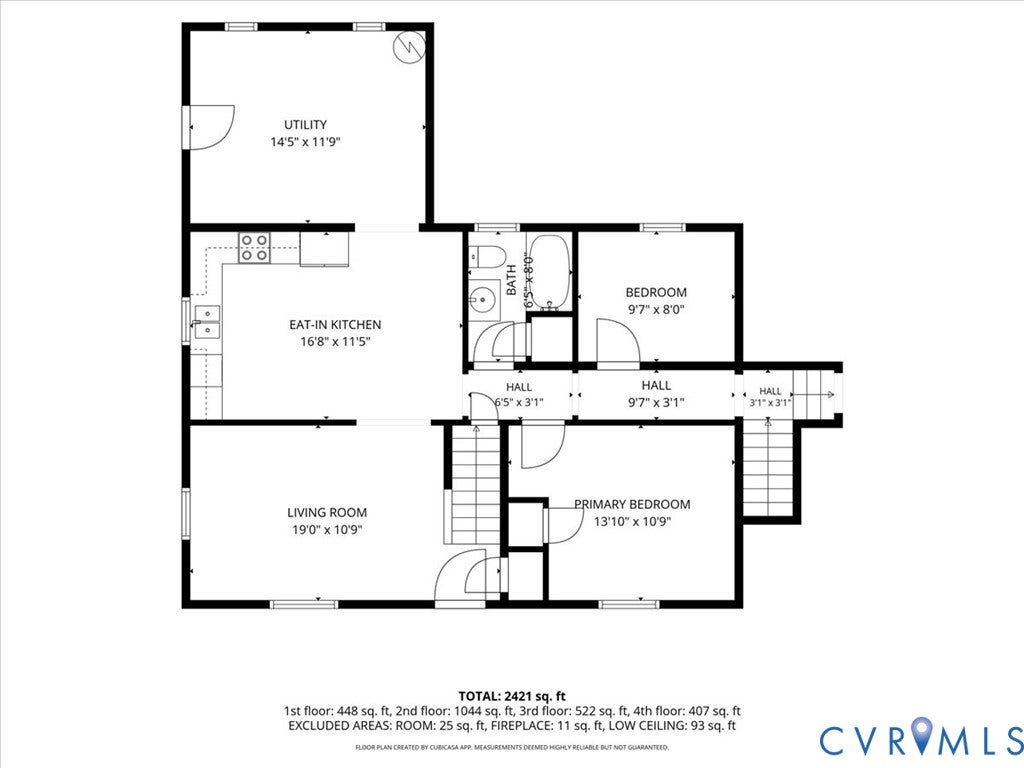
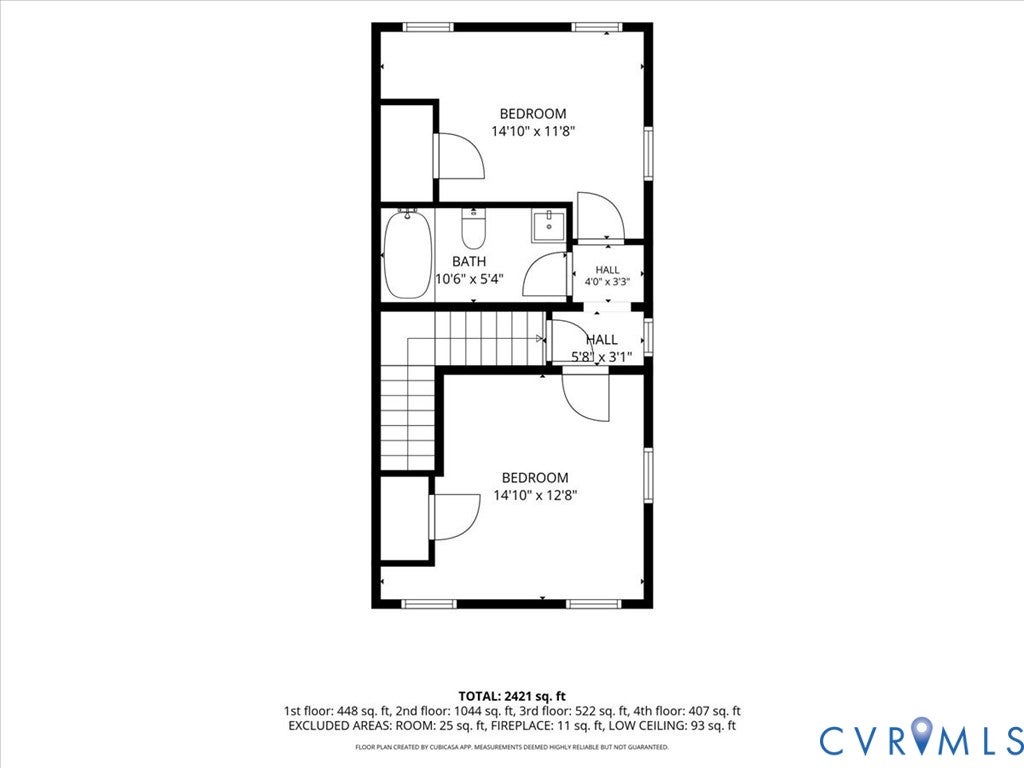
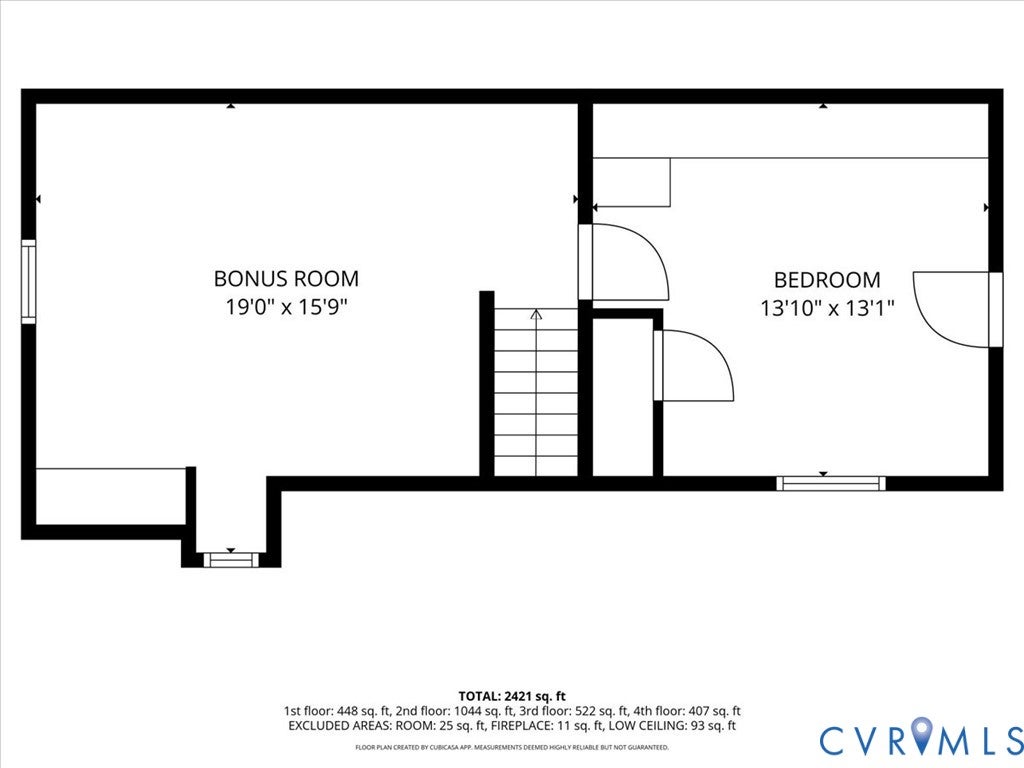
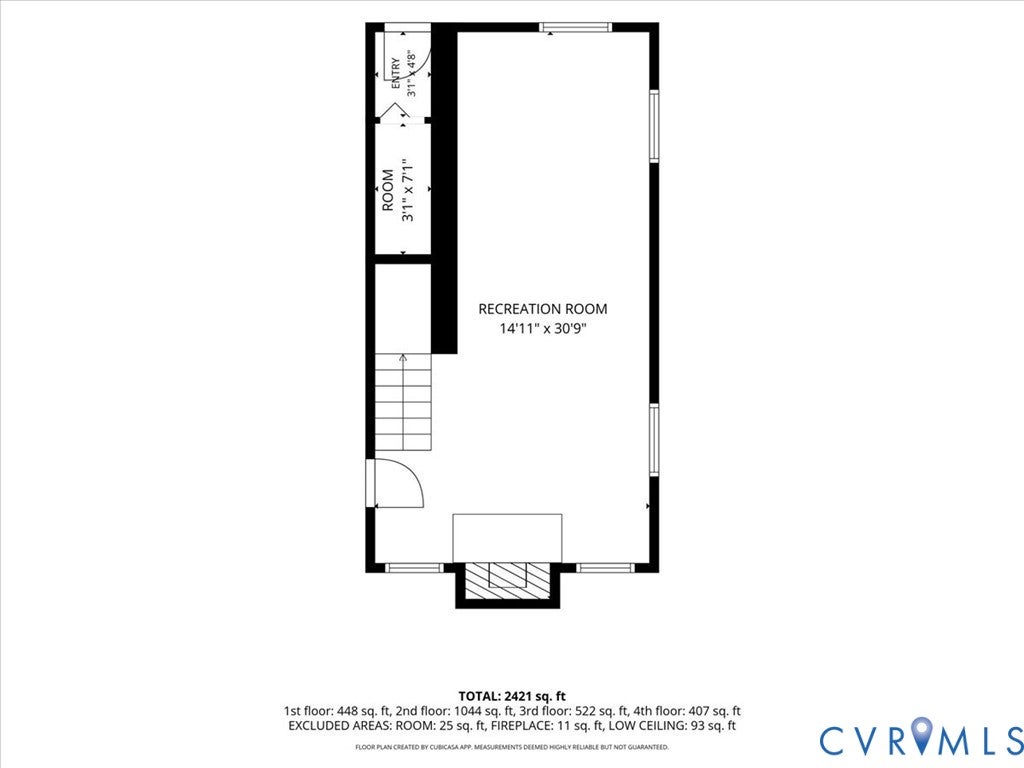

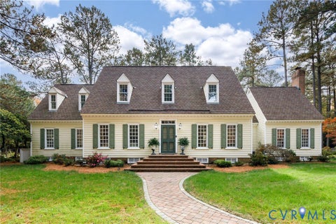
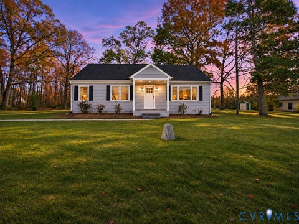
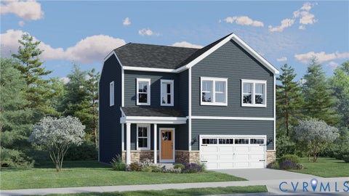
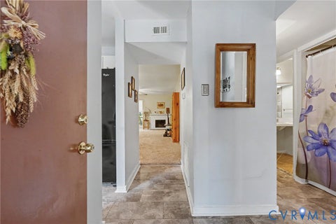
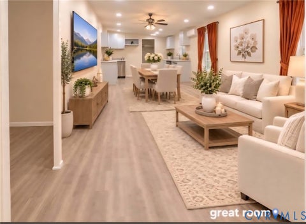
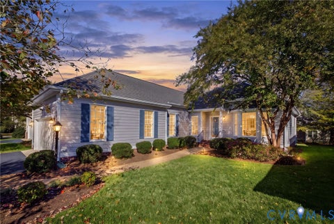
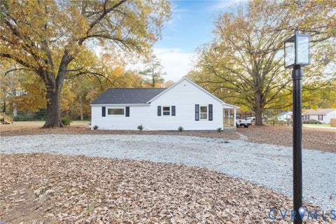
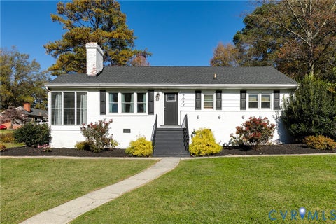
This beautifully renovated Cape Cod/split-level home offers over 2,400 square feet of versatile living space, with distinct rooms that give everyone a place to work, relax, and unwind. It features 4 bedrooms, 2 fully renovated baths, and 2 spacious bonus rooms that can serve as a home office, workshop, gym, studio, playroom, guest suite, or whatever fits your lifestyle. Enjoy multiple living areas, an eat-in kitchen, an oversized laundry room, a cozy family room with a brick fireplace, and abundant storage throughout. Extensive recent updates include: new roof, siding, windows, doors, electrical, plumbing, flooring, paint, lighting, appliances, cabinetry, and granite countertops, plus fully renovated bathrooms with built-in shower shelving. Outside, relax on the covered patio overlooking the tree-lined backyard. A long paved driveway provides ample parking, and the carport has room for an RV, boat, or other recreational vehicles, with no HOA restrictions! This move in ready home is conveniently located just 5 minutes from Powhite Parkway and Lake Bexley.
| DAYS ON MARKET | 2 | LAST UPDATED | 11/11/2026 |
|---|---|---|---|
| TRACT | Wagstaff Circle | YEAR BUILT | 1950 |
| COMMUNITY | 62 - Chesterfield | GARAGE SPACES | 2.0 |
| COUNTY | Chesterfield | STATUS | Active |
| PROPERTY TYPE(S) | Single Family |
| Elementary School | Providence |
|---|---|
| Jr. High School | Providence |
| High School | Monacan |
| ADDITIONAL DETAILS | |
| AIR | Central Air |
|---|---|
| AIR CONDITIONING | Yes |
| APPLIANCES | Cooktop, Dishwasher, Electric Cooktop, Ice Maker, Microwave, Oven, Range, Refrigerator |
| AREA | 62 - Chesterfield |
| CONSTRUCTION | Brick, Frame, Vinyl Siding |
| EXTERIOR | Lighting |
| FIREPLACE | Yes |
| GARAGE | Yes |
| HEAT | Electric, Fireplace Insert, Heat Pump |
| INTERIOR | Bookcases, Built-in Features, Eat-in Kitchen, Granite Counters, Recessed Lighting |
| LOT | 0.917 acre(s) |
| LOT DESCRIPTION | Landscaped, Level |
| PARKING | Driveway, Off Street, Other, Oversized, Paved |
| POOL DESCRIPTION | None |
| SEWER | Public Sewer |
| STORIES | 1.5 |
| STYLE | Cape Cod |
| SUBDIVISION | Wagstaff Circle |
| TAXES | 2949.46 |
| WATER | Public |
| ZONING | A |
MORTGAGE CALCULATOR
TOTAL MONTHLY PAYMENT
0
P
I
*Estimate only
| SATELLITE VIEW |
| / | |
We respect your online privacy and will never spam you. By submitting this form with your telephone number
you are consenting for Baker
Ellett to contact you even if your name is on a Federal or State
"Do not call List".
Listed with EXP Realty LLC
All or a portion of the multiple Listing information is provided by the Central Virginia Regional Multiple Listing Service, LLC, from a copyrighted compilation of Listings. All CVR MLS information provided is deemed reliable but is not guaranteed accurate. The compilation of Listings and each individual Listing are ©2026 Central Virginia Regional Multiple Listing Service, LLC. All rights reserved.
IDX information is provided exclusively for consumers’ personal, non-commercial use, that it may not be used for any purpose other than to identify prospective properties consumers may be interested in purchasing
Last Updated: 11/12/26 2:29 PM PST
This IDX solution is (c) Diverse Solutions 2026.