Twitter
 Facebook
 Email
|

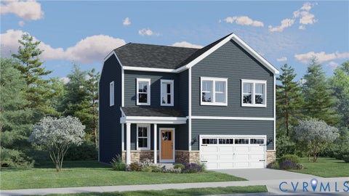
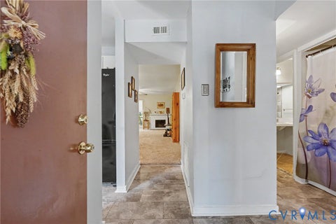
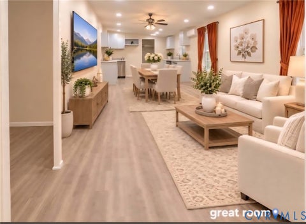
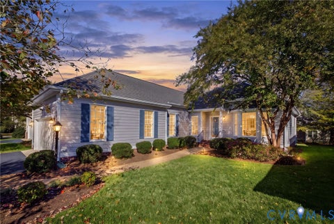
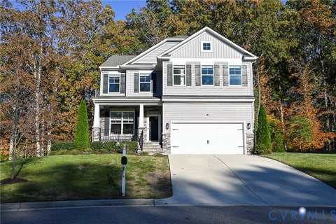
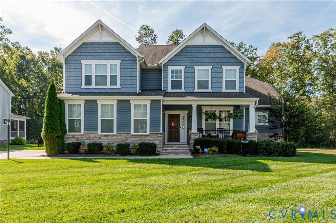
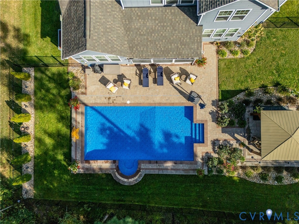
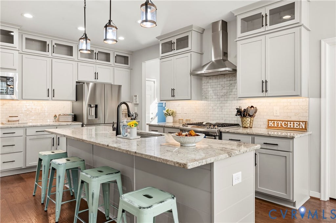
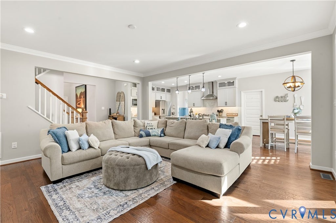
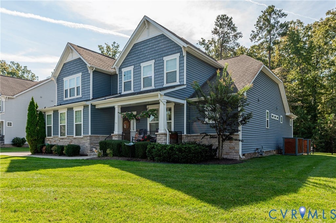
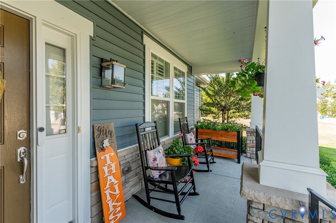
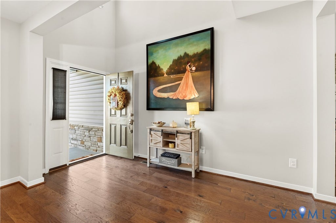
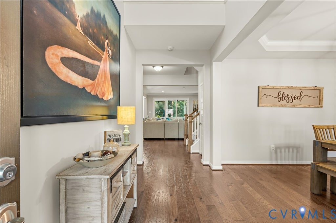
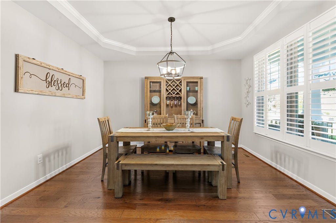
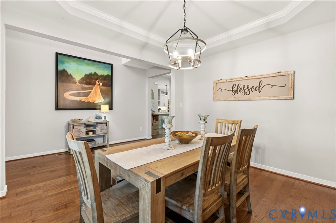
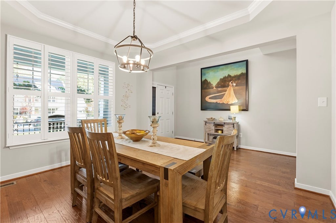
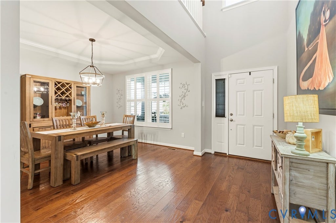
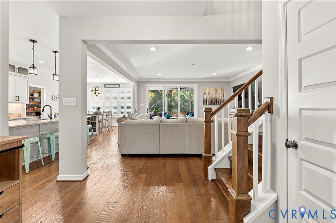
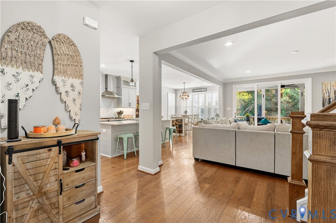
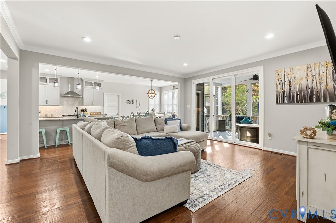
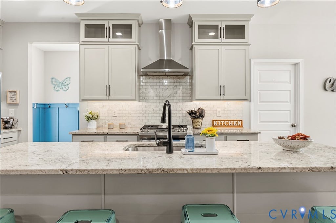
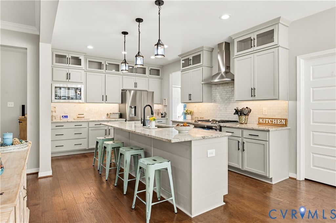
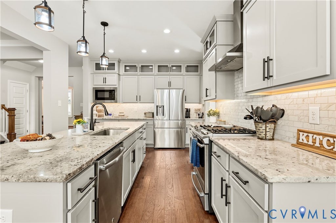
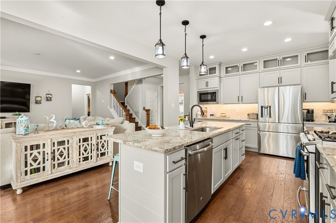
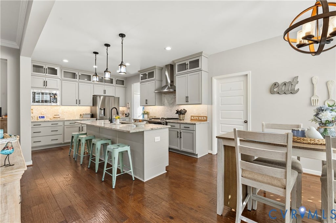
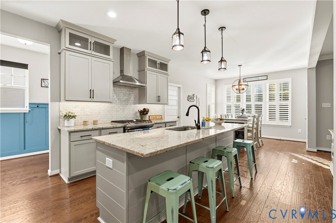
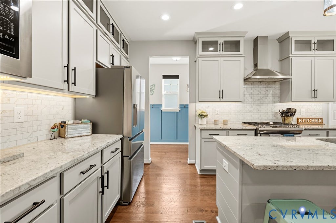
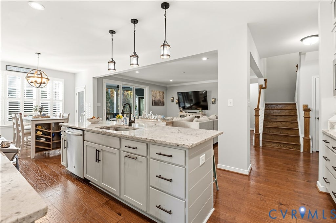
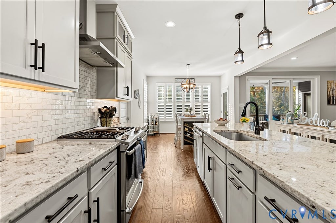
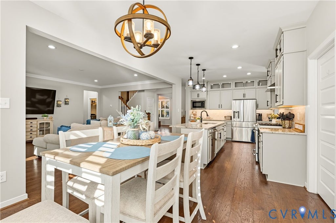
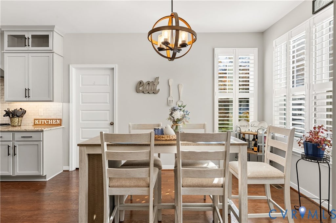
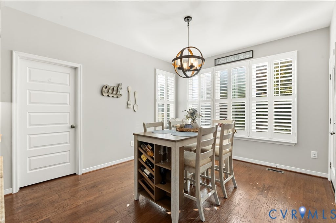
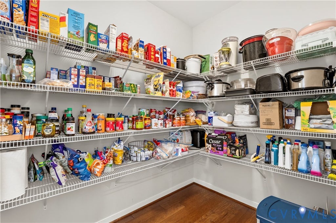
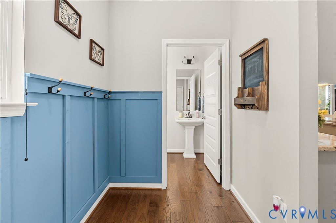
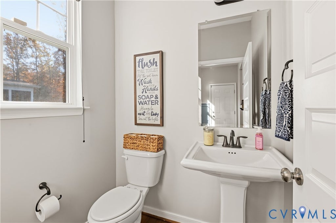
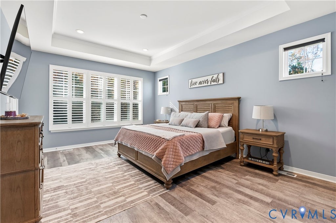
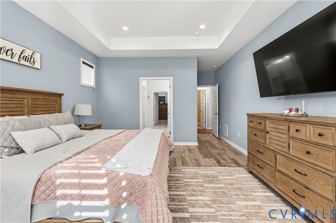
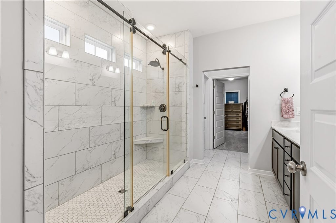
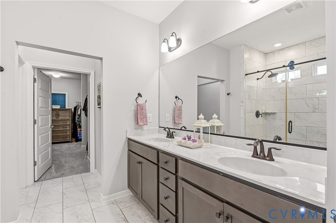
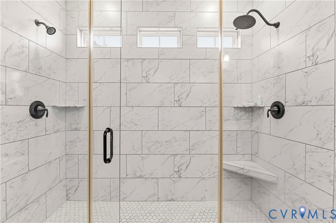
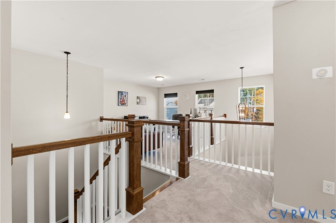
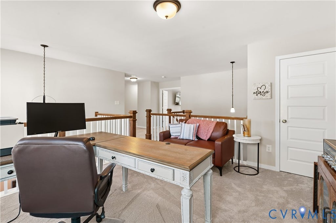
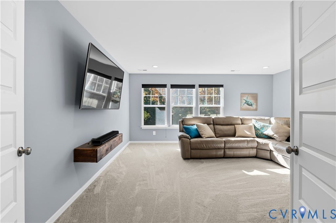
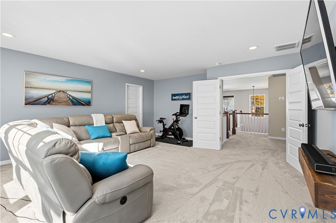
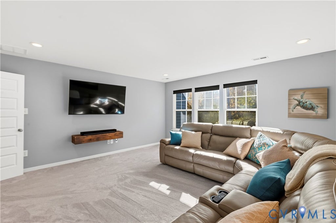
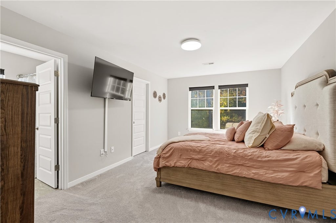
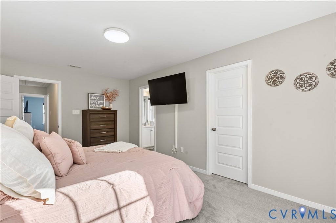
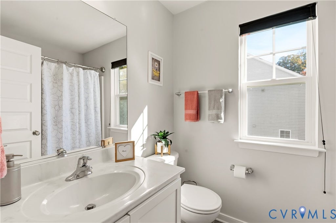
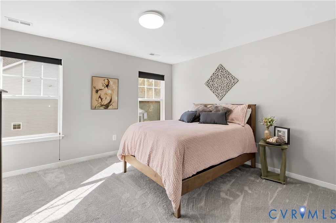
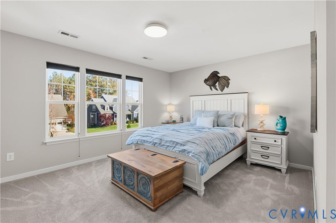
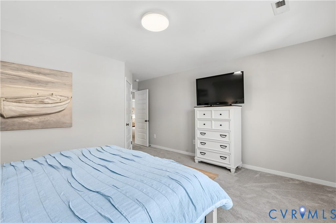
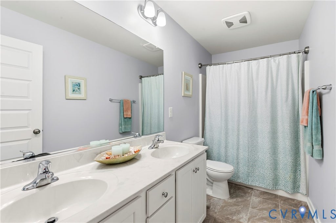
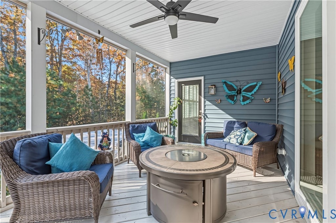
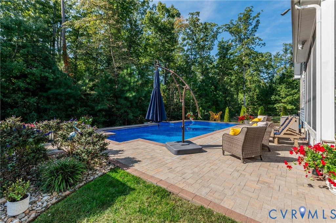
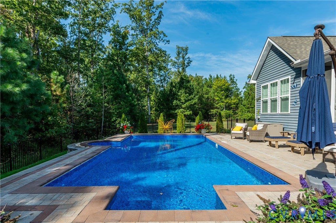
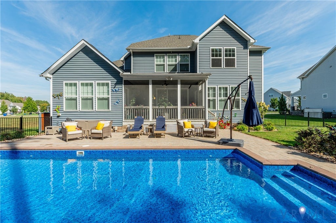
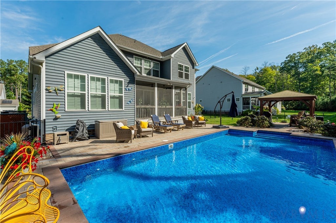
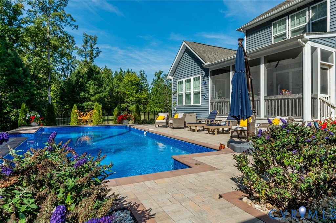
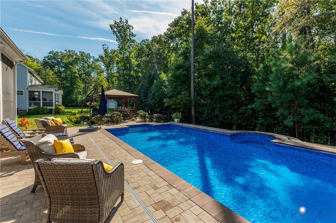
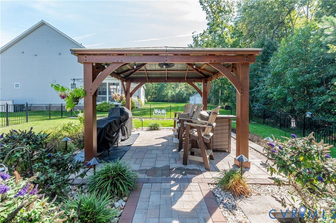
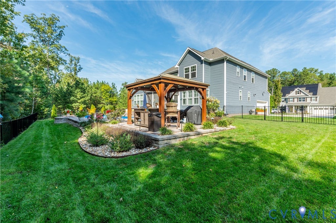
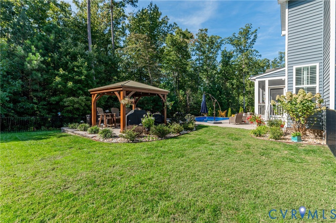
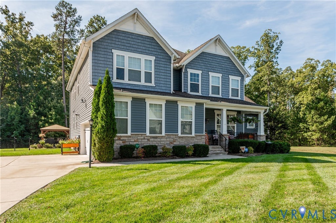
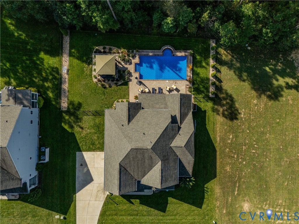
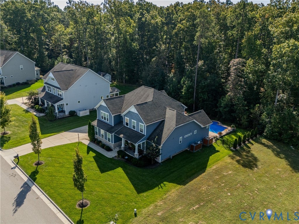
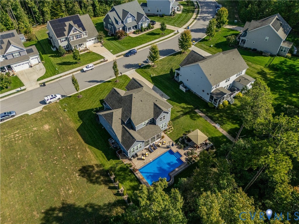
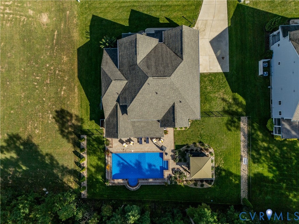
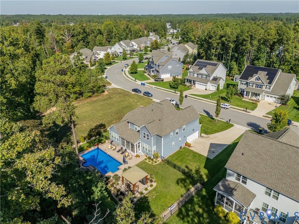
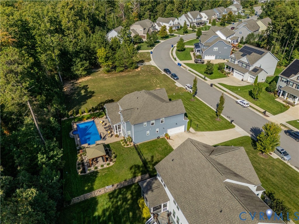
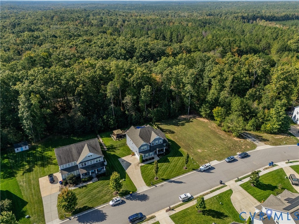
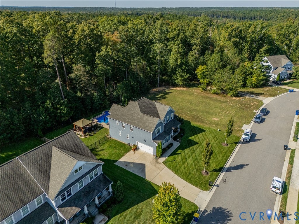
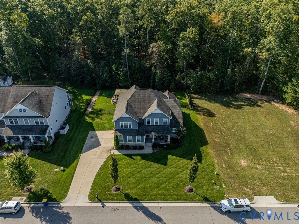
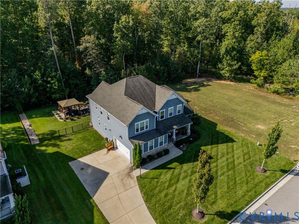
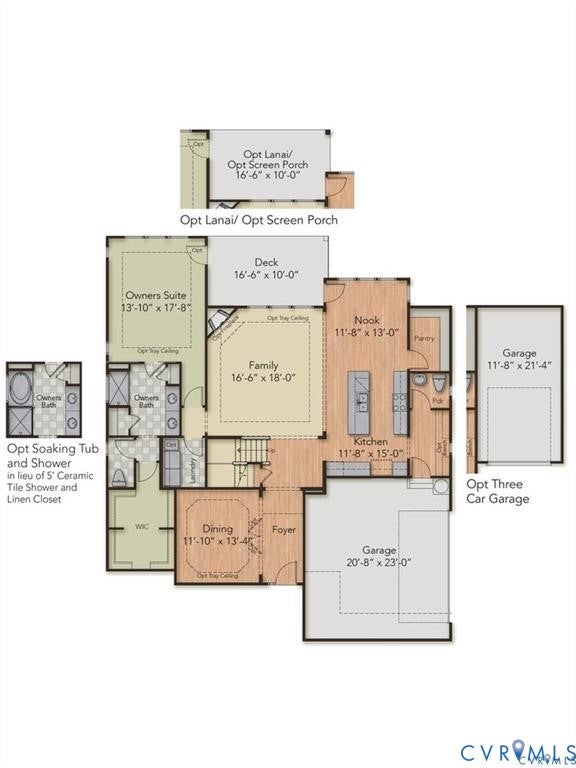
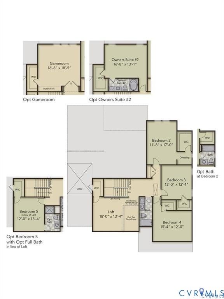
Welcome to this fabulous 4-bedroom, 3.5-bath home by HHHunt in Harpers Mill! Thoughtfully designed with inviting living spaces and wonderful indoor/outdoor flow, this home offers so much to love. The kitchen is beautifully appointed with stainless steel appliances, gas cooking, matte black fixtures, tile backsplash, a prep island with custom trim, and glass-front cabinetry. Its open connection to the great room creates an ideal gathering space, complete with beautiful hardwood floors and triple sliding doors that bring the screened porch right into the picture. The first-floor primary suite offers a comfortable and private retreat, complete with a tray ceiling and direct access to the screened porch. The adjoining bath features an upgraded tile shower with dual shower heads, double vanity, and an exceptionally spacious walk-in closet. Upstairs, three additional bedrooms, a loft, and a separate game room provide plenty of flexibility for guests, recreation, hobbies, or working from home. The backyard is where this home really shines! Enjoy your own private outdoor retreat with a beautiful in-ground saltwater pool, surrounding patio, and fully fenced yard. The screened porch overlooks it all, while the gazebo has electricity, and newly installed pavers creates another wonderful space to gather and entertain. Whether hosting friends or enjoying a relaxing afternoon poolside, this backyard is ready to be enjoyed! Recent improvements include plantation shutters throughout the main level, new plush carpeting upstairs, updated lighting, and a new upstairs AC unit and air handler (2026). Additional features include vinyl siding, a two-car garage, concrete driveway, and 30-year dimensional shingle roof. A separate water meter for the pool and irrigation is an added bonus!
| DAYS ON MARKET | 2 | LAST UPDATED | 11/11/2026 |
|---|---|---|---|
| TRACT | Harpers Mill | YEAR BUILT | 2018 |
| COMMUNITY | 54 - Chesterfield | GARAGE SPACES | 2.0 |
| COUNTY | Chesterfield | STATUS | Active |
| PROPERTY TYPE(S) | Single Family |
| Elementary School | Winterpock |
|---|---|
| Jr. High School | Deep Creek |
| High School | Cosby |
| ADDITIONAL DETAILS | |
| AIR | Central Air, Zoned |
|---|---|
| AIR CONDITIONING | Yes |
| APPLIANCES | Dishwasher, Disposal, Gas Cooktop, Gas Water Heater, Microwave, Refrigerator, Tankless Water Heater |
| AREA | 54 - Chesterfield |
| BASEMENT | Crawl Space |
| CONSTRUCTION | Frame, Stone, Vinyl Siding |
| EXTERIOR | Lighting |
| GARAGE | Yes |
| HEAT | Forced Air, Natural Gas, Zoned |
| HOA DUES | 198|Quarterly |
| INTERIOR | High Ceilings, Master Downstairs |
| LOT | 0.3309 acre(s) |
| LOT DESCRIPTION | Landscaped, Level, Wooded |
| PARKING | Attached, Driveway, Garage, Garage Door Opener, Oversized, Paved, Garage Faces Rear, Garage Faces Side |
| POOL | Yes |
| POOL DESCRIPTION | Outdoor Pool, In Ground, Private, Community |
| SEWER | Public Sewer |
| STORIES | 1.5 |
| STYLE | Transitional, Two Story |
| SUBDIVISION | Harpers Mill |
| TAXES | 6203.3 |
| WATER | Public |
| ZONING | R12 |
MORTGAGE CALCULATOR
TOTAL MONTHLY PAYMENT
0
P
I
*Estimate only
| SATELLITE VIEW |
| / | |
We respect your online privacy and will never spam you. By submitting this form with your telephone number
you are consenting for Baker
Ellett to contact you even if your name is on a Federal or State
"Do not call List".
Listed with Long & Foster REALTORS
All or a portion of the multiple Listing information is provided by the Central Virginia Regional Multiple Listing Service, LLC, from a copyrighted compilation of Listings. All CVR MLS information provided is deemed reliable but is not guaranteed accurate. The compilation of Listings and each individual Listing are ©2026 Central Virginia Regional Multiple Listing Service, LLC. All rights reserved.
IDX information is provided exclusively for consumers’ personal, non-commercial use, that it may not be used for any purpose other than to identify prospective properties consumers may be interested in purchasing
Last Updated: 11/12/26 2:29 PM PST
This IDX solution is (c) Diverse Solutions 2026.