Twitter
 Facebook
 Email
Email
|
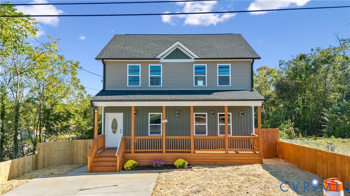
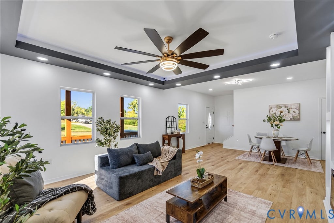
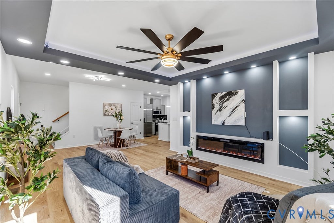
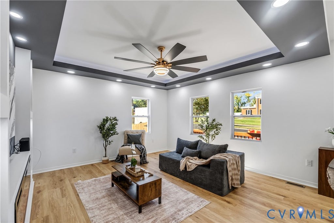
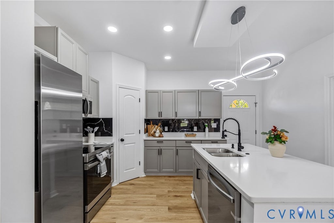
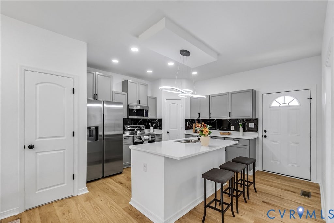
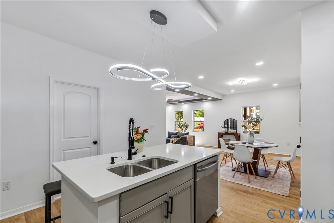
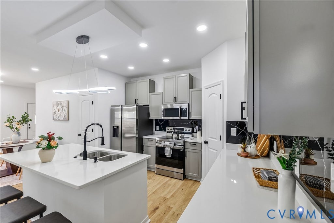
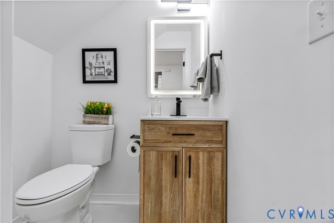
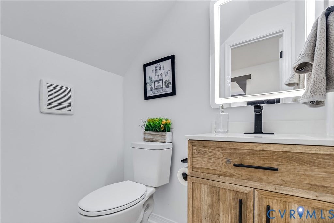
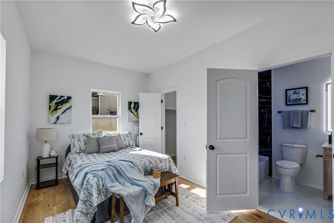
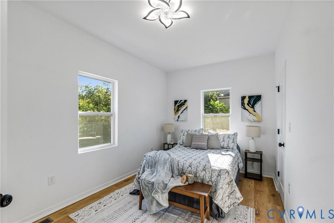
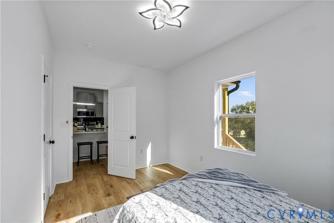
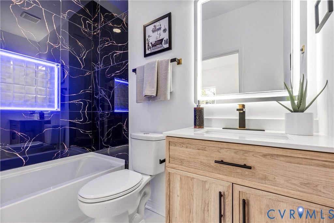
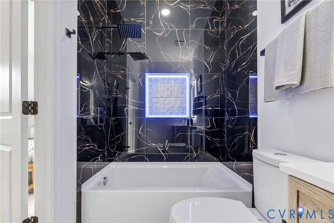
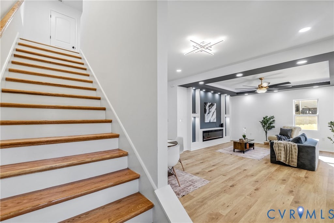
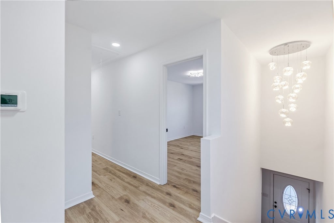
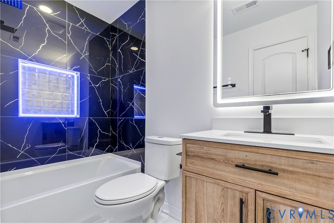
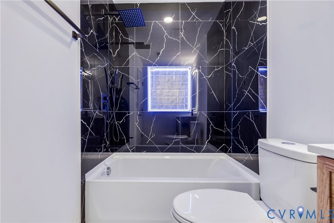
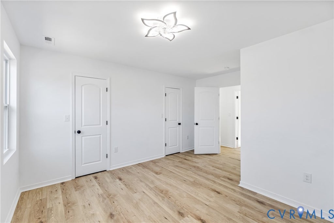
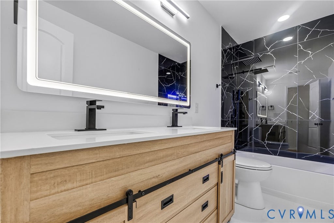
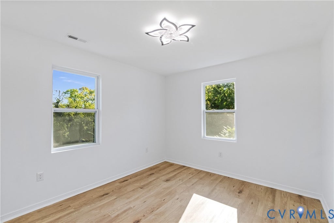
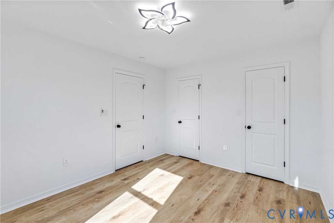
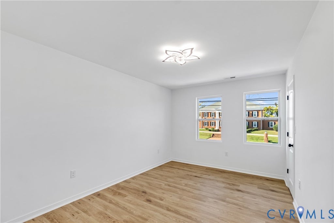
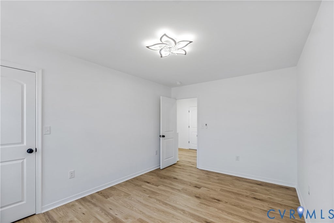
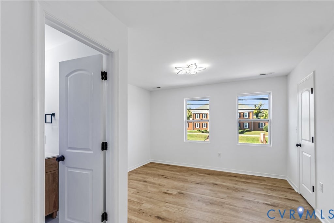
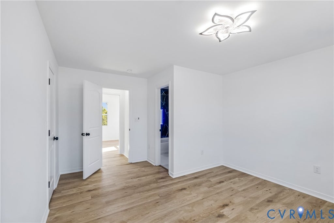
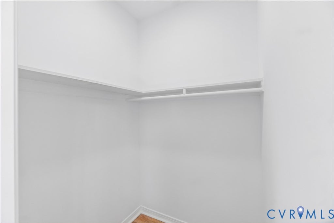
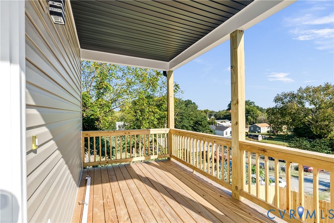
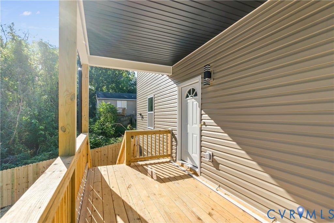
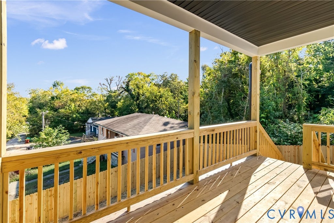
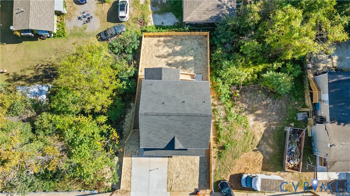
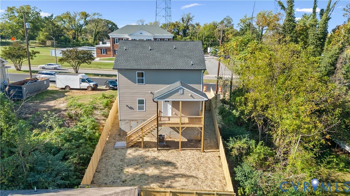
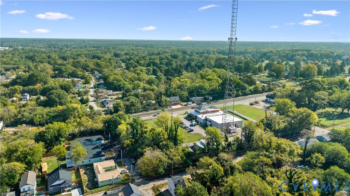

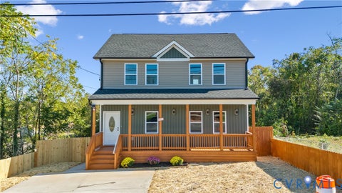
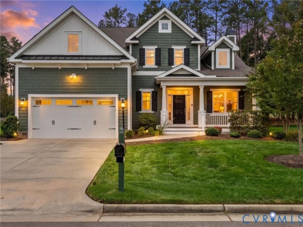
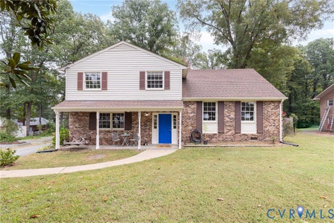
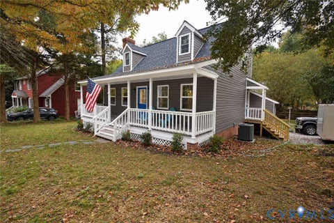
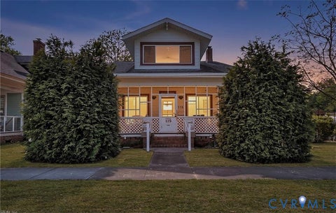
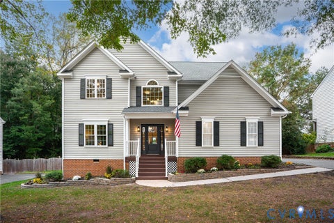
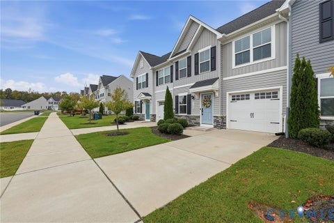
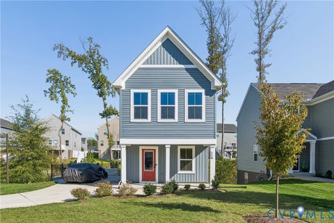
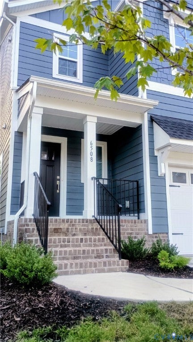
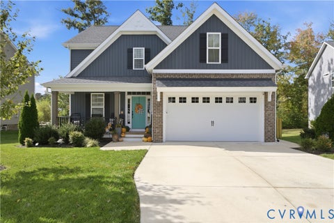
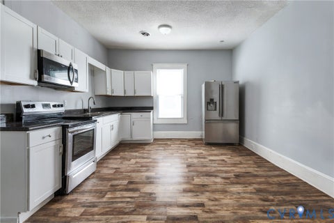
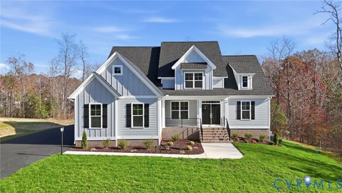
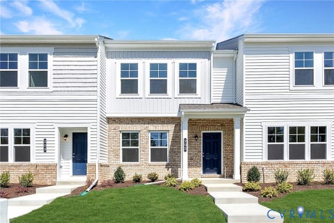
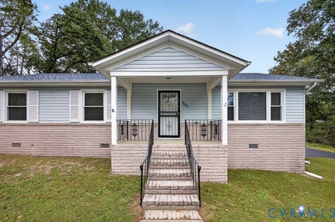
Thoughtfully designed and beautifully appointed, this two-story residence pairs contemporary sophistication with everyday comfort. Featuring 4 spacious bedrooms and 3.5 bathrooms, the home makes a striking first impression with modern siding, an inviting covered front porch, and an expansive concrete driveway. Inside, an airy, open-concept layout unfolds beneath stylish lighting, complemented by warm wood-look flooring and a refined neutral palette. The kitchen anchors the living space with elegant gray cabinetry, crisp white countertops, stainless steel appliances, and a dramatic black marble-look backsplash. A generous center island provides additional seating and a natural gathering place for casual meals and conversation. Light-filled bedrooms offer inviting retreats, while the bathrooms showcase wood-tone vanities, sleek black fixtures, and illuminated LED mirrors. A standout full bathroom delivers a spa-inspired experience with bold black marble-look tile, a glass-enclosed rainfall shower, and a freestanding soaking tub. Outdoor living is equally appealing, with a spacious covered rear deck overlooking a generously sized, fully fenced backyard. From quiet mornings on the front porch to lively evenings outdoors, this distinctive home offers beautifully connected spaces for gathering, unwinding, and enjoying everyday life.
| DAYS ON MARKET | 1 | LAST UPDATED | 10/16/2026 |
|---|---|---|---|
| TRACT | Pine Gardens | YEAR BUILT | 2026 |
| COMMUNITY | 57 - Petersburg | COUNTY | Petersburg |
| STATUS | Active | PROPERTY TYPE(S) | Single Family |
| Elementary School | Cool Spring |
|---|---|
| Jr. High School | Vernon Johns |
| High School | Petersburg |
| ADDITIONAL DETAILS | |
| AIR | Electric |
|---|---|
| AIR CONDITIONING | Yes |
| APPLIANCES | Cooktop, Dishwasher, Electric Water Heater, Microwave, Refrigerator |
| AREA | 57 - Petersburg |
| BASEMENT | Crawl Space |
| CONSTRUCTION | Brick, Concrete, Vinyl Siding |
| FIREPLACE | Yes |
| HEAT | Electric |
| INTERIOR | Master Downstairs |
| LOT | 3690 sq ft |
| PARKING | Driveway, Paved |
| POOL DESCRIPTION | None |
| SEWER | Public Sewer |
| STORIES | 2 |
| STYLE | Two Story |
| SUBDIVISION | Pine Gardens |
| TAXES | 143.51 |
| WATER | Public |
| ZONING | R-3 |
MORTGAGE CALCULATOR
TOTAL MONTHLY PAYMENT
0
P
I
*Estimate only
| SATELLITE VIEW |
| / | |
We respect your online privacy and will never spam you. By submitting this form with your telephone number
you are consenting for Baker
Ellett to contact you even if your name is on a Federal or State
"Do not call List".
Listed with EXP Realty, LLC
All or a portion of the multiple Listing information is provided by the Central Virginia Regional Multiple Listing Service, LLC, from a copyrighted compilation of Listings. All CVR MLS information provided is deemed reliable but is not guaranteed accurate. The compilation of Listings and each individual Listing are ©2026 Central Virginia Regional Multiple Listing Service, LLC. All rights reserved.
IDX information is provided exclusively for consumers’ personal, non-commercial use, that it may not be used for any purpose other than to identify prospective properties consumers may be interested in purchasing
Last Updated: 10/16/26 5:32 PM PDT
This IDX solution is (c) Diverse Solutions 2026.