Twitter
 Facebook
 Email
Email
|
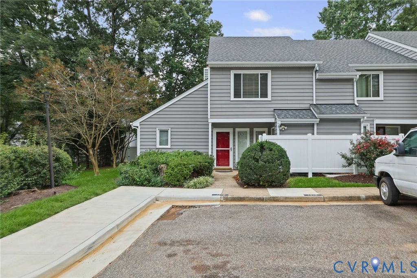
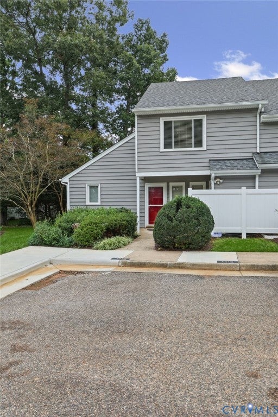
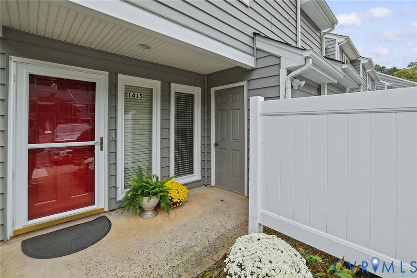
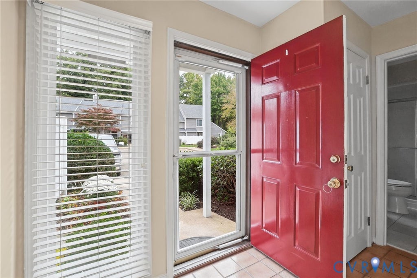
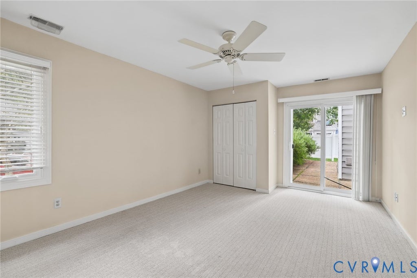
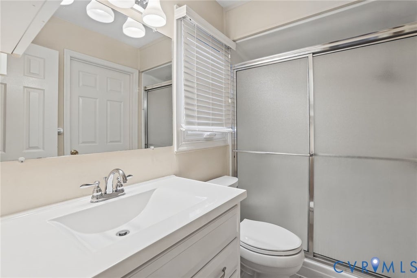
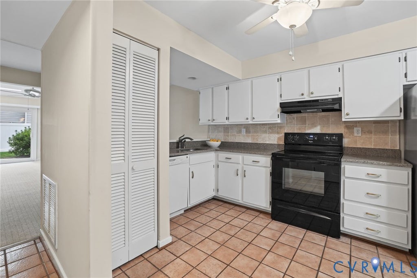
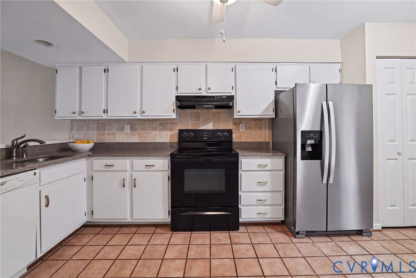
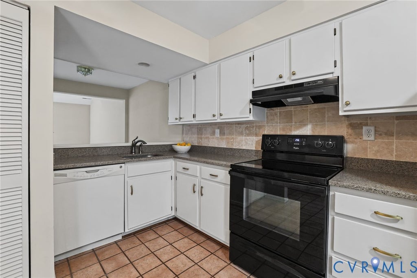
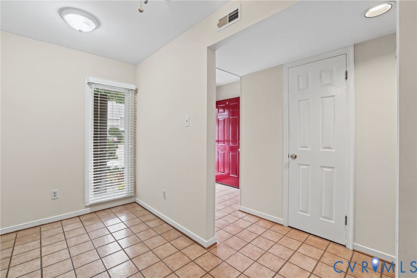
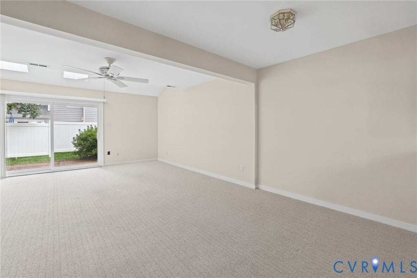
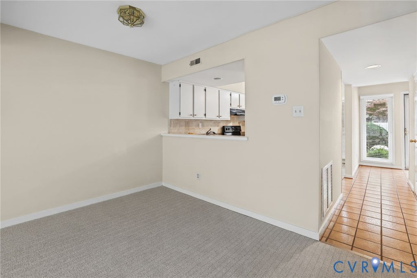
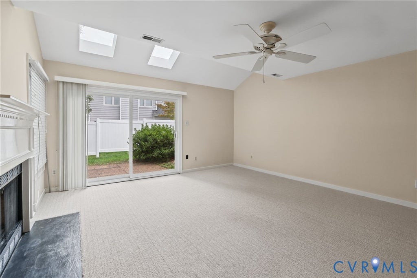
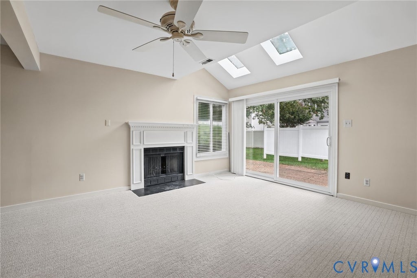
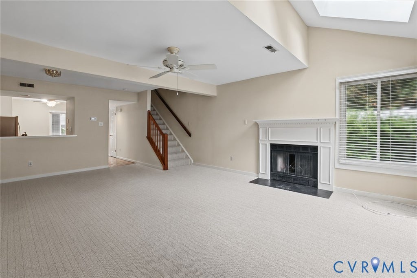
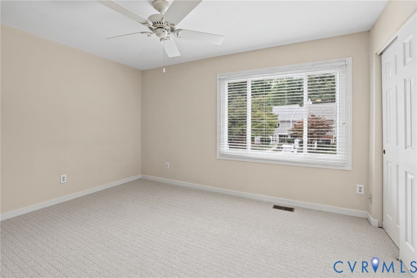
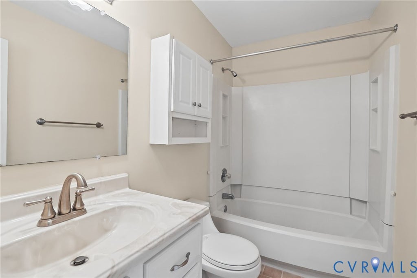
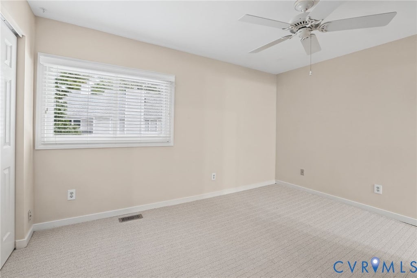
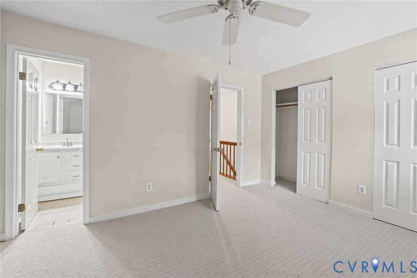
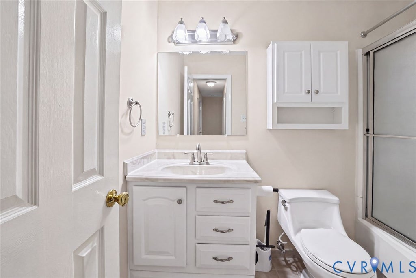
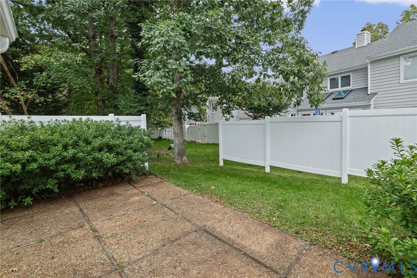
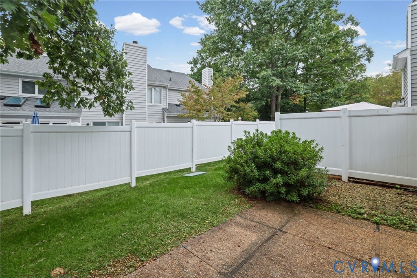
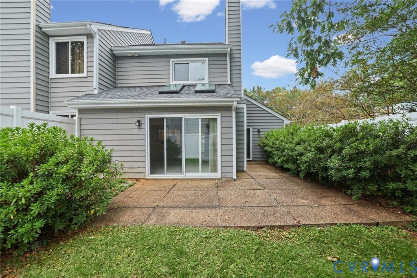

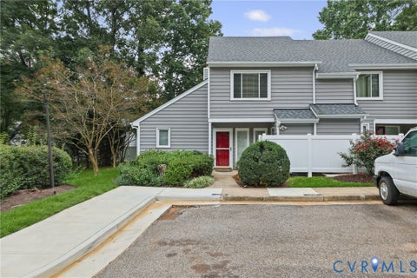
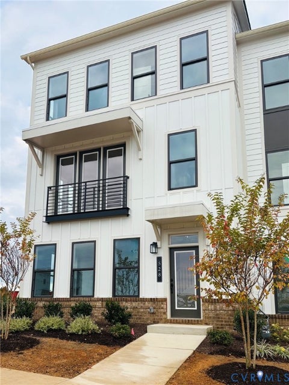
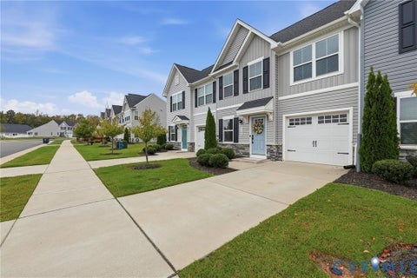
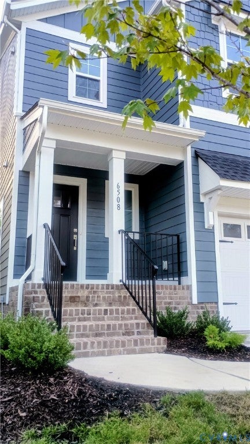
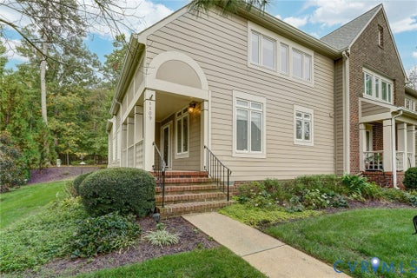
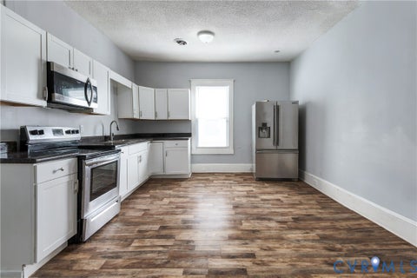
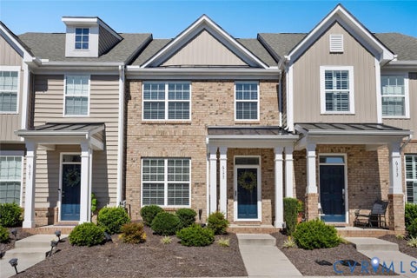
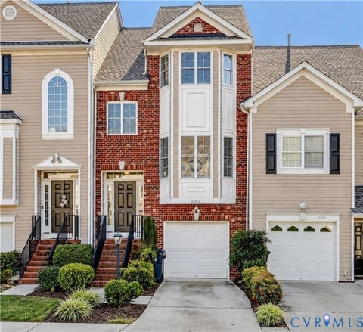
This well-maintained, 3-bedroom, 3-full-bath end-unit condo is located in Sycamore Mews within the Village of Midlothian. Situated steps from the pool and away from the train tracks, it offers a peaceful location with the Post Office and the Lifelong Learning Center a short walk away on Westfield Road. Major interstates are easily accessible as well as multiple dining and shopping options. Key features include: - Interior Updates: Fresh paint, new carpet, window blinds, and ceiling fans in every room. - Layout & Privacy: A rare first-floor bedroom with an ensuite bath, plus two upstairs bedrooms with private full baths. - Kitchen & Outdoor Space: The kitchen features granite countertops with deep sink & garbage disposal, a new refrigerator-2025, electric stove with flat top, dishwasher, ceiling fan, tile flooring and a pantry. There is direct patio access from both the living room and main bedroom with sliding glass doors. As an end unit, it features a wrap-around patio with mature landscaping; a large private outdoor space perfect for relaxing or entertaining. - Storage: Ample storage, including a walk-in attic in the 2nd floor knee wall as well as pull-down stairs. The 1st floor hallway includes a coat closet as well as a large storage space under the stairs containing the hot water heater. There is also a roomy attached outdoor shed in the front of the unit. This is a rare offering in a prime Midlothian location...it won't last long!!
| DAYS ON MARKET | 1 | LAST UPDATED | 10/16/2026 |
|---|---|---|---|
| TRACT | Sycamore Mews | YEAR BUILT | 1983 |
| COMMUNITY | 64 - Chesterfield | COUNTY | Chesterfield |
| STATUS | Active | PROPERTY TYPE(S) | Condo/Townhouse/Co-Op |
| Elementary School | Watkins |
|---|---|
| Jr. High School | Midlothian |
| High School | Midlothian |
| ADDITIONAL DETAILS | |
| AIR | Central Air, Zoned |
|---|---|
| AIR CONDITIONING | Yes |
| AMENITIES | Insurance, Maintenance Grounds, Maintenance Structure, Trash |
| APPLIANCES | Dishwasher, Electric Water Heater, Refrigerator |
| AREA | 64 - Chesterfield |
| CONSTRUCTION | Block, Concrete, Vinyl Siding |
| EXTERIOR | Storage |
| FIREPLACE | Yes |
| HEAT | Electric, Zoned |
| INTERIOR | Master Downstairs |
| PARKING | Assigned |
| POOL | Yes |
| POOL DESCRIPTION | Outdoor Pool, Community |
| SEWER | Public Sewer |
| STORIES | 2 |
| STYLE | Two Story |
| SUBDIVISION | Sycamore Mews |
| TAXES | 2441.27 |
| WATER | Public |
| ZONING | R7 |
MORTGAGE CALCULATOR
TOTAL MONTHLY PAYMENT
0
P
I
*Estimate only
| SATELLITE VIEW |
| / | |
We respect your online privacy and will never spam you. By submitting this form with your telephone number
you are consenting for Baker
Ellett to contact you even if your name is on a Federal or State
"Do not call List".
Listed with Joyner Fine Properties
All or a portion of the multiple Listing information is provided by the Central Virginia Regional Multiple Listing Service, LLC, from a copyrighted compilation of Listings. All CVR MLS information provided is deemed reliable but is not guaranteed accurate. The compilation of Listings and each individual Listing are ©2026 Central Virginia Regional Multiple Listing Service, LLC. All rights reserved.
IDX information is provided exclusively for consumers’ personal, non-commercial use, that it may not be used for any purpose other than to identify prospective properties consumers may be interested in purchasing
Last Updated: 10/16/26 6:43 PM PDT
This IDX solution is (c) Diverse Solutions 2026.