Twitter
 Facebook
 Email
Email
|

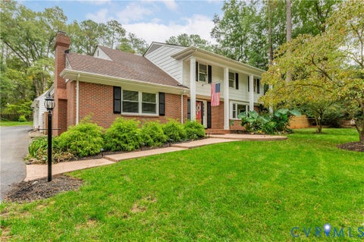
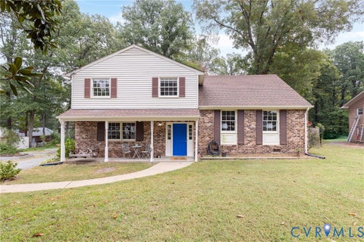
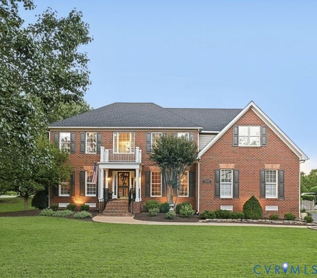
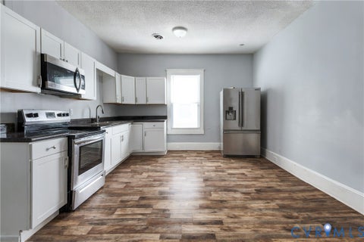
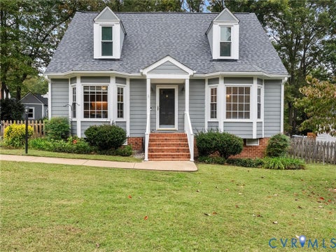
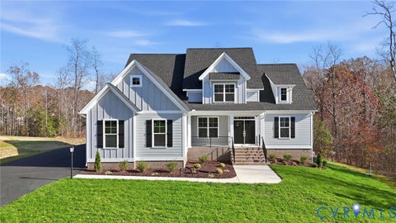
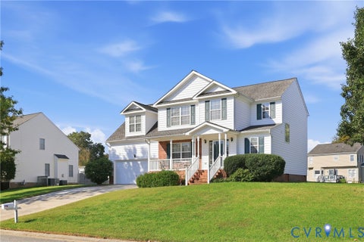
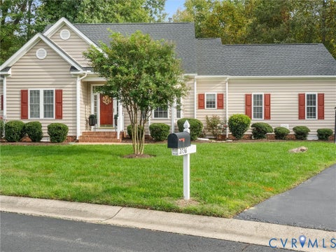
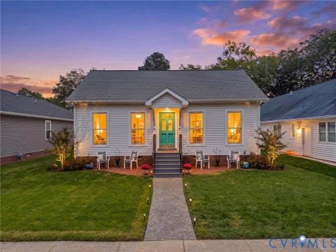
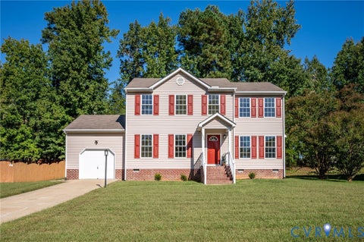
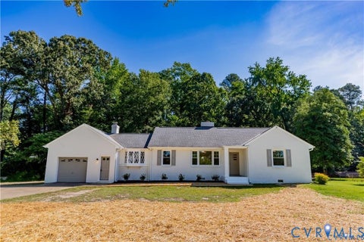
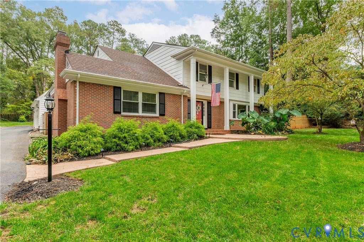
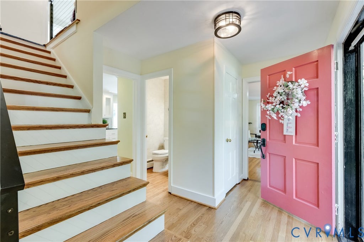
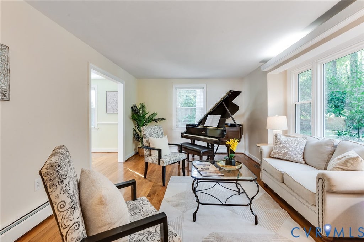
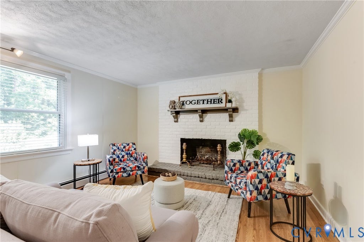
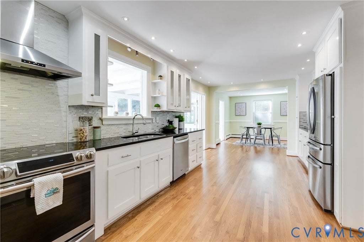
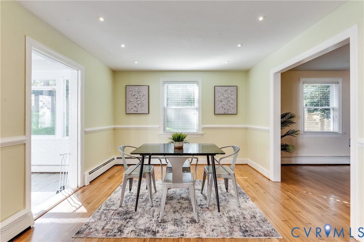
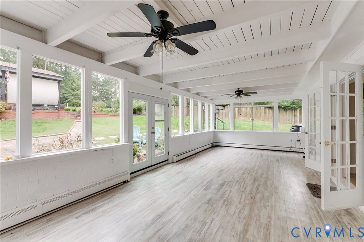
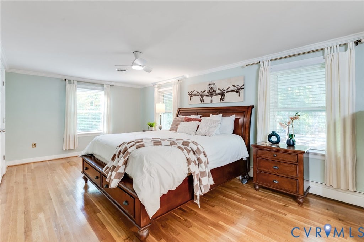
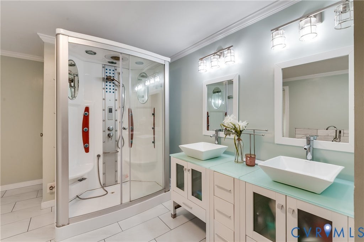
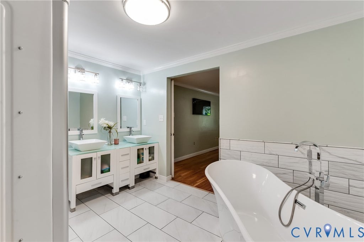
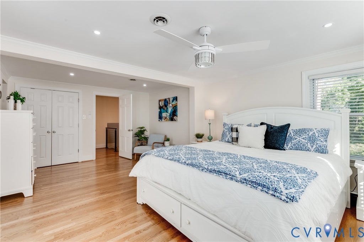
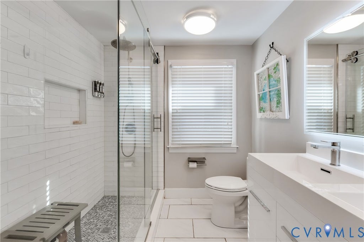
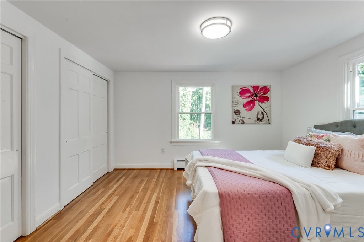
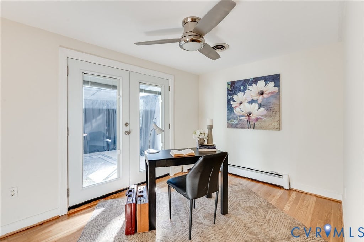
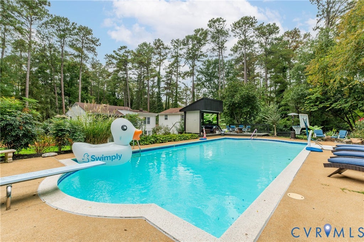
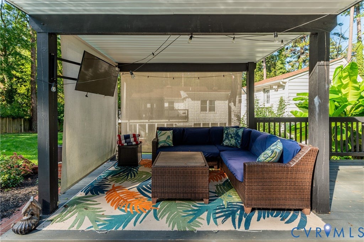
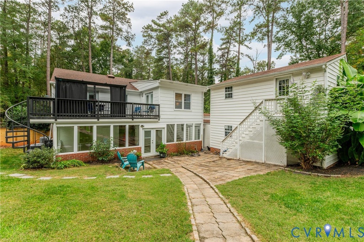
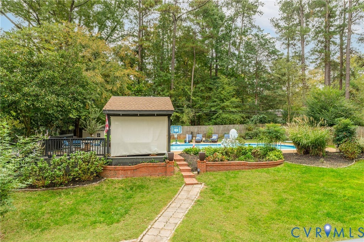
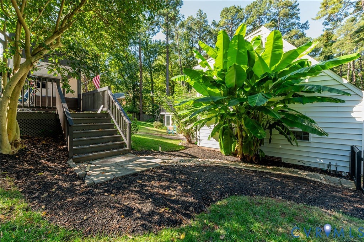
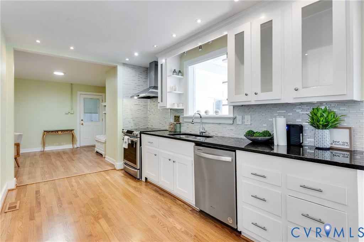
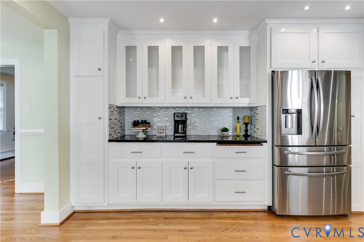
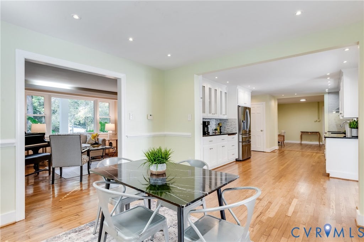
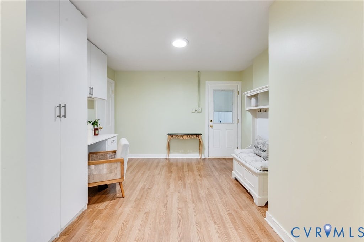
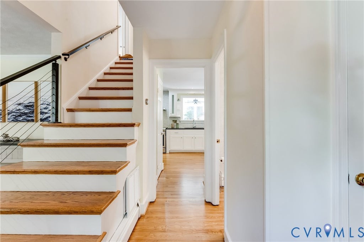
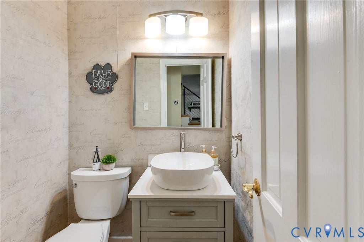
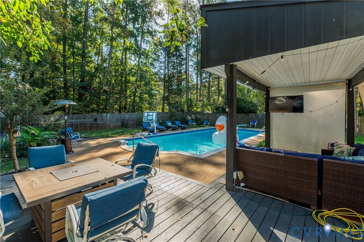
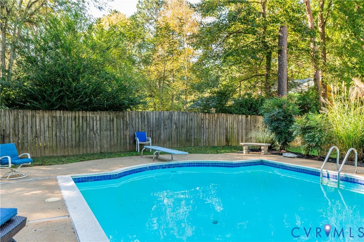
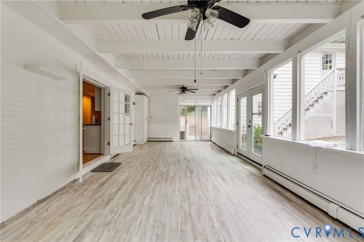
Set quietly within Traylor Estates among mature trees, 3719 Wainfleet Drive offers a private sanctuary while being close to all that Bon Air has to offer. Fresh paint and newly refinished hardwoods set a welcoming tone from the foyer, which is flanked by two distinct living rooms suited to both formal entertaining and relaxed everyday living. The eat-in kitchen with abundant cabinetry and a pantry keeps everything within reach. Just off the kitchen is a custom workspace with access to the mudroom and laundry. The expansive sunroom adds flexible living space that adapts easily to changing needs. Upstairs, the primary suite features a walk-in closet and spacious en suite bath with a deep soaking tub and spa shower. A second bedroom with en suite access to the hall bath offers a flexible second primary option and opens onto the second-floor porch with covered cabana. Two additional bedrooms round out the upper level: one with dual closets and attic storage access, the other opening onto the porch. The fenced yard feels like a private resort in every season with walkway leading up to the heated 20x40 pool framed by towering pines, a covered cabana, and a deck made for evenings under the stars. The detached garage offers plenty of storage, and a separate stair entrance leads to an unfinished upper level, a true blank canvas. Traylor Estates residents enjoy the perk of James River access with picnic area and boat ramp.
| DAYS ON MARKET | 1 | LAST UPDATED | 10/16/2026 |
|---|---|---|---|
| TRACT | Traylor Estates | YEAR BUILT | 1963 |
| COMMUNITY | 60 - Richmond | GARAGE SPACES | 2.0 |
| COUNTY | Richmond City | STATUS | Active |
| PROPERTY TYPE(S) | Single Family |
| Elementary School | Fisher |
|---|---|
| Jr. High School | Thompson |
| High School | Huguenot |
| ADDITIONAL DETAILS | |
| AIR | Central Air |
|---|---|
| AIR CONDITIONING | Yes |
| APPLIANCES | Cooktop, Dishwasher, Disposal, Dryer, Electric Cooktop, Electric Water Heater, Oven, Refrigerator, Washer |
| AREA | 60 - Richmond |
| BASEMENT | Crawl Space |
| CONSTRUCTION | Brick, Frame |
| FIREPLACE | Yes |
| GARAGE | Yes |
| HEAT | Baseboard, Electric, Heat Pump |
| HOA DUES | 75|Annually |
| INTERIOR | Double Vanity, Eat-in Kitchen, Granite Counters, Pantry, Recessed Lighting, Walk-In Closet(s) |
| LOT | 0.7682 acre(s) |
| PARKING | Driveway, Detached, Garage, Paved, Storage |
| POOL | Yes |
| POOL DESCRIPTION | Outdoor Pool, Heated, In Ground, Private |
| SEWER | Public Sewer |
| STORIES | 2 |
| STYLE | Colonial, Transitional, Two Story |
| SUBDIVISION | Traylor Estates |
| TAXES | 6288 |
| VIEW | Yes |
| VIEW DESCRIPTION | Water |
| WATER | Public |
| ZONING | R-1 |
MORTGAGE CALCULATOR
TOTAL MONTHLY PAYMENT
0
P
I
*Estimate only
| SATELLITE VIEW |
| / | |
We respect your online privacy and will never spam you. By submitting this form with your telephone number
you are consenting for Baker
Ellett to contact you even if your name is on a Federal or State
"Do not call List".
Listed with Coldwell Banker Avenues
All or a portion of the multiple Listing information is provided by the Central Virginia Regional Multiple Listing Service, LLC, from a copyrighted compilation of Listings. All CVR MLS information provided is deemed reliable but is not guaranteed accurate. The compilation of Listings and each individual Listing are ©2026 Central Virginia Regional Multiple Listing Service, LLC. All rights reserved.
IDX information is provided exclusively for consumers’ personal, non-commercial use, that it may not be used for any purpose other than to identify prospective properties consumers may be interested in purchasing
Last Updated: 10/16/26 5:32 PM PDT
This IDX solution is (c) Diverse Solutions 2026.