Twitter
 Facebook
 Email
Email





|

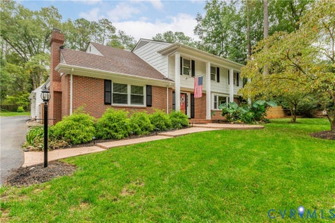
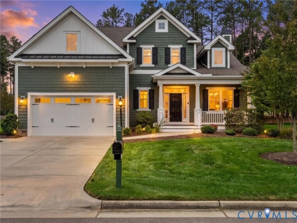
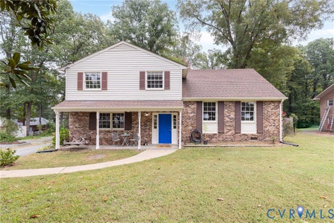
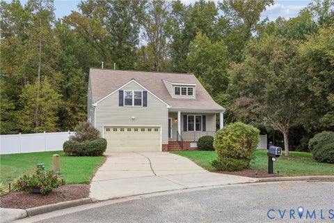
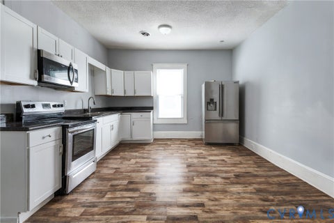
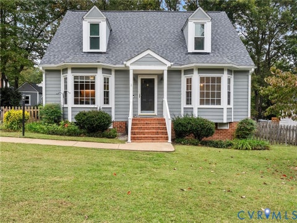
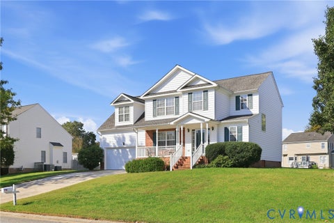
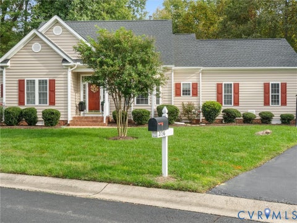
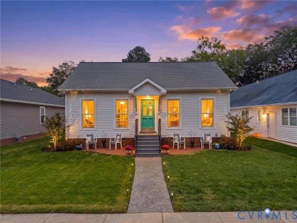
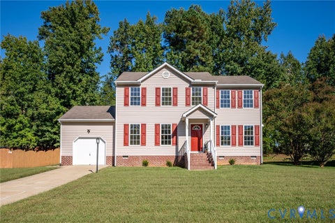
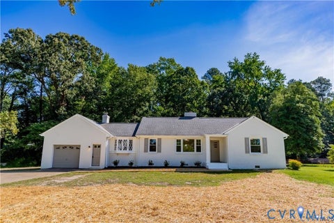
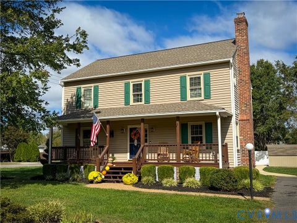
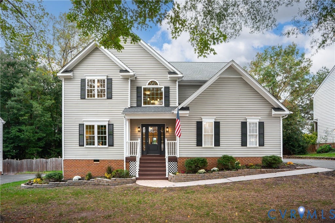
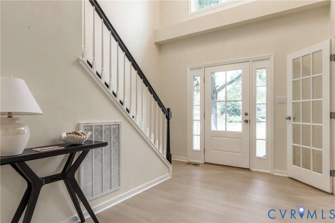
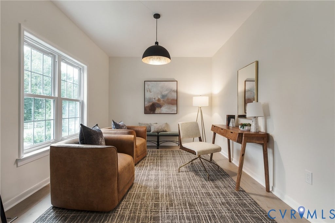
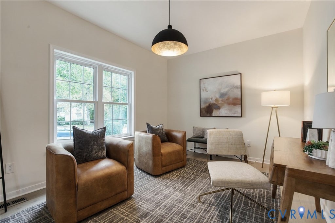
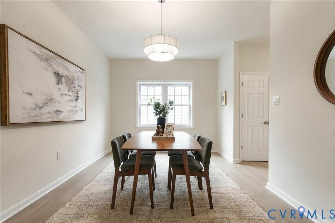
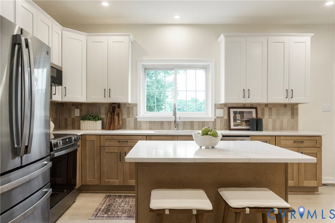
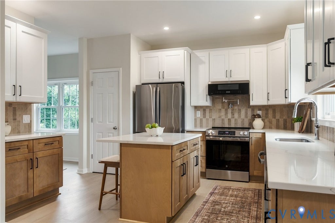
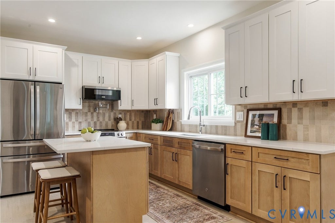
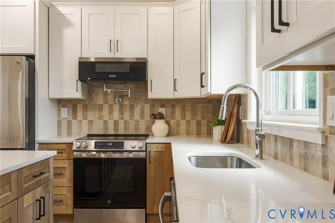
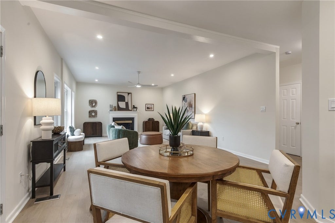
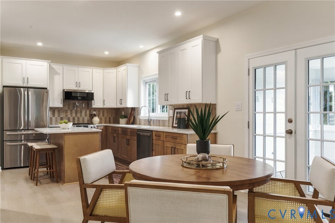
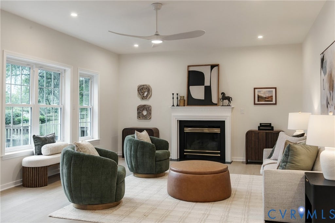
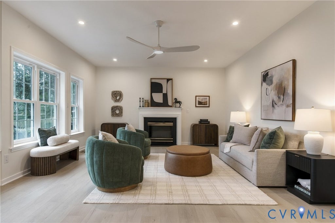
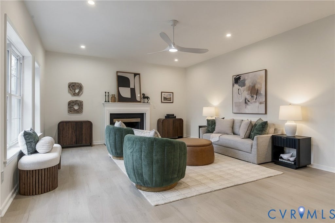
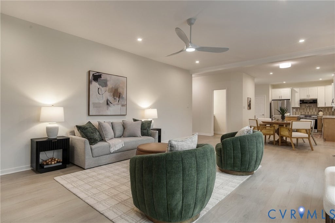
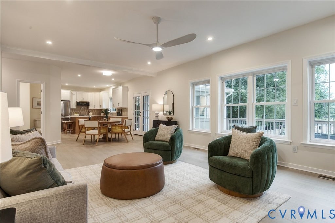
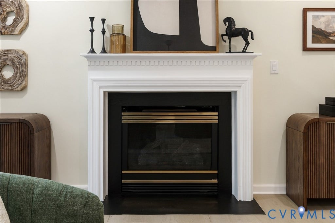
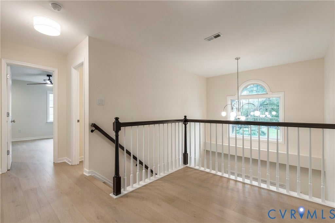
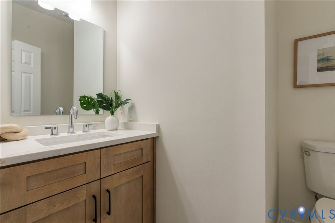
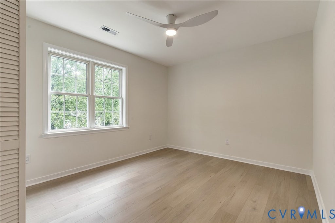
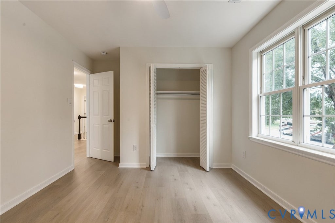
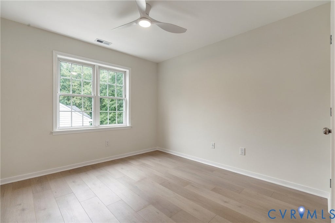
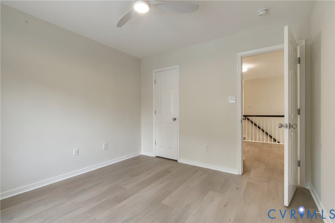
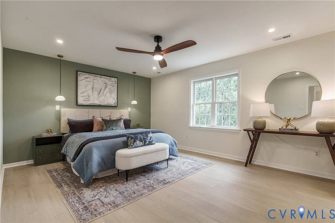
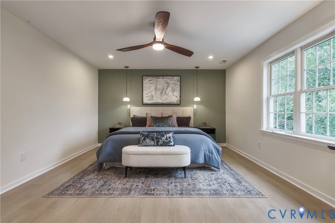
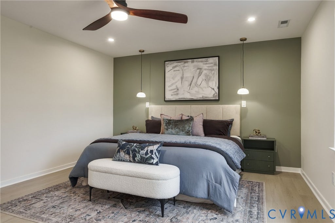
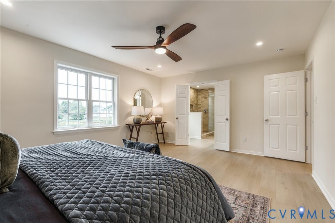
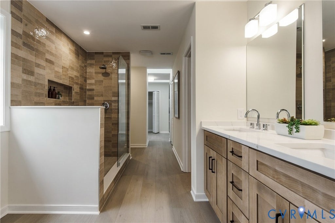
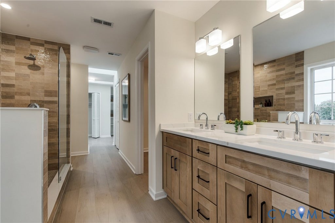
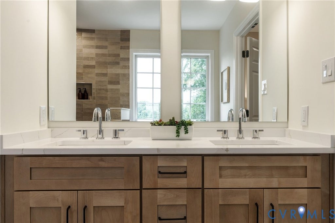
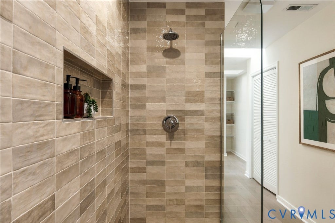
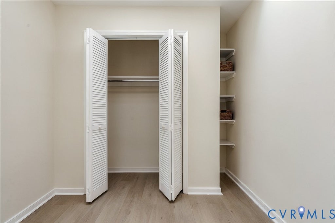
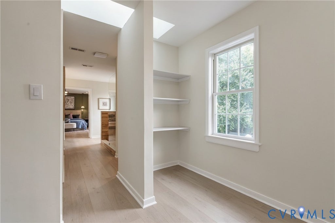
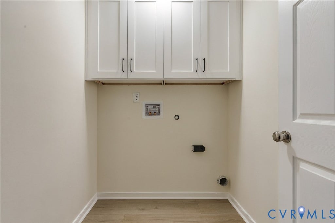
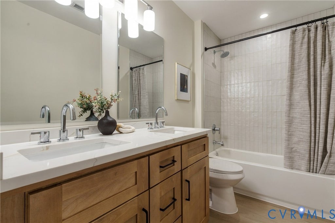
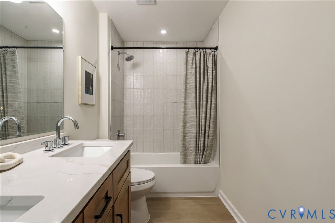
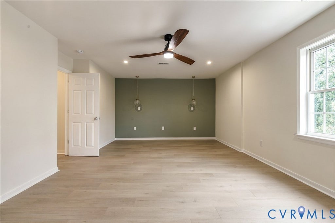
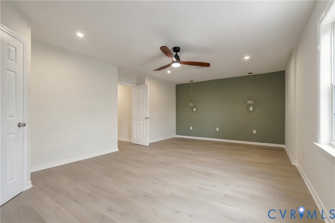
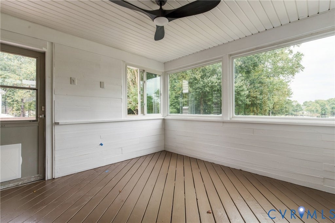
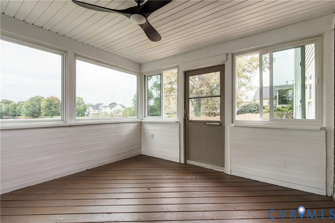
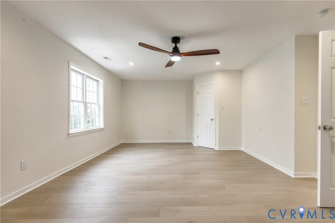
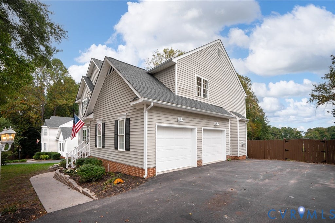
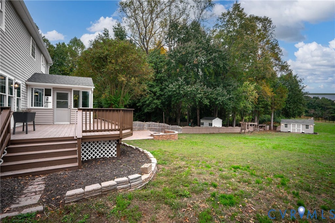
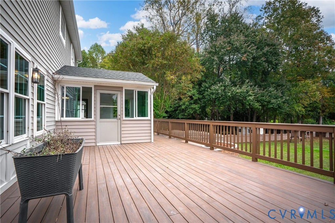
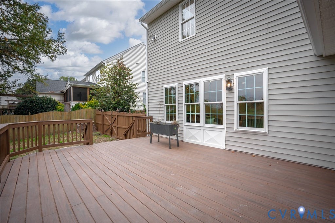
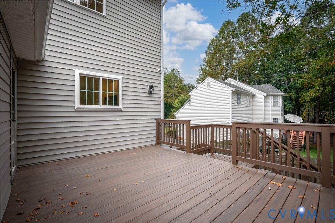
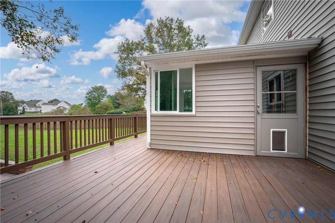
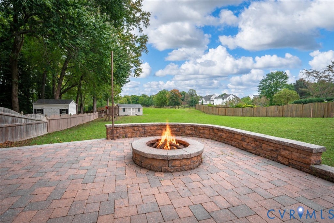
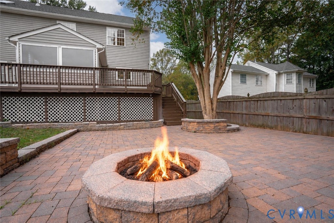
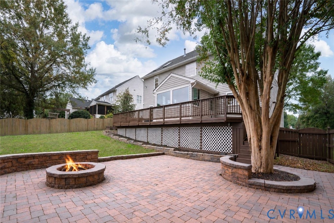
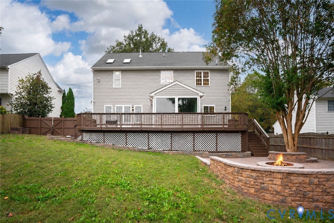
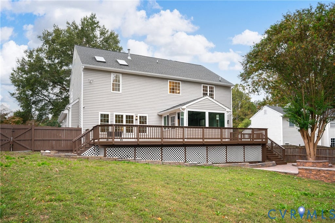
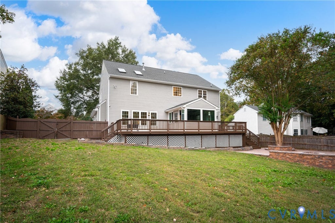
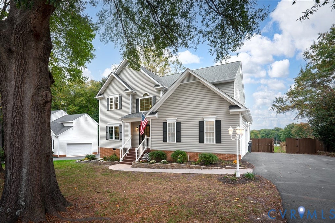
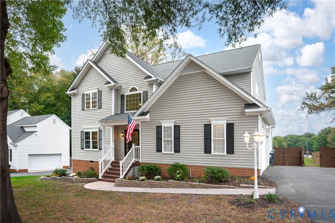
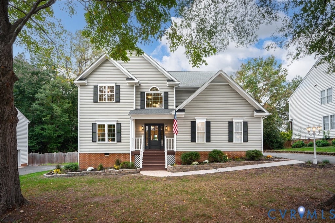
Space to gather, room to settle in, and everyday conveniences close by. At 8060 Pebble Path Parkway, this four-bedroom, two-and-a-half-bath home brings together updated interiors and a backyard with a creek along the rear, just off Mechanicsville Turnpike. Landscaping frames the covered front porch, and an updated chandelier greets you inside. A light-filled study sits off the foyer, offering space for an office or a separate sitting room. Just beyond, the dining room connects to a kitchen with updated cabinetry, stainless steel appliances, an island, a pot filler, and a neutral backsplash. A pantry and coffee station keep everyday essentials within reach. The kitchen opens to an eat-in area and living room, so conversation can carry from one space to the next. New LVP flooring, recessed lighting, and a fireplace finish the main living area. An attached sunroom adds another space to unwind, with a modern ceiling fan and doors leading to the deck on either side. A half bath completes the first floor. Upstairs, all four bedrooms feature neutral finishes and updated ceiling fans. The primary suite offers generous closet storage, a tiled shower, and a dual vanity. A second full bath includes a tub-shower combination and another dual vanity. Washer and dryer hookups are also available. The fenced backyard has room to garden, gather around the fire pit, or spend an afternoon on the deck or patio. A storage shed, paved driveway, and attached two-car garage add practical space. With updated interiors, flexible living spaces, and a backyard you can put to use, this home gives you room to enjoy being home, with the convenience of Mechanicsville Turnpike just minutes away. Schedule your tour today!
| DAYS ON MARKET | 1 | LAST UPDATED | 10/16/2026 |
|---|---|---|---|
| TRACT | Pebble Creek | YEAR BUILT | 1996 |
| COMMUNITY | 44 - Hanover | GARAGE SPACES | 2.0 |
| COUNTY | Hanover | STATUS | Active |
| PROPERTY TYPE(S) | Single Family |
| Elementary School | Battlefield |
|---|---|
| Jr. High School | Bell Creek Middle |
| High School | Mechanicsville |
| ADDITIONAL DETAILS | |
| AIR | Ceiling Fan(s), Central Air |
|---|---|
| AIR CONDITIONING | Yes |
| APPLIANCES | Cooktop, Dishwasher, Electric Cooktop, Gas Water Heater, Microwave, Oven |
| AREA | 44 - Hanover |
| BASEMENT | Crawl Space |
| CONSTRUCTION | Frame, Vinyl Siding, Wood Siding |
| EXTERIOR | Storage |
| FIREPLACE | Yes |
| GARAGE | Yes |
| HEAT | Electric |
| HOA DUES | 185|Quarterly |
| INTERIOR | Ceiling Fan(s), Granite Counters, High Ceilings, Kitchen Island, Pantry, Recessed Lighting, Walk-In Closet(s) |
| LOT | 0.572 acre(s) |
| PARKING | Direct Access, Driveway, Paved, On Street, Garage |
| POOL DESCRIPTION | None, Community |
| SEWER | Public Sewer |
| STORIES | 2 |
| STYLE | Colonial, Two Story |
| SUBDIVISION | Pebble Creek |
| TAXES | 4325.4 |
| VIEW | Yes |
| VIEW DESCRIPTION | Water |
| WATER | Public |
| WATERFRONT | Yes |
| WATERFRONT DESCRIPTION | Lake, Waterfront |
| ZONING | R2 |
MORTGAGE CALCULATOR
TOTAL MONTHLY PAYMENT
0
P
I
*Estimate only
| SATELLITE VIEW |
| / | |
We respect your online privacy and will never spam you. By submitting this form with your telephone number
you are consenting for Baker
Ellett to contact you even if your name is on a Federal or State
"Do not call List".
Listed with Real Broker LLC
All or a portion of the multiple Listing information is provided by the Central Virginia Regional Multiple Listing Service, LLC, from a copyrighted compilation of Listings. All CVR MLS information provided is deemed reliable but is not guaranteed accurate. The compilation of Listings and each individual Listing are ©2026 Central Virginia Regional Multiple Listing Service, LLC. All rights reserved.
IDX information is provided exclusively for consumers’ personal, non-commercial use, that it may not be used for any purpose other than to identify prospective properties consumers may be interested in purchasing
Last Updated: 10/16/26 7:19 PM PDT
This IDX solution is (c) Diverse Solutions 2026.