Twitter
 Facebook
 Email
Email
|

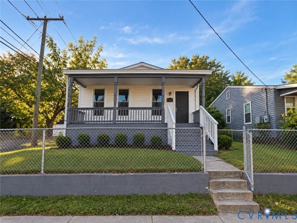
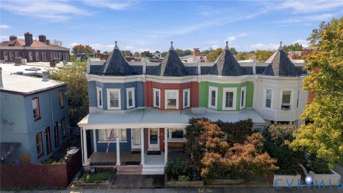
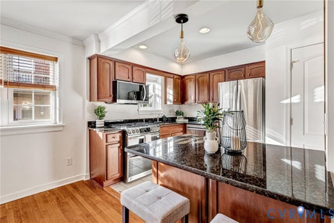
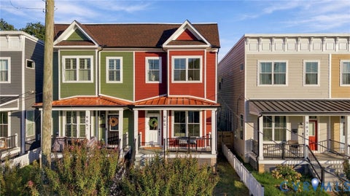
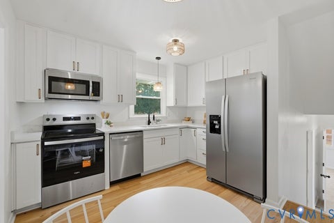
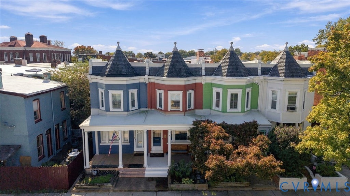
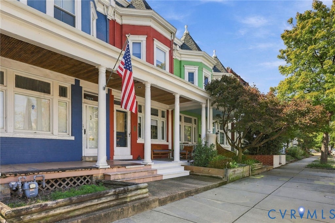
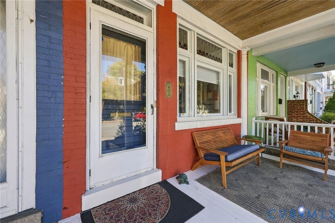
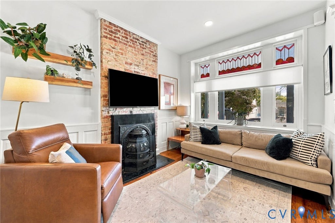
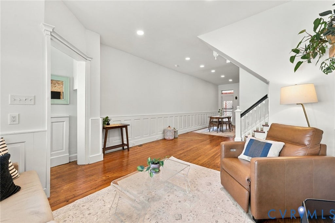
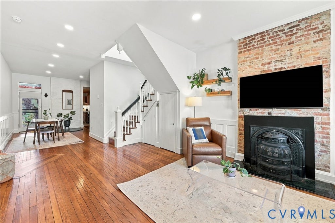
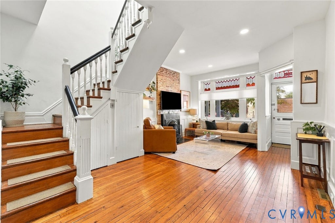
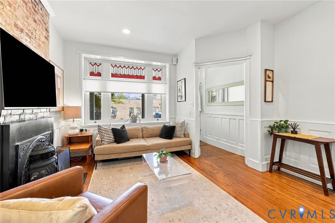
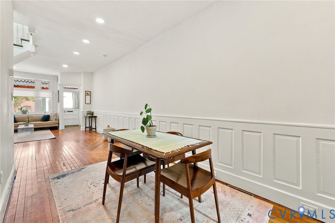
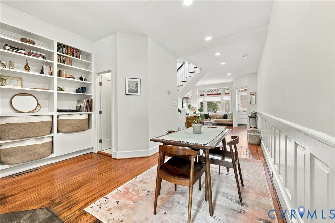
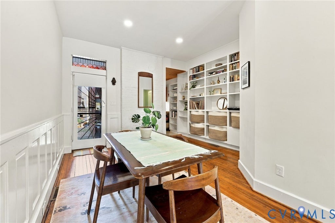
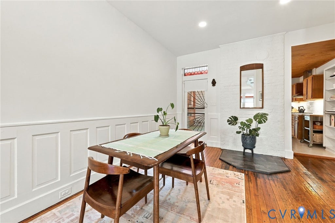
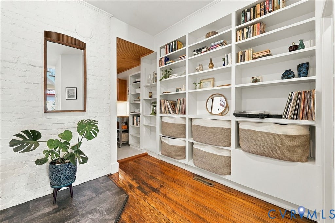
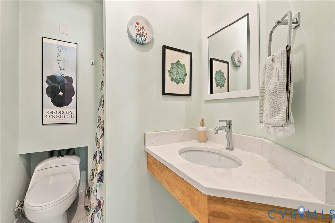
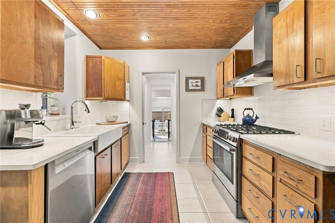
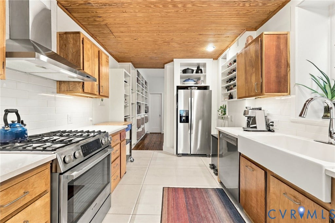
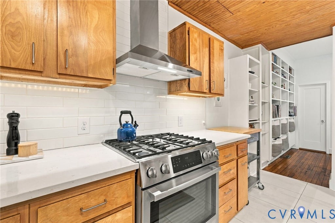
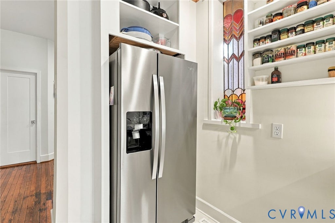
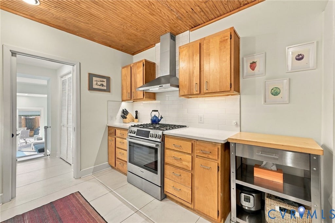
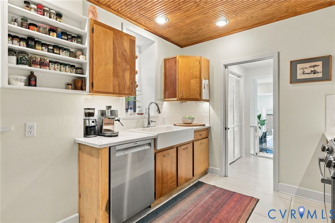
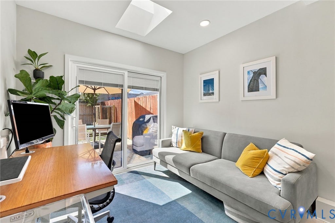
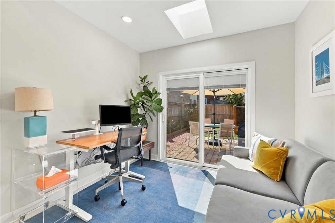
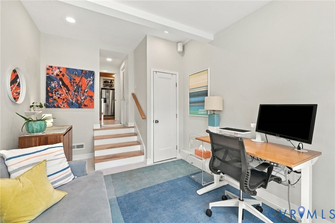
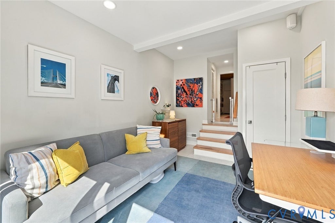
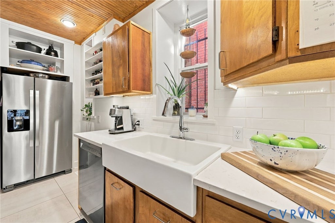
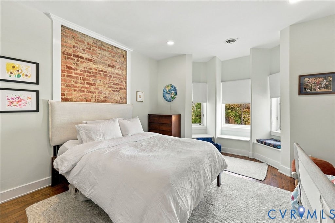
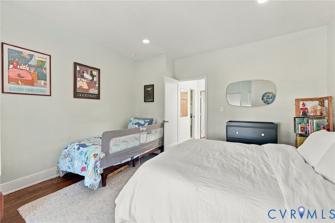
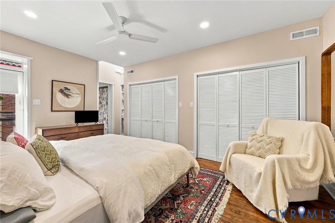
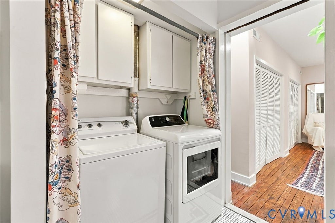
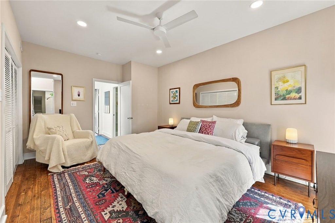
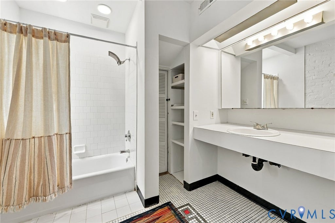
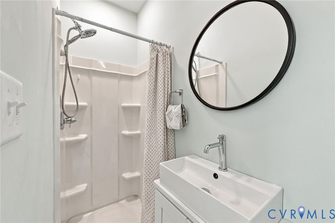
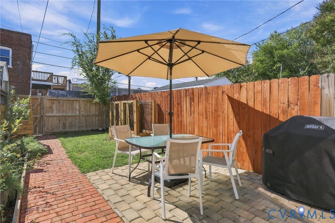
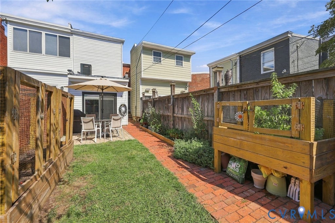
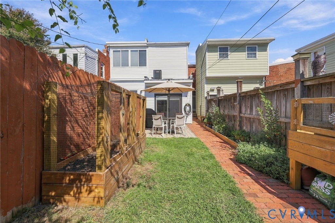
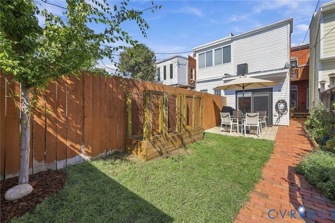
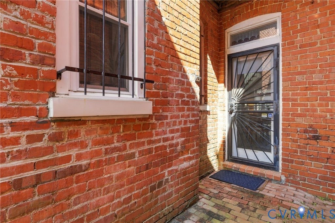
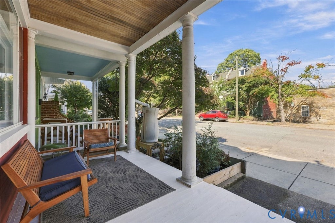
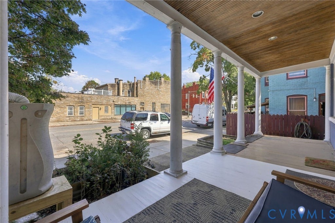
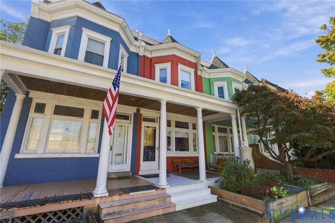
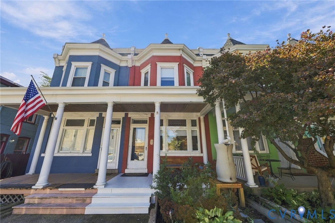
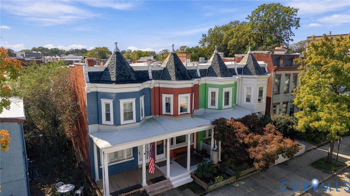
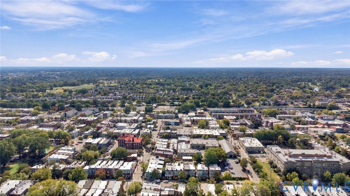
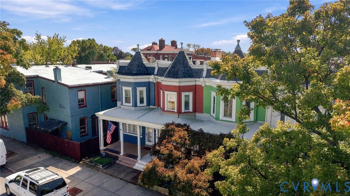
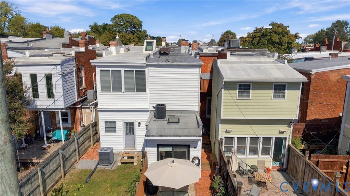
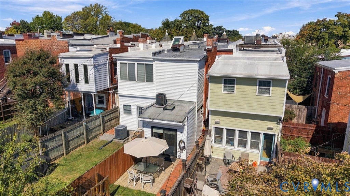
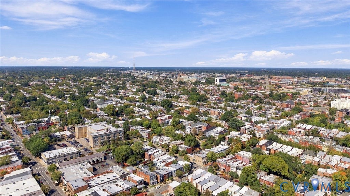
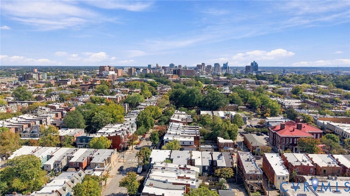
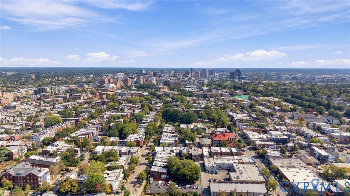
Tucked along a tree-lined stretch of Floyd Avenue, this 1909 Fan District rowhome blends more than a century of architectural character with thoughtful modern updates. Offering 1,756 square feet across three levels, the home features two bedrooms, an office, and three full baths. A full-width front porch with beadboard ceiling and stained-glass transoms sets the tone for the charm found throughout. Inside, warm hardwood floors, picture-frame wainscoting, and an exposed-brick fireplace with cast-iron surround create an inviting living space. The dining room features a wall of custom built-in shelving and flows into a beautifully updated kitchen showcasing marble countertops, tile backsplash, open shelving, warm wood cabinetry, and a distinctive wood plank ceiling. A full bath just off the dining area adds convenience. Down the hall with two newly added shelved closets leads to a bright, newly finished office featuring tile flooring, additional closet space, and sliding glass doors opening directly to the backyard. Upstairs, the front bedroom is filled with natural light from a beautiful bay window with built-in seating, complemented by exposed brick accents. A NEW hall bath with walk-in shower serves the upper level, while the primary bedroom features redesigned closets and an ensuite bath. From the dining room built-ins to the thoughtfully incorporated closets throughout, exceptional storage is an unexpected luxury in this historic Fan home. A dedicated laundry area adds everyday practicality. Outside, a NEW brick walkway (2025) winds past raised garden beds to a paver patio within the fenced backyard, offering a charming setting for outdoor enjoyment. Recent improvements include a NEW air handler and A/C (2024), chimney repointing (2024), and fresh interior paint. Ideally situated near VCU, Monroe Park, Carytown, and the neighborhood restaurants and boutiques that define the Fan, this home offers a distinctive combination of historic charm, modern comfort, and walkable Richmond living.
| DAYS ON MARKET | 1 | LAST UPDATED | 10/9/2026 |
|---|---|---|---|
| TRACT | None | YEAR BUILT | 1909 |
| COMMUNITY | 10 - Richmond | COUNTY | Richmond City |
| STATUS | Active | PROPERTY TYPE(S) | Single Family |
| Elementary School | Fox |
|---|---|
| Jr. High School | Dogwood |
| High School | Thomas Jefferson |
| ADDITIONAL DETAILS | |
| AIR | Ceiling Fan(s), Central Air |
|---|---|
| AIR CONDITIONING | Yes |
| APPLIANCES | Dishwasher, Gas Cooktop, Gas Water Heater, Microwave, Range Hood |
| AREA | 10 - Richmond |
| BASEMENT | Crawl Space |
| CONSTRUCTION | Brick, Plaster, Vinyl Siding |
| EXTERIOR | Storage |
| FIREPLACE | Yes |
| HEAT | Heat Pump, Natural Gas |
| INTERIOR | Bookcases, Built-in Features, Ceiling Fan(s), Granite Counters, High Ceilings, Recessed Lighting |
| LOT | 2174 sq ft |
| PARKING | Alley Access, Off Street |
| POOL DESCRIPTION | None |
| SEWER | Public Sewer |
| STORIES | 2 |
| STYLE | Row House |
| SUBDIVISION | None |
| TAXES | 6612 |
| WATER | Public |
| ZONING | R-6 |
MORTGAGE CALCULATOR
TOTAL MONTHLY PAYMENT
0
P
I
*Estimate only
| SATELLITE VIEW |
| / | |
We respect your online privacy and will never spam you. By submitting this form with your telephone number
you are consenting for Baker
Ellett to contact you even if your name is on a Federal or State
"Do not call List".
Listed with Real Broker LLC
All or a portion of the multiple Listing information is provided by the Central Virginia Regional Multiple Listing Service, LLC, from a copyrighted compilation of Listings. All CVR MLS information provided is deemed reliable but is not guaranteed accurate. The compilation of Listings and each individual Listing are ©2026 Central Virginia Regional Multiple Listing Service, LLC. All rights reserved.
IDX information is provided exclusively for consumers’ personal, non-commercial use, that it may not be used for any purpose other than to identify prospective properties consumers may be interested in purchasing
Last Updated: 10/9/26 3:46 PM PDT
This IDX solution is (c) Diverse Solutions 2026.