Twitter
 Facebook
 Email
Email
|

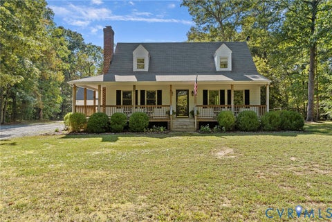
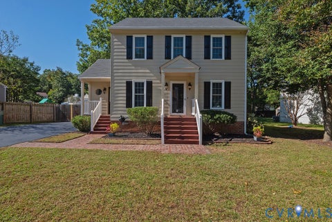
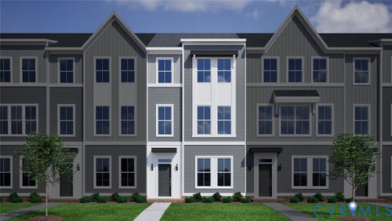
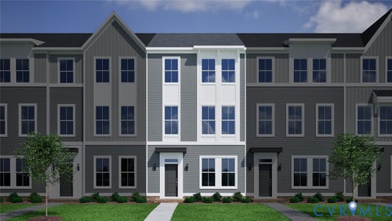
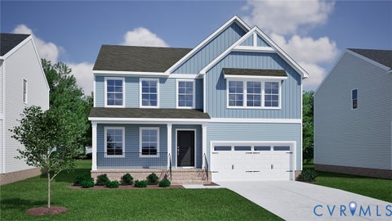
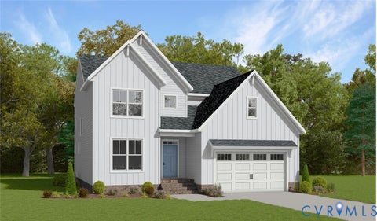
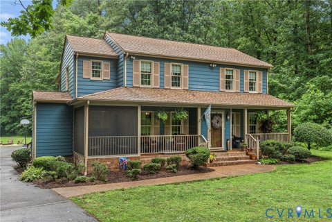
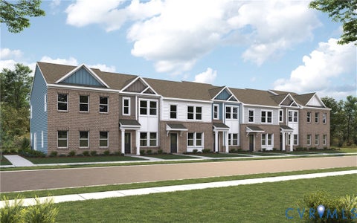
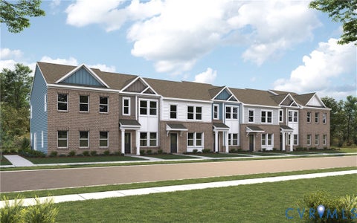
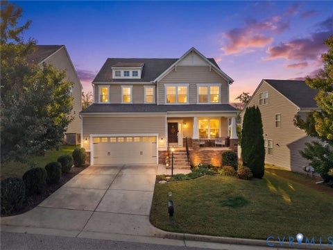
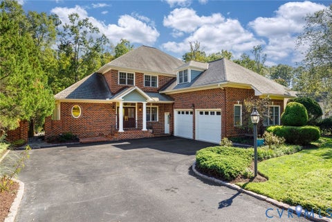
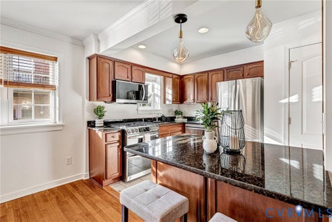
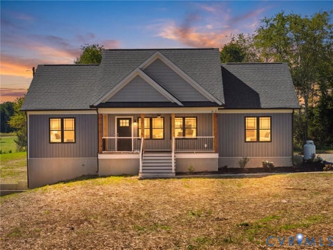
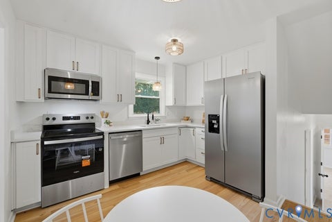
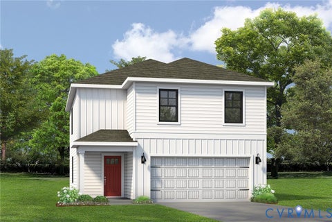
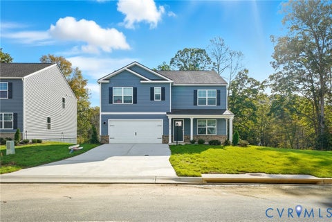
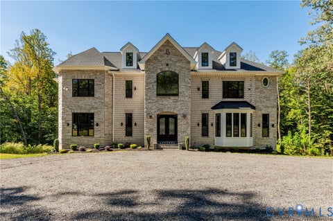
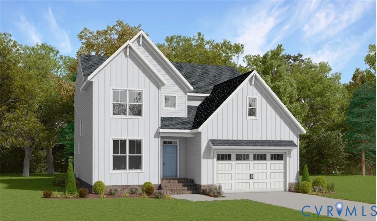
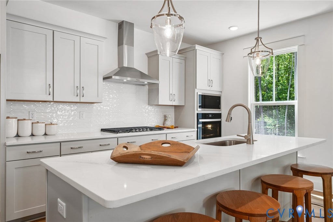
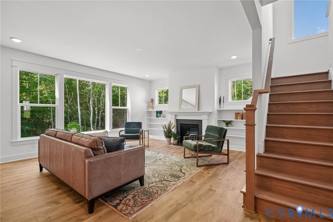
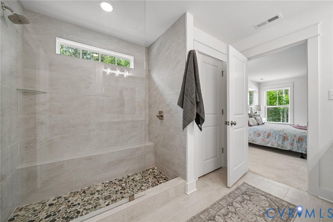
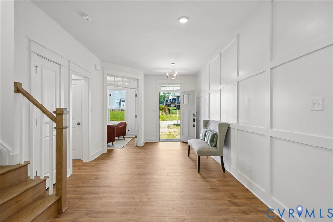
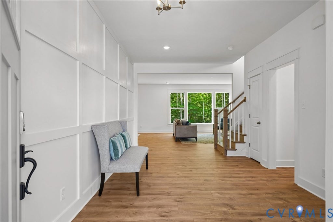
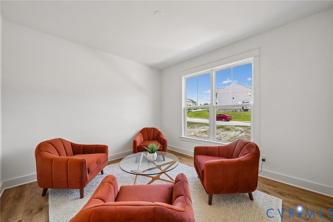
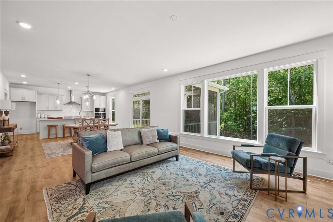
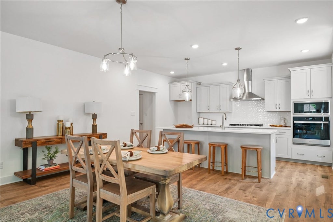
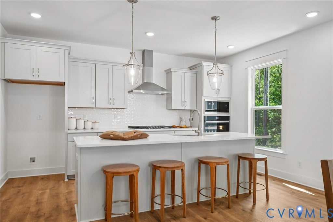
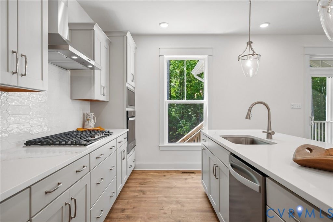
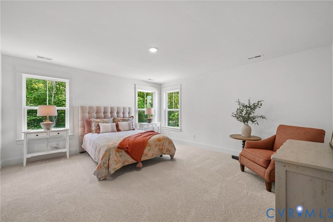
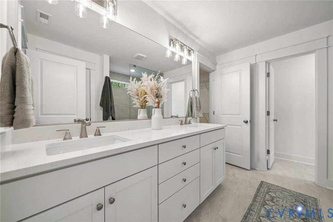
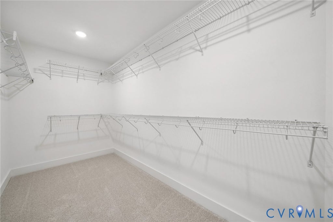
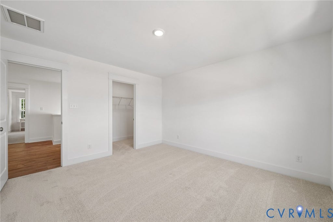
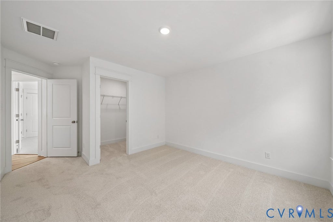
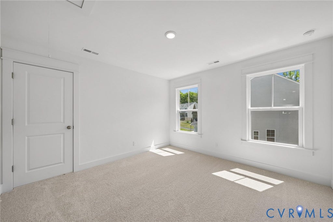
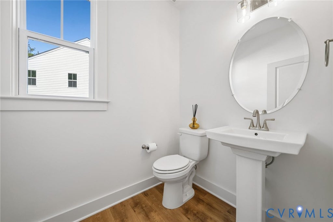
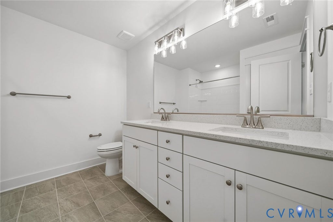
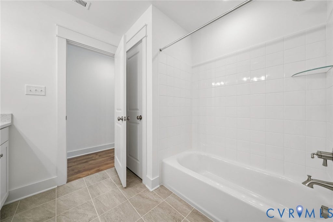
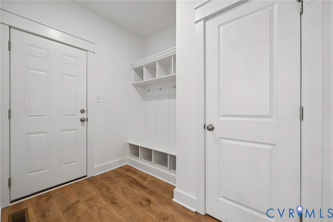
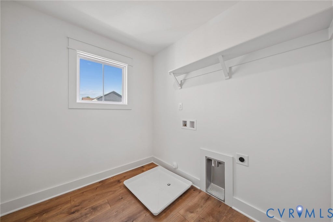
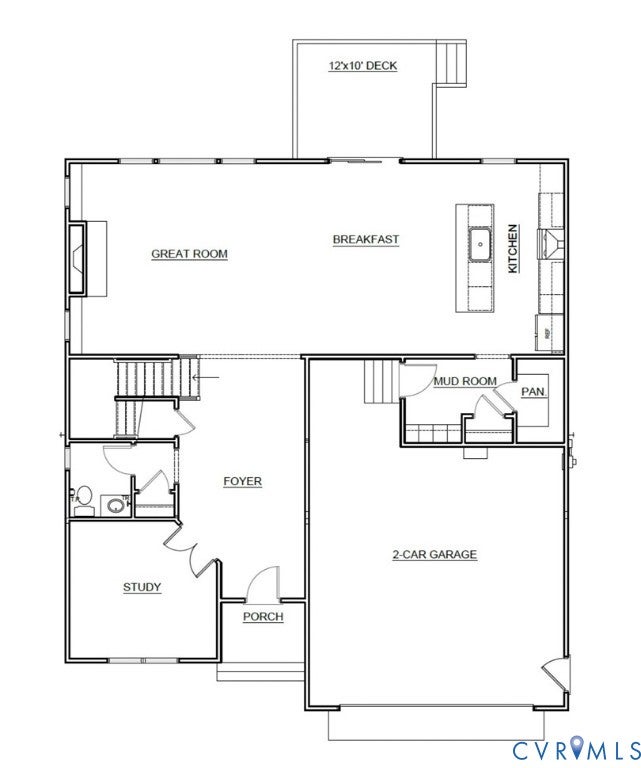
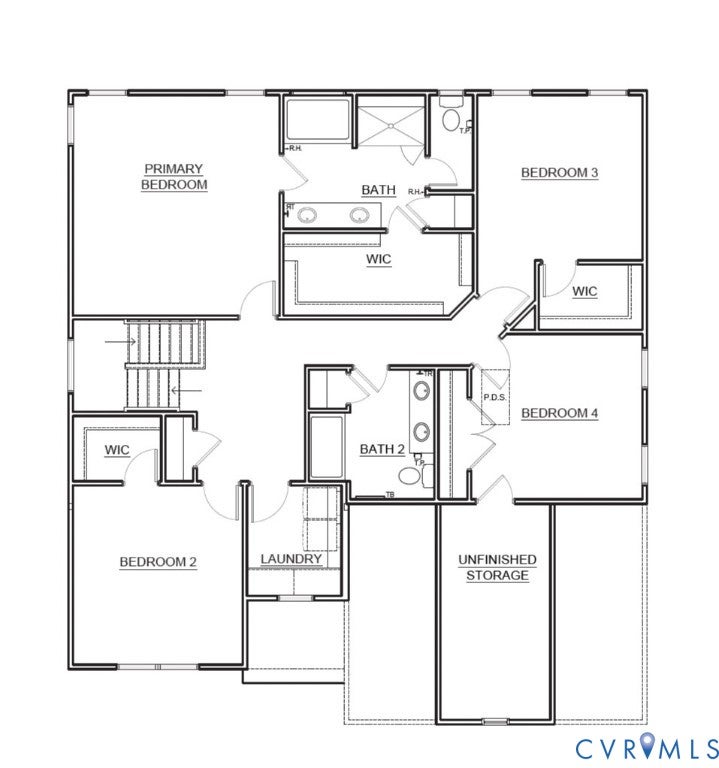
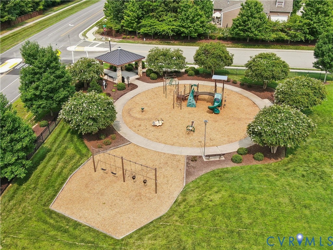
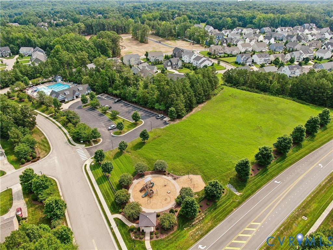
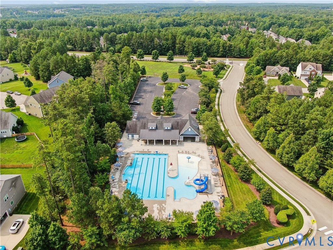
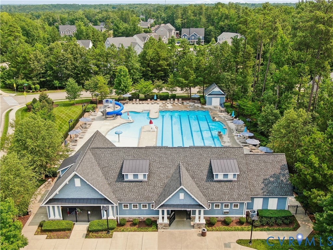
Fall in love with the Brookfield Home Plan by Main Street Homes! Currently under construction in Broadmoor West at Westerleigh, this beautiful new home combines inviting spaces, thoughtful details, and room to fit your lifestyle. The large, open foyer creates a welcoming first impression and leads to a private study, perfect for working from home or enjoying a quiet retreat. The spacious great room features a cozy fireplace flanked by built-in bookcases, creating a warm focal point. The open layout flows seamlessly into the dining area and kitchen, making everyday meals and entertaining effortless. A convenient mudroom just off the two-car garage keeps daily essentials organized. Upstairs, four generously sized bedrooms provide room to spread out, while the spacious primary suite offers a relaxing retreat with a large walk-in closet and an ensuite bath featuring dual vanities, a garden tub, and a separate walk-in shower with a built-in bench. A full second-floor laundry room adds everyday convenience. Outside, enjoy the wooded homesite from your rear deck, perfect for morning coffee or unwinding at the end of the day. Broadmoor West is a limited collection of homesites in Westerleigh, offering convenient access to the community's resort-style pool complex, playground, open green space, and pavilion, all within a five-minute walk. Located in Chesterfield County, residents enjoy nearby shopping, dining, parks, and recreation, as well as area schools and convenient access to major roadways connecting to the greater Richmond area. With options such as a screened-in porch or finished basement available on select homes, the Brookfield offers flexibility to suit your needs. Don't miss the opportunity to make this thoughtfully designed new home yours! THIS HOME IS UNDER CONSTRUCTION. THE PHOTOS, VIDEOS, AND/OR 3D TOUR SHOWN REPRESENT THE FLOOR PLAN BUT ARE NOT OF THIS SPECIFIC HOME. SELECTIONS AND FEATURES ARE SAMPLES AND NOT THE ACTUAL SELECTIONS AND FEATURES IN THE HOME. SEE A NEW HOME CONSULTANT FOR DETAILS.
| DAYS ON MARKET | 1 | LAST UPDATED | 10/9/2026 |
|---|---|---|---|
| TRACT | Westerleigh | YEAR BUILT | 2026 |
| COMMUNITY | 62 - Chesterfield | GARAGE SPACES | 2.0 |
| COUNTY | Chesterfield | STATUS | Active |
| PROPERTY TYPE(S) | Single Family |
| Elementary School | Deep Creek |
|---|---|
| Jr. High School | Deep Creek |
| High School | Cosby |
| ADDITIONAL DETAILS | |
| AIR | Electric, Heat Pump, Zoned |
|---|---|
| AIR CONDITIONING | Yes |
| APPLIANCES | Dishwasher, Disposal, Microwave |
| AREA | 62 - Chesterfield |
| BASEMENT | Crawl Space |
| CONSTRUCTION | Frame, Vinyl Siding |
| GARAGE | Yes |
| HEAT | Electric, Heat Pump, Propane, Zoned |
| INTERIOR | Double Vanity, Granite Counters, High Ceilings, High Speed Internet, Kitchen Island, Pantry, Walk-In Closet(s), Wired for Data |
| PARKING | Attached, Garage, Garage Door Opener |
| POOL | Yes |
| POOL DESCRIPTION | Outdoor Pool, Community |
| SEWER | Public Sewer |
| STORIES | 2 |
| STYLE | Farmhouse |
| SUBDIVISION | Westerleigh |
| WATER | Public |
MORTGAGE CALCULATOR
TOTAL MONTHLY PAYMENT
0
P
I
*Estimate only
| SATELLITE VIEW |
| / | |
We respect your online privacy and will never spam you. By submitting this form with your telephone number
you are consenting for Baker
Ellett to contact you even if your name is on a Federal or State
"Do not call List".
Listed with Virginia Colony Realty Inc
All or a portion of the multiple Listing information is provided by the Central Virginia Regional Multiple Listing Service, LLC, from a copyrighted compilation of Listings. All CVR MLS information provided is deemed reliable but is not guaranteed accurate. The compilation of Listings and each individual Listing are ©2026 Central Virginia Regional Multiple Listing Service, LLC. All rights reserved.
IDX information is provided exclusively for consumers’ personal, non-commercial use, that it may not be used for any purpose other than to identify prospective properties consumers may be interested in purchasing
Last Updated: 10/9/26 3:46 PM PDT
This IDX solution is (c) Diverse Solutions 2026.