Twitter
 Facebook
 Email
Email
|
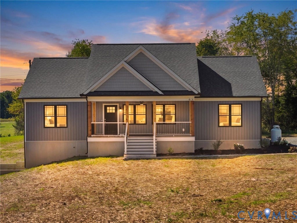
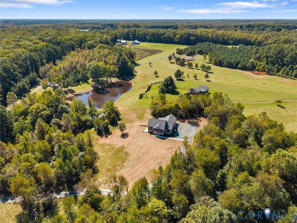
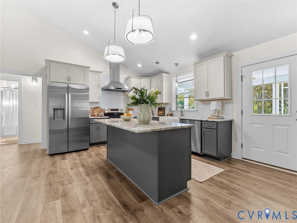
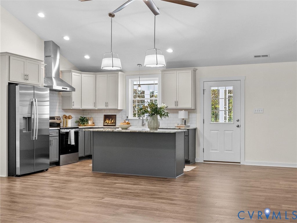
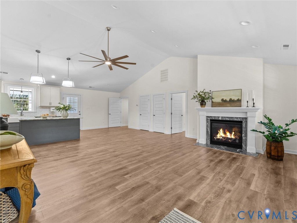
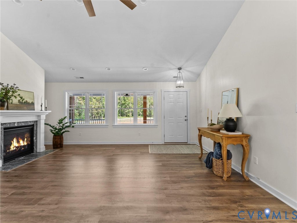
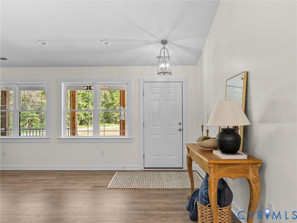
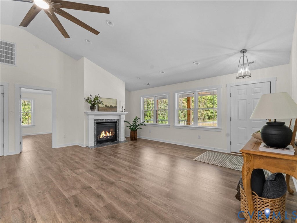
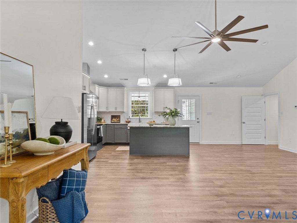
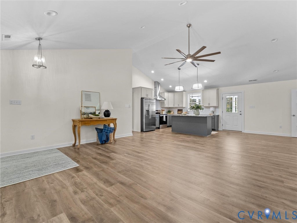
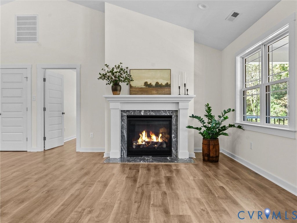
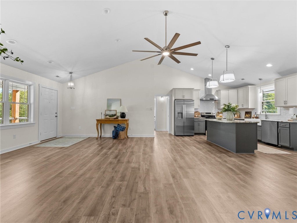
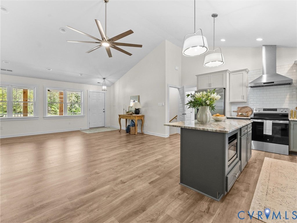
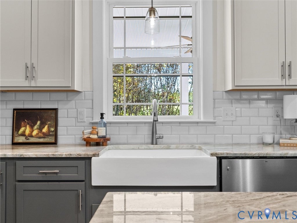

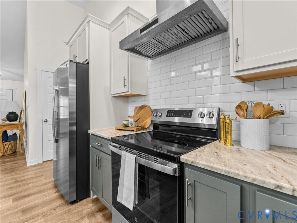
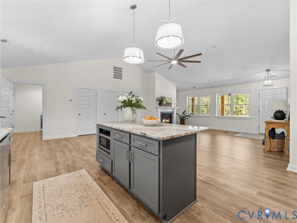
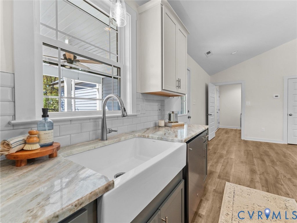
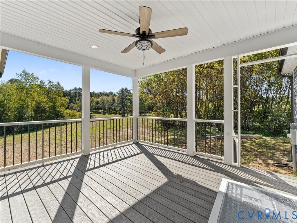
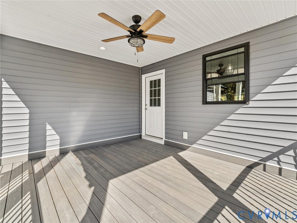
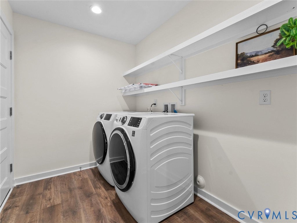
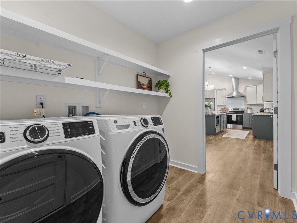
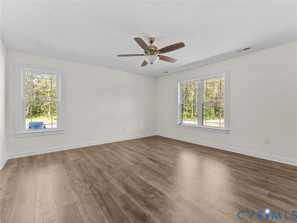
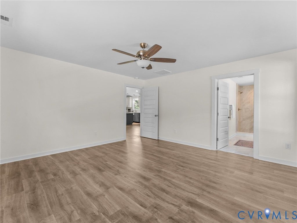
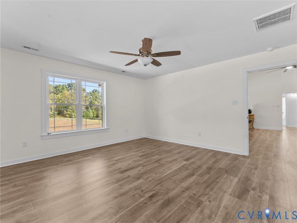
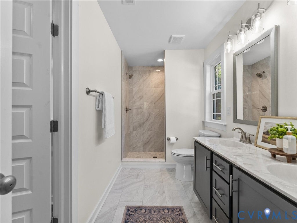
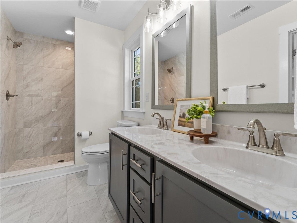
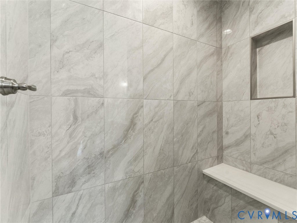
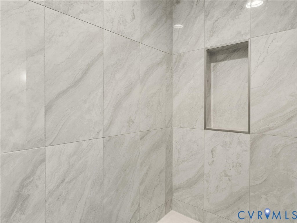
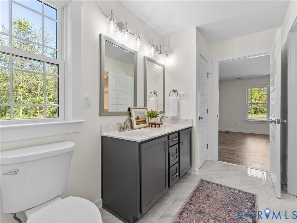
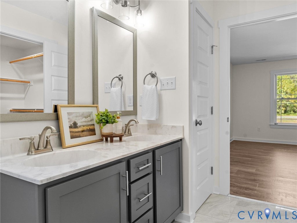
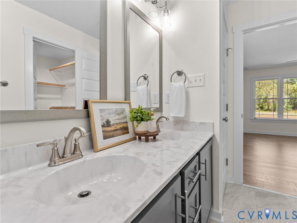
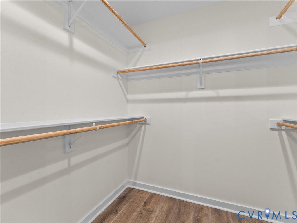
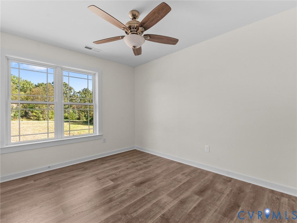
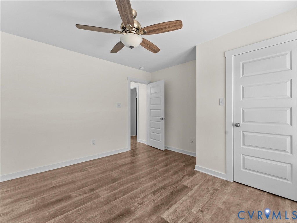
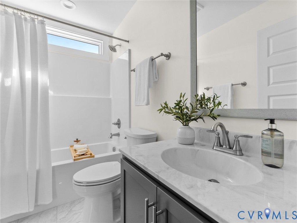
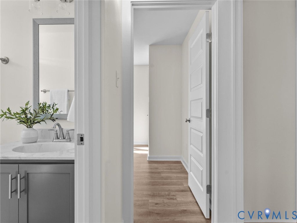
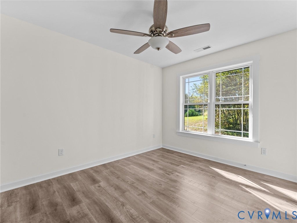
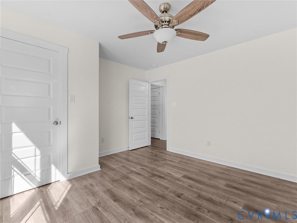
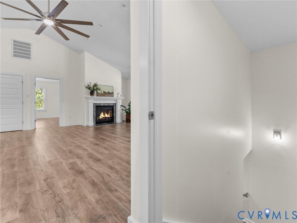
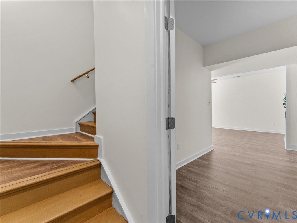
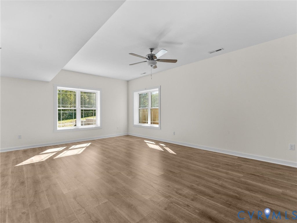
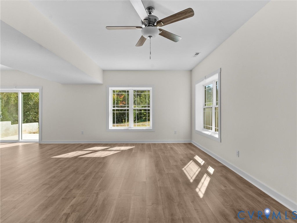
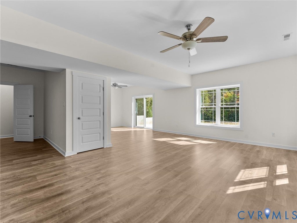
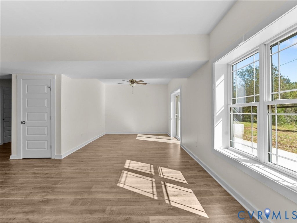
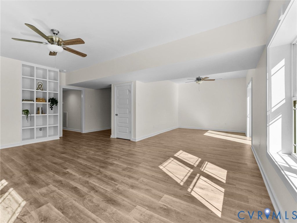
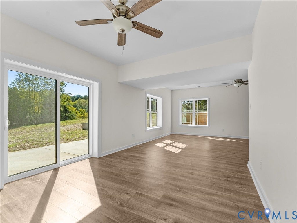
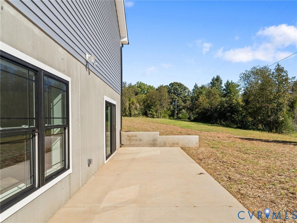
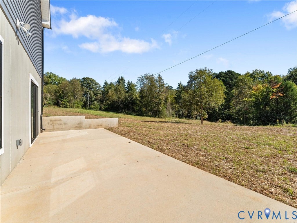
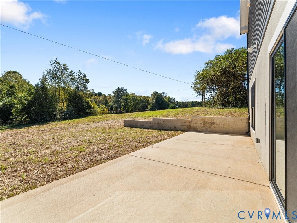
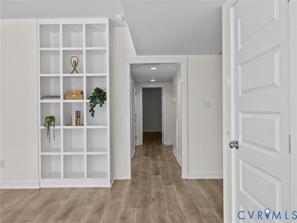
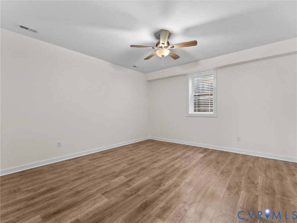
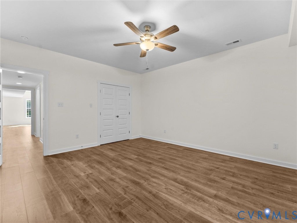
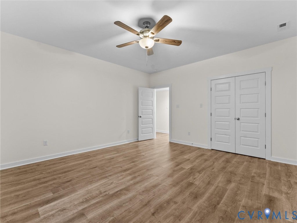
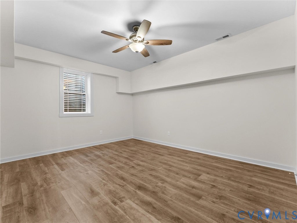
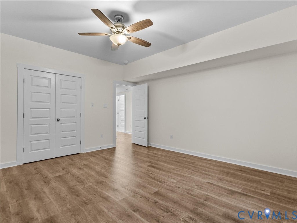
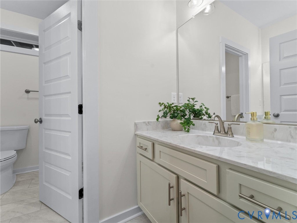
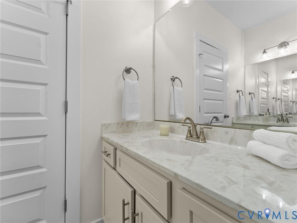
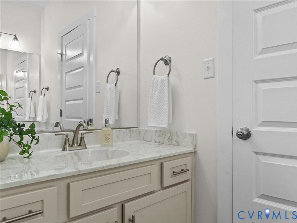
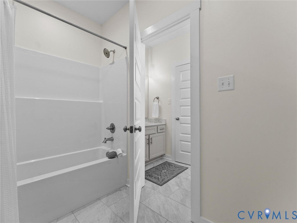
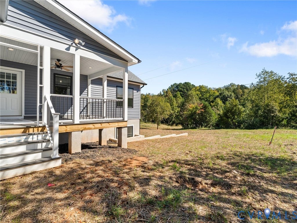
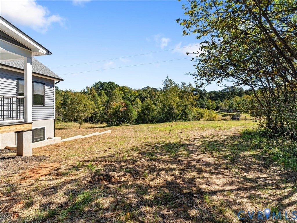
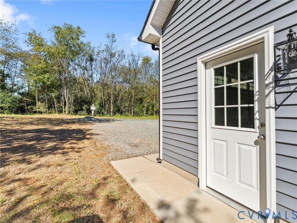
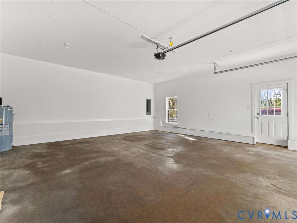
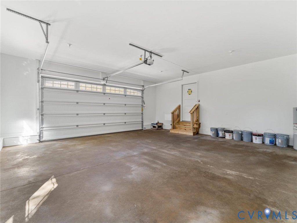
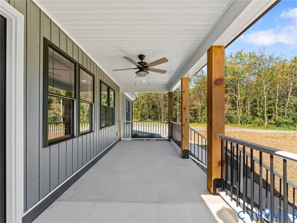
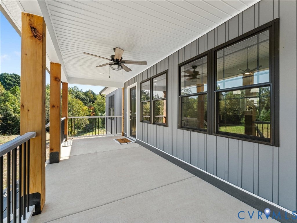
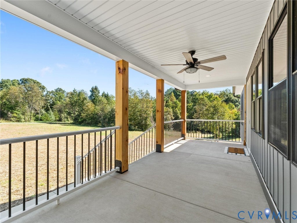
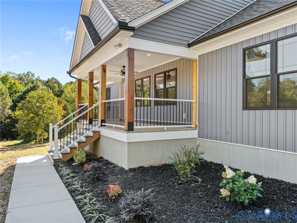
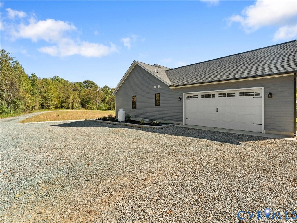
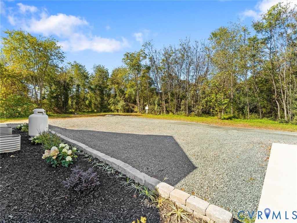
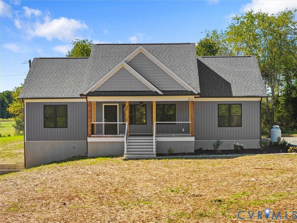
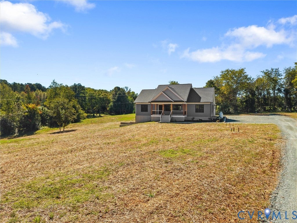
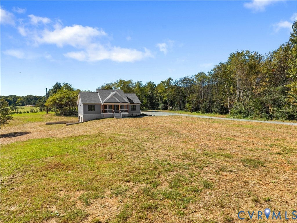
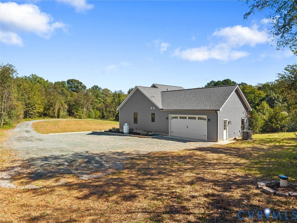
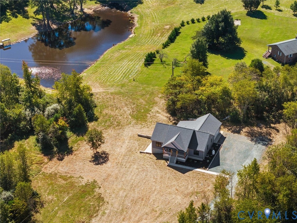
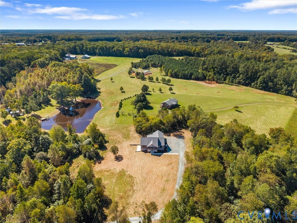
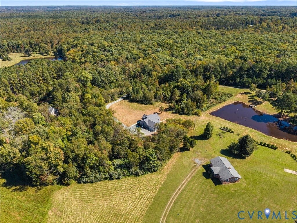
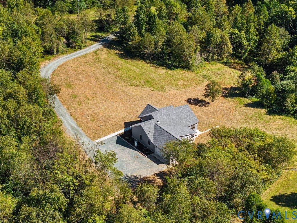
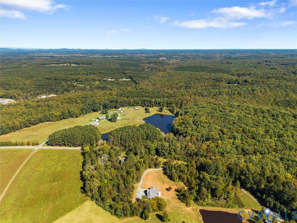

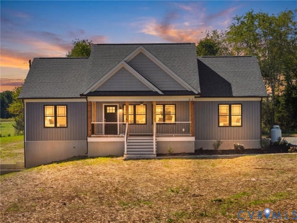
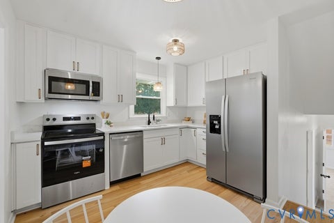
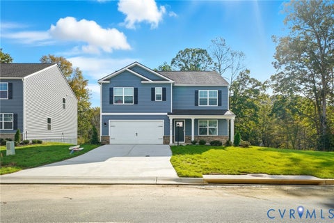
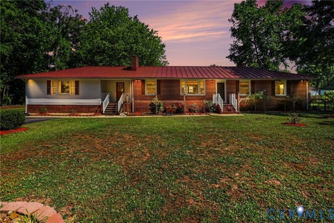
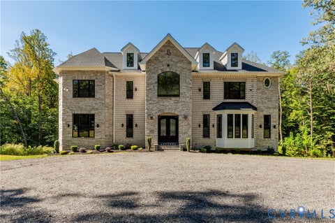
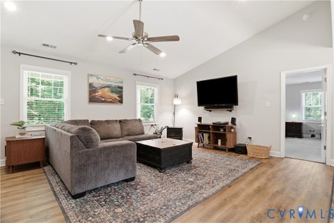
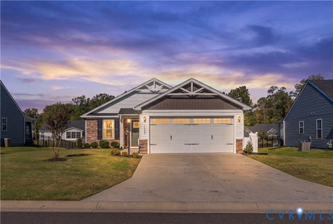
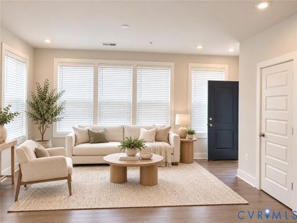
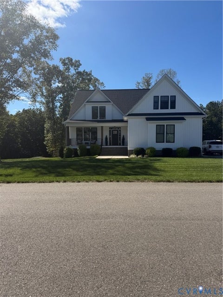
Completed and move-in ready! This brand-new Custom Craft Homes build delivers quality craftsmanship, generous space, and an unbeatable location, all overlooking a 2-acren neighboring pond and rolling Piedmont hills. With 3,000+ finished sq ft (1,500+ on each of two levels), the open floor plan connects the family room, dining area, and upscale kitchen beneath vaulted ceilings. The kitchen features quartz countertops, abundant cabinetry, and a spacious island, with luxury vinyl plank flooring throughout for timeless, low-maintenance living. Every bath is finished with ceramic tile. The primary suite sits privately on the west side of the main level with a beautifully appointed ensuite bath, while two additional bedrooms are on the opposite side. The finished walk-out lower level adds an oversized recreation room opening to the patio, plus two more bedrooms, ideal for guests, a home office, gym, hobby space, or media room. Relax on the covered rear porch and take in panoramic pond and countryside views. Just 4 minutes to Zion Crossroads and I-64: Charlottesville, UVA Health, and Downtown are under 20 minutes away, and Richmond's Short Pump area is about 35 minutes. Wineries, breweries, golf, shopping, dining, healthcare, and Walmart are all close by. Finished, ready for immediate occupancy, and no construction wait. Schedule your private showing today!
| DAYS ON MARKET | 0 | LAST UPDATED | 10/9/2026 |
|---|---|---|---|
| TRACT | None | YEAR BUILT | 2026 |
| COMMUNITY | 38 - Louisa | GARAGE SPACES | 2.0 |
| COUNTY | Louisa | STATUS | Active |
| PROPERTY TYPE(S) | Single Family |
| Elementary School | Moss Nuckols |
|---|---|
| Jr. High School | Louisa |
| High School | Louisa |
| ADDITIONAL DETAILS | |
| AIR | Ceiling Fan(s), Central Air, Heat Pump |
|---|---|
| AIR CONDITIONING | Yes |
| APPLIANCES | Cooktop, Dishwasher, Electric Cooktop, Electric Water Heater, Exhaust Fan, Microwave, Refrigerator |
| AREA | 38 - Louisa |
| BASEMENT | Finished, Walk-Out Access, Yes |
| CONSTRUCTION | Block, Frame, Vinyl Siding |
| FIREPLACE | Yes |
| GARAGE | Yes |
| HEAT | Electric, Exhaust Fan, Heat Pump |
| INTERIOR | Bookcases, Built-in Features, Cathedral Ceiling(s), Ceiling Fan(s), Granite Counters, High Speed Internet, Kitchen Island, Pantry, Recessed Lighting, Walk-In Closet(s), Wired for Data |
| LOT | 4.217 acre(s) |
| LOT DESCRIPTION | Cleared, Rolling Slope, Sloped |
| PARKING | Unpaved, Attached, Driveway, Garage, Garage Door Opener, Oversized, Garage Faces Rear, Garage Faces Side, Paved |
| POOL DESCRIPTION | None |
| SEWER | Septic Tank |
| STORIES | 2 |
| STYLE | Craftsman, Ranch |
| SUBDIVISION | None |
| TAXES | 326 |
| WATER | Well |
| ZONING | A2 |
MORTGAGE CALCULATOR
TOTAL MONTHLY PAYMENT
0
P
I
*Estimate only
| SATELLITE VIEW |
| / | |
We respect your online privacy and will never spam you. By submitting this form with your telephone number
you are consenting for Baker
Ellett to contact you even if your name is on a Federal or State
"Do not call List".
Listed with Samson Properties
All or a portion of the multiple Listing information is provided by the Central Virginia Regional Multiple Listing Service, LLC, from a copyrighted compilation of Listings. All CVR MLS information provided is deemed reliable but is not guaranteed accurate. The compilation of Listings and each individual Listing are ©2026 Central Virginia Regional Multiple Listing Service, LLC. All rights reserved.
IDX information is provided exclusively for consumers’ personal, non-commercial use, that it may not be used for any purpose other than to identify prospective properties consumers may be interested in purchasing
Last Updated: 10/9/26 9:31 AM PDT
This IDX solution is (c) Diverse Solutions 2026.