Twitter
 Facebook
 Email
Email
|

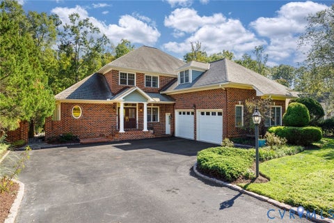
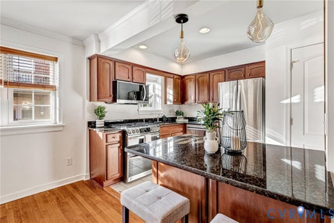
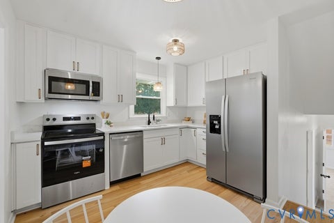
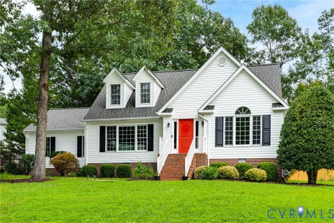
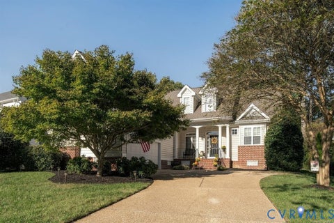
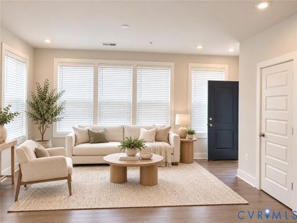
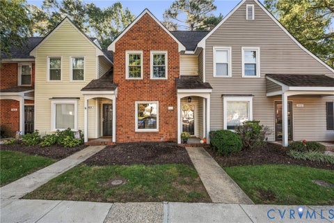
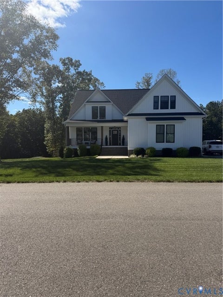
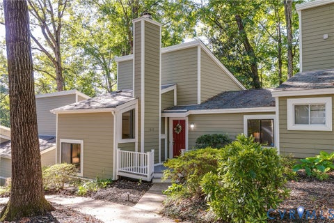
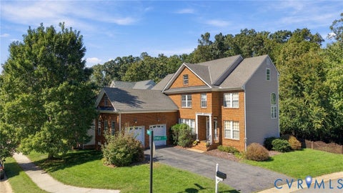
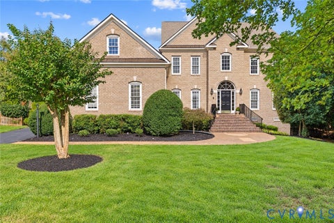
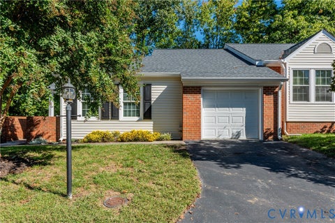
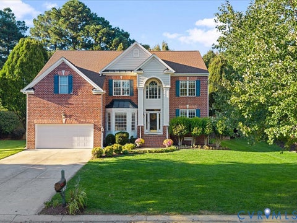
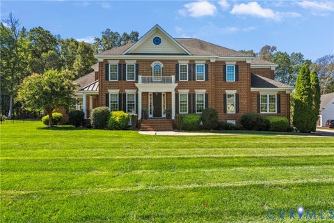
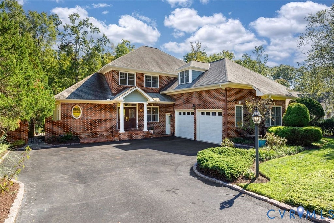
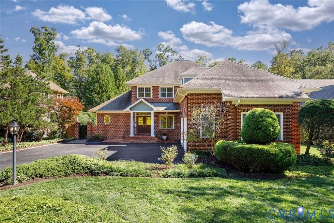
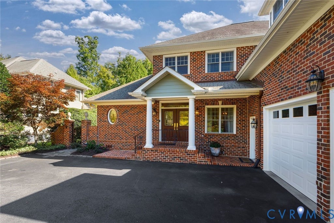
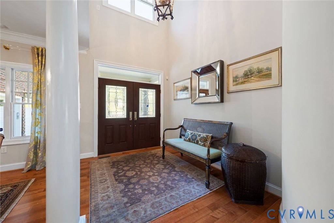
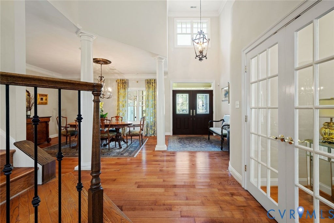
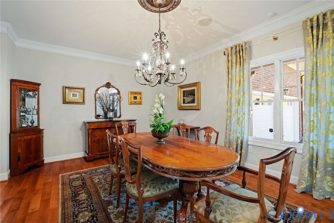
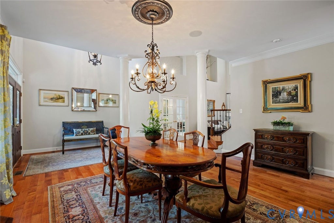
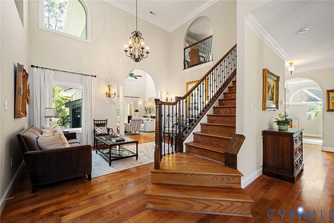
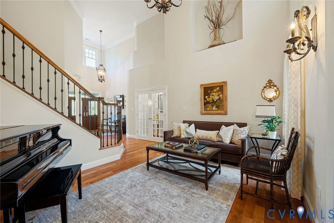
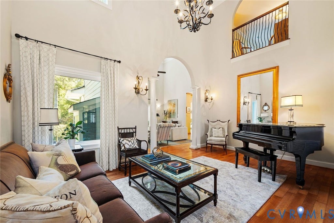
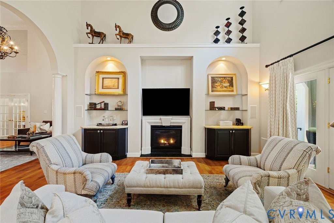
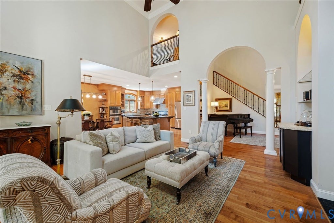
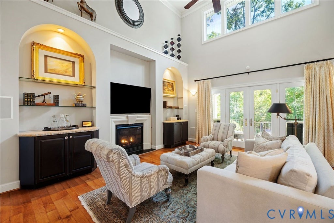
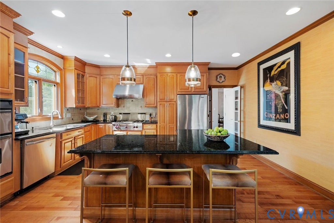
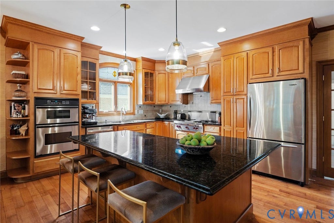
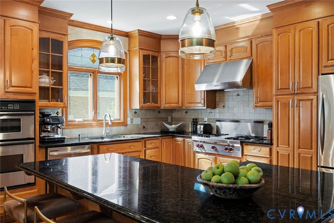
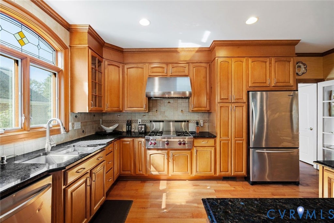
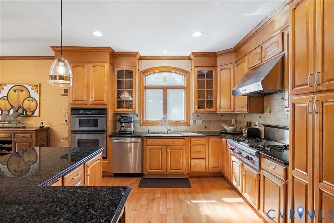
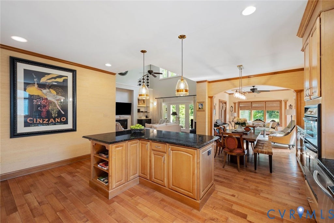
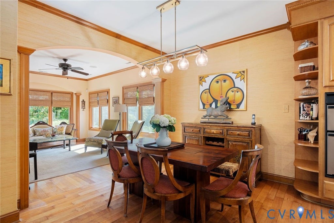
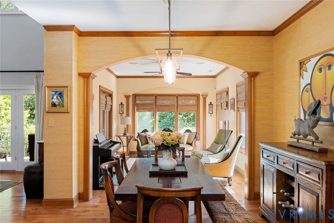
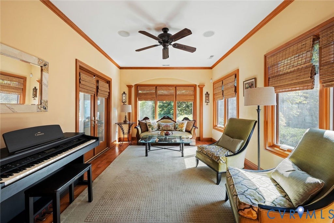
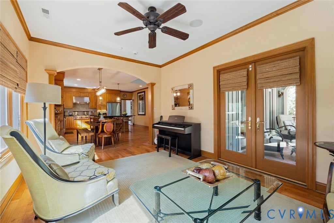
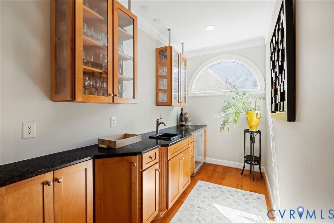
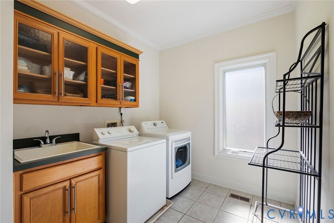
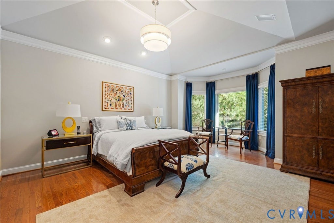
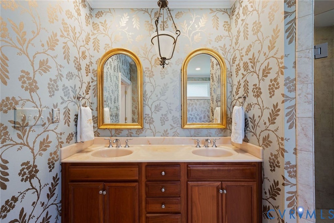
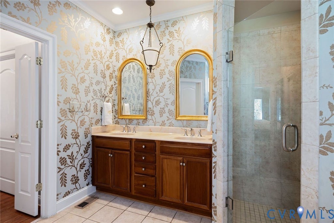
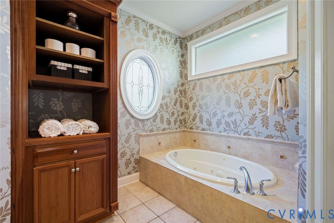
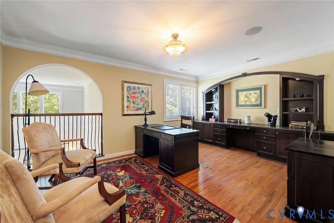
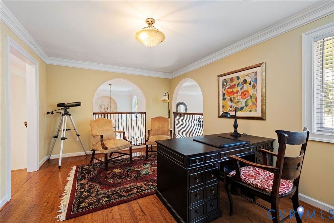
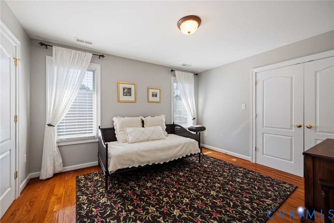
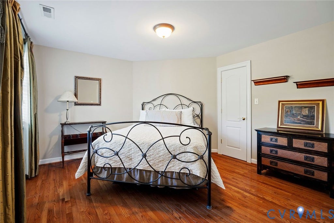
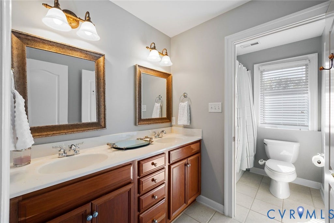
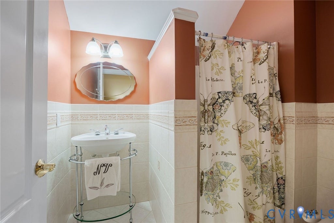
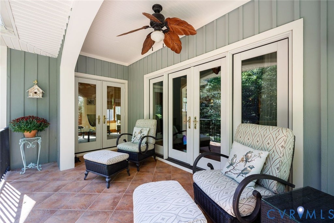
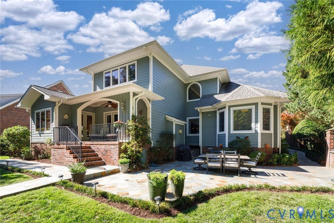
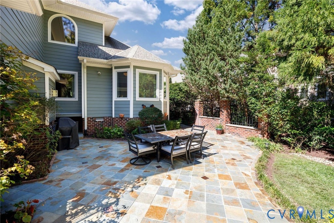
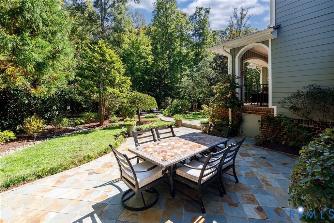
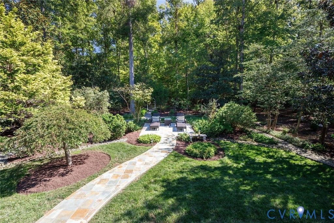
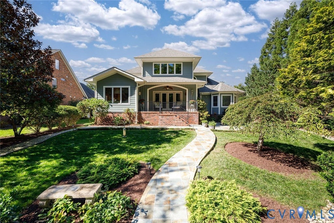
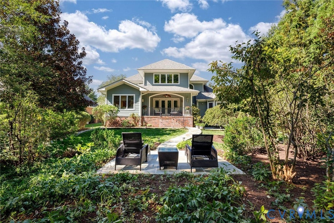
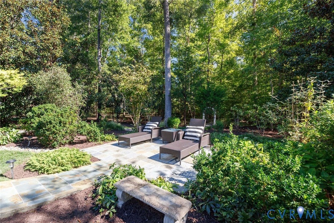
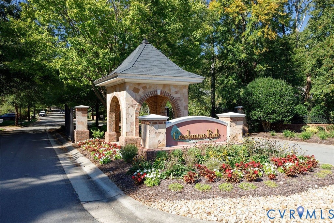
Welcome to 414 Regina Lane in desirable Creekmore Park, where elegant details, inviting spaces, and exceptional indoor-outdoor living come together beautifully. Designed for comfortable one-level living, this home features a spacious first-floor primary suite with two walk-in closets and a luxurious ensuite bath complete with a jetted tub, glass-enclosed shower, and double-sink vanity. Vaulted ceilings, custom details, and a wonderful flow create a warm and welcoming atmosphere throughout. The cozy family room, featuring a gas fireplace, opens seamlessly to the gourmet kitchen with granite countertops, custom cabinetry, stainless steel appliances, a Wolf gas range, brand-new dishwasher, and center island with seating. An adjoining eat-in area leads to a sunroom with French doors opening to the inviting covered back porch"”perfect for relaxing or entertaining. A convenient wet bar adds another thoughtful touch for hosting family and friends. The laundry room, complete with washer and dryer, leads to the attached two-car garage. Upstairs, a private office with built-in desk and shelving provides the ideal work-from-home space, along with three additional bedrooms and two full baths. The fourth bedroom, featuring its own ensuite bath, is currently enjoyed as a wonderful recreation room and offers excellent flexibility for guests, hobbies, or additional living space. Outside, the backyard is a true oasis, showcasing gorgeous mature plantings and a peaceful, private setting to unwind and enjoy the outdoors. With its spacious layout, thoughtful amenities, and exceptional versatility, this Creekmore Park home offers a wonderful blend of comfort, style, and functionality.
| DAYS ON MARKET | 0 | LAST UPDATED | 10/9/2026 |
|---|---|---|---|
| TRACT | Creekmore Park | YEAR BUILT | 2004 |
| COMMUNITY | 24 - Goochland | GARAGE SPACES | 2.0 |
| COUNTY | Goochland | STATUS | Active |
| PROPERTY TYPE(S) | Single Family |
| Elementary School | Randolph |
|---|---|
| Jr. High School | Goochland |
| High School | Goochland |
| ADDITIONAL DETAILS | |
| AIR | Electric, Heat Pump, Zoned |
|---|---|
| AIR CONDITIONING | Yes |
| AREA | 24 - Goochland |
| BASEMENT | Crawl Space |
| CONSTRUCTION | Brick |
| EXTERIOR | Balcony |
| FIREPLACE | Yes |
| GARAGE | Yes |
| HEAT | Electric, Heat Pump, Natural Gas, Zoned |
| HOA DUES | 600|Annually |
| INTERIOR | Double Vanity, Eat-in Kitchen, Granite Counters, High Ceilings, Kitchen Island, Master Downstairs, Pantry |
| LOT | 0.46 acre(s) |
| PARKING | Attached, Direct Access, Driveway, Garage, Off Street, Paved |
| POOL DESCRIPTION | None |
| SEWER | Public Sewer |
| STORIES | 2 |
| STYLE | Two Story |
| SUBDIVISION | Creekmore Park |
| TAXES | 4749.33 |
| WATER | Public |
| ZONING | R-3 |
MORTGAGE CALCULATOR
TOTAL MONTHLY PAYMENT
0
P
I
*Estimate only
| SATELLITE VIEW |
| / | |
We respect your online privacy and will never spam you. By submitting this form with your telephone number
you are consenting for Baker
Ellett to contact you even if your name is on a Federal or State
"Do not call List".
Listed with The Steele Group
All or a portion of the multiple Listing information is provided by the Central Virginia Regional Multiple Listing Service, LLC, from a copyrighted compilation of Listings. All CVR MLS information provided is deemed reliable but is not guaranteed accurate. The compilation of Listings and each individual Listing are ©2026 Central Virginia Regional Multiple Listing Service, LLC. All rights reserved.
IDX information is provided exclusively for consumers’ personal, non-commercial use, that it may not be used for any purpose other than to identify prospective properties consumers may be interested in purchasing
Last Updated: 10/9/26 9:31 AM PDT
This IDX solution is (c) Diverse Solutions 2026.