Twitter
 Facebook
 Email
Email
|

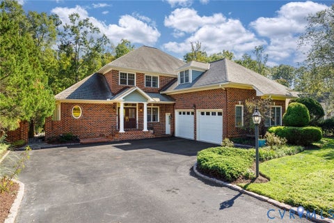
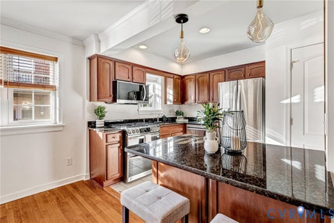
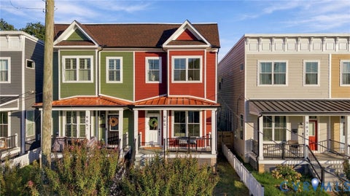
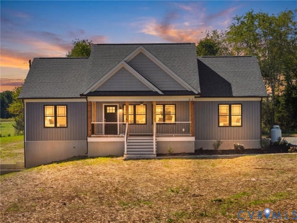
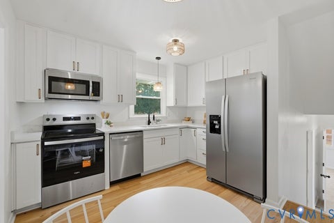
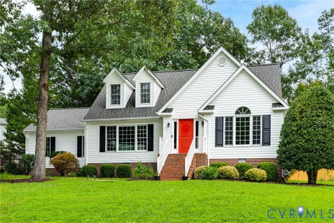
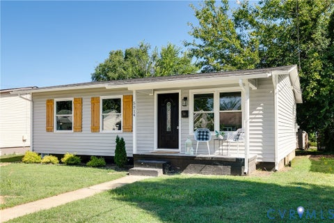
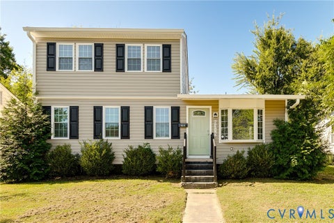
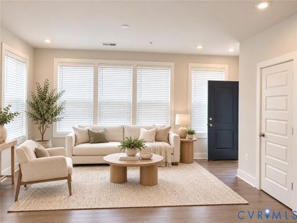
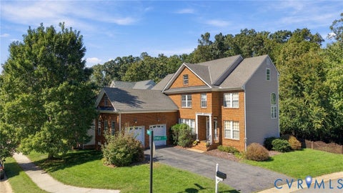
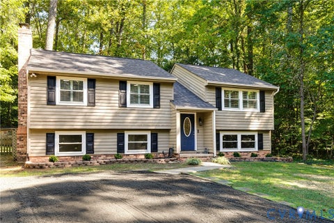
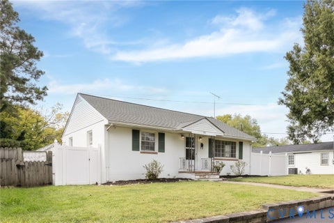
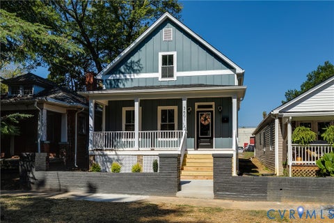
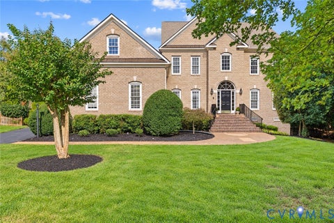
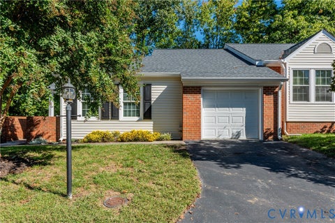
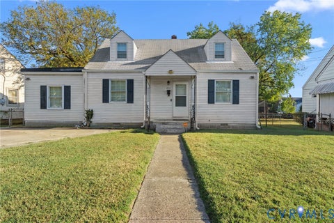
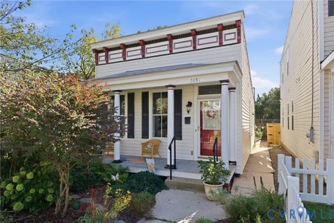
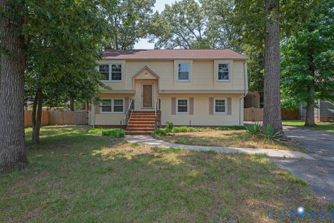
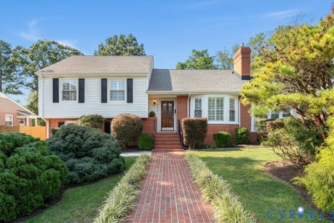
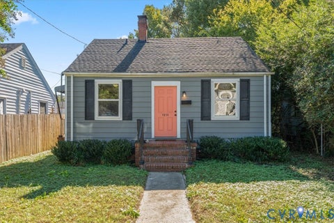
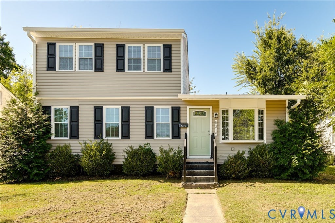
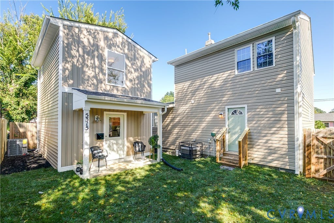
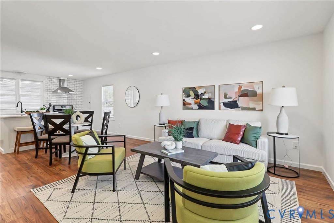
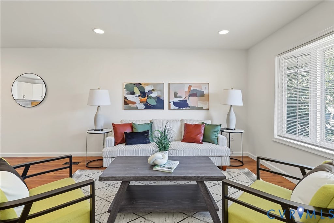
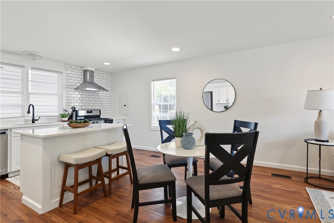
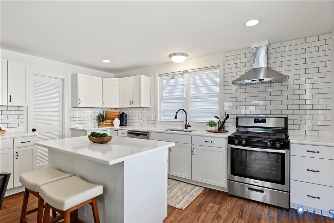
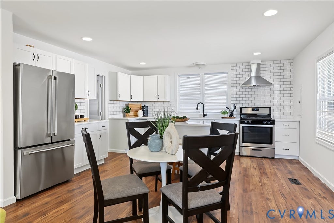
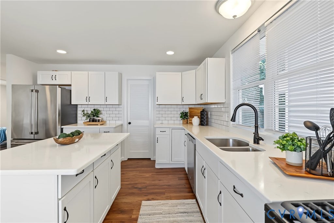
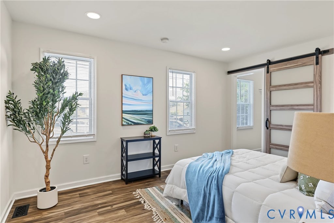
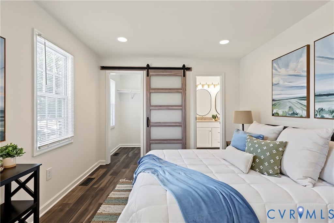
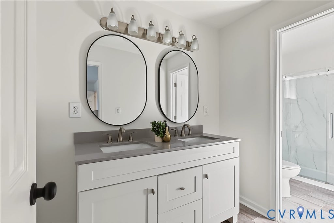
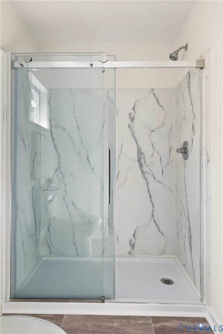
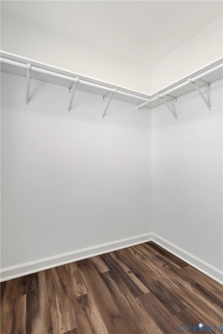
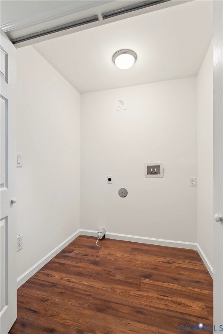
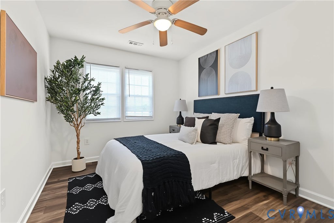
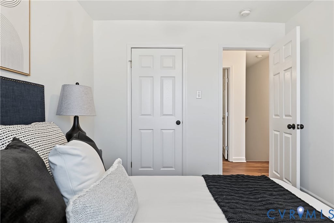
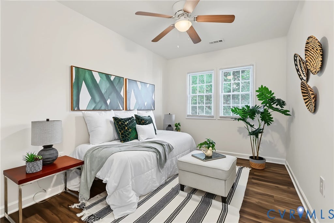
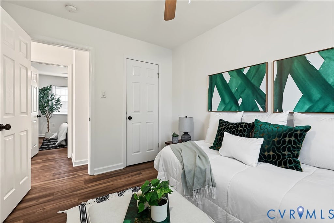
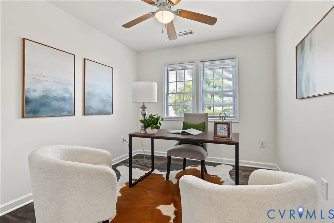
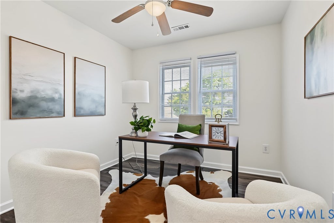
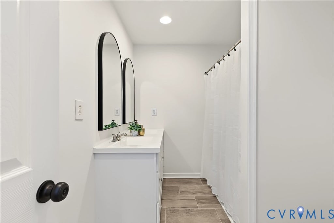
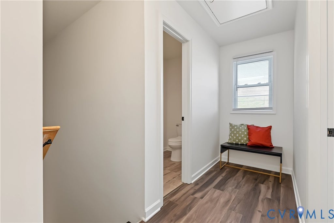
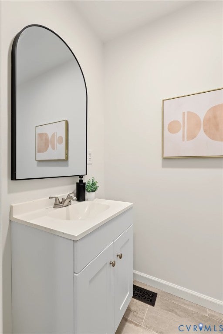
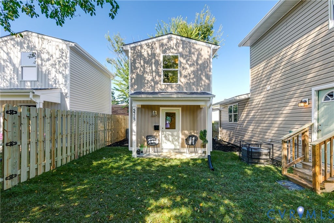
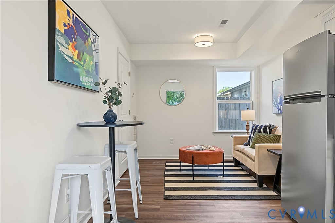
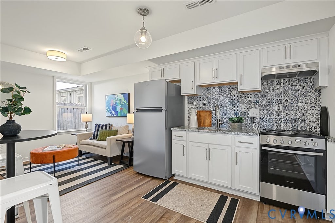
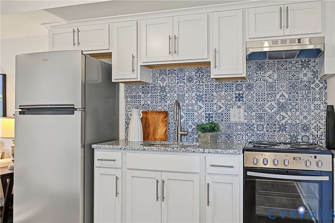
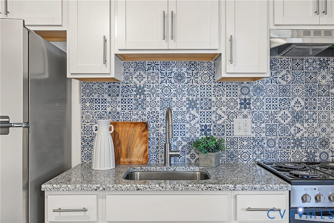
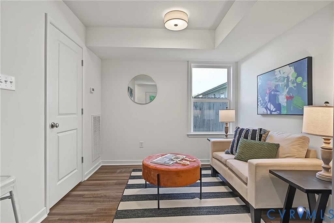
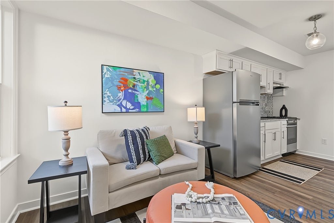
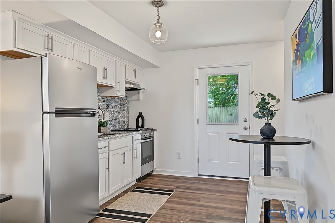
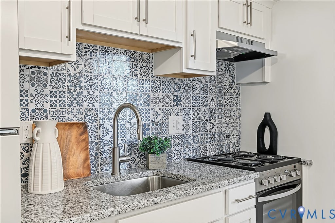
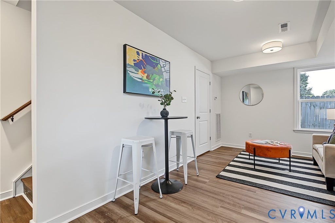
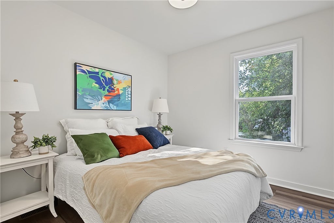
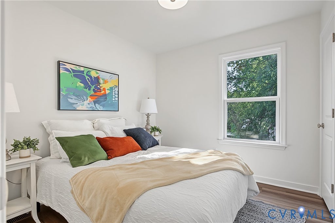
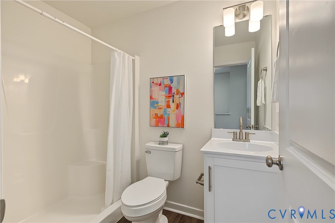
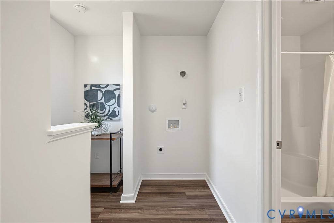
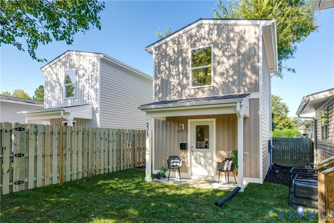
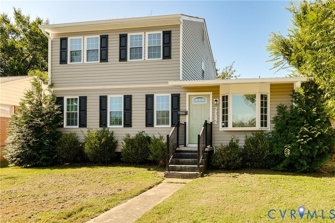
Near West End home in Mary Munford with a Guest House! Hard to find property in the Mary Munford elementary district. Perfect layout for in-law suites, a rentable ADU for extra income, or an au-pair scenario. The main home has 4 bedrooms and 2.5 baths. In addition, the GUEST HOUSE has 1 bedroom and 1 bath. The primary home offers an open living room/dining/kitchen concept with a front sitting area, dining space, and a renovated kitchen with an island; all areas are freshly painted. Entertain easily in this kitchen, which features quartz countertops, white cabinetry, stainless appliances and a handsome tile backsplash. Check out this FIRST-FLOOR PRIMARY bedroom suite offering a lovely private bath with a double vanity and handsome tub/shower all enclosed with a handsome sliding barn door. Upstairs find 3 additional bedrooms plus a hall bath. Nestled in the rear yard is the NEW Guest House, featuring a living and dining area on the lower level with 1 bedroom and bath upstairs. At the top of the stairs, there is a stackable laundry hookup and a small nook for a potential desk. Freshly sodded yard with irrigation and new fence makes this amazing property move in ready! This is a nice setup if you are looking for housing for an aging parent, returning children, an au-pair or just want to defray your mortgage payment with some rental income. Super convenient location walkable to St Mary's hospital, Libbie and Grove and Willow Lawn. MANY OPTIONS are AVAILABLE.
| DAYS ON MARKET | 1 | LAST UPDATED | 10/9/2026 |
|---|---|---|---|
| TRACT | Westwood | YEAR BUILT | 1960 |
| COMMUNITY | 20 - Richmond | COUNTY | Richmond City |
| STATUS | Active | PROPERTY TYPE(S) | Single Family |
| Elementary School | Munford |
|---|---|
| Jr. High School | Albert Hill |
| High School | Thomas Jefferson |
| ADDITIONAL DETAILS | |
| AIR | Ceiling Fan(s), Central Air |
|---|---|
| AIR CONDITIONING | Yes |
| APPLIANCES | Cooktop, Dishwasher, Electric Water Heater, Gas Cooktop, Gas Water Heater, Oven, Range Hood, Refrigerator |
| AREA | 20 - Richmond |
| BASEMENT | Crawl Space |
| CONSTRUCTION | Frame, Vinyl Siding |
| HEAT | Electric, Heat Pump, Natural Gas |
| INTERIOR | Ceiling Fan(s), Double Vanity, Eat-in Kitchen, Granite Counters, Kitchen Island, Master Downstairs, Walk-In Closet(s) |
| LOT | 5005 sq ft |
| LOT DESCRIPTION | Level |
| PARKING | On Street |
| POOL DESCRIPTION | None |
| SEWER | Public Sewer |
| STORIES | 2 |
| STYLE | Contemporary, Two Story |
| SUBDIVISION | Westwood |
| TAXES | 4764 |
| WATER | Public |
| ZONING | R-5 |
MORTGAGE CALCULATOR
TOTAL MONTHLY PAYMENT
0
P
I
*Estimate only
| SATELLITE VIEW |
| / | |
We respect your online privacy and will never spam you. By submitting this form with your telephone number
you are consenting for Baker
Ellett to contact you even if your name is on a Federal or State
"Do not call List".
Listed with Compass
All or a portion of the multiple Listing information is provided by the Central Virginia Regional Multiple Listing Service, LLC, from a copyrighted compilation of Listings. All CVR MLS information provided is deemed reliable but is not guaranteed accurate. The compilation of Listings and each individual Listing are ©2026 Central Virginia Regional Multiple Listing Service, LLC. All rights reserved.
IDX information is provided exclusively for consumers’ personal, non-commercial use, that it may not be used for any purpose other than to identify prospective properties consumers may be interested in purchasing
Last Updated: 10/9/26 9:32 AM PDT
This IDX solution is (c) Diverse Solutions 2026.