Twitter
 Facebook
 Email
Email
|

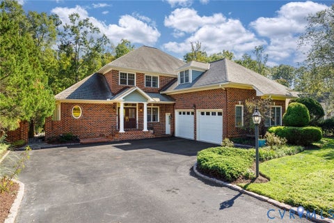
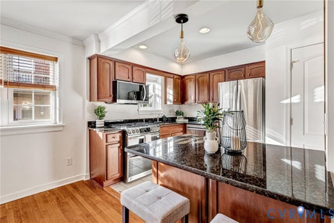
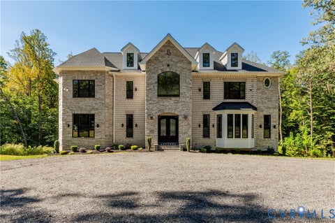
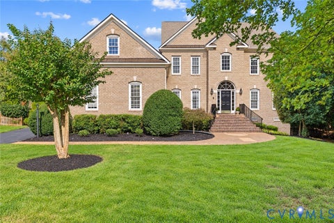
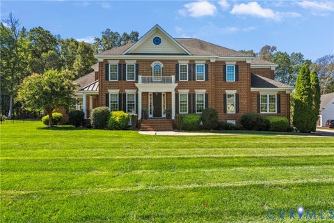
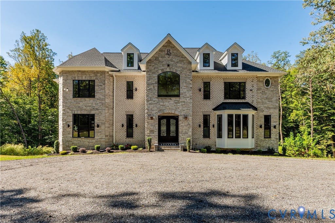
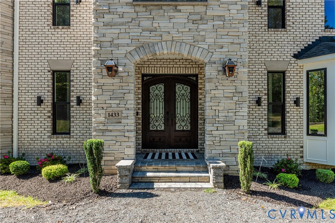
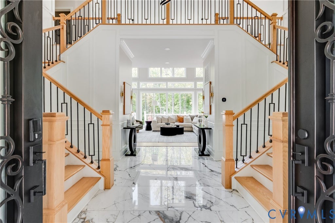
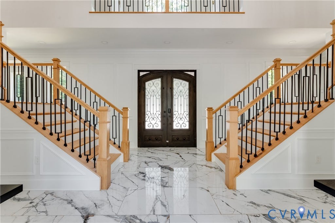
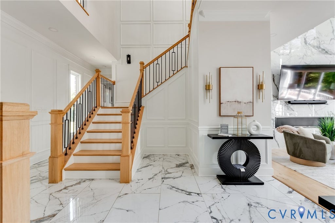
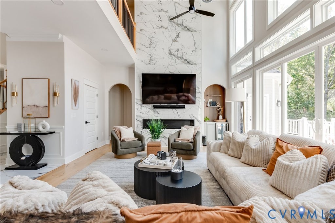
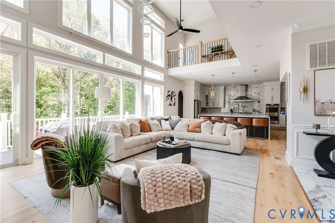
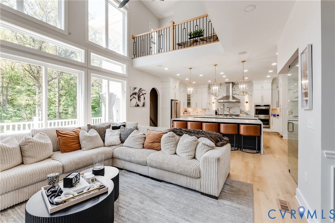
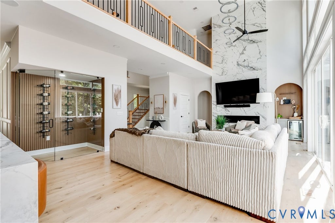
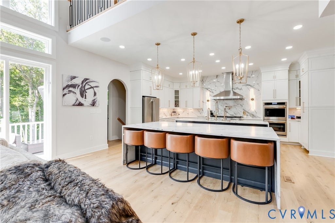
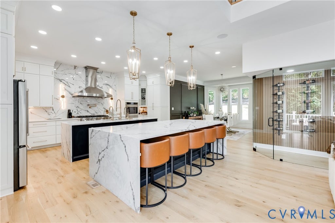
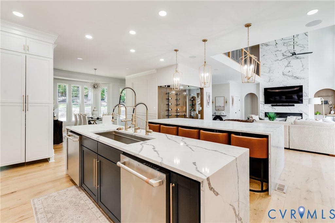
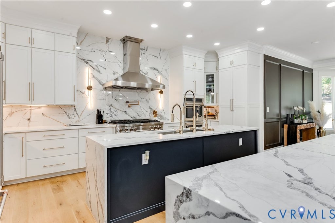
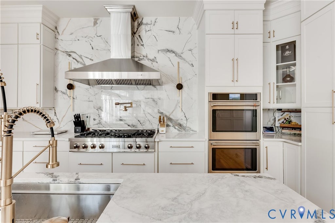
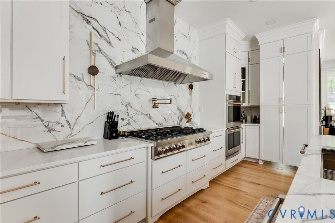
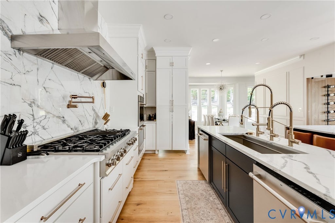
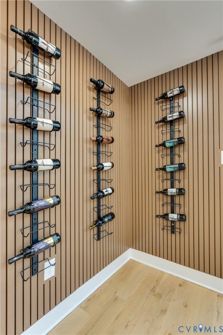
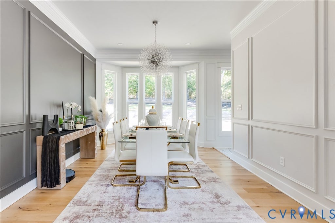
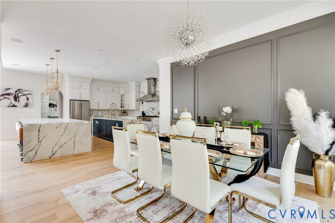
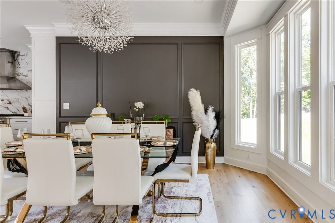
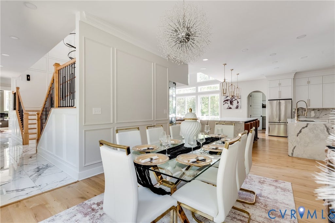
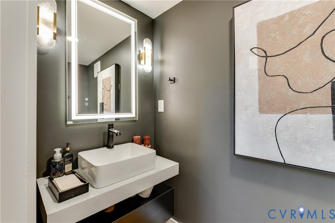
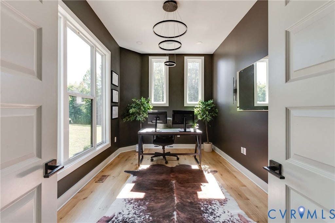
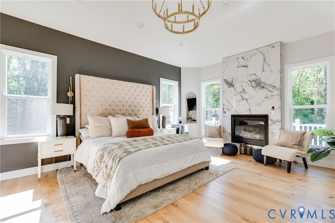
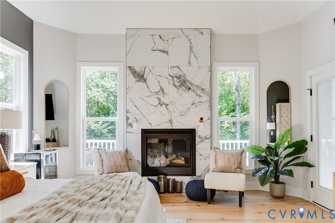
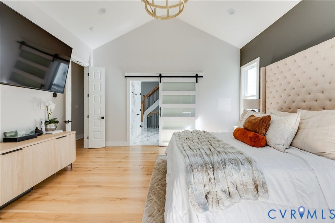
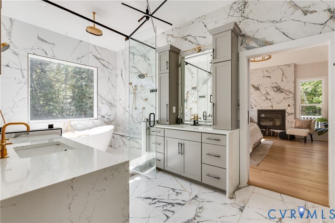
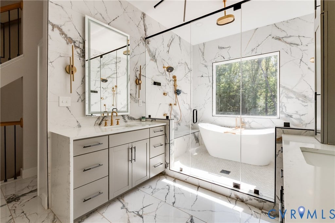
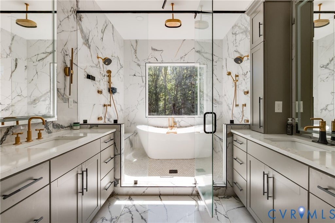
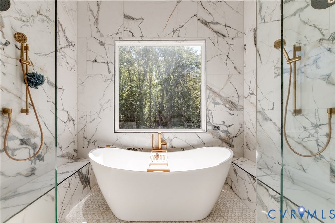
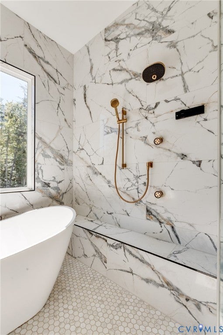
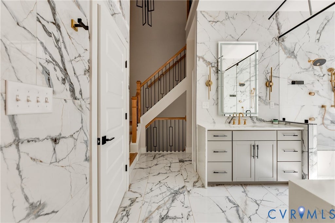
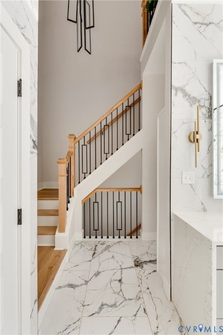
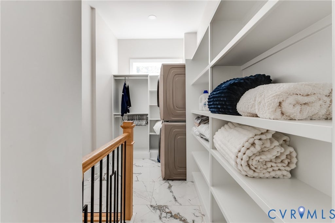
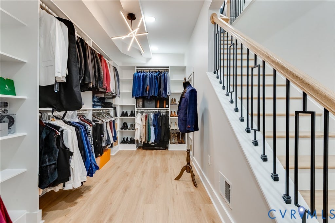
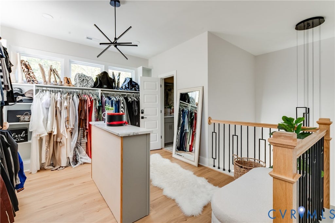
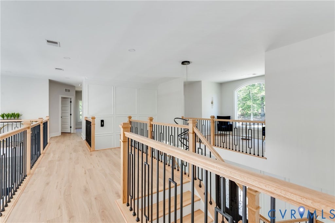
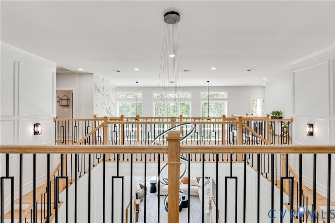
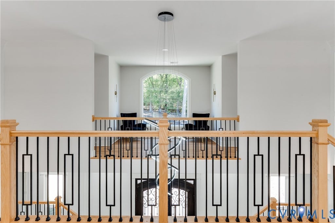
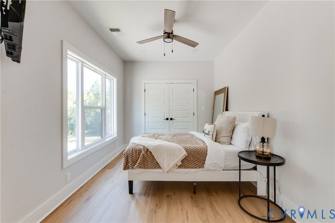
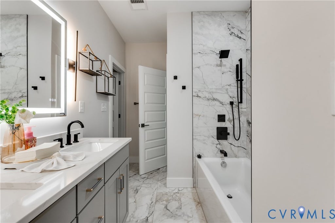
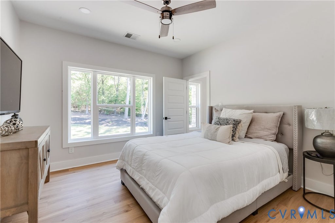
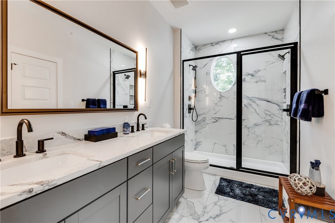
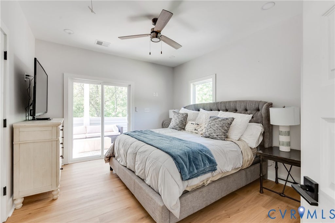
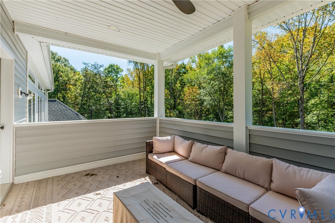
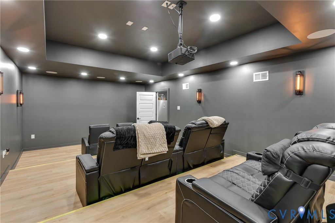
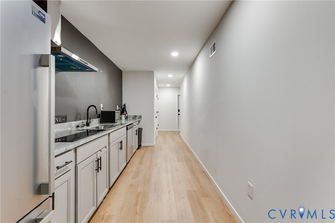
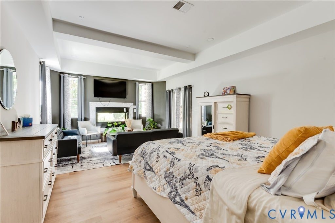
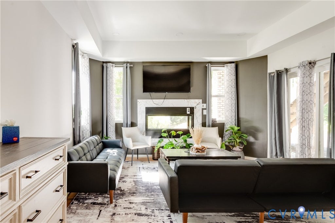
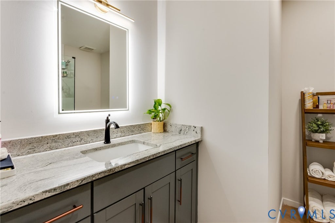
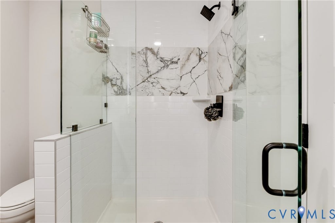
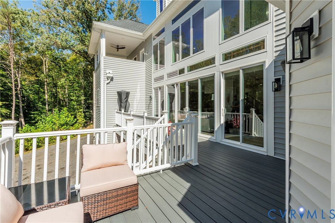
Unparalleled luxury, exceptional craftsmanship, and ultimate privacy define this extraordinary custom-designed modern estate, situated on over 11 acres! Nestled within a picturesque, secluded setting, this architectural masterpiece showcases sophisticated design, grand living spaces, and exquisite finishes throughout. Enter through the breathtaking two-story foyer, where elegant marble flooring and dramatic dual staircases create an unforgettable first impression. The expansive open-concept floor plan flows effortlessly into the magnificent family room, featuring soaring ceilings and a stunning statement fireplace. At the heart of the home is a spectacular chef's kitchen, thoughtfully appointed with dual oversized islands, luxurious marble countertops, premium stainless steel appliances, a gas range, double ovens, and a wine cellar. An elegant formal dining room offers the perfect setting for entertaining and family gatherings. Completing the main level is a private office and an extraordinary primary retreat. This lavish sanctuary boasts a remarkable three-story closet, dedicated laundry area, and a spa-inspired en-suite bathroom featuring a soaking tub, oversized walk-in shower, and dual vanities. Upstairs, discover three generously proportioned bedrooms, brand-new luxury vinyl plank flooring, and two exquisitely appointed bathrooms showcasing high-end finishes and sophisticated design. The luxury continues into the beautifully finished lower level, featuring an impressive media room ideal for cinematic experiences and entertaining. A second kitchen, fully renovated bathroom, and expansive bedroom/living area with a private entrance create exceptional accommodations for extended guests or multigenerational living. This one-of-a-kind estate truly offers an exceptional lifestyle of elegance, comfort, and effortless entertaining. An extraordinary residence with countless remarkable features that must be experienced firsthand to truly appreciate!"
| DAYS ON MARKET | 0 | LAST UPDATED | 10/9/2026 |
|---|---|---|---|
| TRACT | None | YEAR BUILT | 2023 |
| COMMUNITY | 24 - Goochland | GARAGE SPACES | 3.0 |
| COUNTY | Goochland | STATUS | Active |
| PROPERTY TYPE(S) | Single Family |
| Elementary School | Randolph |
|---|---|
| Jr. High School | Goochland |
| High School | Goochland |
| ADDITIONAL DETAILS | |
| AIR | Ceiling Fan(s), Heat Pump, Zoned |
|---|---|
| AIR CONDITIONING | Yes |
| APPLIANCES | Dishwasher, Double Oven, Dryer, Electric Water Heater, Gas Cooktop, Microwave, Oven, Range Hood, Refrigerator, Washer/Dryer Stacked, Wine Cooler |
| AREA | 24 - Goochland |
| BASEMENT | Full, Sump Pump, Yes |
| CONSTRUCTION | Brick, Frame, Stone |
| EXTERIOR | Awning(s), Balcony, Lighting |
| FIREPLACE | Yes |
| GARAGE | Yes |
| HEAT | Electric, Heat Pump, Zoned |
| INTERIOR | Bookcases, Built-in Features, Ceiling Fan(s), Double Vanity, Granite Counters, High Ceilings, High Speed Internet, Kitchen Island, Master Downstairs, Pantry, Recessed Lighting, Walk-In Closet(s), Wired for Data |
| LOT | 11.019 acre(s) |
| PARKING | Attached, Circular Driveway, Garage |
| POOL DESCRIPTION | None |
| SEWER | Septic Tank |
| STORIES | 3+ |
| STYLE | Custom, Modern |
| SUBDIVISION | None |
| TAXES | 8175.78 |
| UTILITIES | Cable Available |
| WATER | Well |
| ZONING | A-2 |
MORTGAGE CALCULATOR
TOTAL MONTHLY PAYMENT
0
P
I
*Estimate only
| SATELLITE VIEW |
| / | |
We respect your online privacy and will never spam you. By submitting this form with your telephone number
you are consenting for Baker
Ellett to contact you even if your name is on a Federal or State
"Do not call List".
Listed with Long & Foster REALTORS
All or a portion of the multiple Listing information is provided by the Central Virginia Regional Multiple Listing Service, LLC, from a copyrighted compilation of Listings. All CVR MLS information provided is deemed reliable but is not guaranteed accurate. The compilation of Listings and each individual Listing are ©2026 Central Virginia Regional Multiple Listing Service, LLC. All rights reserved.
IDX information is provided exclusively for consumers’ personal, non-commercial use, that it may not be used for any purpose other than to identify prospective properties consumers may be interested in purchasing
Last Updated: 10/9/26 9:32 AM PDT
This IDX solution is (c) Diverse Solutions 2026.