Twitter
 Facebook
 Email
Email
|

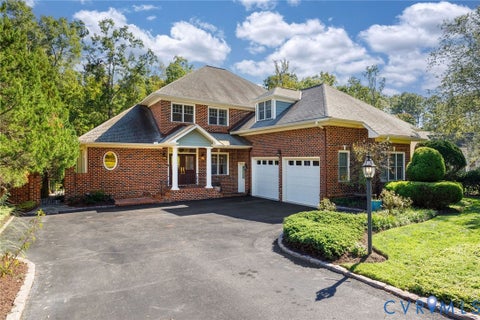
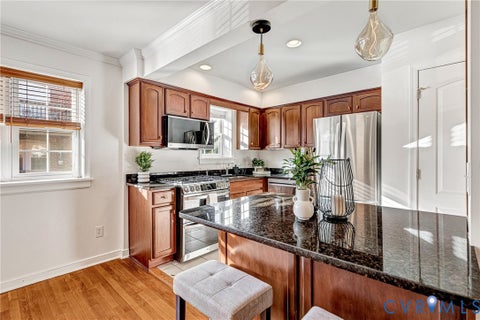
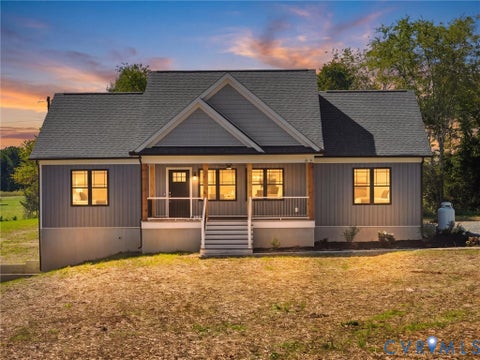
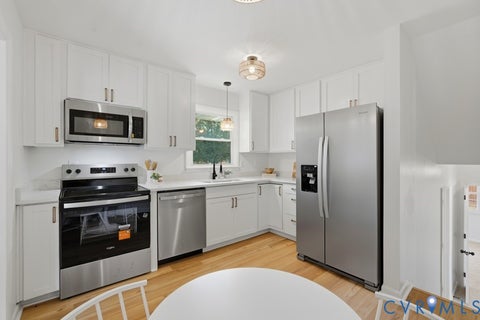
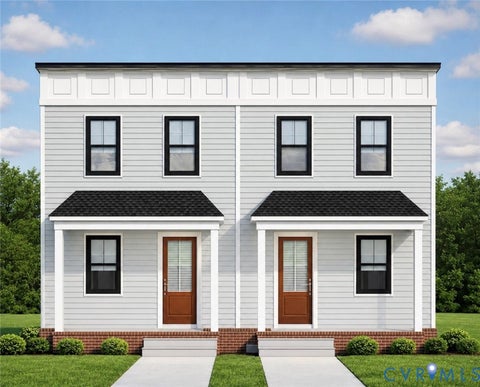
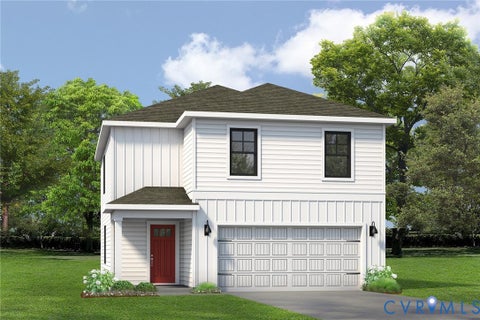
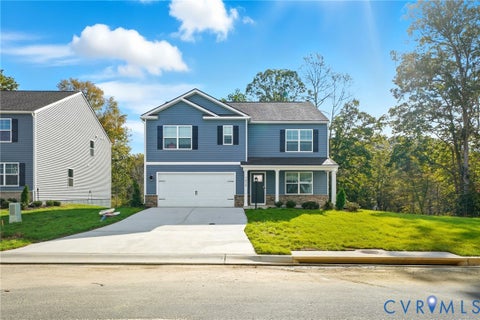
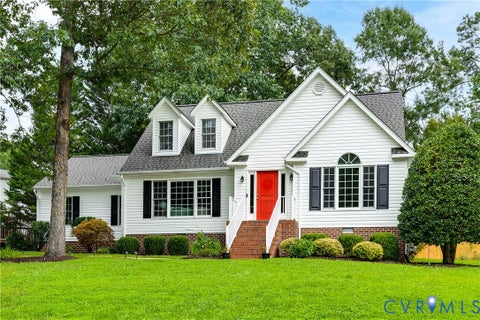
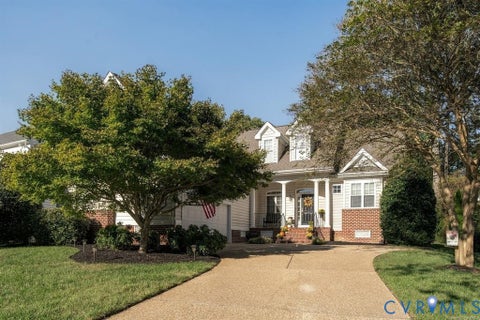
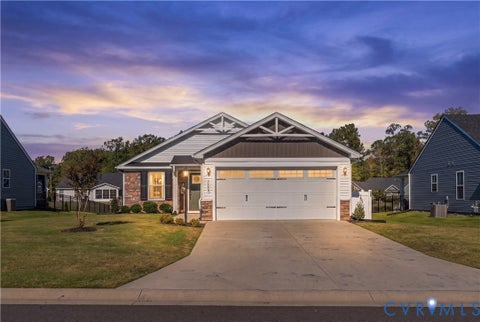
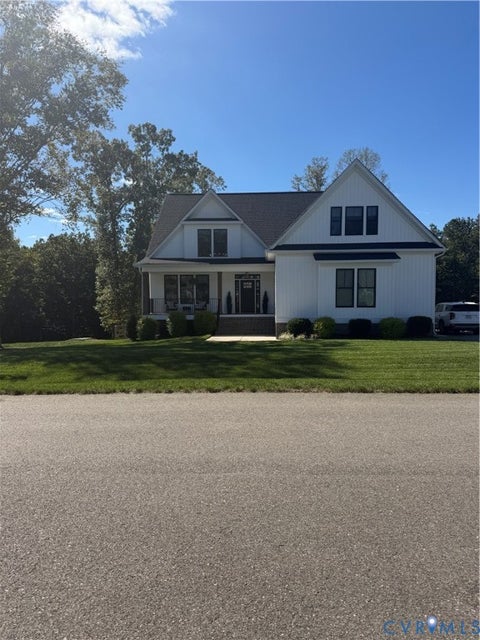
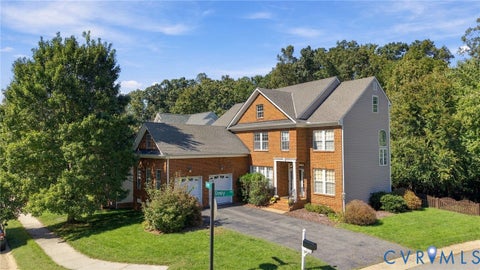
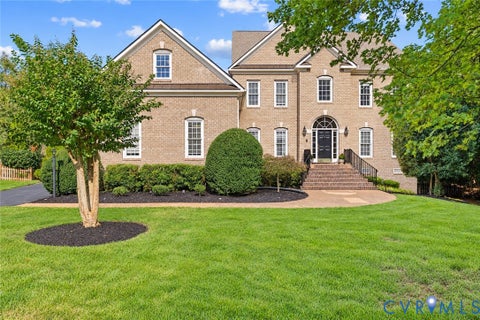
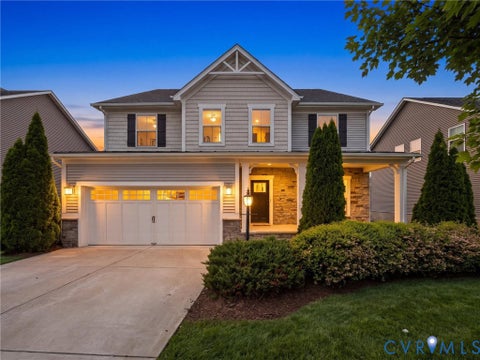
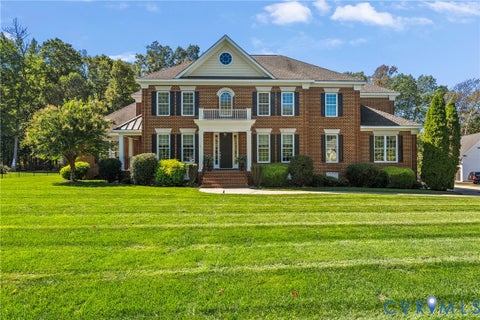
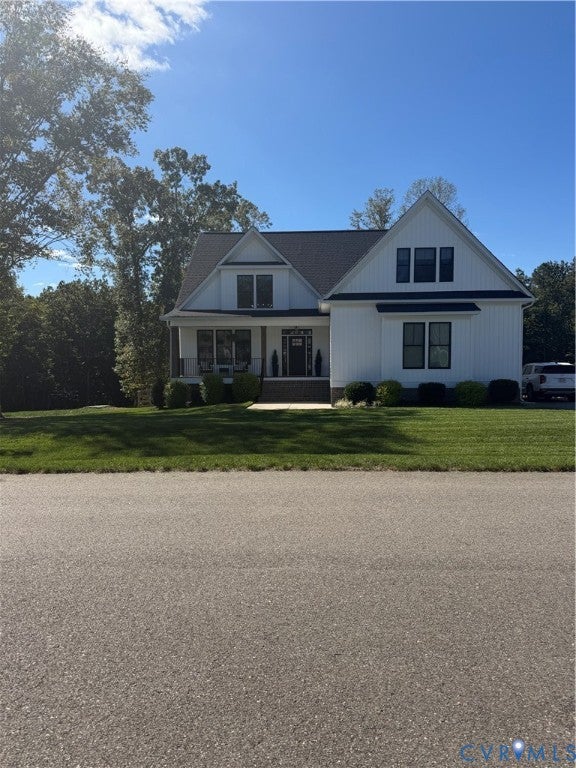
Welcome to 6265 Bushnell Dr, featuring an impressive collection of thoughtfully selected upgrades that elevate both style and functionality. From the striking black Pella windows with matching interior and exterior finishes to the rich hardwood flooring, this home showcases quality finishes throughout. The kitchen is enhanced by upgraded cabinetry, a raised overhead refrigerator cabinet, ceramic tile backsplash, and expanded island. The inviting living space features a gas fireplace with granite hearth, while the stained oak staircase adds warmth and character. The finished bonus room above the garage provides valuable additional living space"”perfect for a home office, media room, playroom, gym, or guest retreat. Additional highlights include hardwood flooring in the primary bedroom and closet, upgraded tile flooring in the full baths and laundry room, a brushed concrete patio, board-and-batten siding across the front of the home, stained square front-porch columns, and a black garage door. With its elevated finishes, versatile additional living space, and carefully selected upgrades throughout, convenient to I-64 and New Kent, 6265 Bushnell Dr offers a beautiful combination of style, comfort, and functionality.
| DAYS ON MARKET | 1 | LAST UPDATED | 10/9/2026 |
|---|---|---|---|
| TRACT | Rochambeau Estates | YEAR BUILT | 2021 |
| COMMUNITY | 46 - New Kent | GARAGE SPACES | 2.0 |
| COUNTY | New Kent | STATUS | Active |
| PROPERTY TYPE(S) | Single Family |
| Elementary School | G. W. Watkins |
|---|---|
| Jr. High School | New Kent |
| High School | New Kent |
| ADDITIONAL DETAILS | |
| AIR | Ceiling Fan(s), Electric, Zoned |
|---|---|
| AIR CONDITIONING | Yes |
| APPLIANCES | Cooktop, Dishwasher, Dryer, Electric Cooktop, Electric Water Heater, Microwave, Oven, Refrigerator, Washer |
| AREA | 46 - New Kent |
| CONSTRUCTION | Stone, Vinyl Siding, Wood Siding |
| FIREPLACE | Yes |
| GARAGE | Yes |
| HEAT | Electric, Zoned |
| HOA DUES | 100|Quarterly |
| INTERIOR | Cathedral Ceiling(s), Ceiling Fan(s), Granite Counters, High Ceilings, Master Downstairs, Pantry, Recessed Lighting, Walk-In Closet(s) |
| LOT | 0.78 acre(s) |
| PARKING | Unpaved, Attached, Driveway, Garage, Paved |
| POOL DESCRIPTION | None |
| SEWER | Septic Tank |
| STORIES | 2 |
| STYLE | Two Story |
| SUBDIVISION | Rochambeau Estates |
| TAXES | 3317.4 |
| WATER | Public |
| ZONING | A1 |
MORTGAGE CALCULATOR
TOTAL MONTHLY PAYMENT
0
P
I
*Estimate only
| SATELLITE VIEW |
| / | |
We respect your online privacy and will never spam you. By submitting this form with your telephone number
you are consenting for Baker
Ellett to contact you even if your name is on a Federal or State
"Do not call List".
Listed with Real Broker LLC
All or a portion of the multiple Listing information is provided by the Central Virginia Regional Multiple Listing Service, LLC, from a copyrighted compilation of Listings. All CVR MLS information provided is deemed reliable but is not guaranteed accurate. The compilation of Listings and each individual Listing are ©2026 Central Virginia Regional Multiple Listing Service, LLC. All rights reserved.
IDX information is provided exclusively for consumers’ personal, non-commercial use, that it may not be used for any purpose other than to identify prospective properties consumers may be interested in purchasing
Last Updated: 10/9/26 9:32 AM PDT
This IDX solution is (c) Diverse Solutions 2026.