Twitter
 Facebook
 Email
Email
|
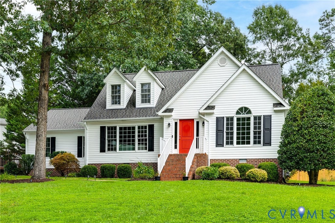
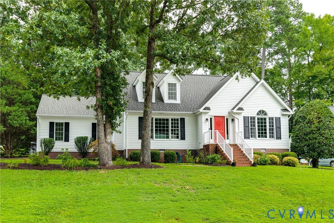
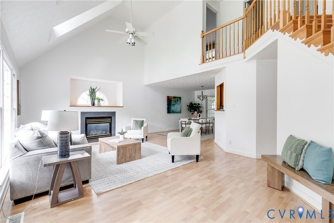
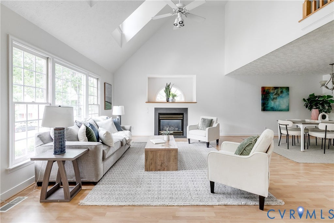
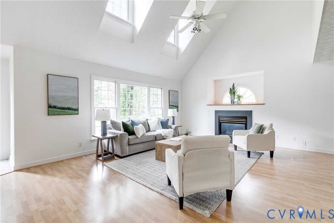
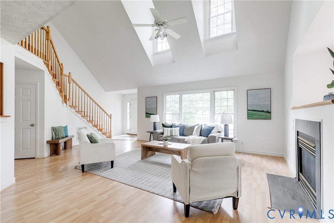
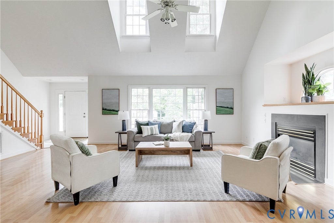
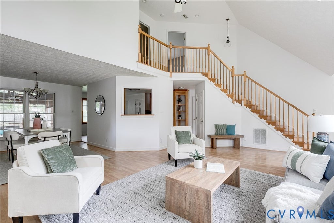
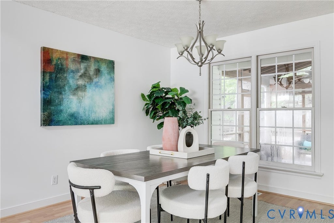
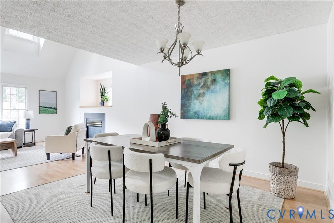
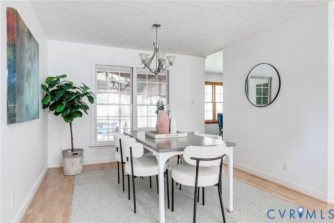
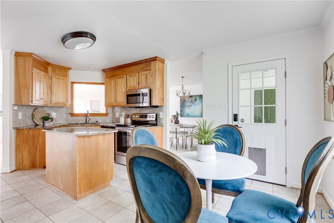
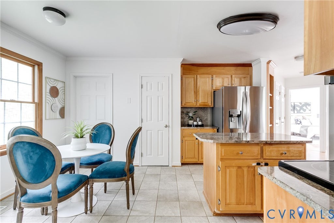
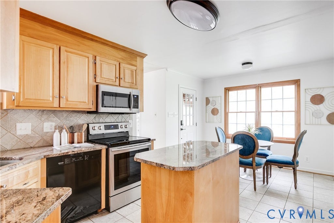
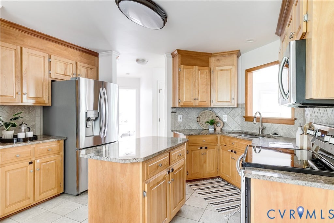
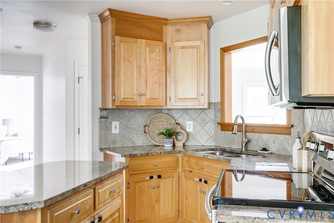
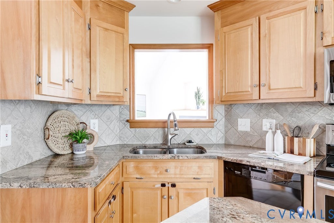
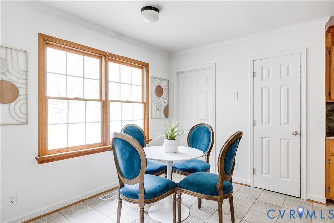
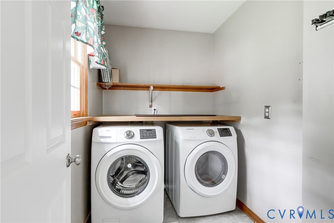
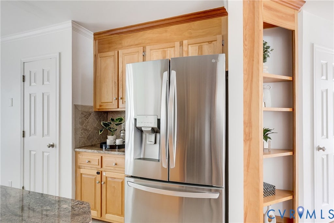
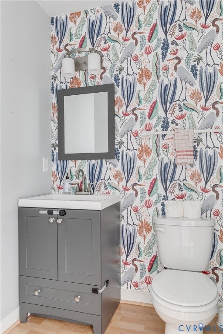
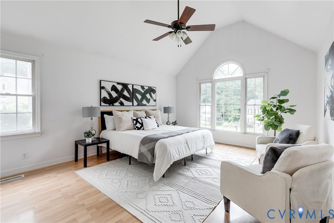
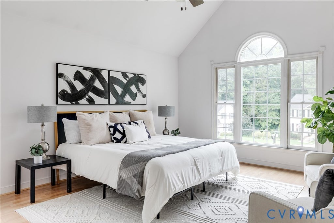
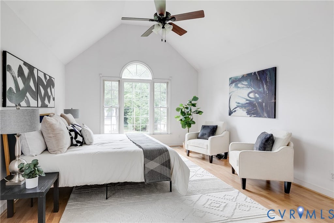
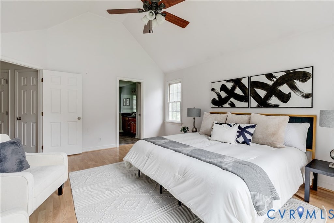
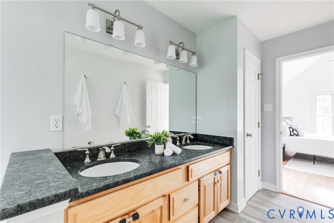
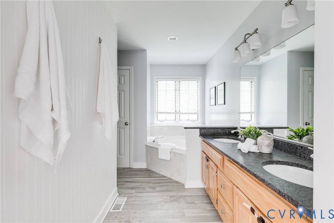
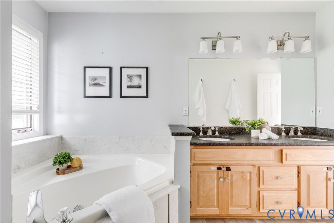
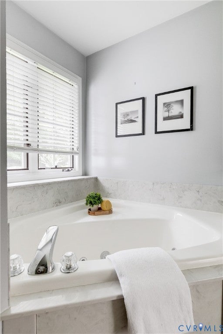
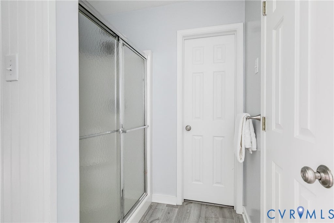
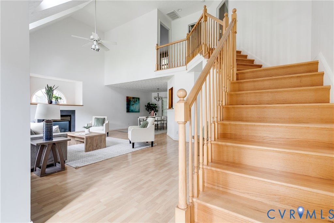
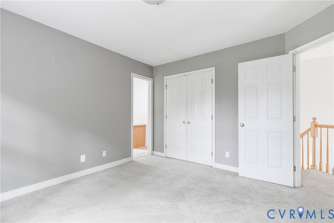
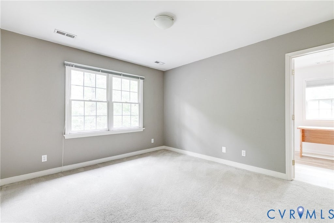
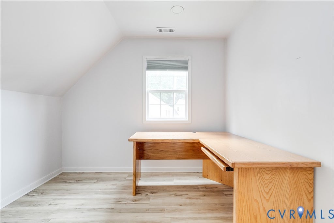
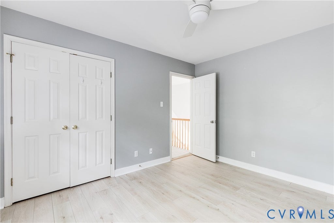
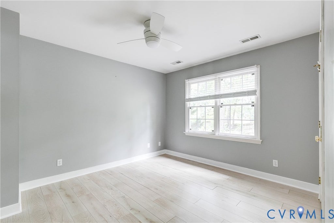
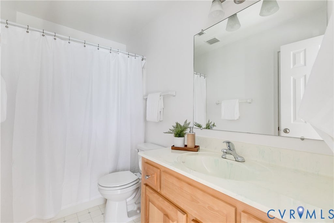
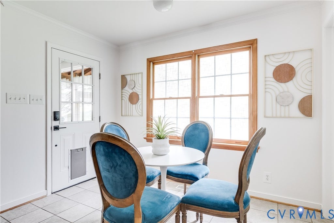
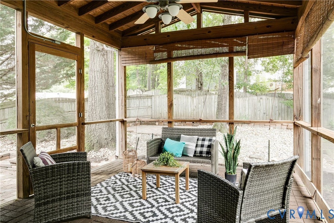
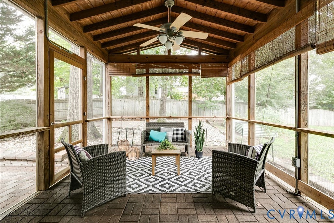
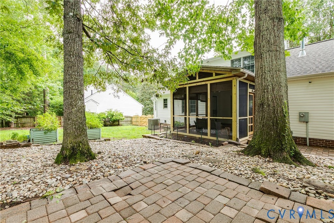
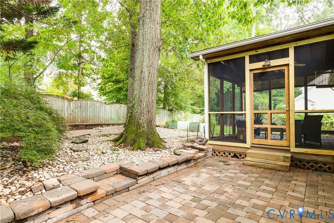
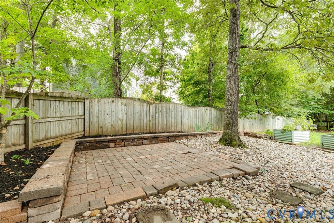
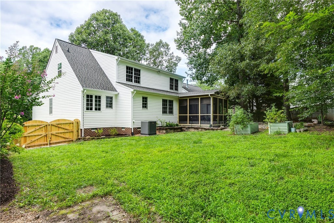
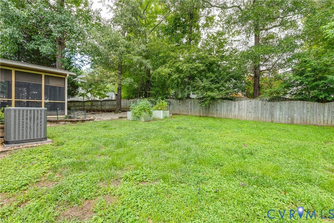
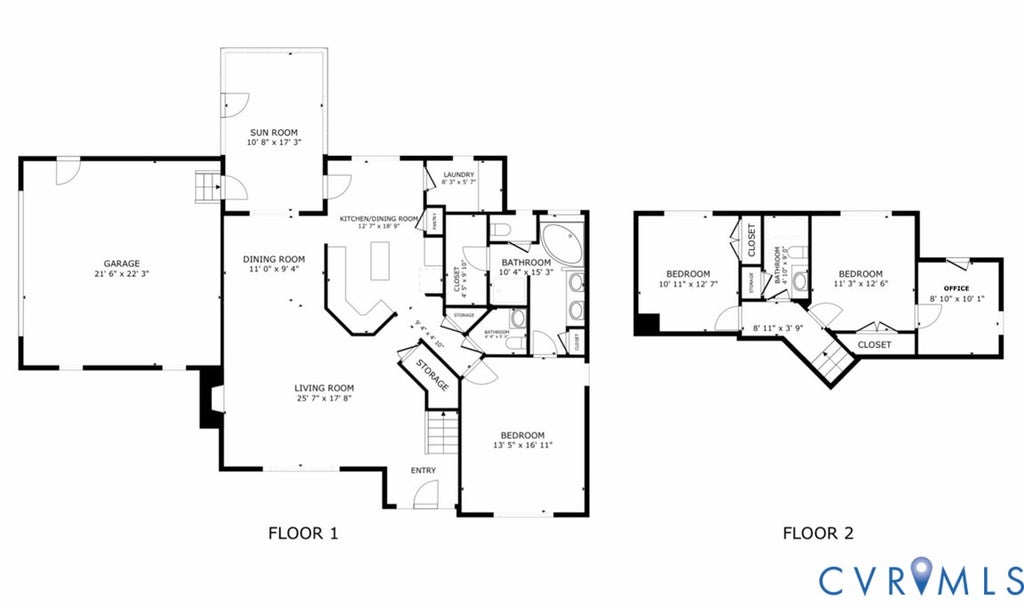

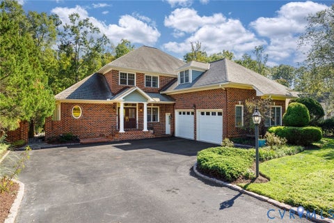
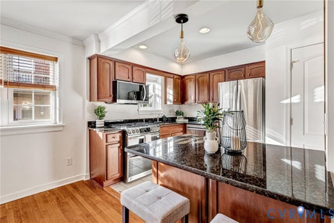
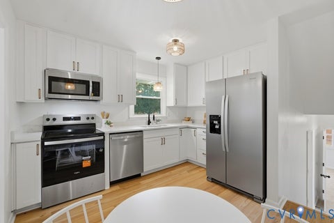
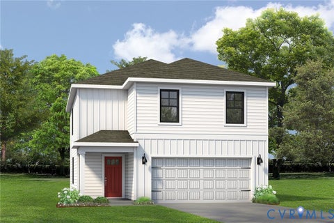
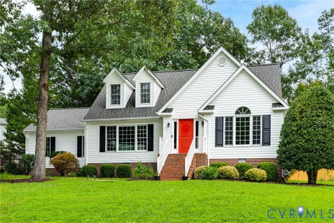
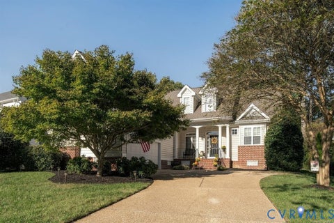
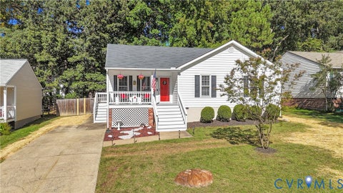
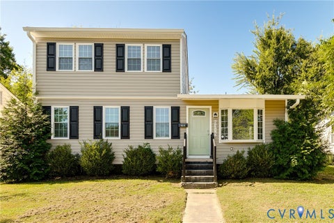
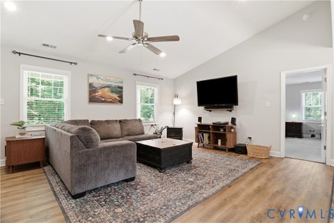
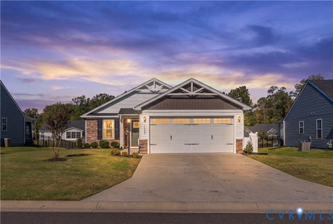
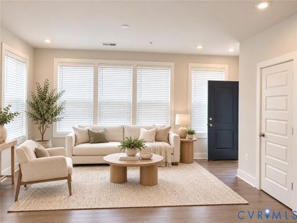
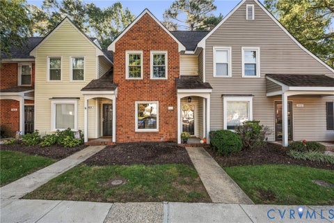
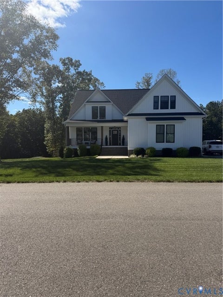
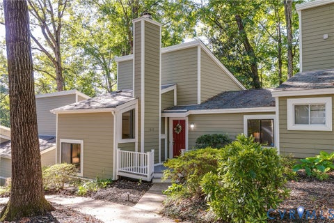
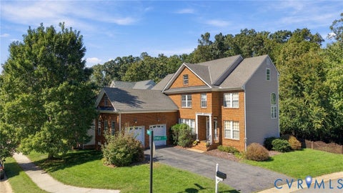
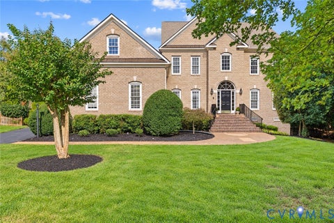
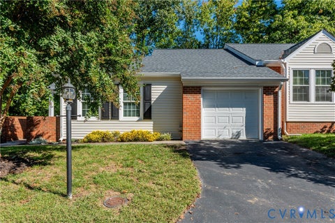
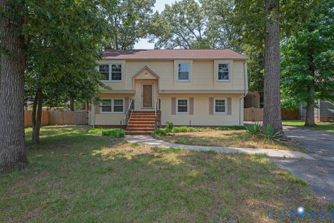
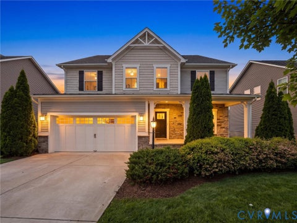
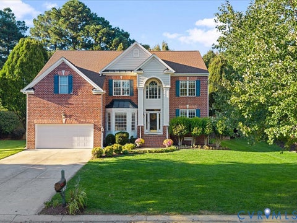
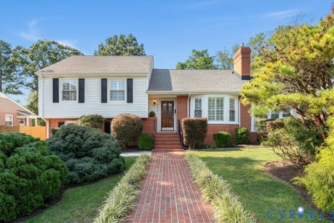
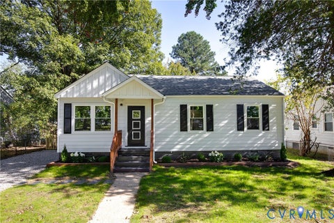
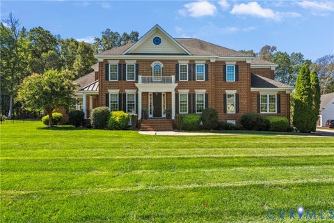
Tucked away on a quiet cul-de-sac in Chesterfield County, this beautifully maintained home offers a fantastic floor plan, tons of updates, and a location just minutes from Rockwood Park! Step inside the impressive two-story foyer and into the spacious living room, where vaulted ceilings, dormer windows, and a gas fireplace with a large display alcove create a bright and inviting space. The adjoining dining room flows seamlessly into the kitchen, complete with maple cabinetry, granite counters, tile backsplash, SS appliances, tile floors, a center island, pantry, and a sunny breakfast nook overlooking the backyard. Just beyond is an oversized laundry room with plenty of shelving, while a stylish powder room with an updated vanity and eye-catching wallpaper rounds out the main living areas. You'll love the convenience of the first-floor primary suite, featuring vaulted ceilings, a spacious walk-in closet, and an ensuite with a double-bowl vanity, leathered granite counter, jetted garden tub, and separate walk-in shower. Upstairs, you'll find two generously sized bedrooms, including one with an adjoining finished space ideal for a home office, plus an updated hall bath. But there's even more to enjoy outside! A covered breezeway connects the home to the two-car garage, equipped with a workbench and EV charger, and leads to the recently re-screened porch with rubber pavers and a ceiling fan. It's the perfect place to unwind while overlooking the fully fenced backyard, complete with an additional patio for entertaining. And the big-ticket updates are already taken care of! You'll appreciate the new heat pump and gas furnace (2023), water heater (2026), roof (2018), fence (2026), and resurfaced and widened driveway (2025). With so much to offer inside and out, this one is definitely worth a look!
| DAYS ON MARKET | 0 | LAST UPDATED | 10/9/2026 |
|---|---|---|---|
| TRACT | Eaglewood | YEAR BUILT | 1995 |
| COMMUNITY | 62 - Chesterfield | GARAGE SPACES | 2.0 |
| COUNTY | Chesterfield | STATUS | Active |
| PROPERTY TYPE(S) | Single Family |
| Elementary School | Providence |
|---|---|
| Jr. High School | Providence |
| High School | Monacan |
| ADDITIONAL DETAILS | |
| AIR | Ceiling Fan(s), Central Air, Electric, Heat Pump |
|---|---|
| AIR CONDITIONING | Yes |
| APPLIANCES | Cooktop, Dishwasher, Disposal, Dryer, Electric Cooktop, Gas Water Heater, Microwave, Oven, Refrigerator, Washer, Water Heater |
| AREA | 62 - Chesterfield |
| BASEMENT | Crawl Space |
| CONSTRUCTION | Frame, Vinyl Siding |
| FIREPLACE | Yes |
| GARAGE | Yes |
| HEAT | Electric, Forced Air, Heat Pump |
| INTERIOR | Bookcases, Built-in Features, Cathedral Ceiling(s), Ceiling Fan(s), Double Vanity, Eat-in Kitchen, Granite Counters, High Ceilings, Kitchen Island, Master Downstairs, Pantry, Recessed Lighting |
| LOT | 0.329 acre(s) |
| LOT DESCRIPTION | Cul-De-Sac |
| PARKING | Attached, Direct Access, Driveway, Garage, Garage Door Opener, Off Street, Paved, Electric Vehicle Charging Station(s) |
| POOL DESCRIPTION | None |
| SEWER | Public Sewer |
| STORIES | 1.5 |
| STYLE | Two Story |
| SUBDIVISION | Eaglewood |
| TAXES | 3386.45 |
| WATER | Public |
| ZONING | R7 |
MORTGAGE CALCULATOR
TOTAL MONTHLY PAYMENT
0
P
I
*Estimate only
| SATELLITE VIEW |
| / | |
We respect your online privacy and will never spam you. By submitting this form with your telephone number
you are consenting for Baker
Ellett to contact you even if your name is on a Federal or State
"Do not call List".
Listed with Hometown Realty
All or a portion of the multiple Listing information is provided by the Central Virginia Regional Multiple Listing Service, LLC, from a copyrighted compilation of Listings. All CVR MLS information provided is deemed reliable but is not guaranteed accurate. The compilation of Listings and each individual Listing are ©2026 Central Virginia Regional Multiple Listing Service, LLC. All rights reserved.
IDX information is provided exclusively for consumers’ personal, non-commercial use, that it may not be used for any purpose other than to identify prospective properties consumers may be interested in purchasing
Last Updated: 10/9/26 9:31 AM PDT
This IDX solution is (c) Diverse Solutions 2026.