Twitter
 Facebook
 Email
Email

|

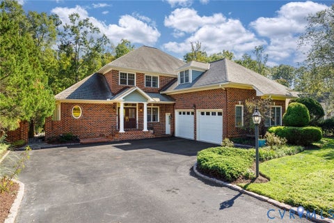
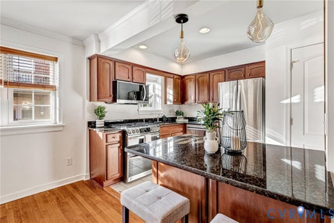
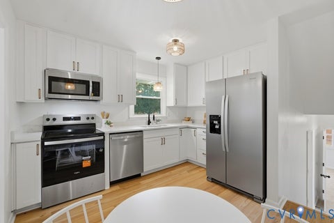
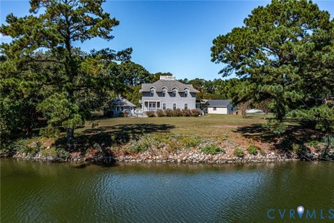
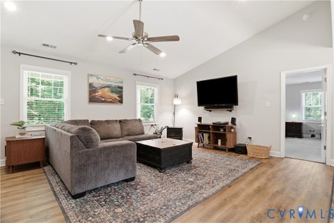
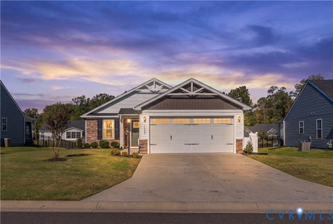
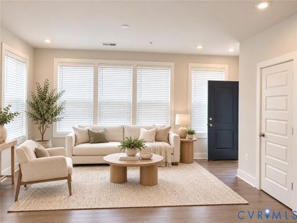
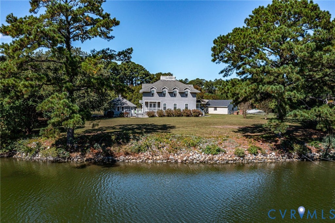
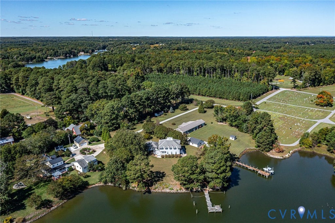
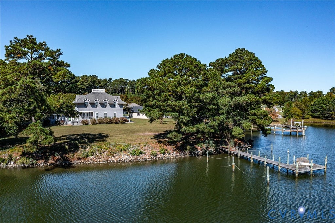
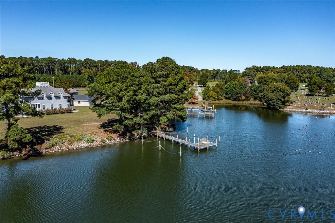
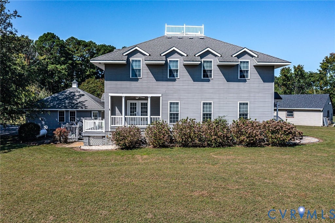
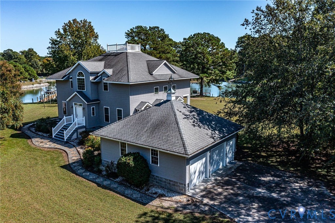
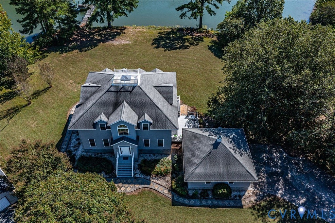
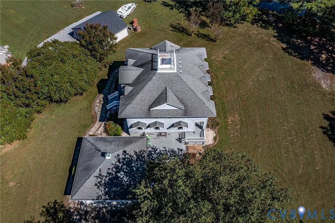
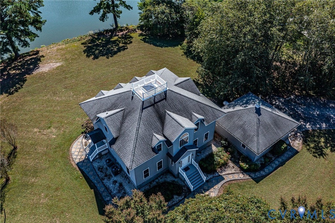
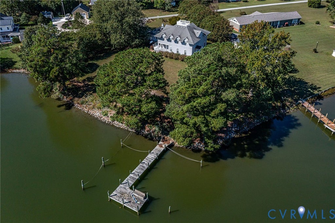
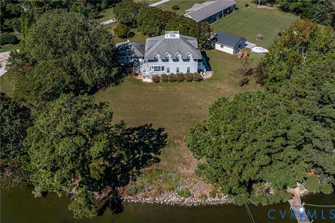
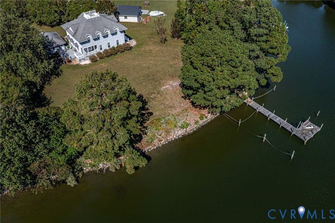
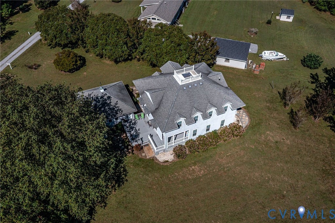
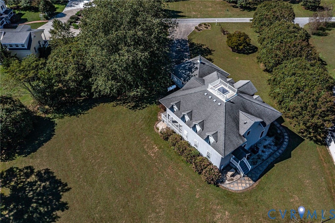
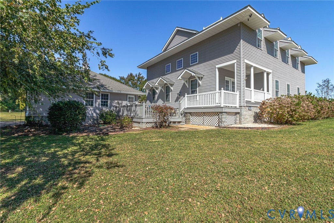
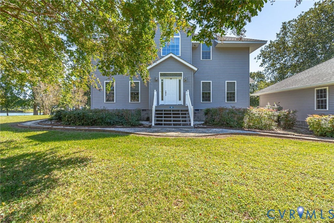
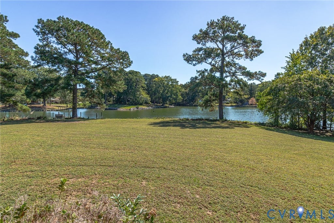
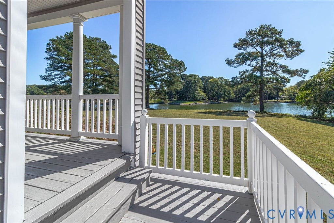
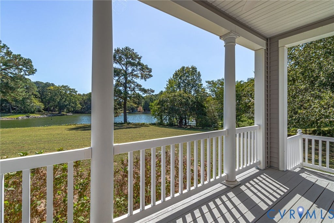
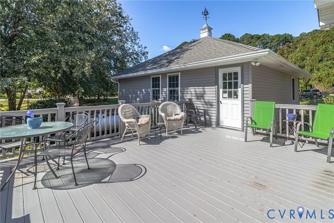
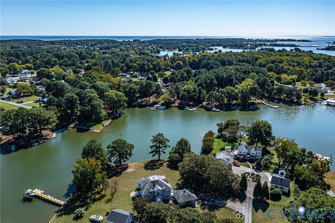
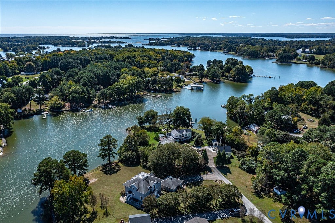
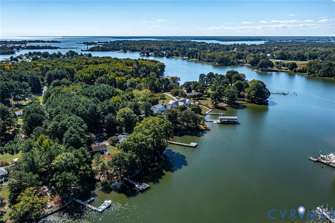
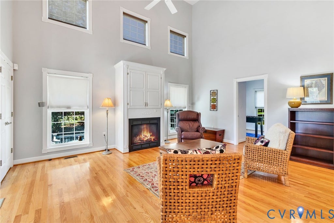
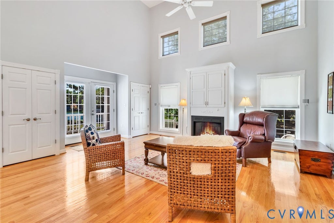
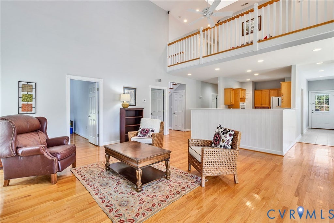
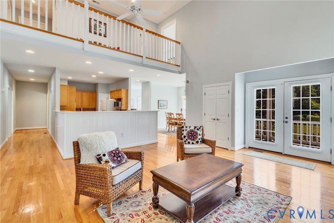
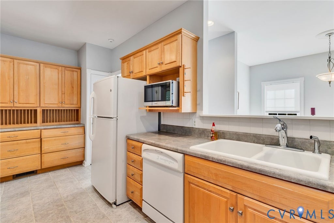
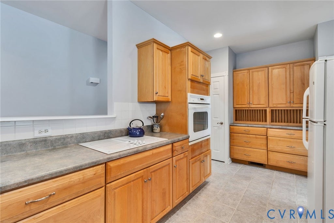
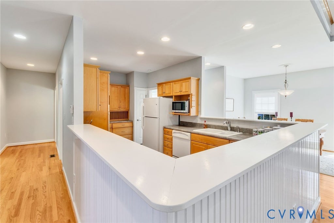
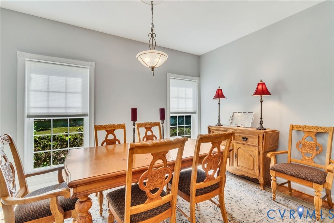
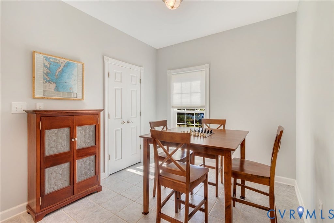
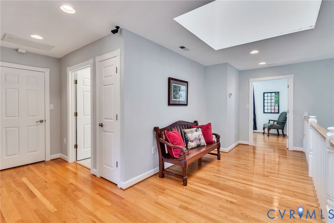
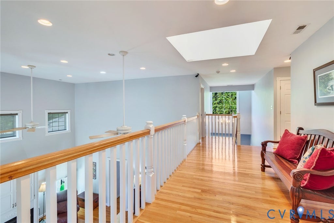
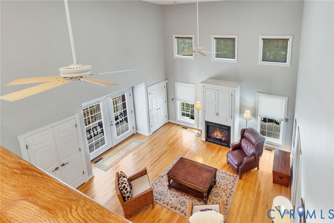
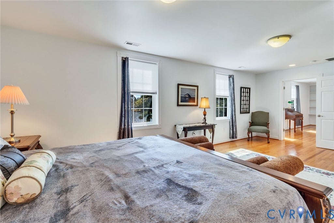
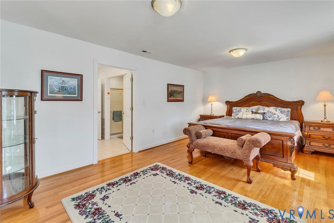
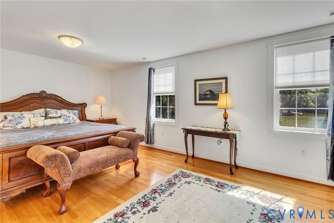
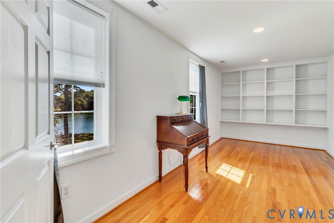
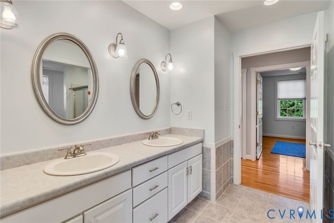
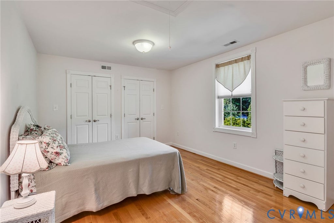
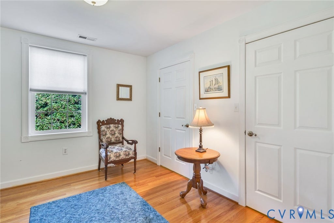
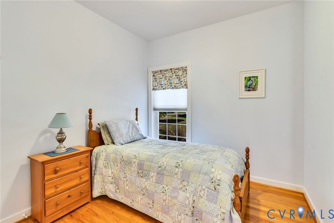
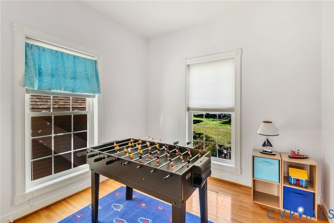
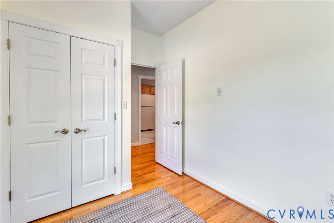
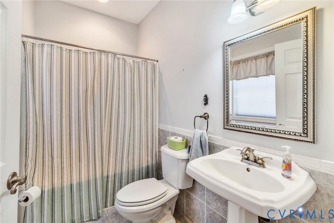
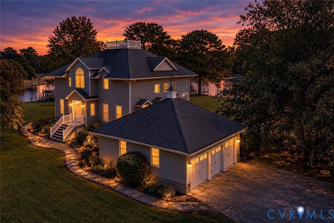
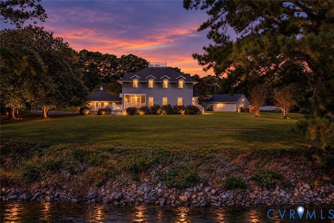
Idyllic waterfront setting on Cockrell Creek in Reedville. Protected harbor with ample water depth, yet minutes from the Bay and all that it offers. Private 1.3 acre setting, yet in town and golf cart-accessible to Reedville Market Restaurant, Fawns, Chitterchats and The Reedville Fishermen's Museum. This spacious home features dramatic Great Room with cathedral ceiling, Kitchen and Dining Room together in an open-concept floor plan that's great for active family life and entertaining. Sunny Breakfast Room for casual dining. Huge Primary Bedroom suite with adjacent bath, Reading Room/Study with built-ins and proximate Dressing Room with two walk-in closets. Additional Bedroom on the 2nd Level plus FOUR additional rooms on the first level - all with double closets - creating great flexibility for additional Bedrooms, Playroom, Office, etc. Gleaming hardwood flooring throughout and freshly painted lower level. All Kitchen appliances and stack washer/dryer convey. Oversized 2-car garage with enclosed office/shop area. Double-width aggregate drive, expansive side deck and rear porch. Detached storage shed and much more. Don't pass up on this incredible opportunity!
| DAYS ON MARKET | 1 | LAST UPDATED | 10/9/2026 |
|---|---|---|---|
| TRACT | None | YEAR BUILT | 2001 |
| COMMUNITY | 108 - Northumberland | GARAGE SPACES | 2.5 |
| COUNTY | Northumberland | STATUS | Active |
| PROPERTY TYPE(S) | Single Family |
| Elementary School | Northumberland |
|---|---|
| Jr. High School | Northumberland |
| High School | Northumberland |
| ADDITIONAL DETAILS | |
| AIR | Ceiling Fan(s), Zoned |
|---|---|
| AIR CONDITIONING | Yes |
| APPLIANCES | Cooktop, Dishwasher, Electric Cooktop, Electric Water Heater, Microwave, Oven, Range, Refrigerator, Washer/Dryer Stacked |
| AREA | 108 - Northumberland |
| BASEMENT | Crawl Space |
| CONSTRUCTION | Frame, Vinyl Siding |
| EXTERIOR | Dock, Storage |
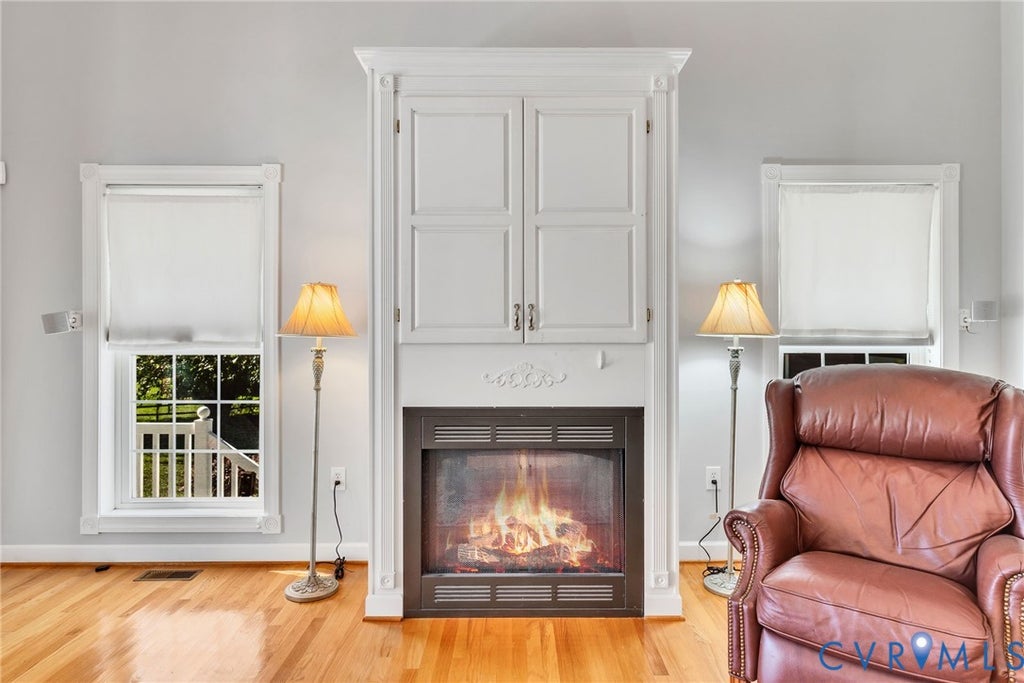
| FIREPLACE | Yes |
| GARAGE | Yes |
| HEAT | Electric, Forced Air, Heat Pump, Propane, Zoned |
| INTERIOR | Bookcases, Built-in Features, Cathedral Ceiling(s), Ceiling Fan(s), High Ceilings, Laminate Counters, Master Downstairs, Recessed Lighting, Walk-In Closet(s) |
| LOT | 1.322 acre(s) |
| LOT DESCRIPTION | Cul-De-Sac, Level |
| PARKING | Attached, Direct Access, Driveway, Garage, Garage Door Opener, Off Street, Oversized, Paved |
| POOL DESCRIPTION | None |
| SEWER | Septic Tank |
| STORIES | 2 |
| STYLE | Transitional, Two Story |
| SUBDIVISION | None |
| TAXES | 5580 |
| WATER | Well |
| WATER ACCESS | Cockrell Creek |
| WATERFRONT | Yes |
| WATERFRONT DESCRIPTION | Creek, Waterfront |
MORTGAGE CALCULATOR
TOTAL MONTHLY PAYMENT
0
P
I
*Estimate only
| SATELLITE VIEW |
| / | |
We respect your online privacy and will never spam you. By submitting this form with your telephone number
you are consenting for Baker
Ellett to contact you even if your name is on a Federal or State
"Do not call List".
Listed with Ken Hurst Real Estate
All or a portion of the multiple Listing information is provided by the Central Virginia Regional Multiple Listing Service, LLC, from a copyrighted compilation of Listings. All CVR MLS information provided is deemed reliable but is not guaranteed accurate. The compilation of Listings and each individual Listing are ©2026 Central Virginia Regional Multiple Listing Service, LLC. All rights reserved.
IDX information is provided exclusively for consumers’ personal, non-commercial use, that it may not be used for any purpose other than to identify prospective properties consumers may be interested in purchasing
Last Updated: 10/9/26 10:47 AM PDT
This IDX solution is (c) Diverse Solutions 2026.