Twitter
 Facebook
 Email
Email


|

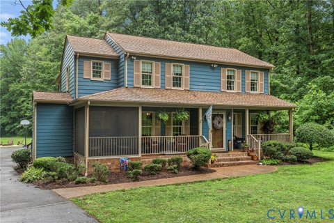
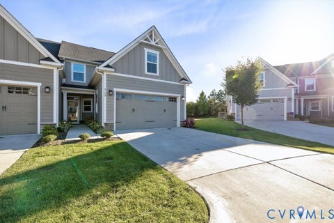
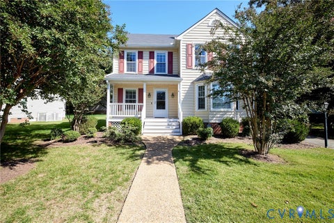
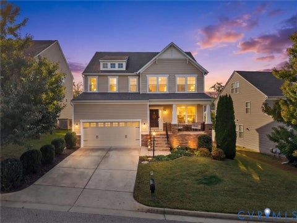
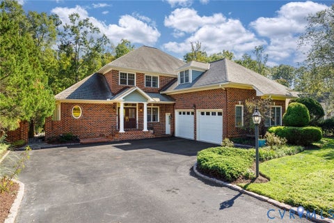
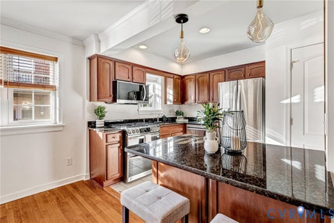
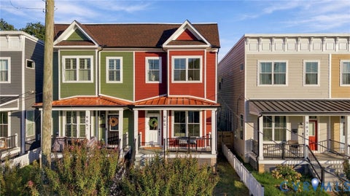
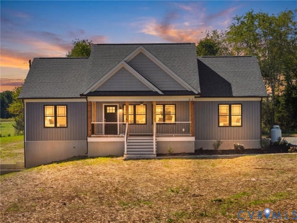
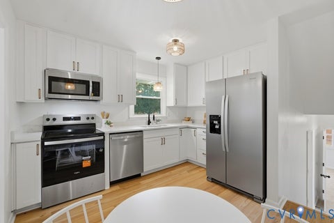
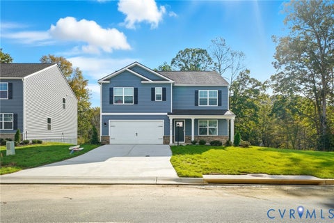
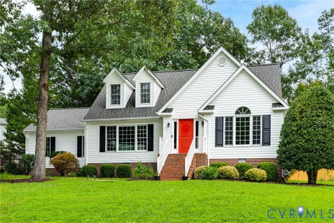
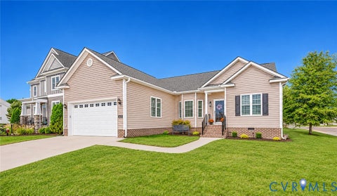
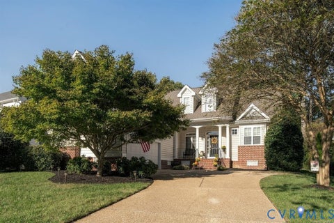
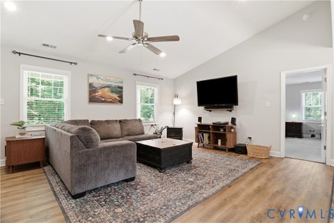
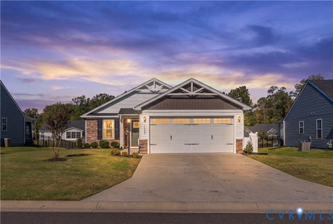
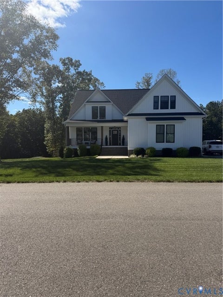
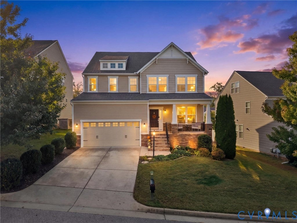
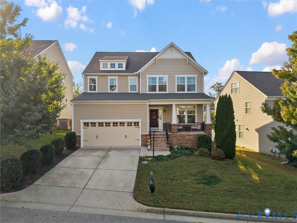
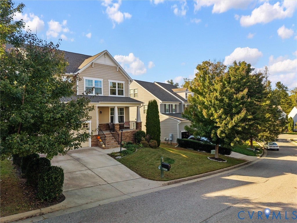
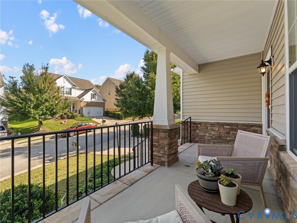
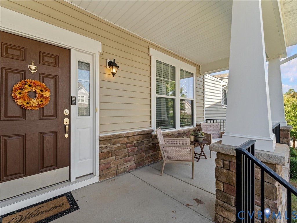
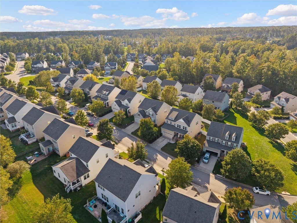
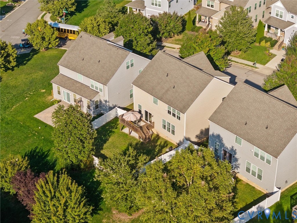
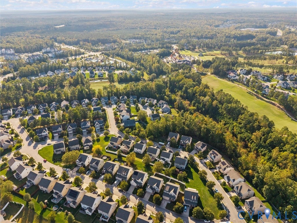
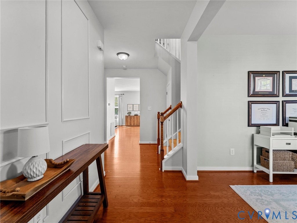
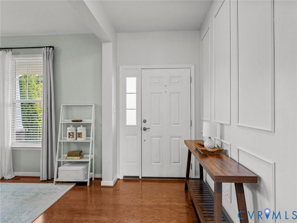
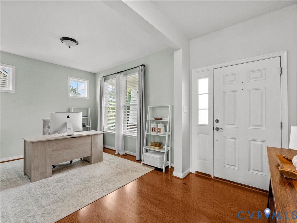
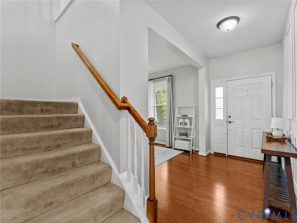
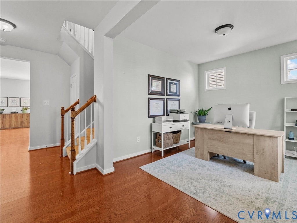
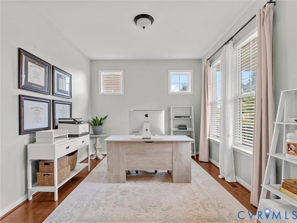
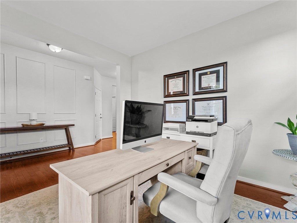
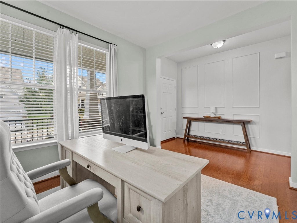
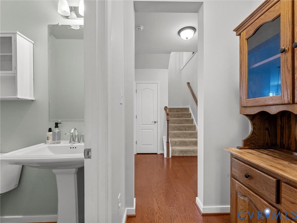
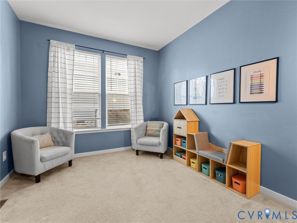
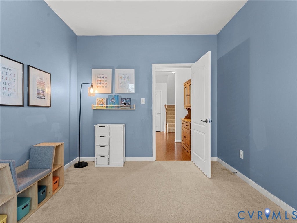
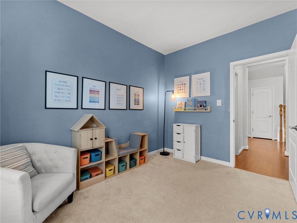
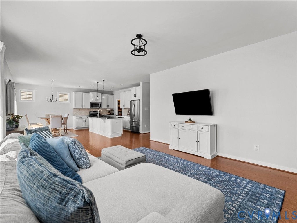
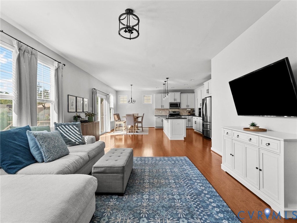
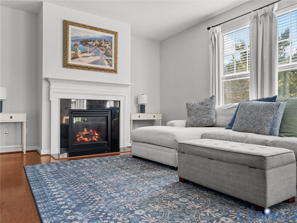
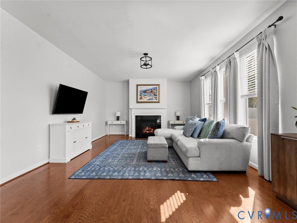
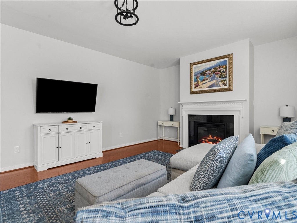
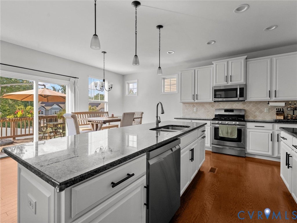
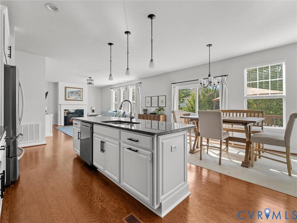
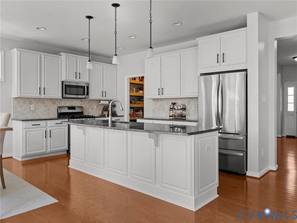
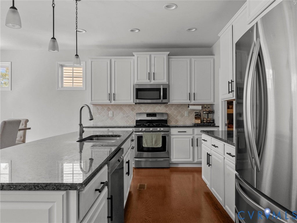
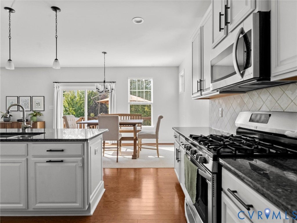
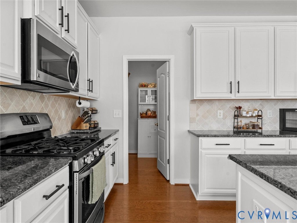
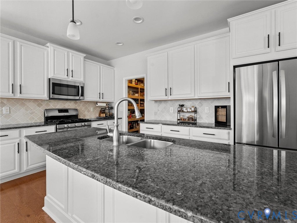
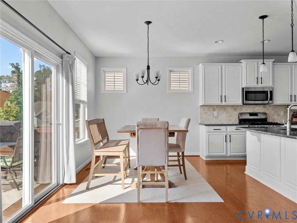
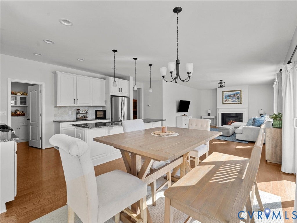
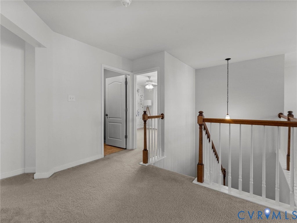
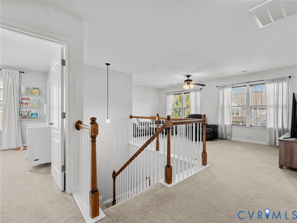
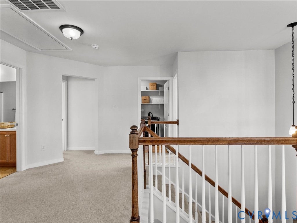
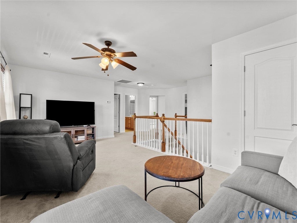
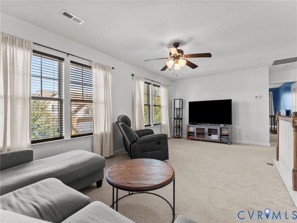
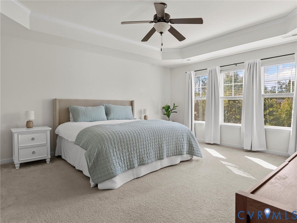
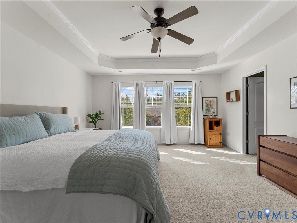
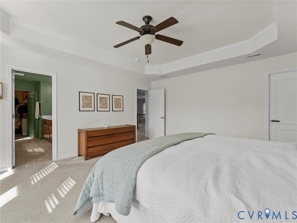
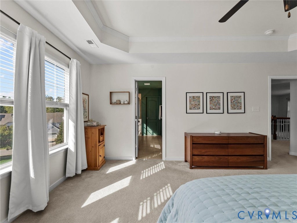
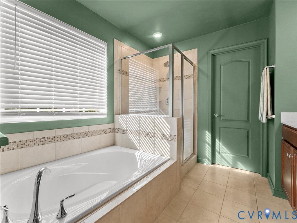
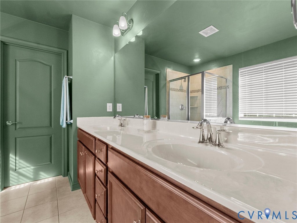
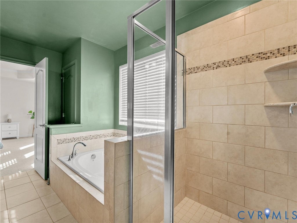
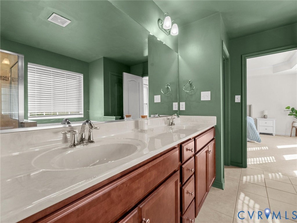
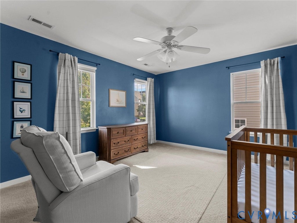
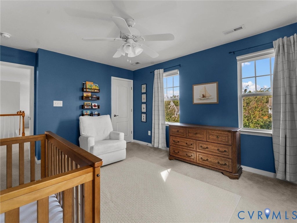
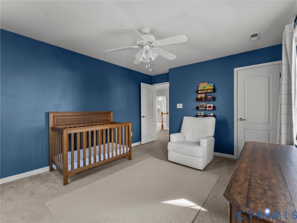
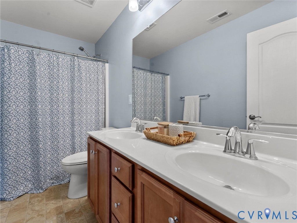
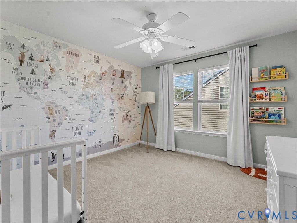
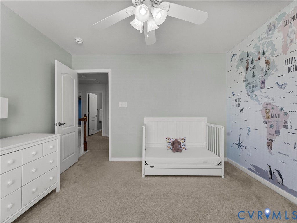
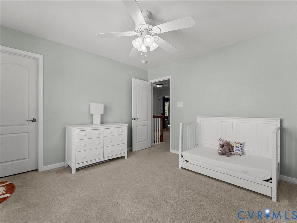
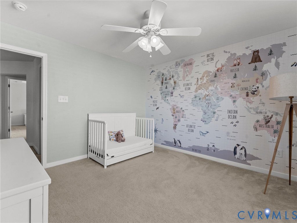
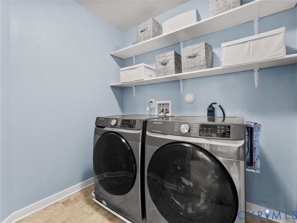
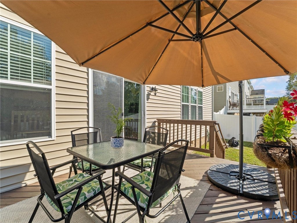
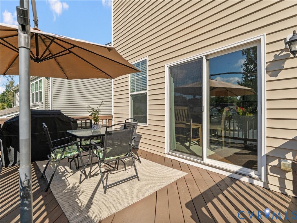
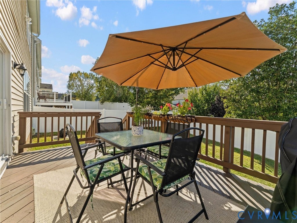
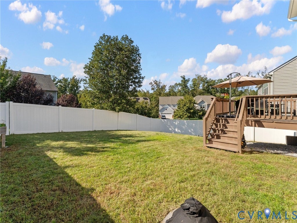
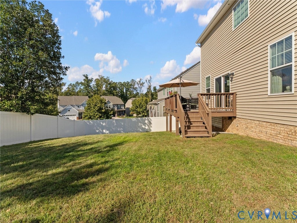
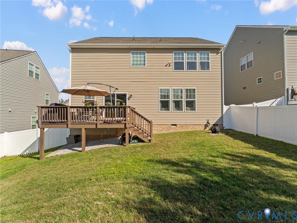
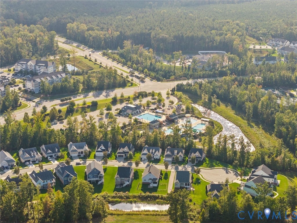
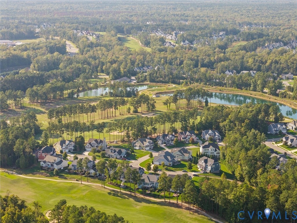
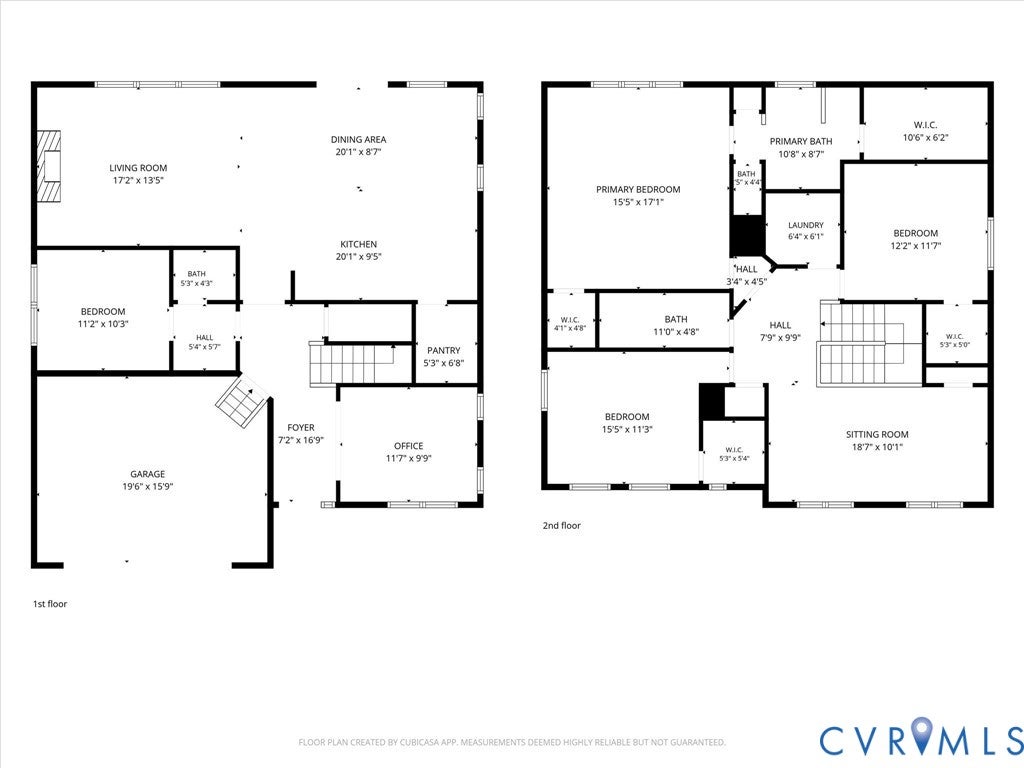
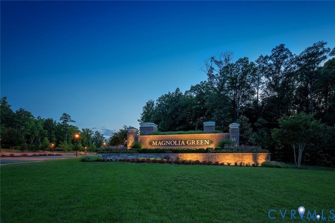
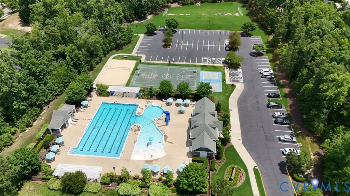
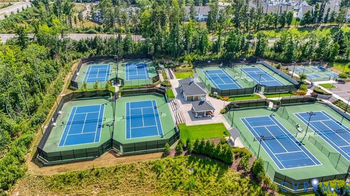
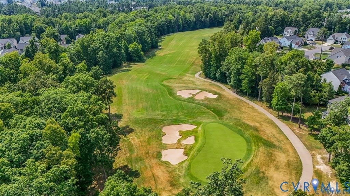
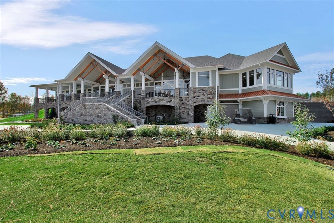
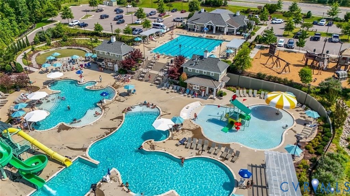
NEARLY 2,700 SQ FT, A HOME OFFICE, POTENTIAL 4TH BEDROOM, SPACIOUS LOFT, CUSTOM WALK-IN PANTRY & PRIVACY-FENCED BACKYARD - ALL IN AWARD-WINNING MAGNOLIA GREEN! Welcome home to this beautifully maintained Chatham floorplan offering an abundance of space, flexibility & charm. Fresh interior paint, low-maintenance vinyl siding, a welcoming stacked-stone full front porch, 2 car garage w storage lofts & a large deck add to this home's appeal. Step inside to a welcoming foyer adorned w elegant picture frame wall molding, adding a touch of architectural charm & sophistication. The versatile, open-concept floorplan offers endless possibilities w a flex room ideal for a home office, a 1st-floor playroom/potential 4th BEDROOM & a bright, airy upstairs loft. The spacious eat-in kitchen is sure to impress with granite counters/tile BS, gas cooking, SS appliances (including a NEWER DISHWASHER & REFRIGERATOR THAT CONVEYS), HW floors, pendant/recessed lighting, an oversized island w/ bar seating & a CUSTOM WALK-IN PANTRY! The inviting living room features a cozy gas FP & flows seamlessly from the kitchen - perfect for everyday living & entertaining! Upstairs, you'll find a spacious & airy loft filled with natural light & an expansive primary suite boasting a tray ceiling, TWO walk-in closets & a luxurious en-suite bath featuring tile flooring/tile shower, a soaking tub & raised-height dual vanity. Two additional bedrooms - BOTH with W/I closets - a full hall bath & convenient upstairs laundry (WASHER & DRYER CONVEY) complete the 2nd floor. Step outside to relax or entertain on your deck overlooking the private, fully fenced backyard! Enjoy the incredible Magnolia Green lifestyle with multiple pools including an aquatic center, championship golf, tennis/pickleball, walking trails, sports fields, neighborhood restaurant/golf pro shop & year-round community events! Conveniently located near shopping, dining & Chesterfield County schools. SO MUCH SPACE, SO MANY POSSIBILITIES & AN INCREDIBLE OPPORTUNITY TO CALL MAGNOLIA GREEN HOME!
| DAYS ON MARKET | 0 | LAST UPDATED | 10/9/2026 |
|---|---|---|---|
| TRACT | Magnolia Green | YEAR BUILT | 2015 |
| COMMUNITY | 62 - Chesterfield | GARAGE SPACES | 2.0 |
| COUNTY | Chesterfield | STATUS | Active |
| PROPERTY TYPE(S) | Single Family |
| Elementary School | Moseley |
|---|---|
| Jr. High School | Deep Creek |
| High School | Cosby |
| ADDITIONAL DETAILS | |
| AIR | Ceiling Fan(s), Zoned |
|---|---|
| AIR CONDITIONING | Yes |
| AMENITIES | Trash |
| APPLIANCES | Dishwasher, Disposal, Dryer, Electric Water Heater, Gas Cooktop, Microwave, Refrigerator, Tankless Water Heater, Washer |
| AREA | 62 - Chesterfield |
| BASEMENT | Crawl Space |
| CONSTRUCTION | Frame, Stone, Vinyl Siding |
| FIREPLACE | Yes |
| GARAGE | Yes |
| HEAT | Natural Gas, Zoned |
| HOA DUES | 313|Quarterly |
| INTERIOR | Ceiling Fan(s), Double Vanity, Eat-in Kitchen, Granite Counters, High Ceilings, Kitchen Island, Pantry, Recessed Lighting, Tray Ceiling(s), Walk-In Closet(s) |
| LOT | 6199 sq ft |
| PARKING | Attached, Direct Access, Garage, Garage Door Opener, Oversized |
| POOL DESCRIPTION | None, Community |
| SEWER | Public Sewer |
| STORIES | 2 |
| STYLE | Transitional, Two Story |
| SUBDIVISION | Magnolia Green |
| TAXES | 4478.48 |
| UTILITIES | Cable Available |
| WATER | Public |
| ZONING | R9 |
MORTGAGE CALCULATOR
TOTAL MONTHLY PAYMENT
0
P
I
*Estimate only
| SATELLITE VIEW |
| / | |
We respect your online privacy and will never spam you. By submitting this form with your telephone number
you are consenting for Baker
Ellett to contact you even if your name is on a Federal or State
"Do not call List".
Listed with EXP Realty, LLC
All or a portion of the multiple Listing information is provided by the Central Virginia Regional Multiple Listing Service, LLC, from a copyrighted compilation of Listings. All CVR MLS information provided is deemed reliable but is not guaranteed accurate. The compilation of Listings and each individual Listing are ©2026 Central Virginia Regional Multiple Listing Service, LLC. All rights reserved.
IDX information is provided exclusively for consumers’ personal, non-commercial use, that it may not be used for any purpose other than to identify prospective properties consumers may be interested in purchasing
Last Updated: 10/9/26 10:47 AM PDT
This IDX solution is (c) Diverse Solutions 2026.