Twitter
 Facebook
 Email
Email
|

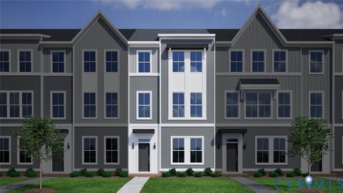
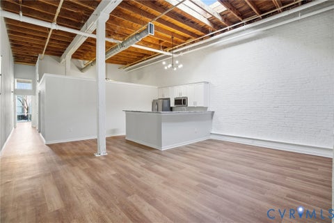
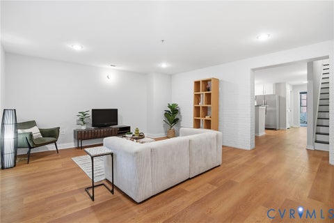
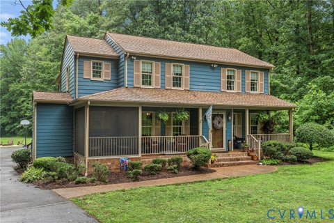
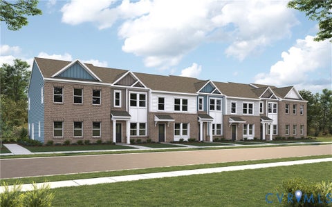
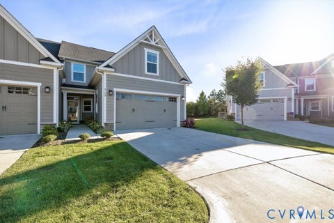
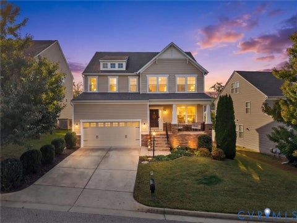
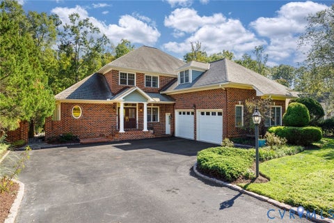
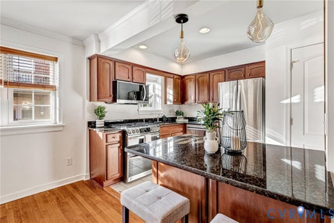
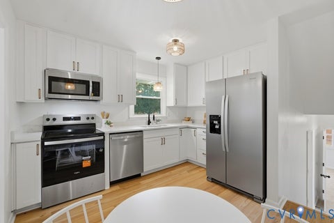
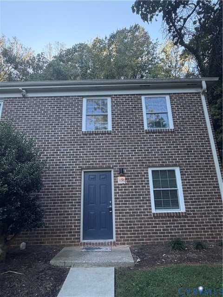
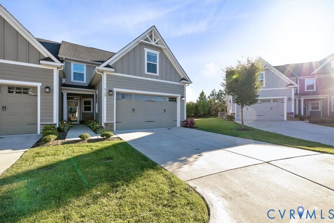
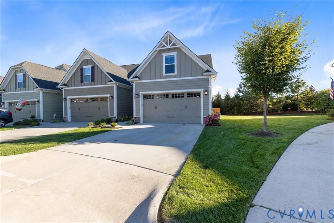
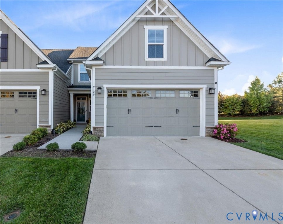
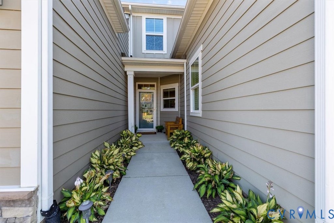
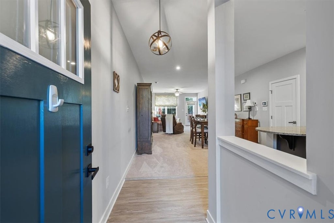
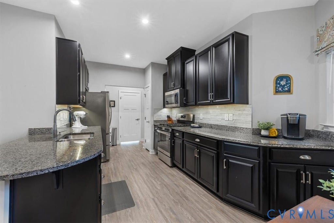
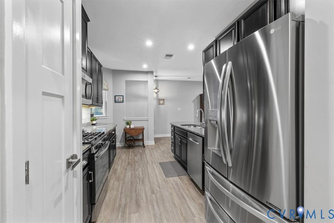
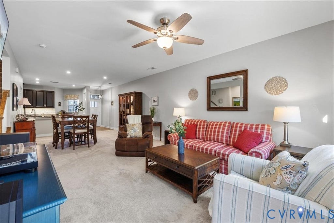
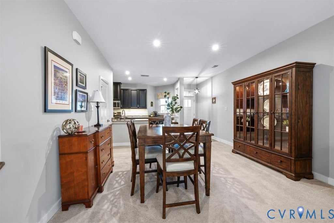
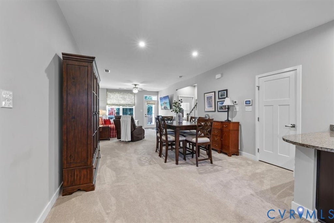
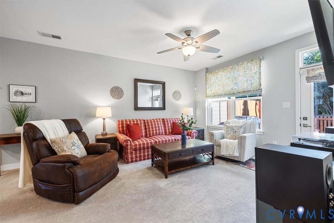
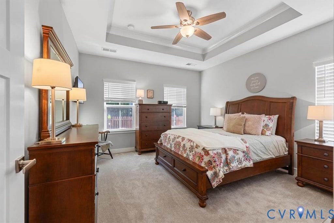
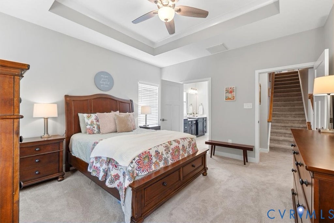
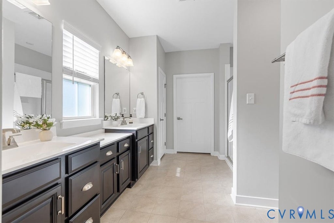
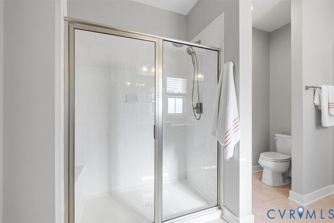
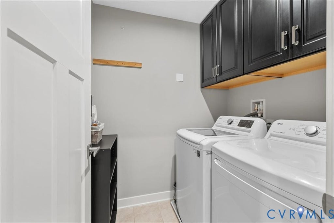
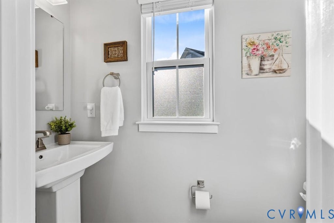
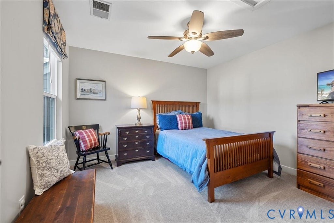
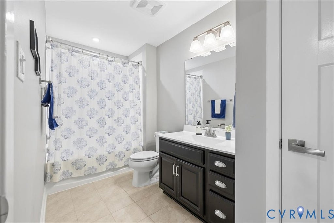
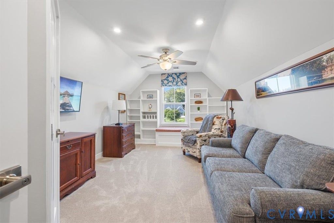
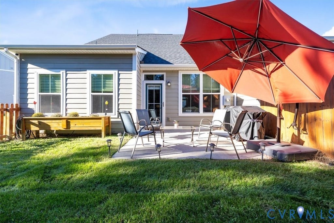
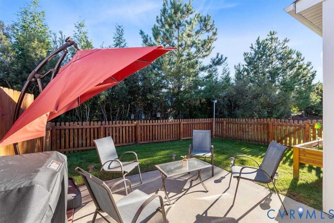
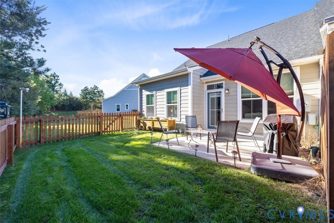
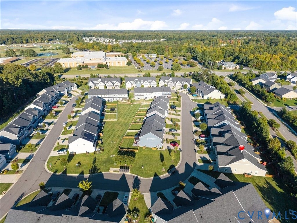
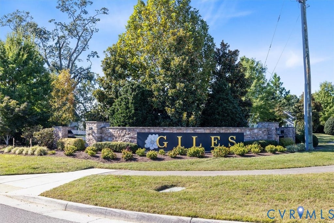
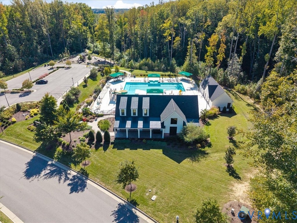
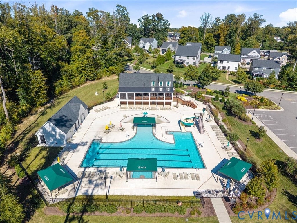
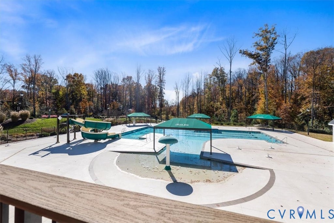
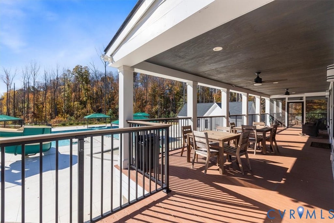
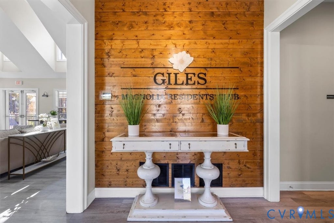
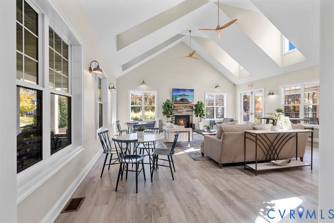
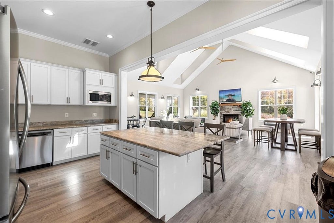
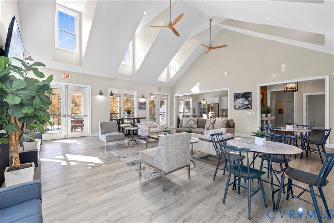
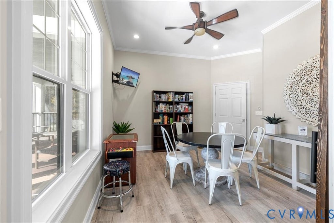
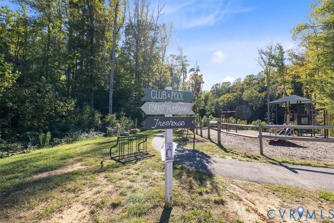
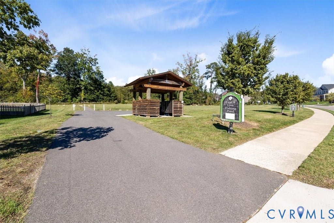
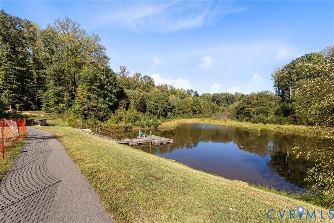
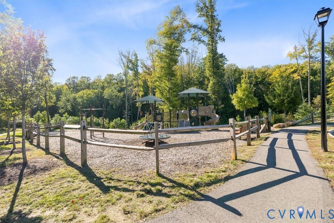
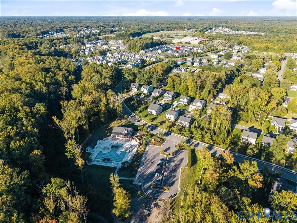
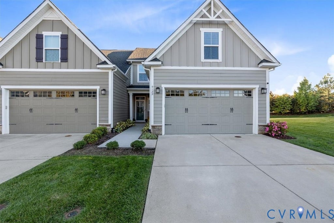
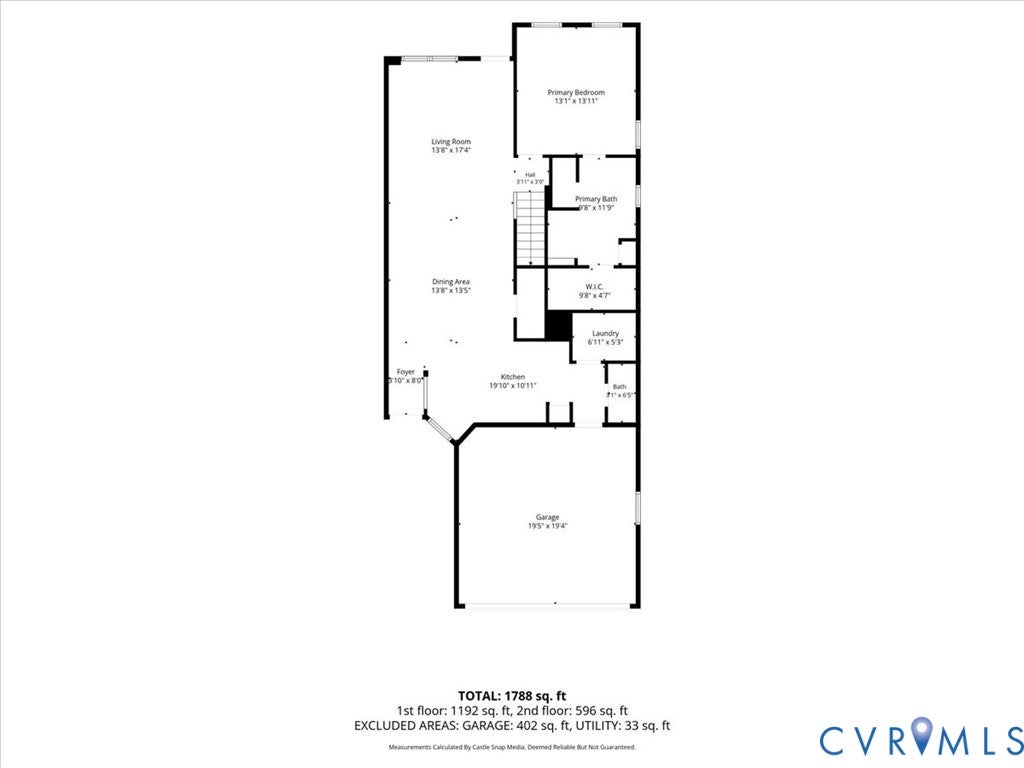
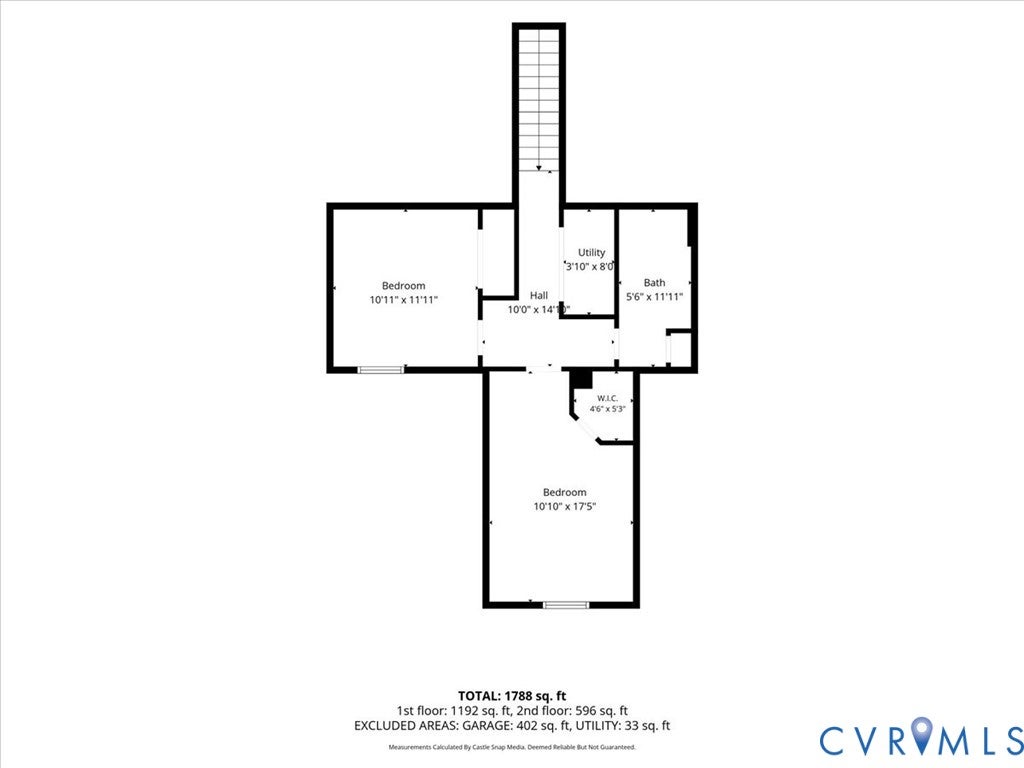
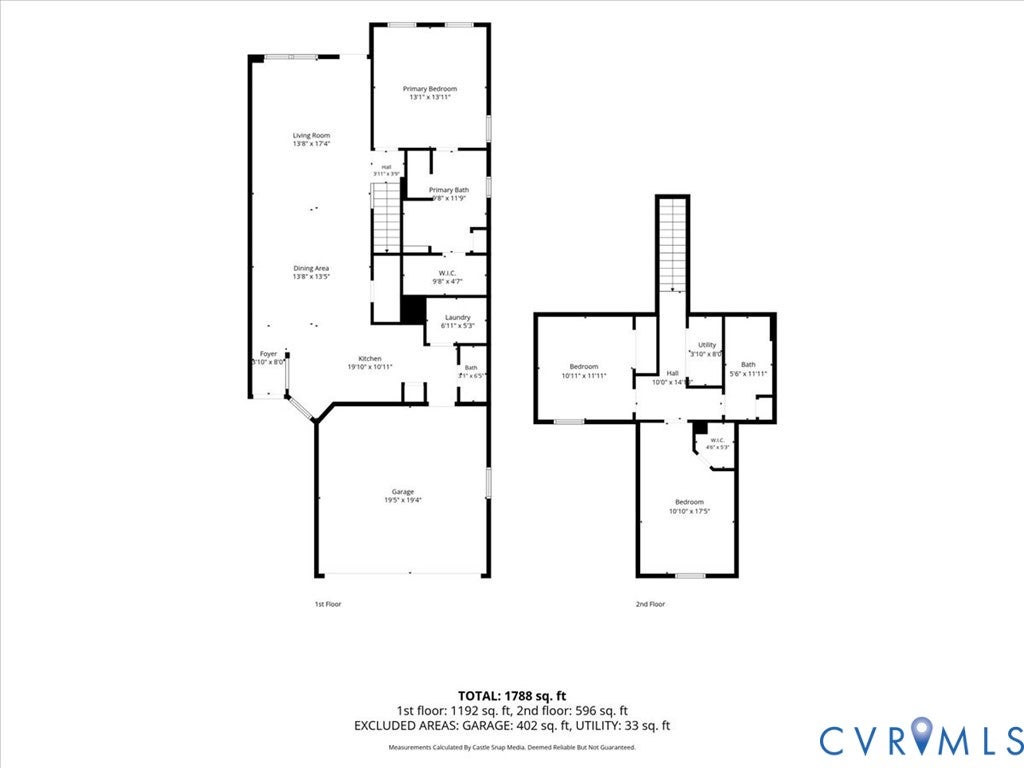
Welcome to this beautifully appointed end-unit townhouse in the sought-after Giles community! A former Model Home, this 3-bedroom, 2.5-bath property offers a desirable First-floor primary suite, 2-car garage, first-floor laundry, and thoughtful upgrades throughout. The kitchen features granite countertops, abundant cabinetry, and plenty of workspace for everyday living and entertaining. Newly upgraded carpet in 2024, generous closet space, and a light-filled layout add to the home's appeal. The spacious first-floor primary suite is a true retreat, featuring a walk-in closet and luxury primary bathroom with a glass-enclosed shower, dual vanities, and a separate linen closet. Upstairs, two additional bedrooms provide flexible space for guests, an office, or hobbies. One of this home's standout features is its exceptionally private setting. The end-unit location is situated beside and across from open common space and backs to a professionally landscaped tree buffer, creating a peaceful backyard with no direct views into neighboring homes. Enjoy relaxing or entertaining on the fenced patio while surrounded by greenery for added privacy. Just a short walk from the community pool and Magnolia Clubhouse, residents also enjoy walking trails, and a neighborhood fishing pond. The home is within walking distance of Chickahominy Middle School and Atlee High School, adding even more everyday convenience. HOA-provided lawn care contributes to the easy, low-maintenance lifestyle. With its former-model finishes, granite countertops, first-floor primary suite, luxury bath, 2-car garage, exceptional storage, rare private end-unit setting, and access to the many amenities Giles has to offer, this home combines comfort, convenience, and community in one exceptional package.
| DAYS ON MARKET | 1 | LAST UPDATED | 10/9/2026 |
|---|---|---|---|
| TRACT | Giles Farm | YEAR BUILT | 2019 |
| COMMUNITY | 36 - Hanover | GARAGE SPACES | 2.0 |
| COUNTY | Hanover | STATUS | Active |
| PROPERTY TYPE(S) | Condo/Townhouse/Co-Op |
| Elementary School | Cool Spring |
|---|---|
| Jr. High School | Chickahominy |
| High School | Atlee |
| ADDITIONAL DETAILS | |
| AIR | Ceiling Fan(s), Central Air |
|---|---|
| AIR CONDITIONING | Yes |
| AMENITIES | Maintenance Grounds, Maintenance Structure, Trash |
| APPLIANCES | Dishwasher, Electric Water Heater |
| AREA | 36 - Hanover |
| CONSTRUCTION | Block, Brick, HardiPlank Type |
| GARAGE | Yes |
| HEAT | Forced Air, Natural Gas, Zoned |
| HOA DUES | 228|Monthly |
| INTERIOR | Bookcases, Built-in Features, Ceiling Fan(s), Double Vanity, Eat-in Kitchen, Granite Counters, Master Downstairs, Pantry, Tray Ceiling(s), Walk-In Closet(s) |
| LOT | 3703 sq ft |
| LOT DESCRIPTION | Level |
| PARKING | Attached, Direct Access, Driveway, Garage, Oversized, Paved |
| POOL | Yes |
| POOL DESCRIPTION | Outdoor Pool, Community |
| SEWER | Public Sewer |
| STORIES | 1 |
| STYLE | Two Story |
| SUBDIVISION | Giles Farm |
| TAXES | 3820.08 |
| WATER | Public |
| ZONING | RS |
MORTGAGE CALCULATOR
TOTAL MONTHLY PAYMENT
0
P
I
*Estimate only
| SATELLITE VIEW |
| / | |
We respect your online privacy and will never spam you. By submitting this form with your telephone number
you are consenting for Baker
Ellett to contact you even if your name is on a Federal or State
"Do not call List".
Listed with Fathom Realty Virginia
All or a portion of the multiple Listing information is provided by the Central Virginia Regional Multiple Listing Service, LLC, from a copyrighted compilation of Listings. All CVR MLS information provided is deemed reliable but is not guaranteed accurate. The compilation of Listings and each individual Listing are ©2026 Central Virginia Regional Multiple Listing Service, LLC. All rights reserved.
IDX information is provided exclusively for consumers’ personal, non-commercial use, that it may not be used for any purpose other than to identify prospective properties consumers may be interested in purchasing
Last Updated: 10/9/26 3:23 PM PDT
This IDX solution is (c) Diverse Solutions 2026.