Twitter
 Facebook
 Email
Email
|

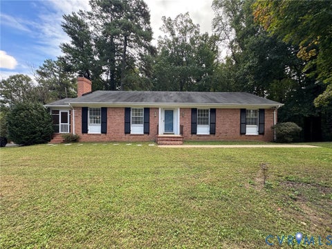
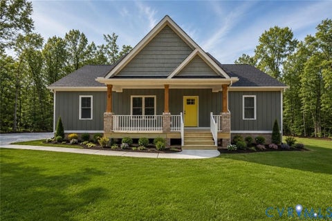
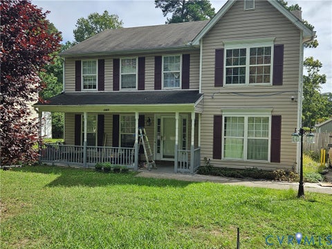
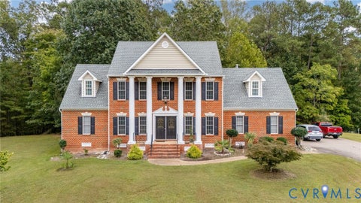
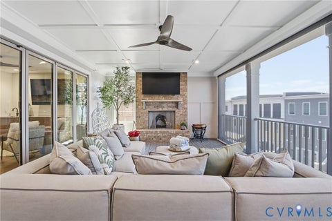
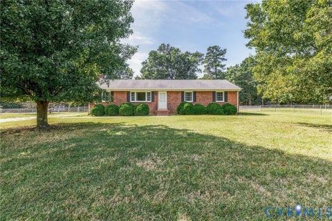
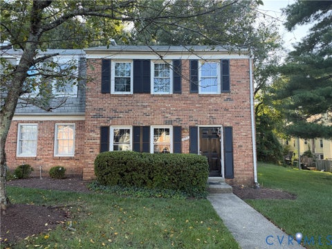
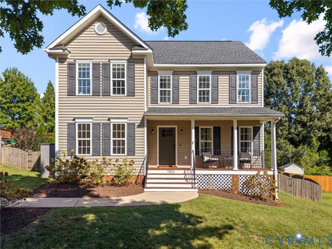
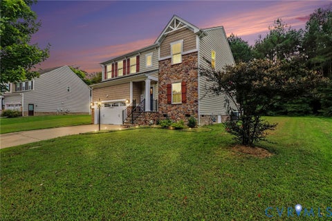
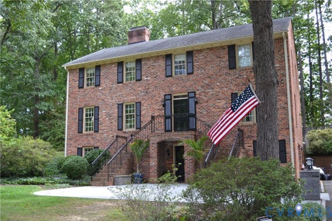
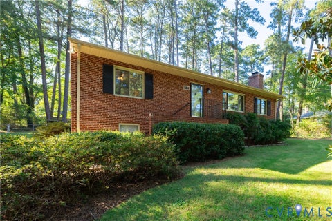
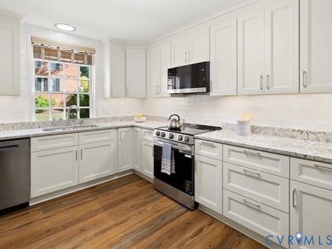
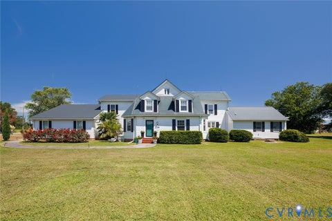
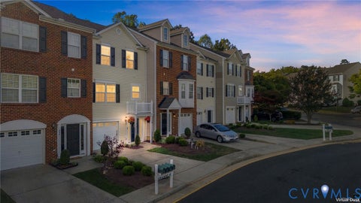
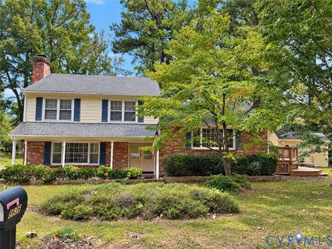
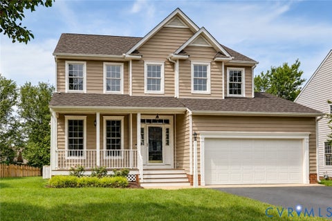
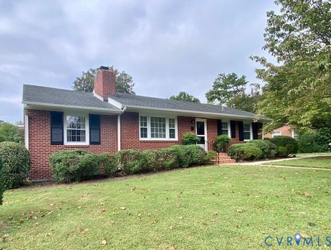
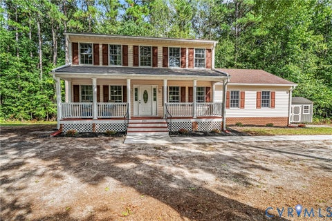
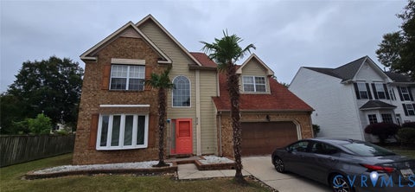
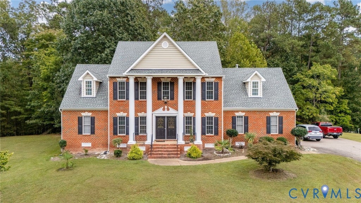
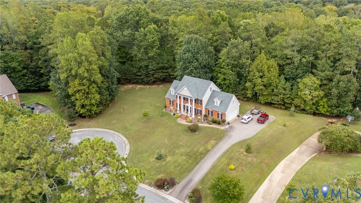
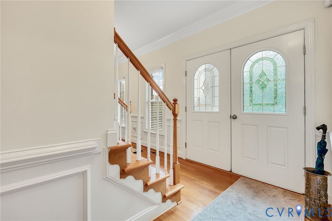
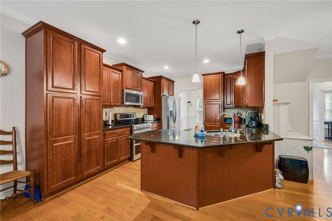
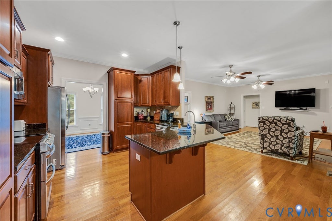
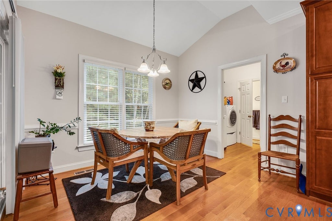
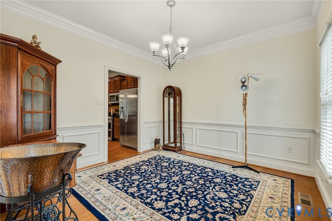
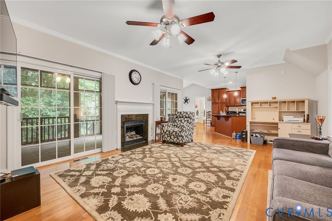
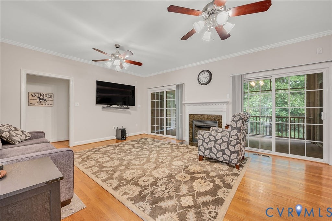
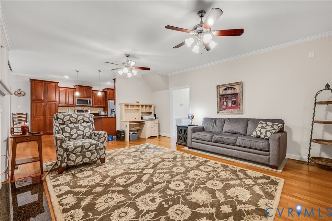
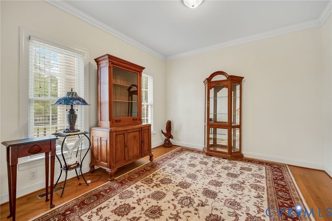
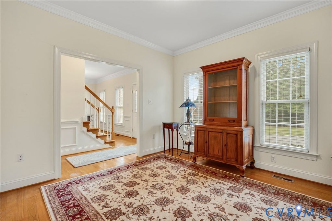
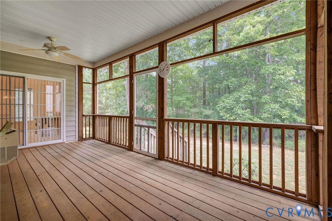
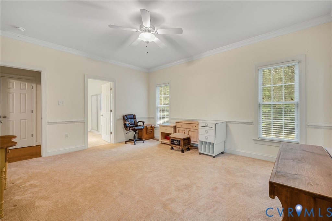
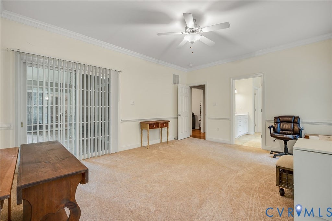
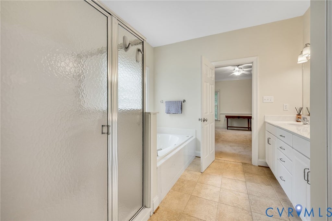
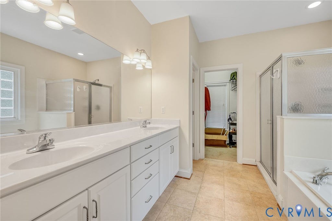
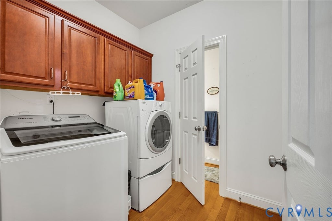
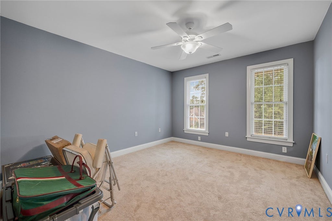
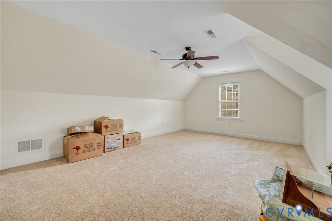
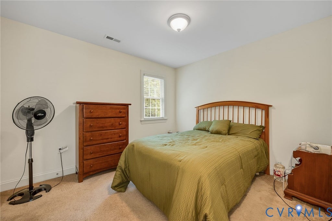
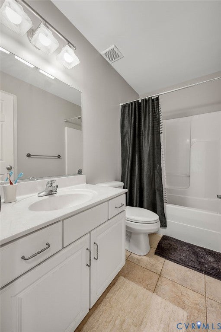
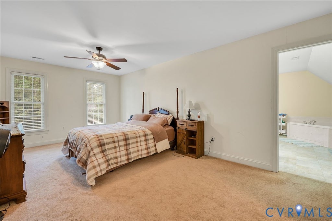
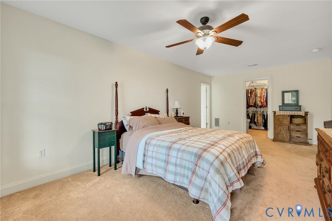
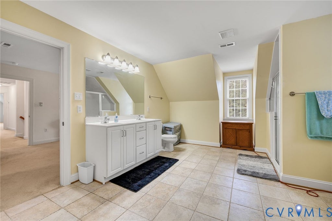
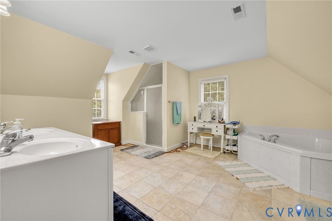
Welcome home to this spacious 3,000-square-foot brick-front beauty, designed for modern living and effortless entertaining. Featuring an exceptional layout with two primary suites"”one on the main level and one upstairs"”this home offers rare flexibility for multi-generational living, long-term guests, or the ultimate private retreat. As you step inside, you are greeted by beautiful hardwood floors that flow seamlessly throughout the main living areas. The heart of the home is the chef-inspired kitchen, boasting elegant granite countertops, ample cabinetry, and an open sightline to the bright and airy family room. The main level features the first of two luxurious primary bedrooms, complete with an en-suite bath. For seamless indoor-outdoor living, the screened porch serves as a private oasis, accessible directly from the first-floor primary suite, the kitchen, and the family room"”making it the perfect spot for morning coffee or evening relaxation. Upstairs, you will find the expansive second primary bedroom alongside additional generously sized bedrooms, offering plenty of space for guests, a home office, or hobbies. With a total of 3.5 bathrooms, morning routines are a breeze for everyone. Combining classic brick curb appeal with a functional, flowing floor plan, this home is a rare find that checks every box.
| DAYS ON MARKET | 1 | LAST UPDATED | 9/28/2026 |
|---|---|---|---|
| TRACT | The Highlands | YEAR BUILT | 2006 |
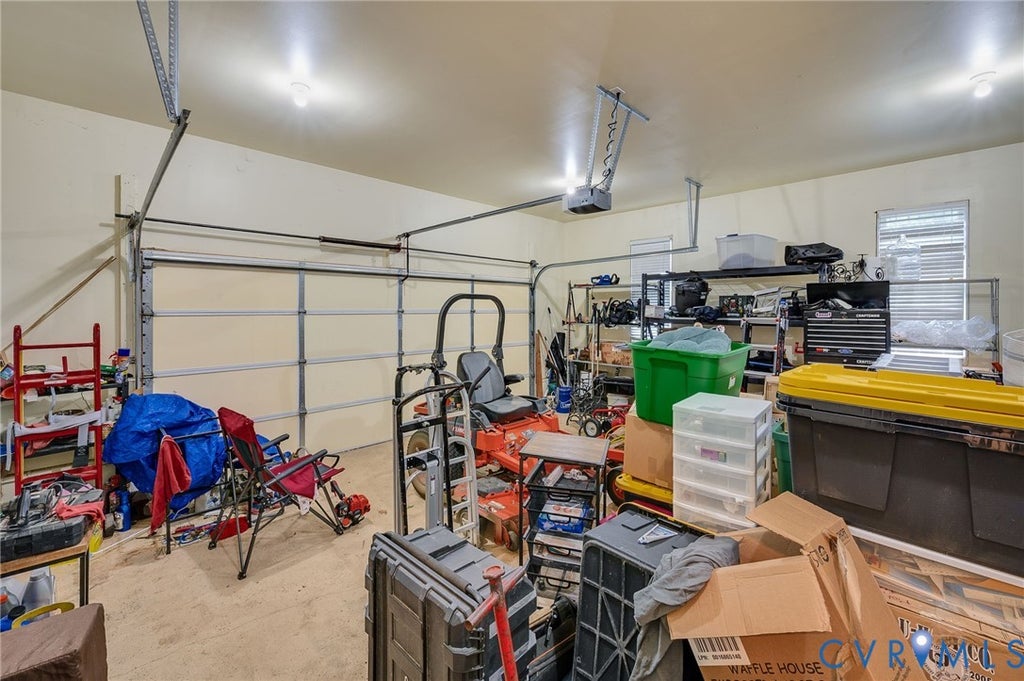
| COMMUNITY | 54 - Chesterfield | GARAGE SPACES | 2.0 |
| COUNTY | Chesterfield | STATUS | Active |
| PROPERTY TYPE(S) | Single Family |
| Elementary School | Gates |
|---|---|
| Jr. High School | Matoaca |
| High School | Matoaca |
| ADDITIONAL DETAILS | |
| AIR | Zoned |
|---|---|
| AIR CONDITIONING | Yes |
| APPLIANCES | Cooktop, Dishwasher, Electric Cooktop, Oven, Water Heater |
| AREA | 54 - Chesterfield |
| BASEMENT | Crawl Space |
| CONSTRUCTION | Brick, Brick Veneer, Frame, Vinyl Siding |
| FIREPLACE | Yes |
| GARAGE | Yes |
| HEAT | Electric, Forced Air, Heat Pump, Natural Gas, Zoned |
| HOA DUES | 523|Annually |
| INTERIOR | Double Vanity, Eat-in Kitchen, Granite Counters, Master Downstairs |
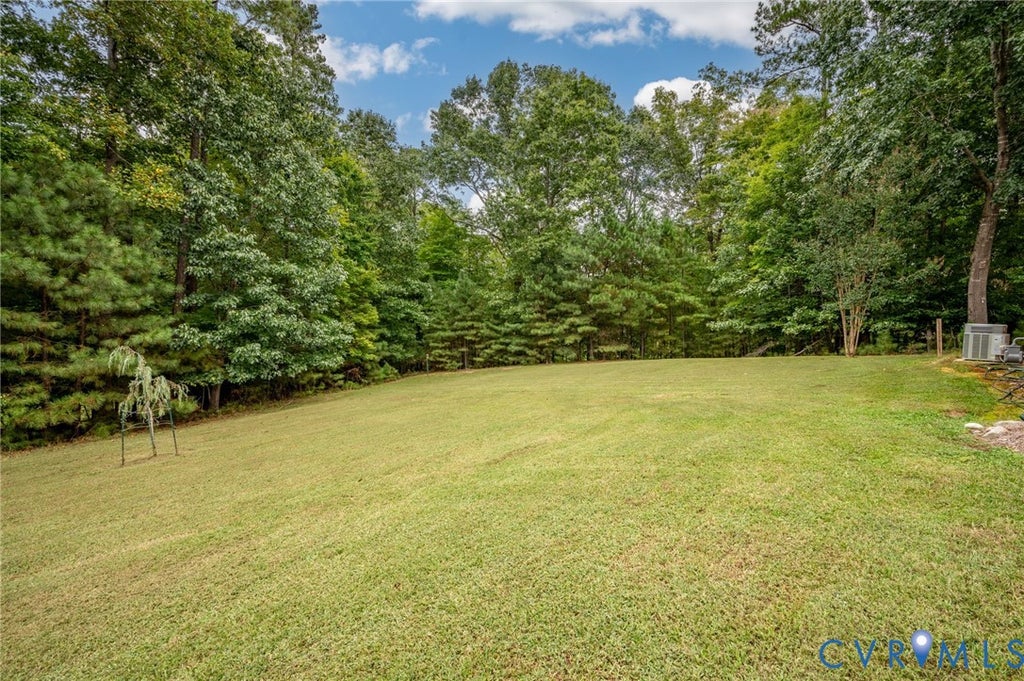
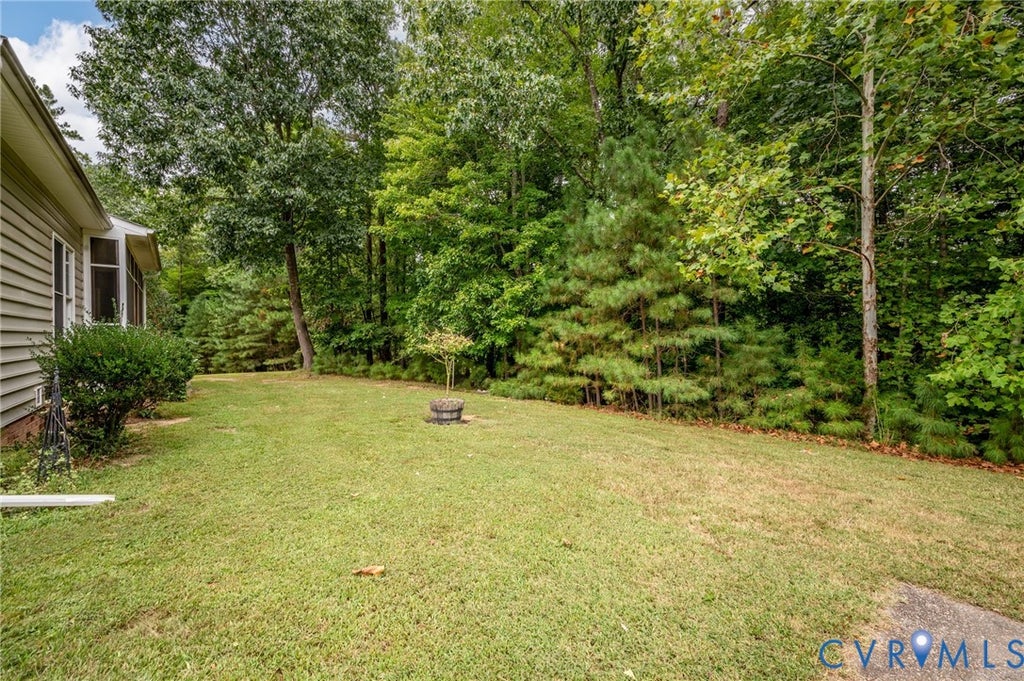
| LOT | 2.195 acre(s) |
| LOT DESCRIPTION | Rolling Slope, Sloped |
| PARKING | Attached, Driveway, Garage, Garage Door Opener, Off Street, Paved |
| POOL DESCRIPTION | None, Community |
| SEWER | Septic Tank |
| STORIES | 2 |
| STYLE | Colonial, Two Story |
| SUBDIVISION | The Highlands |
| TAXES | 5174.46 |
| WATER | Public |
| ZONING | R25 |
MORTGAGE CALCULATOR
TOTAL MONTHLY PAYMENT
0
P
I
*Estimate only
| SATELLITE VIEW |
| / | |
We respect your online privacy and will never spam you. By submitting this form with your telephone number
you are consenting for Baker
Ellett to contact you even if your name is on a Federal or State
"Do not call List".
Listed with Virginia Capital Realty
All or a portion of the multiple Listing information is provided by the Central Virginia Regional Multiple Listing Service, LLC, from a copyrighted compilation of Listings. All CVR MLS information provided is deemed reliable but is not guaranteed accurate. The compilation of Listings and each individual Listing are ©2026 Central Virginia Regional Multiple Listing Service, LLC. All rights reserved.
IDX information is provided exclusively for consumers’ personal, non-commercial use, that it may not be used for any purpose other than to identify prospective properties consumers may be interested in purchasing
Last Updated: 9/28/26 4:39 PM PDT
This IDX solution is (c) Diverse Solutions 2026.