Twitter
 Facebook
 Email
Email

|

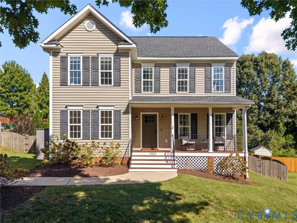
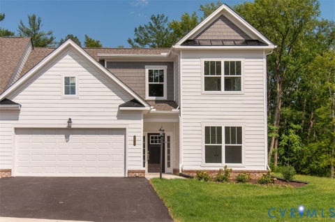
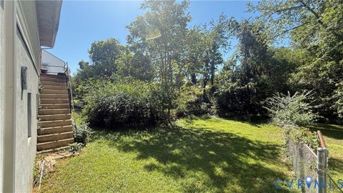
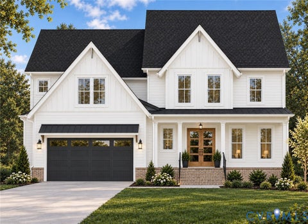
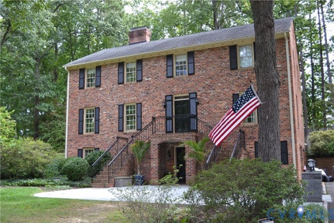
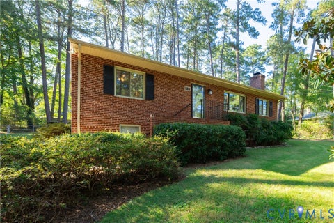
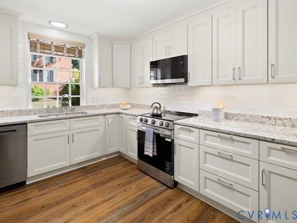
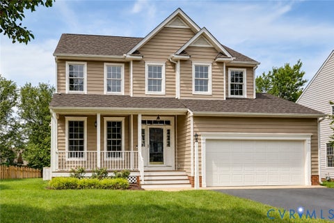
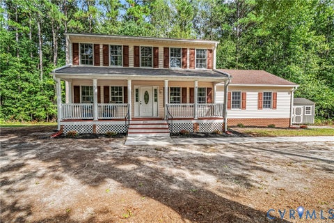
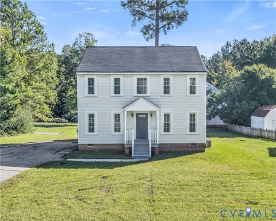
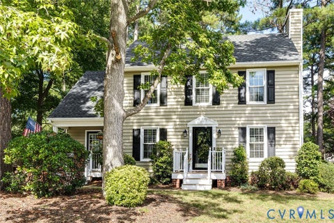
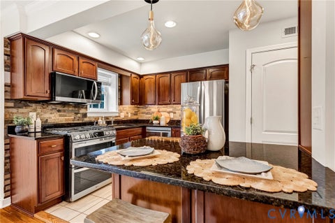
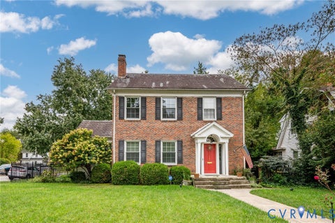
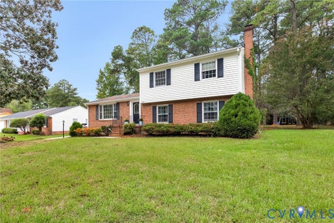
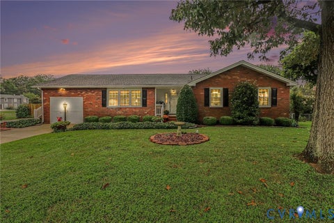
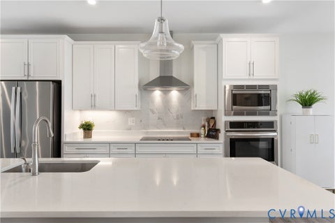
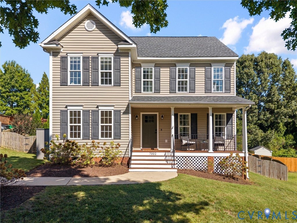
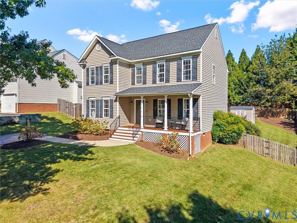
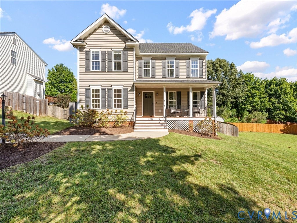
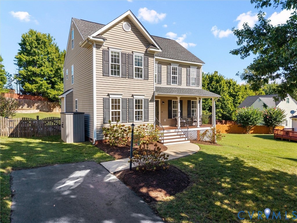
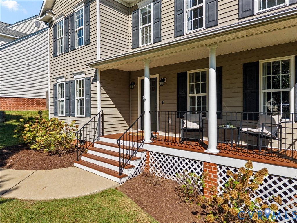
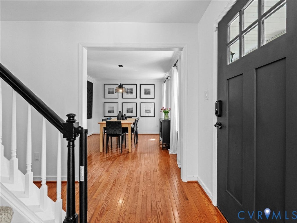
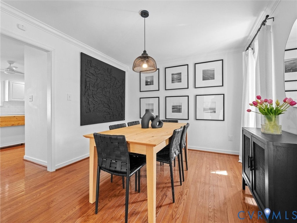
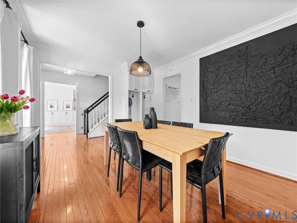
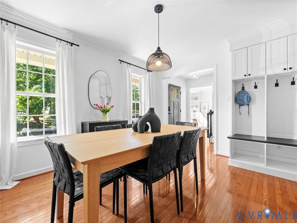
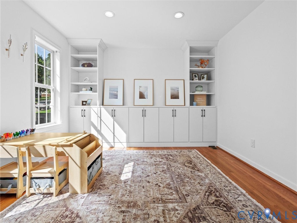
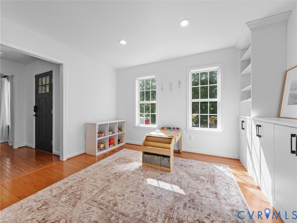
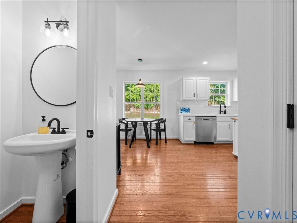
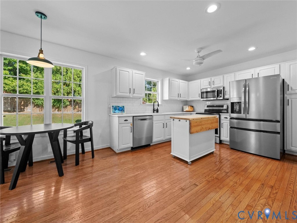
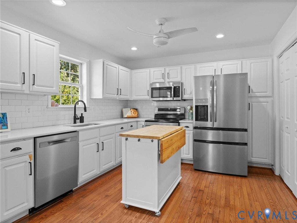
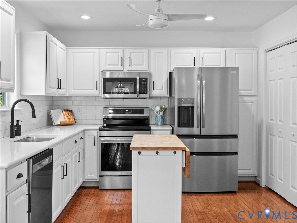
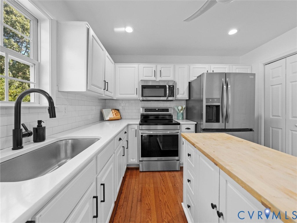
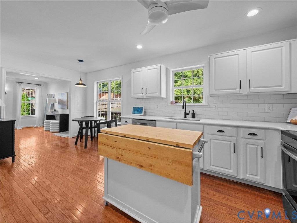
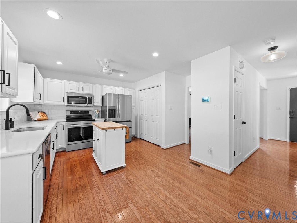
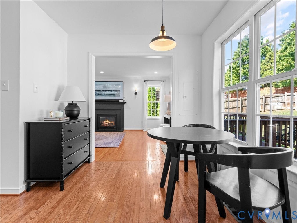
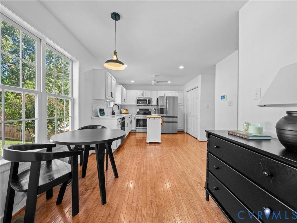
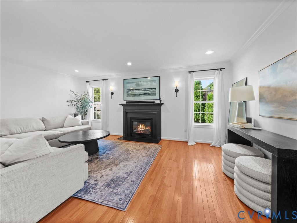
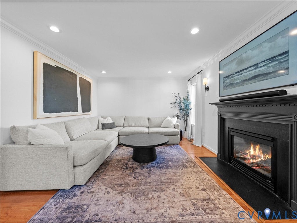
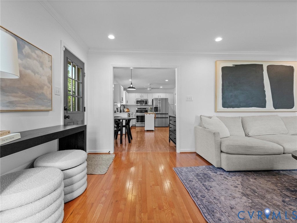
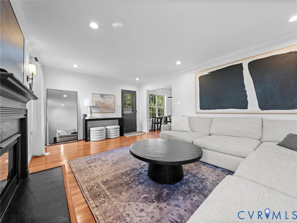
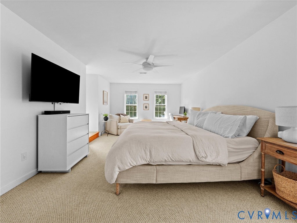
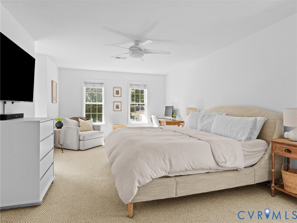
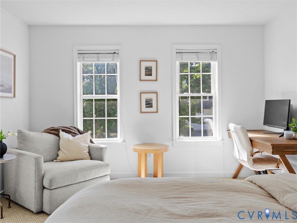
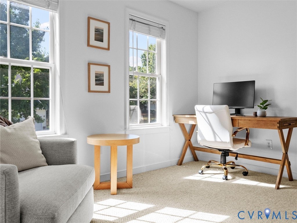
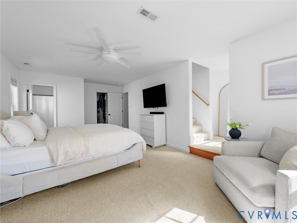
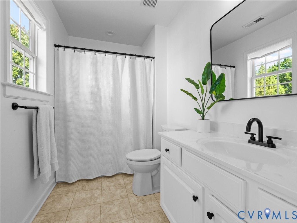
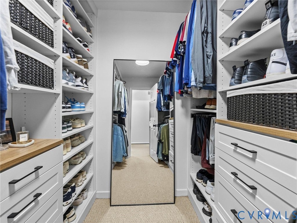
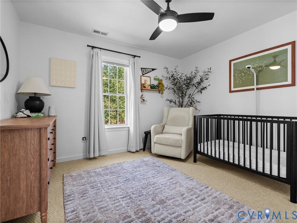
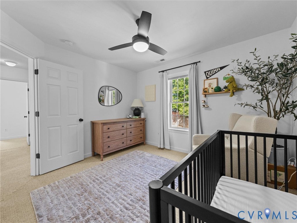
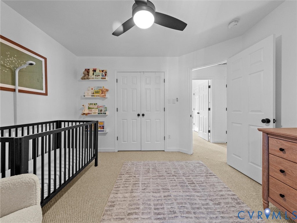
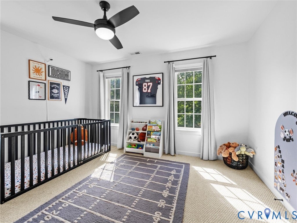
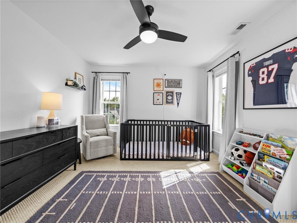
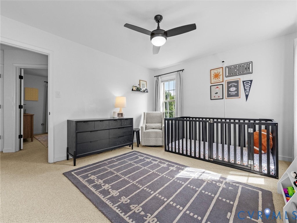
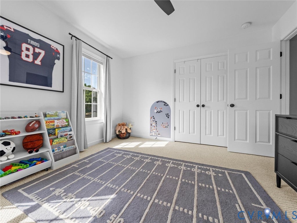
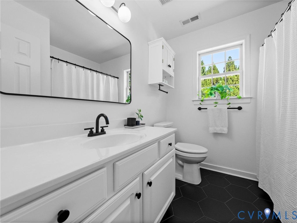
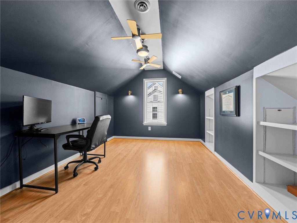
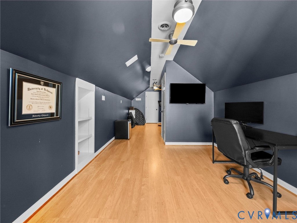
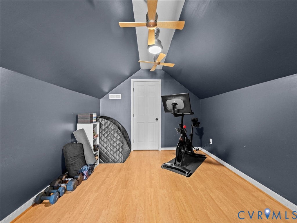
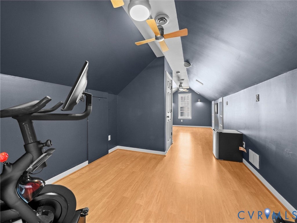
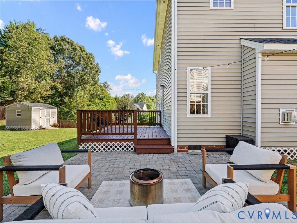
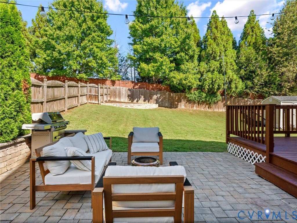
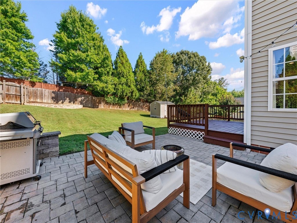
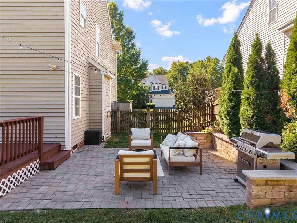
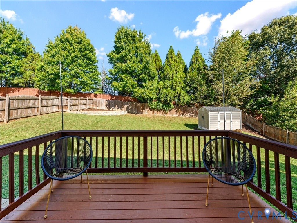
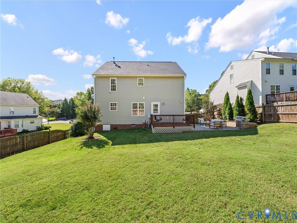
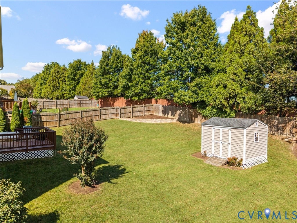
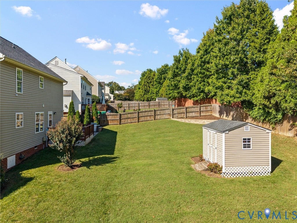
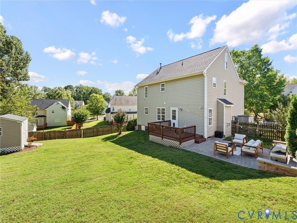
This is the one you've been waiting for in Henrico's Near West End! Welcome to 7002 Staunton Avenue, an updated colonial offering bright, inviting interiors and a fantastic outdoor setting. Step through the covered front porch into the welcoming foyer, where a sun-filled flex room with custom built-in cabinetry and shelving makes the perfect office or playroom. The modern dining room features two convenient cubbies for added storage, while the updated kitchen offers granite countertops, white cabinetry and stainless-steel appliances. The refrigerator, range, dishwasher and microwave were all replaced in November 2025. Just beyond, relax in the spacious living room featuring hardwood floors, recessed lighting and a cozy gas fireplace. A half bath and laundry room complete the first floor. Upstairs, the spacious primary suite includes a beautifully customized walk-in closet and en suite bath. Two additional bedrooms and an updated full bath complete the second floor. Need even more space? The finished third floor offers endless possibilities as a recreation room, home office or gym. Outside, enjoy a large backyard with a deck and expansive patio, perfect for grilling, entertaining or fall evenings around the firepit. The crawl space was fully encapsulated in 2023. Conveniently located near the Village Shopping Center, Monument Avenue and I-64, this home checks all the boxes!
| DAYS ON MARKET | 1 | LAST UPDATED | 9/28/2026 |
|---|---|---|---|
| TRACT | Charles Glen | YEAR BUILT | 2003 |
| COMMUNITY | 22 - Henrico | COUNTY | Henrico |
| STATUS | Active | PROPERTY TYPE(S) | Single Family |
| Elementary School | Crestview |
|---|---|
| Jr. High School | Tuckahoe |
| High School | Freeman |
| ADDITIONAL DETAILS | |
| AIR | Central Air |
|---|---|
| AIR CONDITIONING | Yes |
| APPLIANCES | Dishwasher, Disposal, Gas Water Heater, Microwave, Oven, Refrigerator |
| AREA | 22 - Henrico |
| BASEMENT | Crawl Space |
| CONSTRUCTION | Frame, Vinyl Siding |
| FIREPLACE | Yes |
| HEAT | Forced Air, Natural Gas |
| HOA DUES | 85|Quarterly |
| INTERIOR | Bookcases, Built-in Features, Granite Counters |
| LOT | 9714 sq ft |
| PARKING | Driveway, Paved |
| POOL DESCRIPTION | None |
| SEWER | Other |
| STORIES | 2 |
| STYLE | Colonial |
| SUBDIVISION | Charles Glen |
| TAXES | 4019.7 |
| WATER | Public |
| ZONING | R3 |
MORTGAGE CALCULATOR
TOTAL MONTHLY PAYMENT
0
P
I
*Estimate only
| SATELLITE VIEW |
| / | |
We respect your online privacy and will never spam you. By submitting this form with your telephone number
you are consenting for Baker
Ellett to contact you even if your name is on a Federal or State
"Do not call List".
Listed with Shaheen Ruth Martin & Fonville
All or a portion of the multiple Listing information is provided by the Central Virginia Regional Multiple Listing Service, LLC, from a copyrighted compilation of Listings. All CVR MLS information provided is deemed reliable but is not guaranteed accurate. The compilation of Listings and each individual Listing are ©2026 Central Virginia Regional Multiple Listing Service, LLC. All rights reserved.
IDX information is provided exclusively for consumers’ personal, non-commercial use, that it may not be used for any purpose other than to identify prospective properties consumers may be interested in purchasing
Last Updated: 9/28/26 12:03 PM PDT
This IDX solution is (c) Diverse Solutions 2026.