Twitter
 Facebook
 Email
Email
|
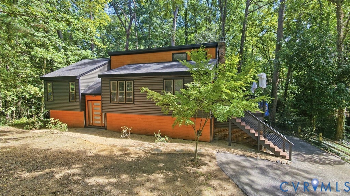
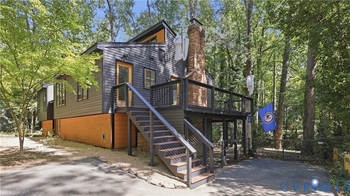
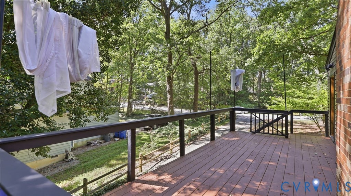
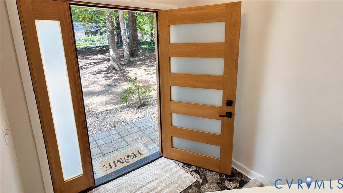
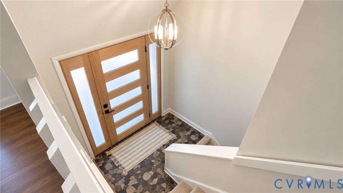
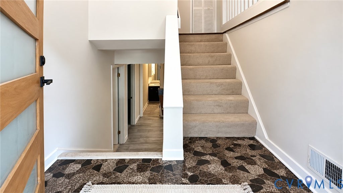
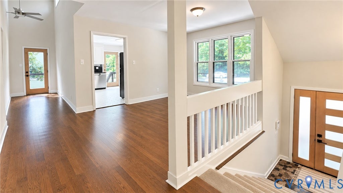
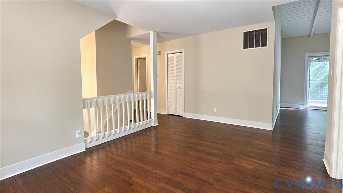
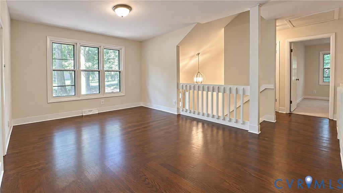
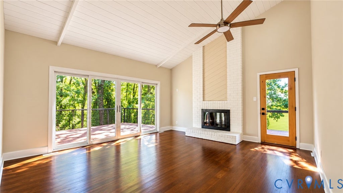
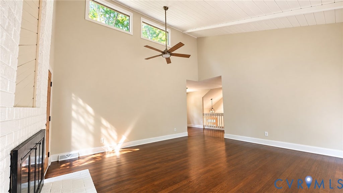
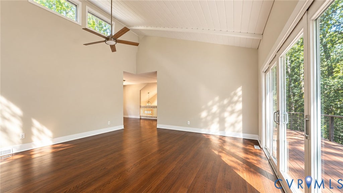
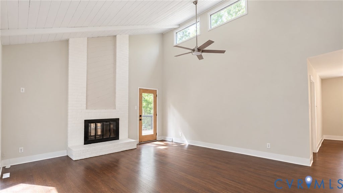
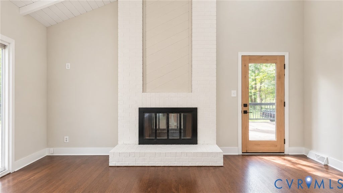
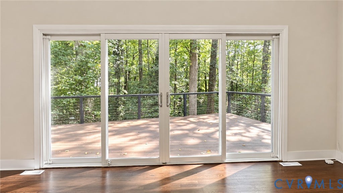
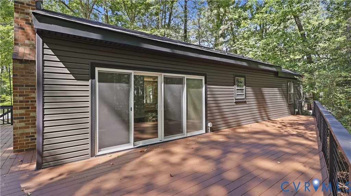
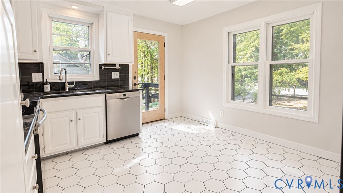
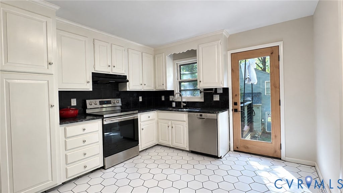
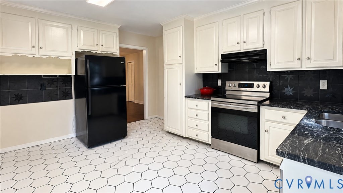
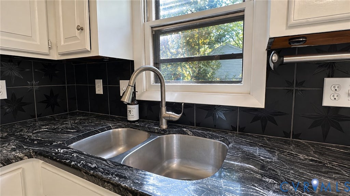
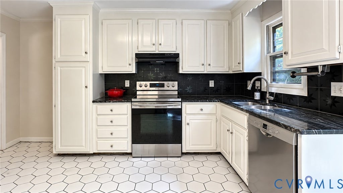
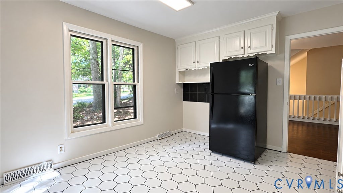
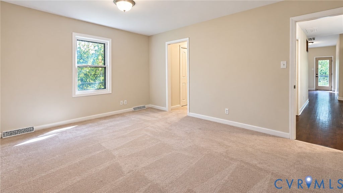
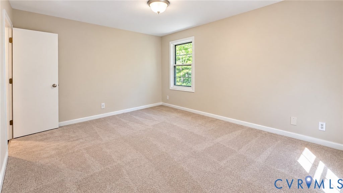
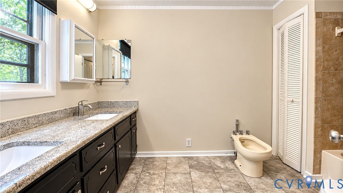
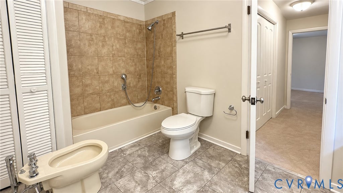
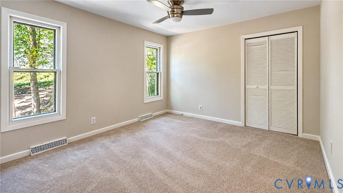
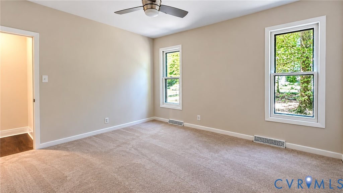
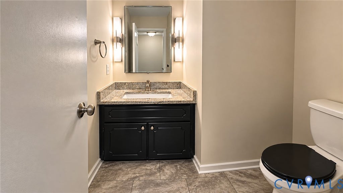
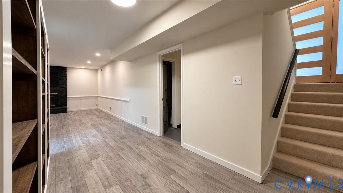
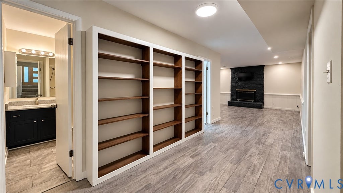
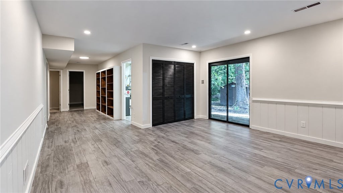
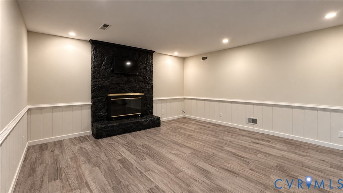
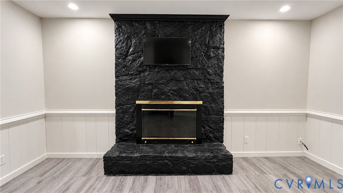
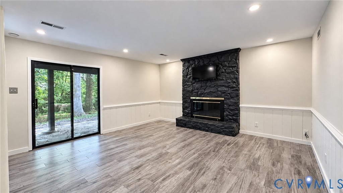
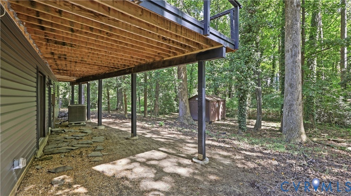
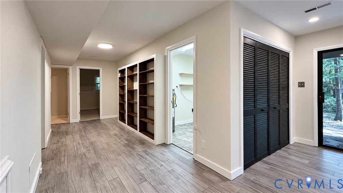
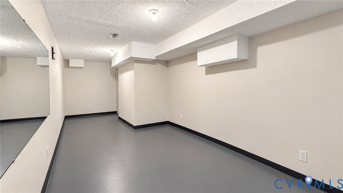
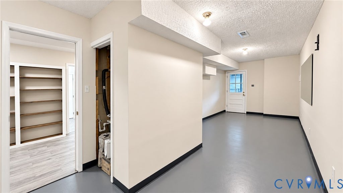
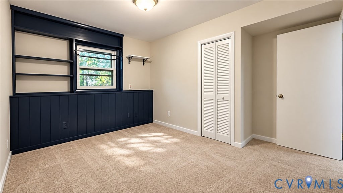
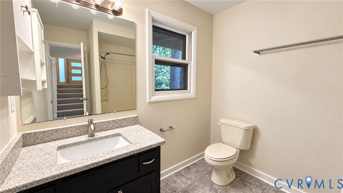
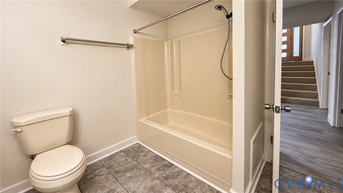
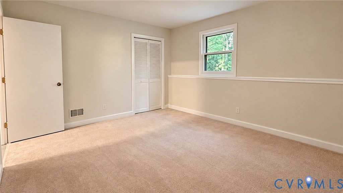
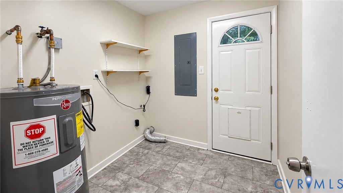
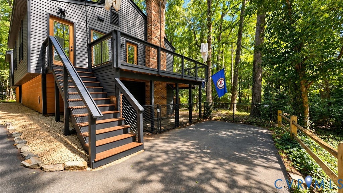
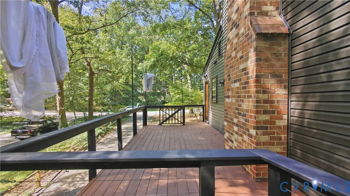
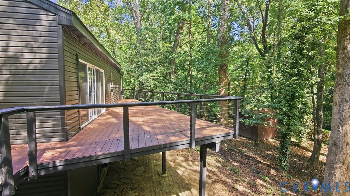
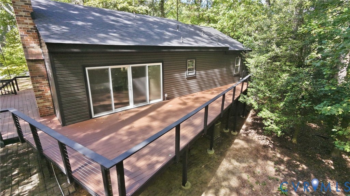
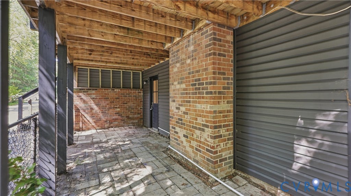
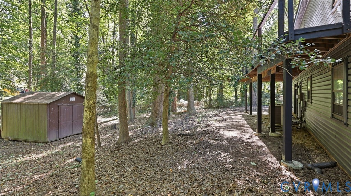
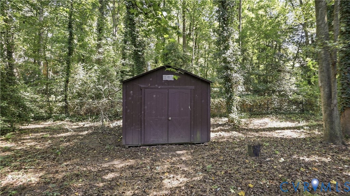
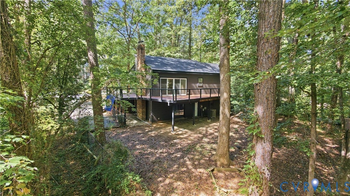
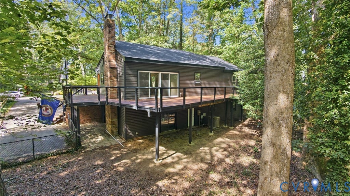
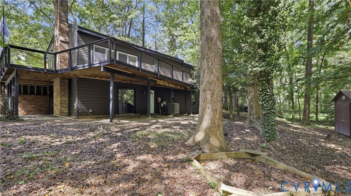
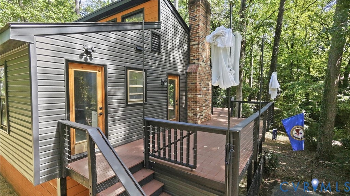
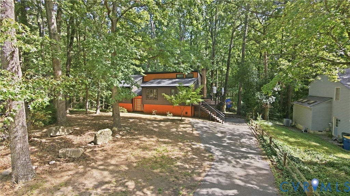
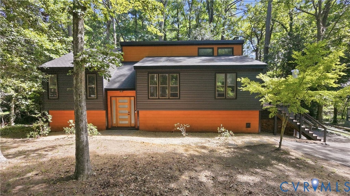
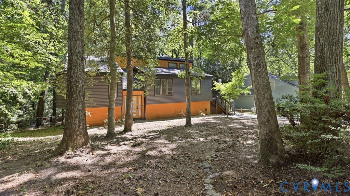

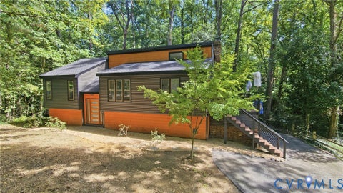
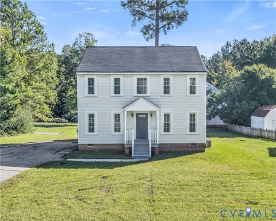
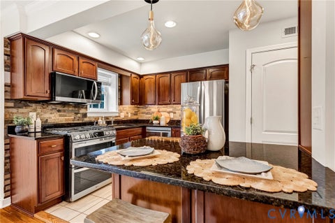
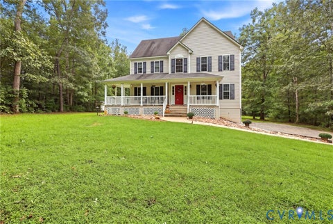
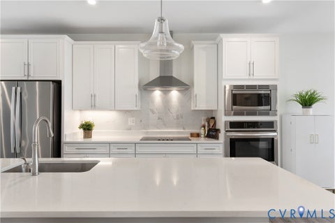
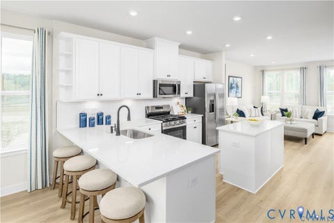
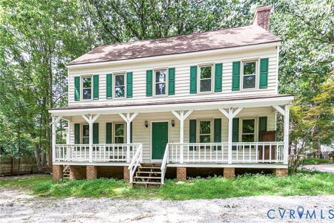
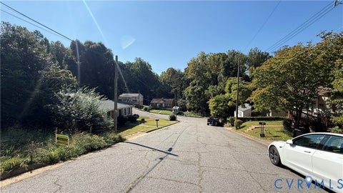
Welcome to this distinctive contemporary-style home offering a spacious and versatile floor plan, numerous recent updates, and a private wooded setting! Freshly painted throughout, this move-in-ready home features beautiful hardwood floors, new carpeting, and an abundance of natural light. The impressive living room is the centerpiece of the home, featuring a dramatic vaulted ceiling, fireplace, hardwood flooring, and expansive sliding glass doors that open to the custom architect-designed wraparound deck, creating a wonderful connection between the indoor and outdoor living spaces. The dining area offers hardwood flooring and flows easily into the kitchen featuring white cabinetry, granite countertops, stainless steel appliances, a new backsplash, and new tile flooring. The generously sized bedrooms feature new carpeting, including the spacious primary bedroom with two large closets and a private luxury bathroom. The bathrooms offer granite countertops and new LVP flooring. The lower level provides even more living space with a large family room featuring a second fireplace, built-in shelving, recessed lighting, and sliding glass doors leading to the rear yard. An additional workout/fitness room, full bathroom and utility room with new LVP flooring complete the lower level. Outside, the custom wraparound deck overlooks the private, wooded, and fully fenced rear yard, providing a peaceful setting for relaxing or entertaining. Additional improvements include a new architectural shingle roof and vinyl siding in 2025, custom front and side exterior doors in 2025, refinished hardwood floors in 2025, and new kitchen flooring and backsplash in 2026. Conveniently located near shopping, restaurants, schools, and major roadways with easy access to the City of Richmond! Welcome to your new home in the quiet and peaceful neighborhood!
| DAYS ON MARKET | 1 | LAST UPDATED | 9/26/2026 |
|---|---|---|---|
| TRACT | Stonemill | YEAR BUILT | 1978 |
| COMMUNITY | 62 - Chesterfield | COUNTY | Chesterfield |
| STATUS | Active | PROPERTY TYPE(S) | Single Family |
| Elementary School | A. M. Davis |
|---|---|
| Jr. High School | Providence |
| High School | Monacan |
| ADDITIONAL DETAILS | |
| AIR | Ceiling Fan(s), Central Air |
|---|---|
| AIR CONDITIONING | Yes |
| APPLIANCES | Cooktop, Dishwasher, Disposal, Electric Cooktop, Electric Water Heater, Oven, Range Hood, Refrigerator |
| AREA | 62 - Chesterfield |
| BASEMENT | Full, Walk-Out Access, Yes |
| CONSTRUCTION | Block, Frame, Vinyl Siding |
| EXTERIOR | Storage |
| FIREPLACE | Yes |
| HEAT | Electric, Heat Pump |
| INTERIOR | Bookcases, Built-in Features, Ceiling Fan(s), Double Vanity, Eat-in Kitchen, Granite Counters, High Ceilings, Master Downstairs, Pantry |
| LOT | 0.375 acre(s) |
| PARKING | Driveway, Paved |
| POOL DESCRIPTION | None |
| SEWER | Public Sewer |
| STORIES | Two, Multi/Split |
| STYLE | Contemporary, Split Foyer |
| SUBDIVISION | Stonemill |
| TAXES | 3155.94 |
| UTILITIES | Cable Available |
| WATER | Public |
| ZONING | R7 |
MORTGAGE CALCULATOR
TOTAL MONTHLY PAYMENT
0
P
I
*Estimate only
| SATELLITE VIEW |
| / | |
We respect your online privacy and will never spam you. By submitting this form with your telephone number
you are consenting for Baker
Ellett to contact you even if your name is on a Federal or State
"Do not call List".
Listed with RE/MAX Commonwealth
All or a portion of the multiple Listing information is provided by the Central Virginia Regional Multiple Listing Service, LLC, from a copyrighted compilation of Listings. All CVR MLS information provided is deemed reliable but is not guaranteed accurate. The compilation of Listings and each individual Listing are ©2026 Central Virginia Regional Multiple Listing Service, LLC. All rights reserved.
IDX information is provided exclusively for consumers’ personal, non-commercial use, that it may not be used for any purpose other than to identify prospective properties consumers may be interested in purchasing
Last Updated: 9/26/26 1:21 PM PDT
This IDX solution is (c) Diverse Solutions 2026.