Twitter
 Facebook
 Email
Email
|

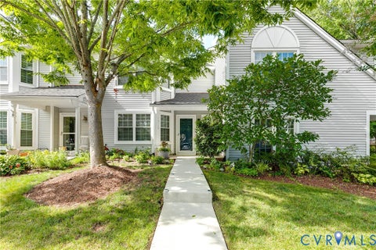
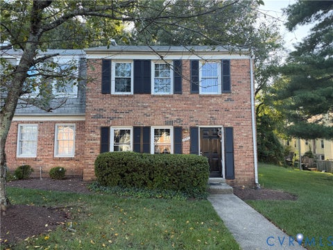
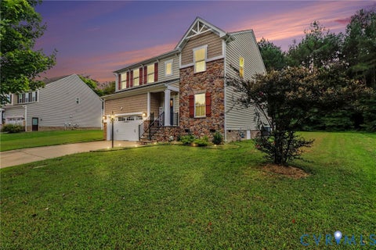
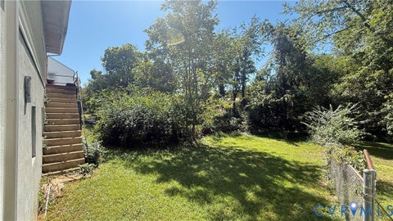
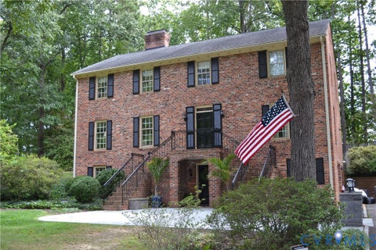
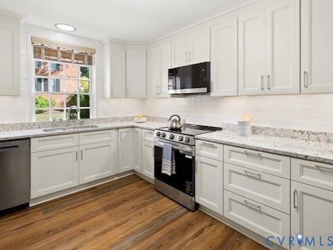
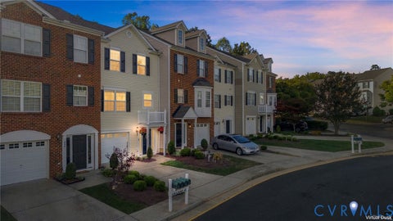
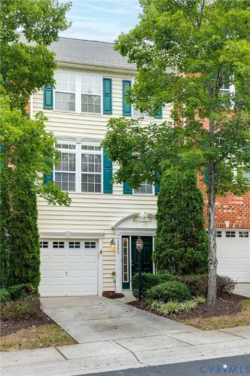
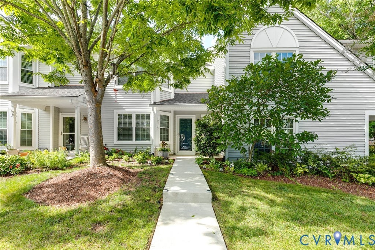
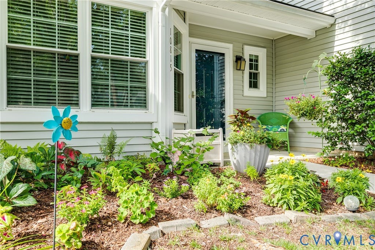
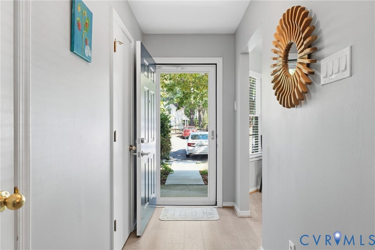
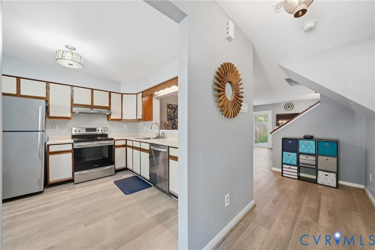
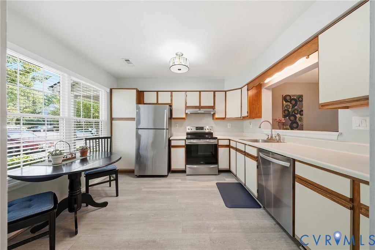
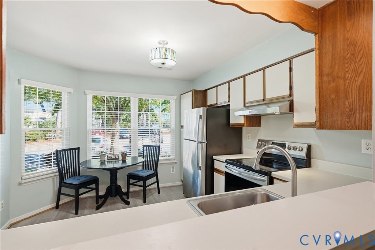
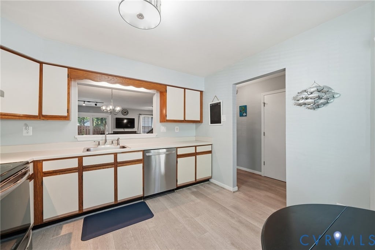
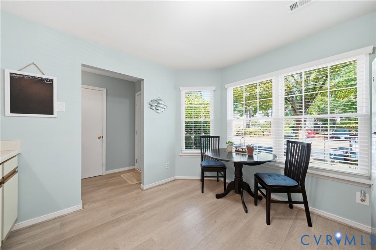
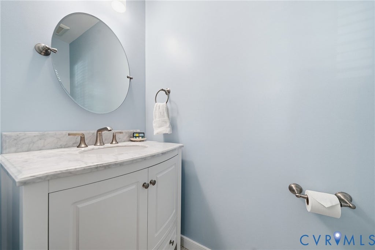
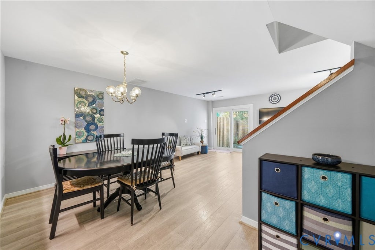
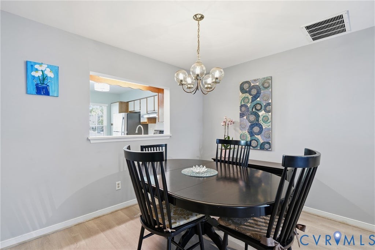
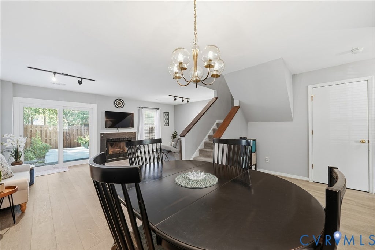
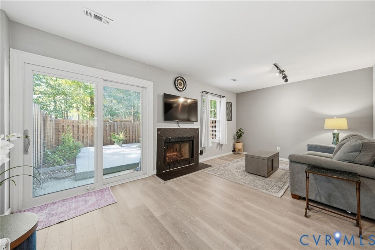
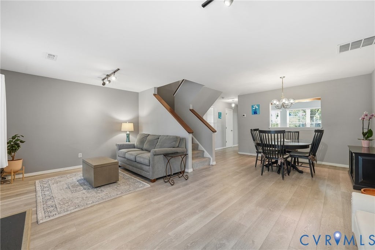
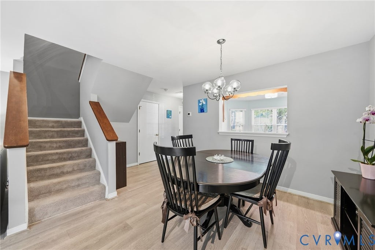
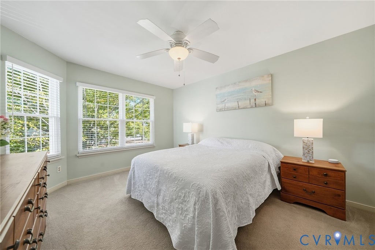
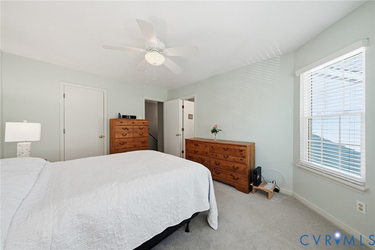
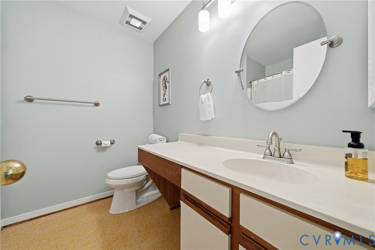
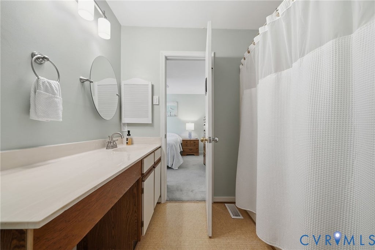
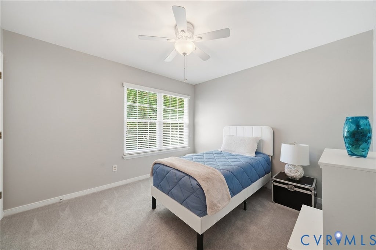
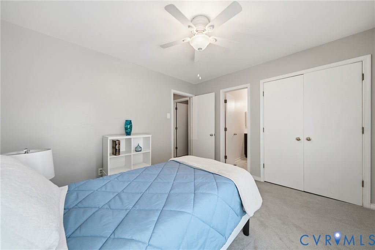
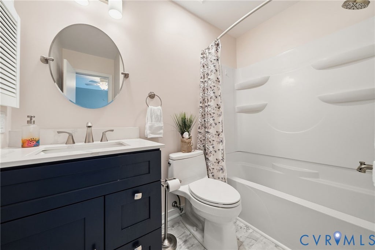
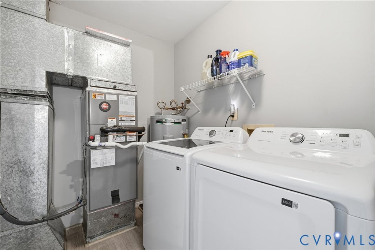
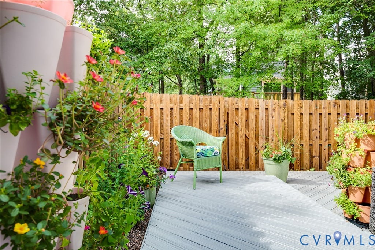
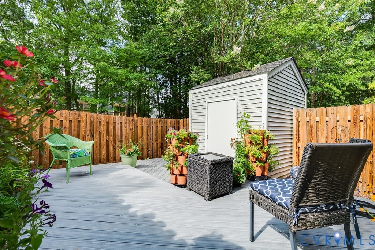
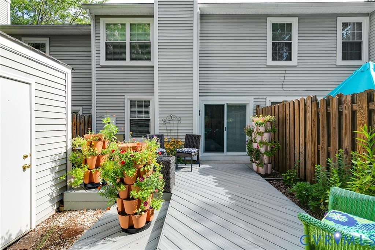
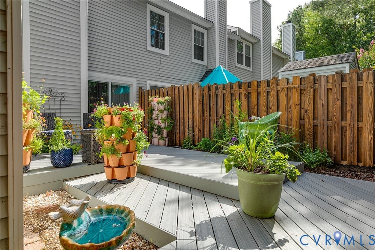
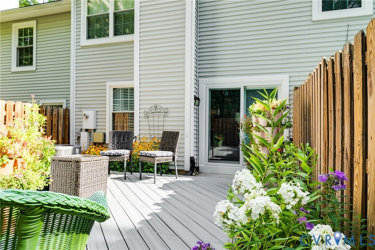
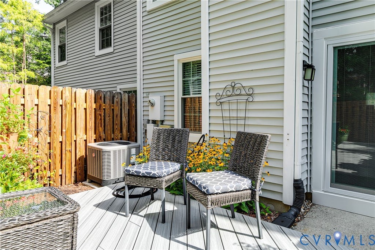
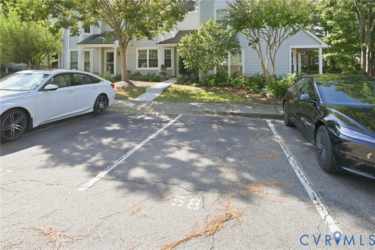
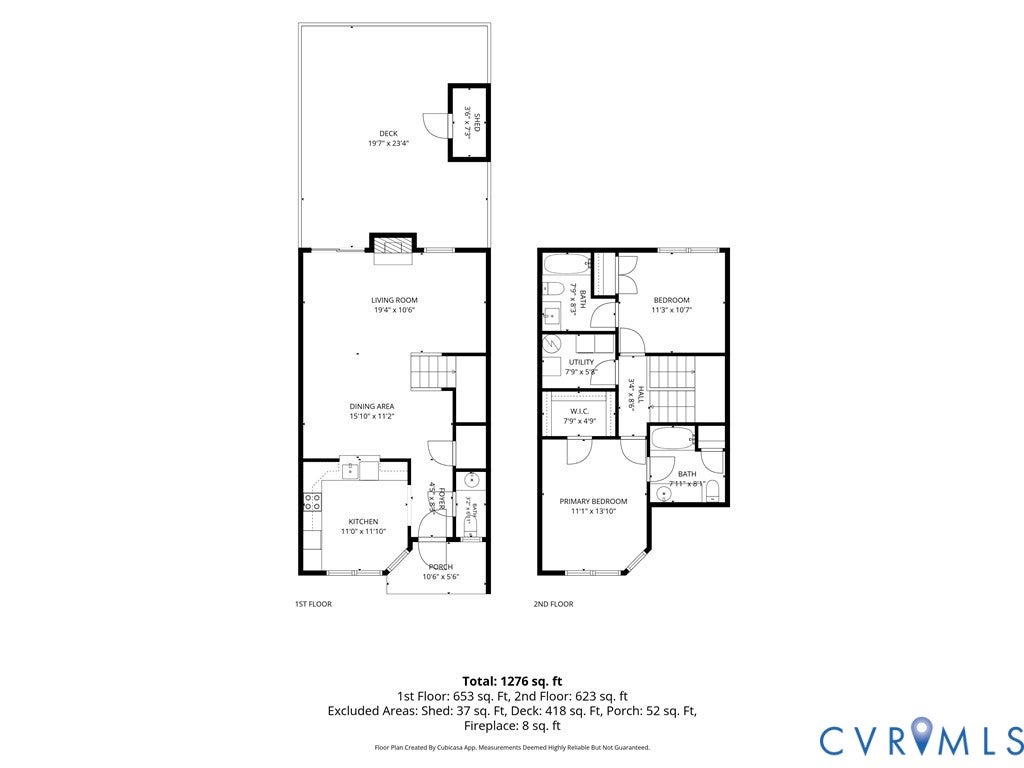
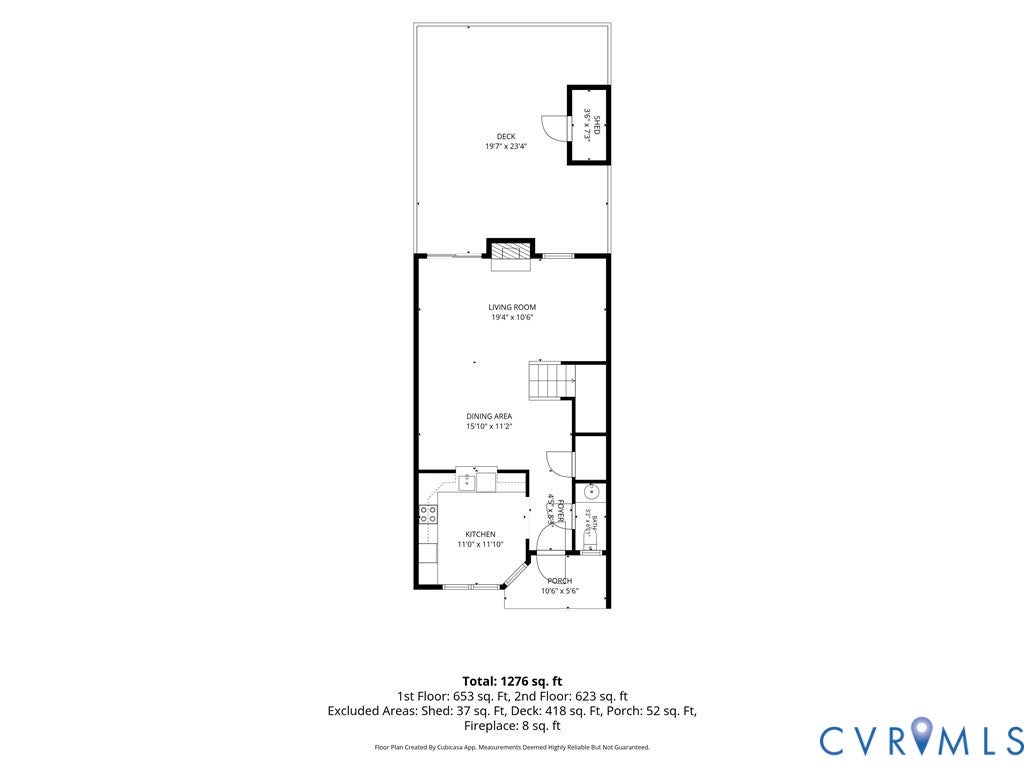
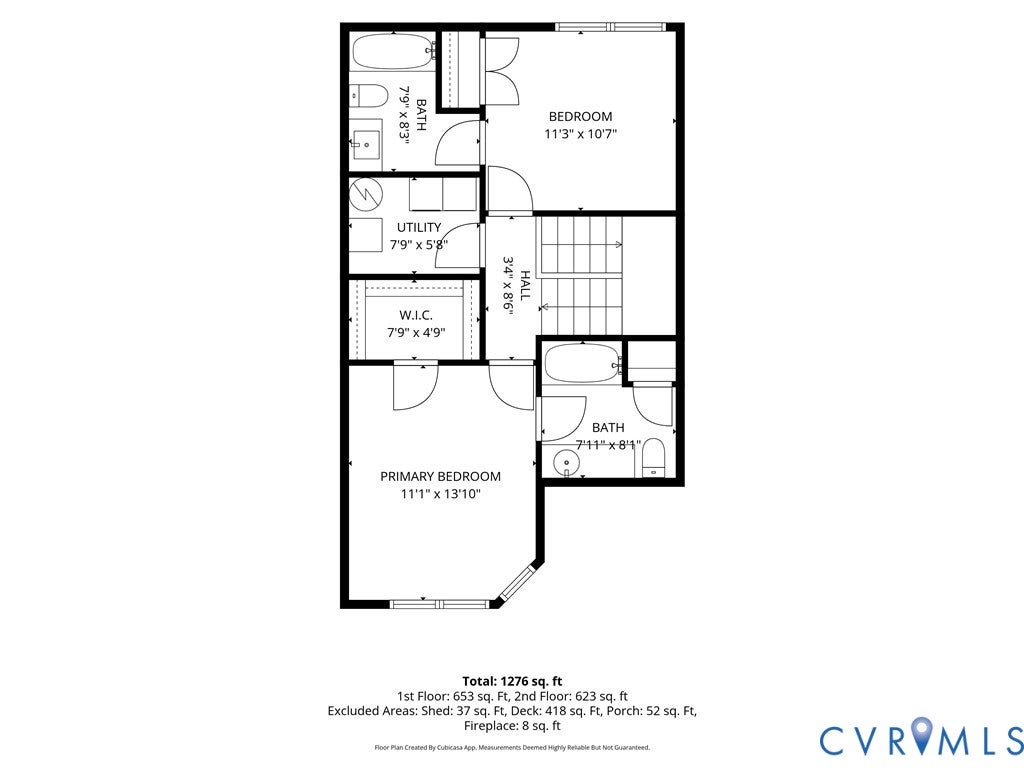
Set among mature trees and colorful landscaping, 10815 Smithers Court welcomes you to Sussex Wood in the Far West End. Step inside the entry hall and find a convenient powder room and coat/utility closet that leads into the bright kitchen. Here three large windows overlook the front landscaping. The eat-in area offers a sunny place to start the day, while the kitchen features stainless steel appliances, including a dishwasher replaced in 2025, and updated lighting and fixtures. A pass-through window connects the kitchen to the dedicated dining area, and low-maintenance LVP flooring continues into the living room, where a fireplace invites you to settle in. Upstairs, each of the two bedrooms has its own en-suite bath, offering privacy for residents and overnight guests alike. The primary bedroom has a walk-in closet, and the ensuite bath features a new tub surround and updated vanity, flooring, lighting, and fixtures. All three bathrooms have newer Kohler chair-height toilets. A dedicated laundry area includes a Samsung washer and dryer (2023) that convey with the home. Beyond the sliding glass door in the living room is a fenced-in rear space that feels like a garden retreat. Flowers and greenery frame the Trex deck (highly durable, low-maintenance decking), with room to relax, share a meal or enjoy the view. A shed provides outdoor storage. The fence was power-washed and sealed (2026) for lasting privacy. Two assigned parking spaces, #57 and #58, are directly in front of the home, with visitor parking across the street. The HOA handles the roof, exterior maintenance, shared grounds, and streetlights through the community, and includes trash and recycling service. Enjoy a walk along Sussex Wood's sidewalks past its well-kept landscaping; it's known for it's park like feel. Head to nearby John Rolfe Commons Shopping Center or Short Pump for dining, shopping, and more or venture to Deep Run Park for outdoor recreation. Schedule your showing to experience this home and its beautiful grounds in person.
| DAYS ON MARKET | 1 | LAST UPDATED | 9/28/2026 |
|---|---|---|---|
| TRACT | Sussex Wood | YEAR BUILT | 1987 |
| COMMUNITY | 22 - Henrico | COUNTY | Henrico |
| STATUS | Active | PROPERTY TYPE(S) | Condo/Townhouse/Co-Op |
| Elementary School | Carver |
|---|---|
| Jr. High School | Quioccasin |
| High School | Godwin |
| ADDITIONAL DETAILS | |
| AIR | Ceiling Fan(s), Central Air |
|---|---|
| AIR CONDITIONING | Yes |
| AMENITIES | Maintenance Structure, Snow Removal, Trash |
| APPLIANCES | Dishwasher, Dryer, Electric Water Heater, Range, Refrigerator, Washer |
| AREA | 22 - Henrico |
| CONSTRUCTION | Frame, Vinyl Siding |
| EXTERIOR | Storage |
| FIREPLACE | Yes |
| HEAT | Electric, Heat Pump |
| HOA DUES | 224|Monthly |
| INTERIOR | Ceiling Fan(s), Eat-in Kitchen, Walk-In Closet(s) |
| LOT | 1634 sq ft |
| PARKING | Assigned, Guest, Off Street |
| POOL DESCRIPTION | None |
| SEWER | Public Sewer |
| STORIES | 2 |
| STYLE | Contemporary, Row House, Two Story |
| SUBDIVISION | Sussex Wood |
| TAXES | 2274.2 |
| WATER | Public |
| ZONING | RTH |
MORTGAGE CALCULATOR
TOTAL MONTHLY PAYMENT
0
P
I
*Estimate only
| SATELLITE VIEW |
| / | |
We respect your online privacy and will never spam you. By submitting this form with your telephone number
you are consenting for Baker
Ellett to contact you even if your name is on a Federal or State
"Do not call List".
Listed with Keller Williams Realty
All or a portion of the multiple Listing information is provided by the Central Virginia Regional Multiple Listing Service, LLC, from a copyrighted compilation of Listings. All CVR MLS information provided is deemed reliable but is not guaranteed accurate. The compilation of Listings and each individual Listing are ©2026 Central Virginia Regional Multiple Listing Service, LLC. All rights reserved.
IDX information is provided exclusively for consumers’ personal, non-commercial use, that it may not be used for any purpose other than to identify prospective properties consumers may be interested in purchasing
Last Updated: 9/28/26 4:42 PM PDT
This IDX solution is (c) Diverse Solutions 2026.