Twitter
 Facebook
 Email
Email

|

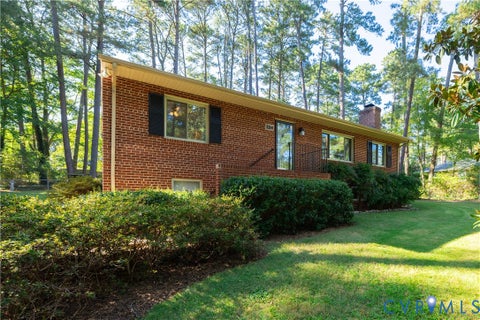
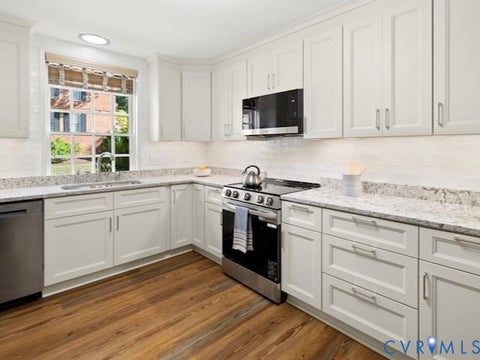
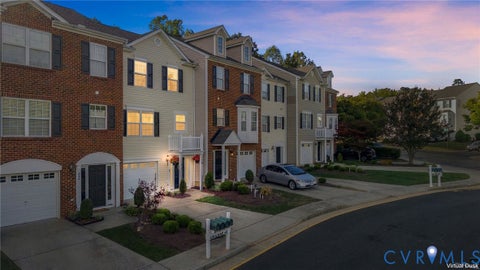
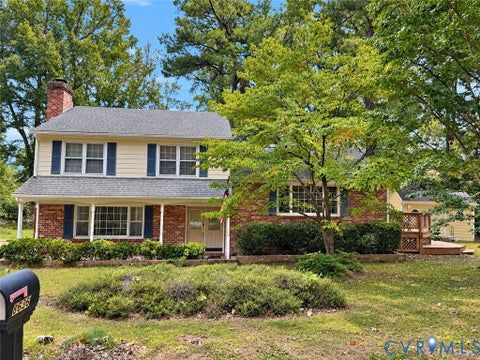
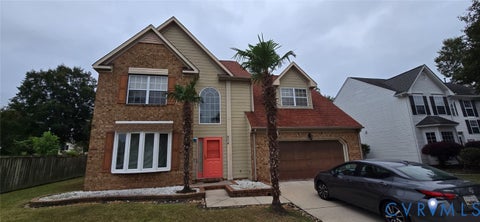
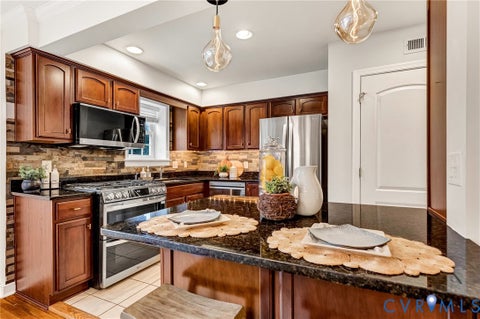
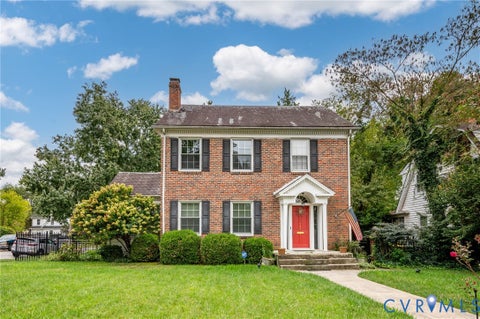
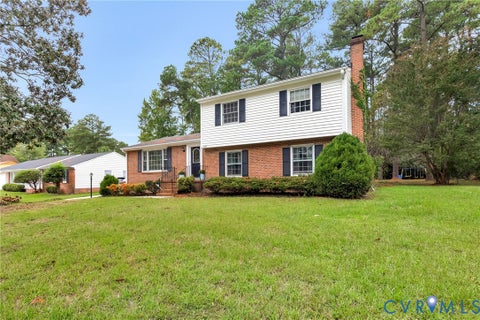
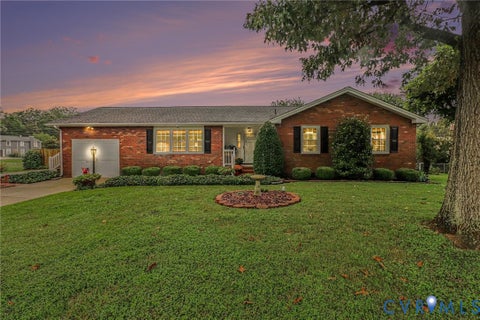
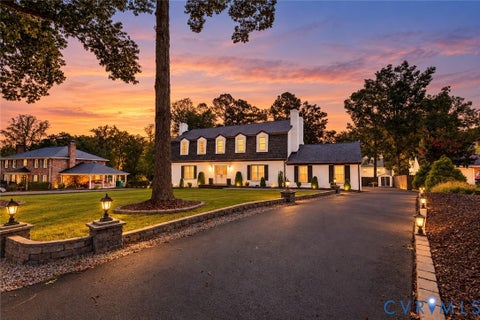
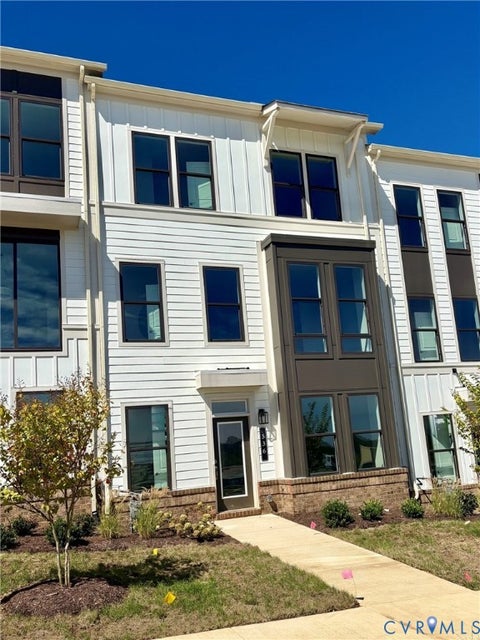
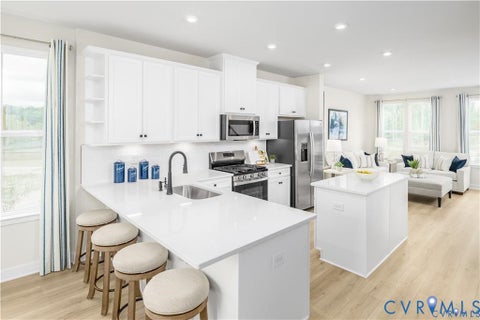
Welcome to this impressive all-brick three-level home in the sought-after Sleepy Hollow community! Offering 4 bedrooms, 3 full baths and 2 half baths, this spacious home is designed for comfortable living and entertaining. Beautiful hardwood floors flow throughout the first floor and bedrooms, adding warmth and timeless appeal. The main level features a formal living room and dining room, a spacious family room with one of the home's three fireplaces, and a large eat-in kitchen with granite countertops, abundant workspace and new double wall ovens. The thoughtfully designed layout provides plenty of room for everyday living while offering exceptional spaces for entertaining. The finished full basement adds even more living and entertaining space, with two generously sized great rooms"”perfect for a home office, media room, recreation space or whatever suits your needs. The media room is equipped with surround sound for the ultimate movie-night experience. A walk-up attic provides excellent storage and future possibilities. Outside, enjoy stamped concrete patios in both the front and rear yards, creating inviting spaces for relaxing or entertaining. The two-car garage provides convenient parking and storage. Additional features include three fireplaces, surround sound, a security system, a Pure Air system, and a heat pump replaced in 2024. Adding a unique artistic touch to the home, the walls feature beautiful work painted by local artist Jenni Mallory. This exceptional Sleepy Hollow home offers an ideal combination of space, classic brick construction, updated features and distinctive character"”truly a home designed for both everyday living and entertaining
| DAYS ON MARKET | 0 | LAST UPDATED | 9/28/2026 |
|---|---|---|---|
| TRACT | Sleepy Hollow | YEAR BUILT | 1976 |
| COMMUNITY | 22 - Henrico | GARAGE SPACES | 2.0 |
| COUNTY | Henrico | STATUS | Active |
| PROPERTY TYPE(S) | Single Family |
| Elementary School | Maybeury |
|---|---|
| Jr. High School | Tuckahoe |
| High School | Freeman |
| ADDITIONAL DETAILS | |
| AIR | Ceiling Fan(s), Central Air, Zoned |
|---|---|
| AIR CONDITIONING | Yes |
| APPLIANCES | Cooktop, Dishwasher, Disposal, Double Oven, Electric Water Heater, Microwave, Oven, Refrigerator |
| AREA | 22 - Henrico |
| BASEMENT | Full, Walk-Out Access, Yes |
| CONSTRUCTION | Brick, Brick Veneer |
| FIREPLACE | Yes |
| GARAGE | Yes |
| HEAT | Electric, Heat Pump, Zoned |
| INTERIOR | Bookcases, Built-in Features, Ceiling Fan(s), Double Vanity, Eat-in Kitchen, Granite Counters, Walk-In Closet(s) |
| PARKING | Attached, Basement, Driveway, Garage, Oversized, Paved, Garage Faces Rear, Garage Faces Side |
| POOL DESCRIPTION | None |
| SEWER | Public Sewer |
| STORIES | 3+ |
| STYLE | Colonial, Custom, Transitional |
| SUBDIVISION | Sleepy Hollow |
| TAXES | 6686 |
| WATER | Public |
MORTGAGE CALCULATOR
TOTAL MONTHLY PAYMENT
0
P
I
*Estimate only
| SATELLITE VIEW |
| / | |
We respect your online privacy and will never spam you. By submitting this form with your telephone number
you are consenting for Baker
Ellett to contact you even if your name is on a Federal or State
"Do not call List".
Listed with Bradley Real Estate, LLC
All or a portion of the multiple Listing information is provided by the Central Virginia Regional Multiple Listing Service, LLC, from a copyrighted compilation of Listings. All CVR MLS information provided is deemed reliable but is not guaranteed accurate. The compilation of Listings and each individual Listing are ©2026 Central Virginia Regional Multiple Listing Service, LLC. All rights reserved.
IDX information is provided exclusively for consumers’ personal, non-commercial use, that it may not be used for any purpose other than to identify prospective properties consumers may be interested in purchasing
Last Updated: 9/28/26 10:09 AM PDT
This IDX solution is (c) Diverse Solutions 2026.