Twitter
 Facebook
 Email
Email

|

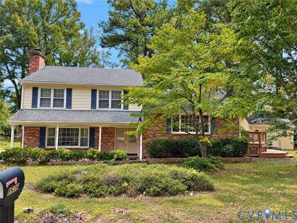
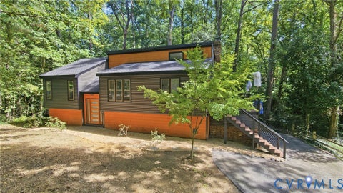
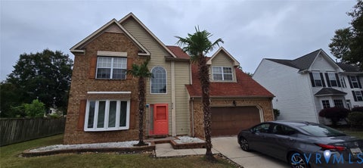
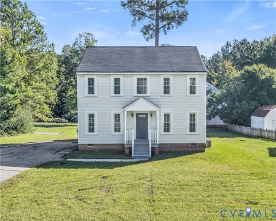
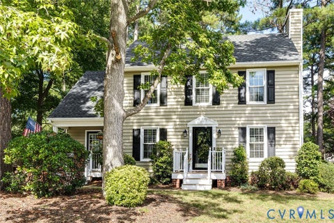
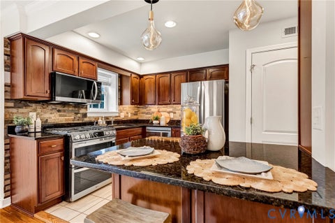
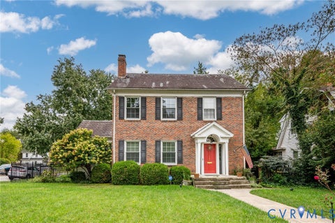
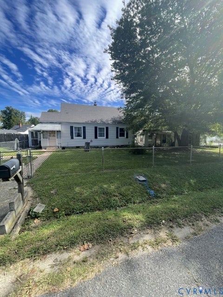
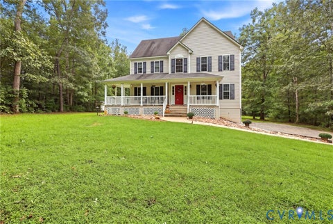
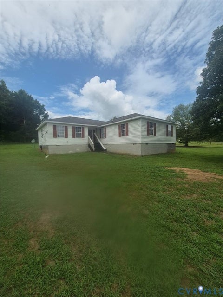
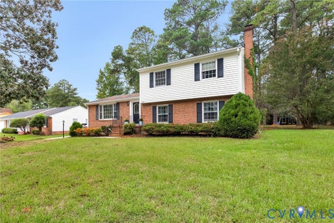
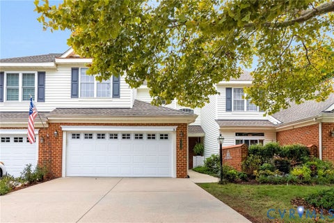
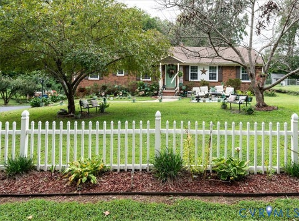
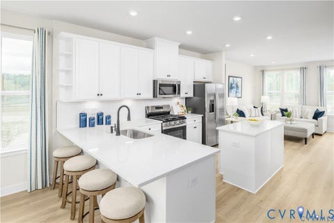
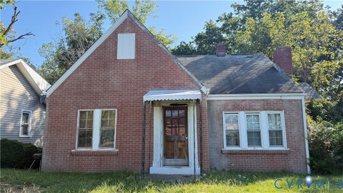
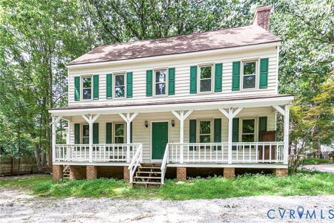
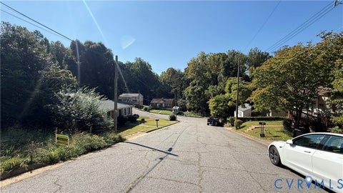
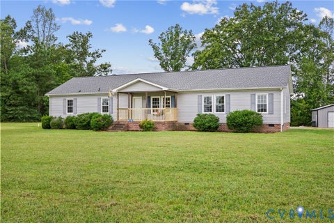
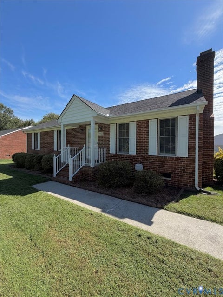
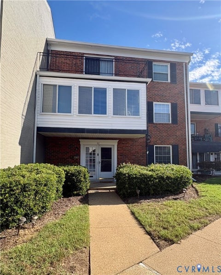
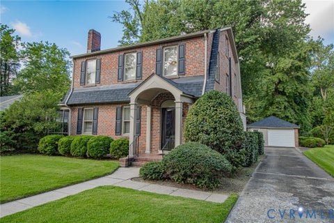
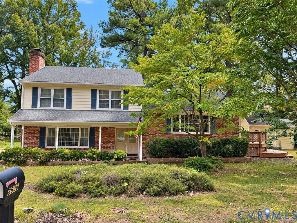
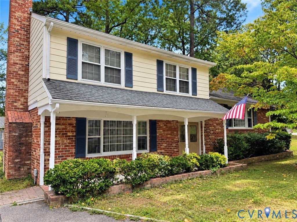
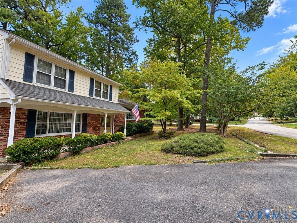
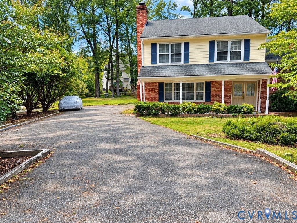
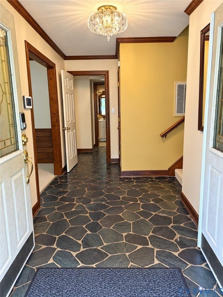
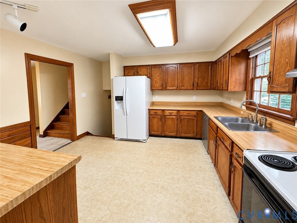
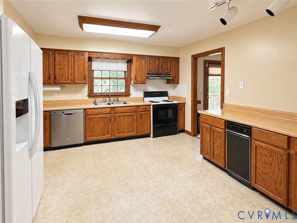
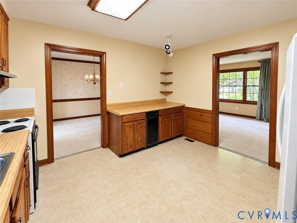
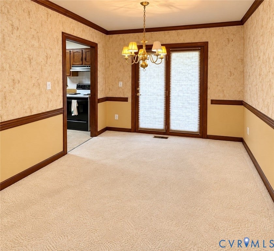
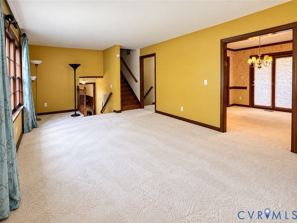
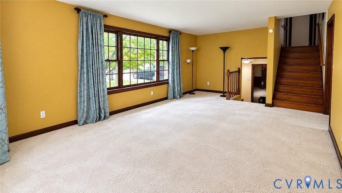
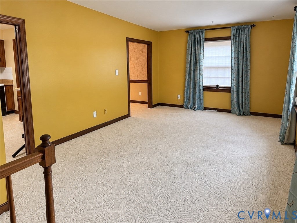
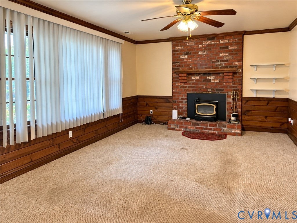
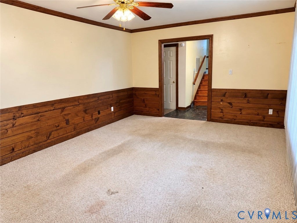
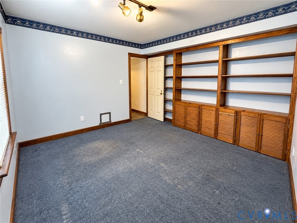
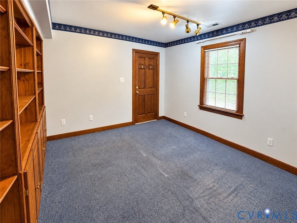
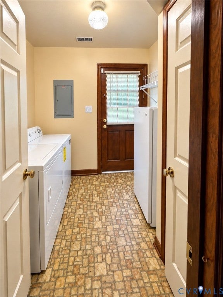
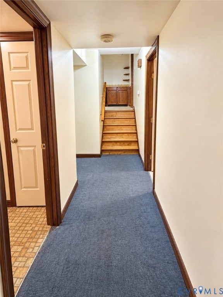
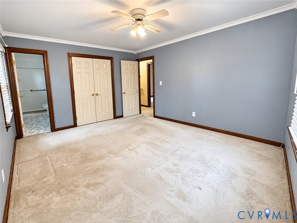
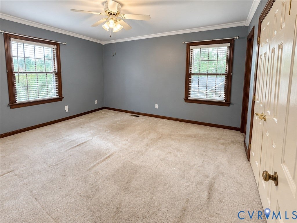
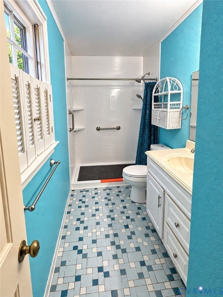
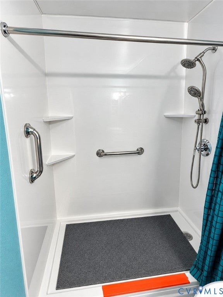
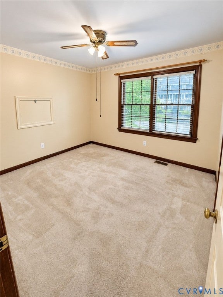
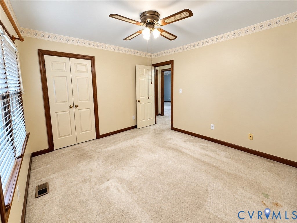
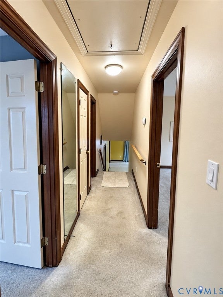
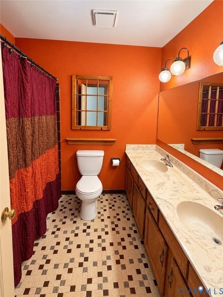
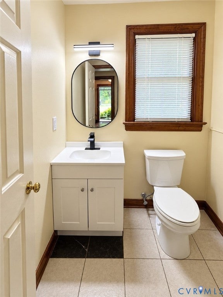
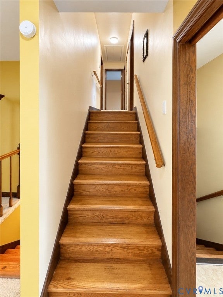
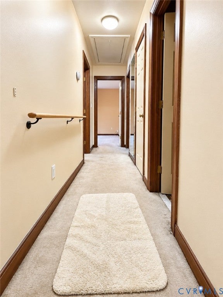
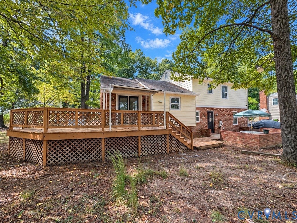
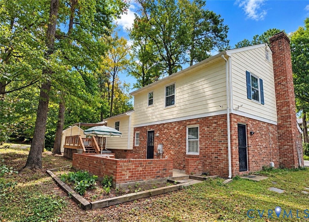
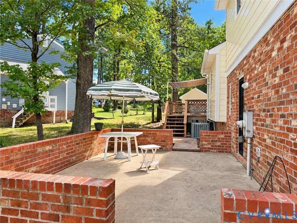
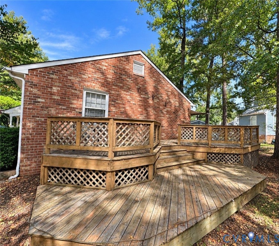
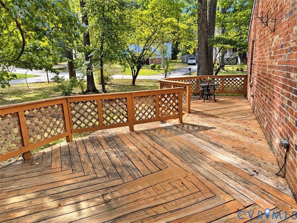
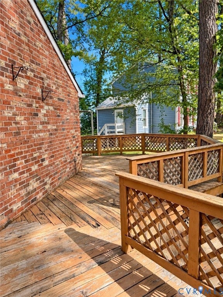
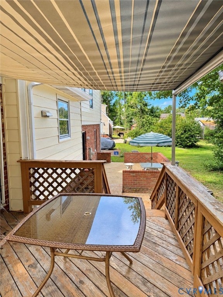
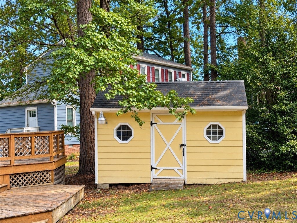
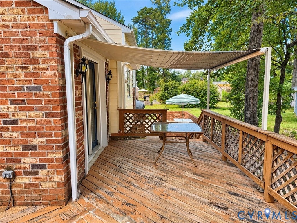
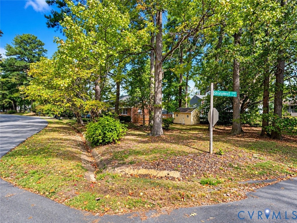
Welcome to 8636 Shadymist Drive! This spacious brick-and-vinyl tri-level offers 2,092 sq. ft., 3 bedrooms, 2.5 baths, plus a versatile office that could serve as a 4th bedroom. The home offers a flexible floor plan with multiple living spaces and plenty of character throughout. The spacious kitchen provides abundant cabinetry and counter space, along with room for everyday meal preparation and storage. A separate dining area offers direct access to the deck, making indoor/outdoor entertaining convenient. The lower-level living area features a brick fireplace and warm wood detailing, creating an inviting additional gathering space. Need a home office, hobby room, or additional sleeping space? The office features an impressive wall of built-in shelving and cabinetry and offers plenty of possibilities. Outside, enjoy a level corner lot, custom multi-level deck, patio, detached storage shed, and double-wide paved driveway. The multiple outdoor areas provide plenty of space for relaxing, entertaining, or enjoying the yard. Additional features include a dedicated laundry/utility area and security screen doors. Refrigerator, washer, dryer, freezer, and window treatments convey. This well-established home provides generous living space and a great opportunity for its next owner to bring their personal style and make it their own.
| DAYS ON MARKET | 1 | LAST UPDATED | 9/26/2026 |
|---|---|---|---|
| TRACT | Providence Pines | YEAR BUILT | 1980 |
| COMMUNITY | 62 - Chesterfield | COUNTY | Chesterfield |
| STATUS | Active | PROPERTY TYPE(S) | Single Family |
| Elementary School | A. M. Davis |
|---|---|
| Jr. High School | Providence |
| High School | Monacan |
| ADDITIONAL DETAILS | |
| AIR | Ceiling Fan(s), Heat Pump |
|---|---|
| AIR CONDITIONING | Yes |
| APPLIANCES | Dishwasher, Dryer, Electric Cooktop, Electric Water Heater, Exhaust Fan, Freezer, Oven, Range Hood, Refrigerator, Washer |
| AREA | 62 - Chesterfield |
| BASEMENT | Crawl Space |
| CONSTRUCTION | Brick, Vinyl Siding, Wood Siding |
| EXTERIOR | Storage |
| FIREPLACE | Yes |
| HEAT | Electric, Exhaust Fan, Heat Pump |
| INTERIOR | Bookcases, Built-in Features, Ceiling Fan(s), Double Vanity, High Speed Internet, Laminate Counters, Wired for Data |
| LOT | 0.273 acre(s) |
| LOT DESCRIPTION | Corner Lot, Level |
| PARKING | Driveway, Oversized, Paved |
| POOL DESCRIPTION | None |
| SEWER | Public Sewer |
| STORIES | Three Or More, Multi/Split |
| STYLE | Tri Level |
| SUBDIVISION | Providence Pines |
| TAXES | 3008 |
| UTILITIES | Cable Available |
| WATER | Public |
| ZONING | R7 |
MORTGAGE CALCULATOR
TOTAL MONTHLY PAYMENT
0
P
I
*Estimate only
| SATELLITE VIEW |
| / | |
We respect your online privacy and will never spam you. By submitting this form with your telephone number
you are consenting for Baker
Ellett to contact you even if your name is on a Federal or State
"Do not call List".
Listed with NextHome Advantage
All or a portion of the multiple Listing information is provided by the Central Virginia Regional Multiple Listing Service, LLC, from a copyrighted compilation of Listings. All CVR MLS information provided is deemed reliable but is not guaranteed accurate. The compilation of Listings and each individual Listing are ©2026 Central Virginia Regional Multiple Listing Service, LLC. All rights reserved.
IDX information is provided exclusively for consumers’ personal, non-commercial use, that it may not be used for any purpose other than to identify prospective properties consumers may be interested in purchasing
Last Updated: 9/26/26 7:18 PM PDT
This IDX solution is (c) Diverse Solutions 2026.