Twitter
 Facebook
 Email
Email
|
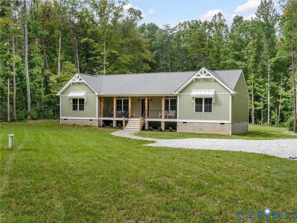
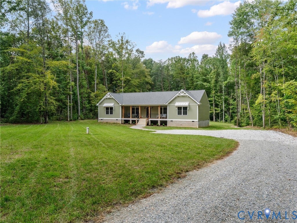
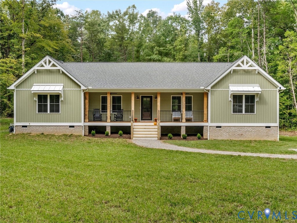
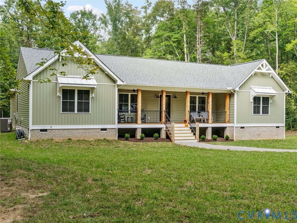
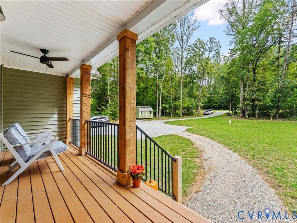
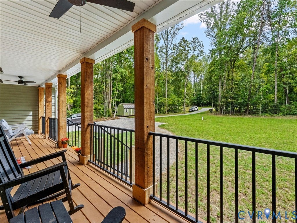
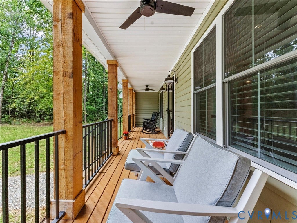
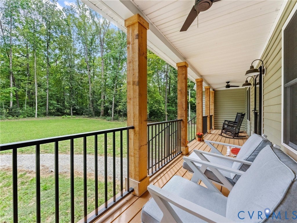
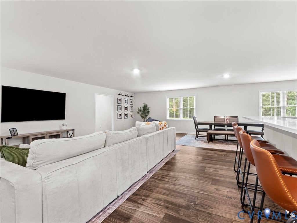
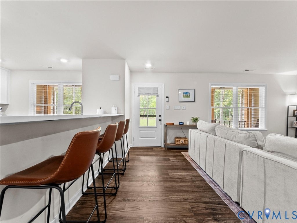
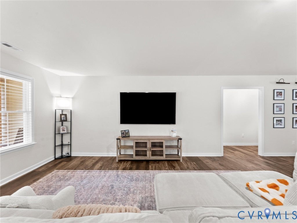
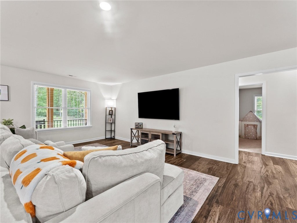
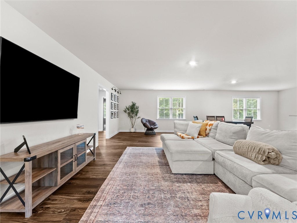
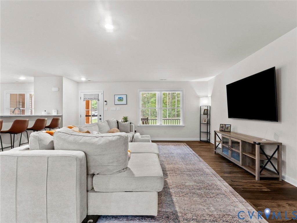
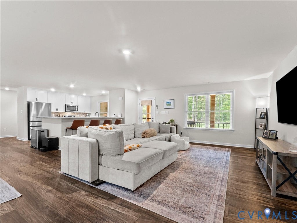
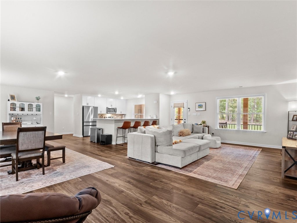
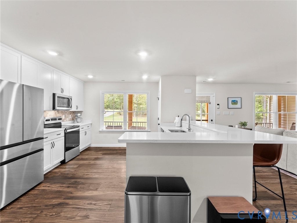

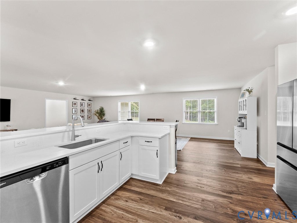
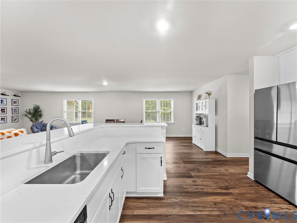
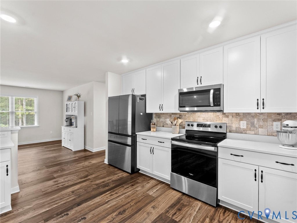
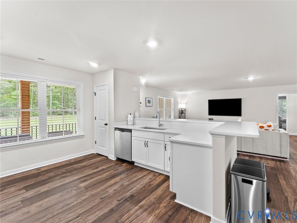
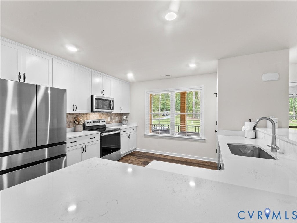

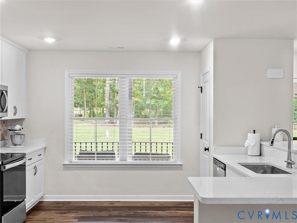
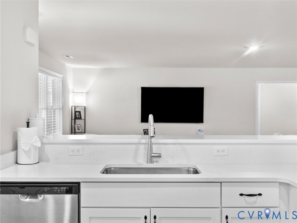
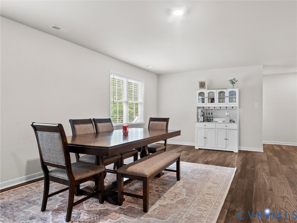
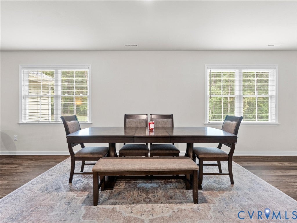
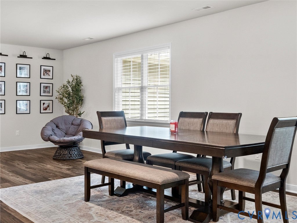
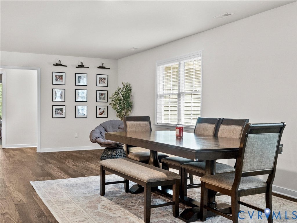
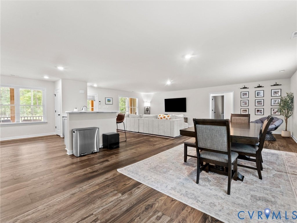
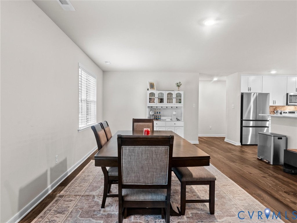
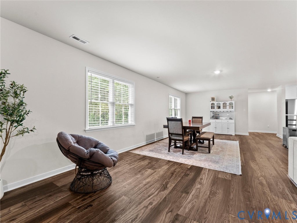
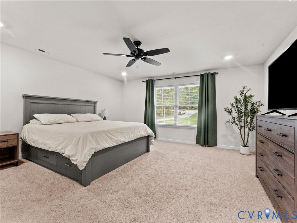
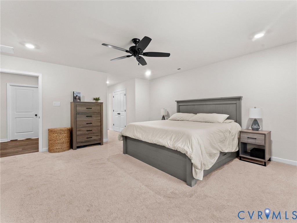
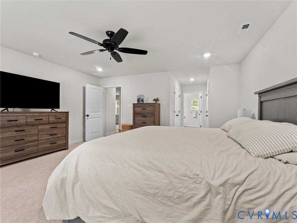
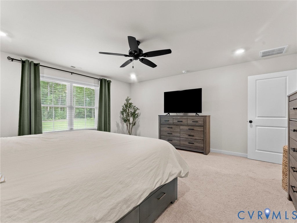
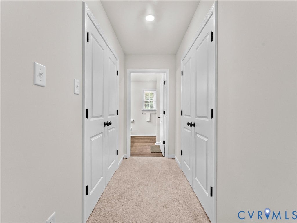
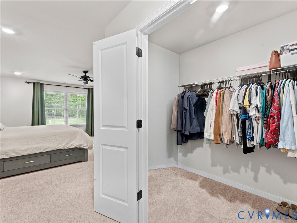
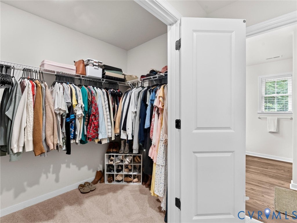
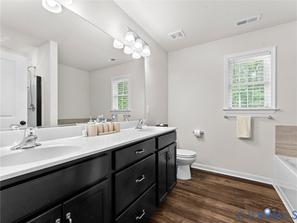
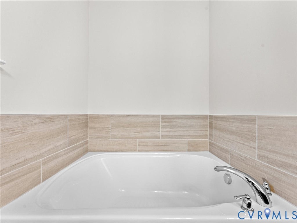
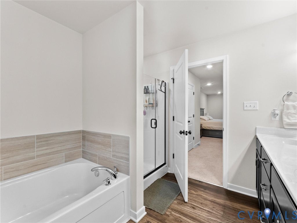
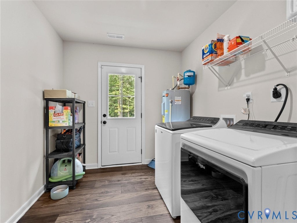
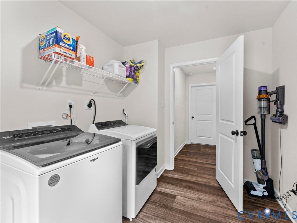
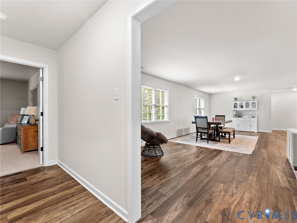
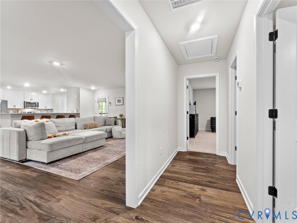
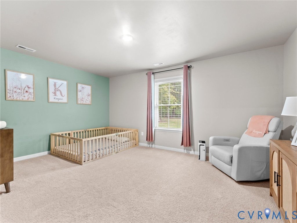
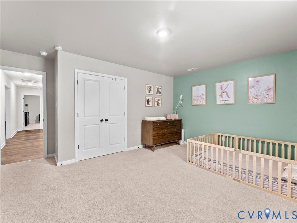
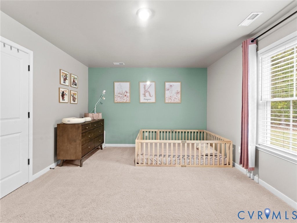
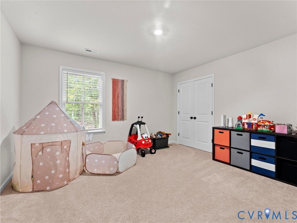
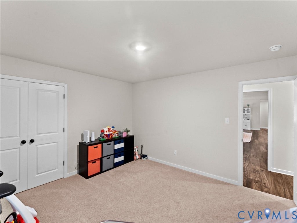
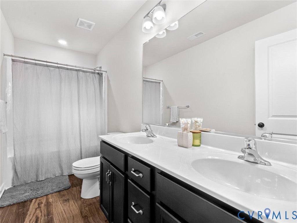
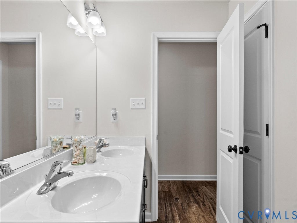
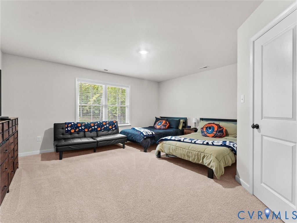
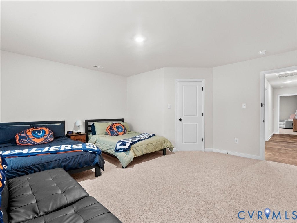
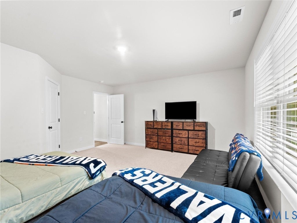
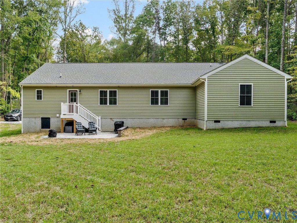
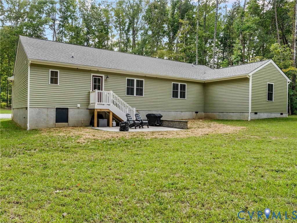
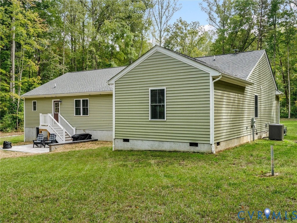
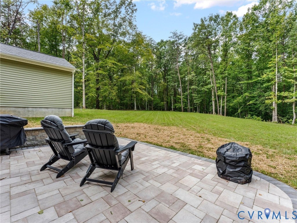
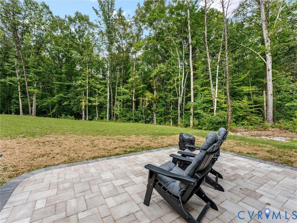
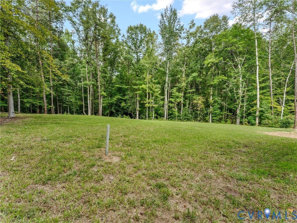
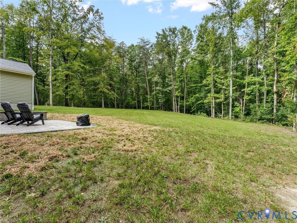
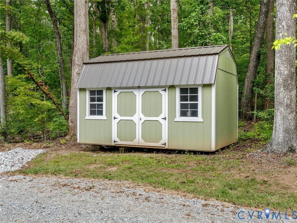
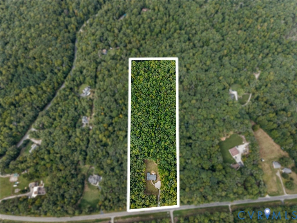
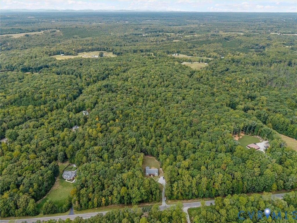
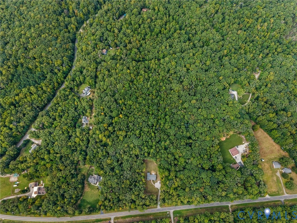

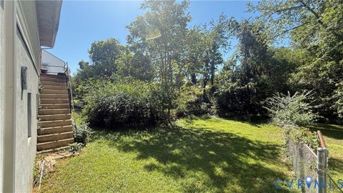
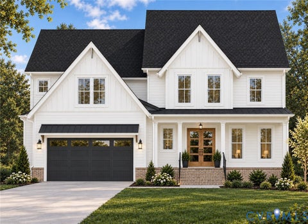
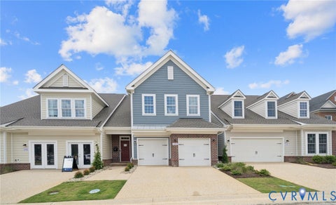
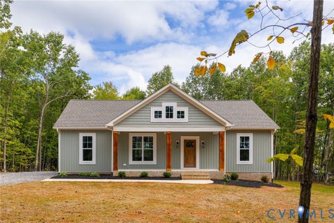
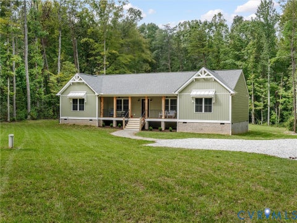
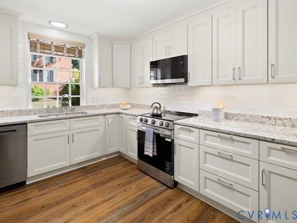
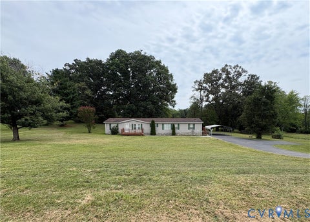
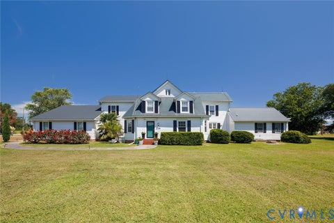
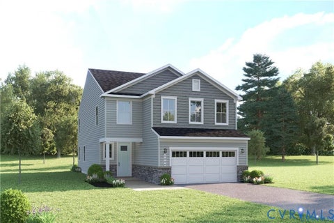
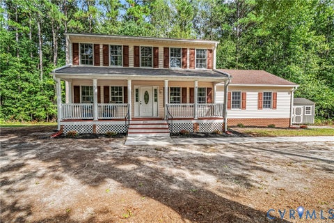
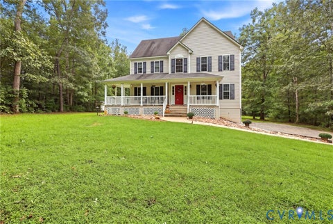
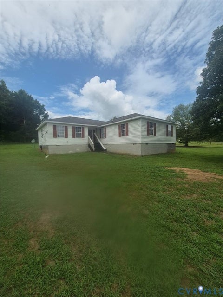
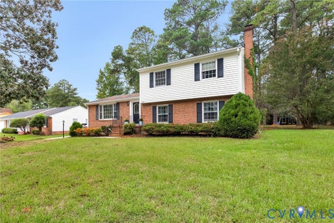
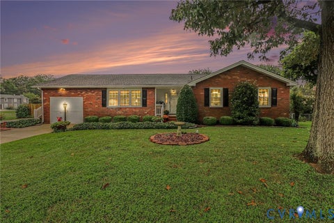
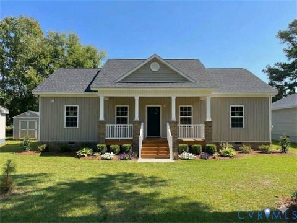
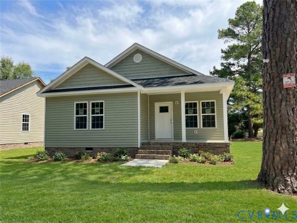
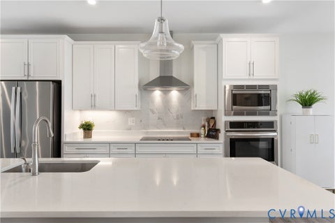
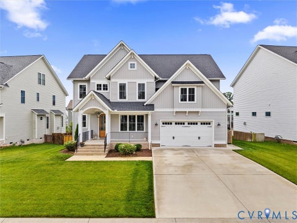
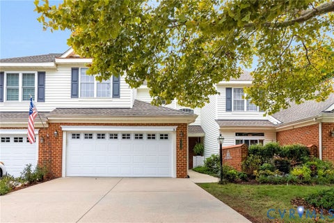
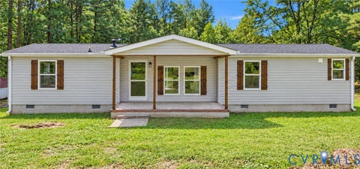
Welcome to 5428 River Road W in Goochland, where modern living meets peaceful country privacy! Built just two years ago and situated on 8 private acres, this beautiful home offers 2,392 square feet, 4 bedrooms, and 2 full baths with plenty of room to spread out and enjoy the outdoors. Step inside to a spacious open-concept floor plan featuring LVP flooring throughout the main living areas and comfortable carpet in the bedrooms. The kitchen is designed for both everyday living and entertaining, with quartz countertops, stainless steel appliances, abundant cabinet and counter space, and a large bar top overlooking the living area. Outside, enjoy your morning coffee from the welcoming covered front porch, or head out back to the 18' x 16' patio overlooking the expansive backyard and surrounding woods. With 8 acres, there's plenty of privacy and room to enjoy the outdoors, while the home itself offers the convenience and low maintenance of newer construction. And the location is hard to beat"”you're just minutes from four of Goochland's popular wineries, while still conveniently positioned between Short Pump and Charlottesville for shopping, dining, entertainment, and more. Nearly new construction, 8 private acres, and a location that gives you the best of country living without feeling disconnected"”5428 River Road W is ready to welcome you home.
| DAYS ON MARKET | 0 | LAST UPDATED | 9/28/2026 |
|---|---|---|---|
| TRACT | None | YEAR BUILT | 2024 |
| COMMUNITY | 24 - Goochland | COUNTY | Goochland |
| STATUS | Active | PROPERTY TYPE(S) | Single Family |
| Elementary School | Byrd |
|---|---|
| Jr. High School | Goochland |
| High School | Goochland |
| ADDITIONAL DETAILS | |
| AIR | Central Air, Heat Pump |
|---|---|
| AIR CONDITIONING | Yes |
| APPLIANCES | Dishwasher, Electric Cooktop, Electric Water Heater, Microwave, Refrigerator |
| AREA | 24 - Goochland |
| BASEMENT | Crawl Space |
| CONSTRUCTION | Frame, Vinyl Siding |
| HEAT | Electric, Heat Pump |
| INTERIOR | Double Vanity, Eat-in Kitchen, Granite Counters, Master Downstairs |
| LOT | 8.02 acre(s) |
| LOT DESCRIPTION | Wooded |
| PARKING | Unpaved, Driveway, Oversized, Paved |
| POOL DESCRIPTION | None |
| SEWER | Septic Tank |
| STORIES | 1 |
| STYLE | Ranch |
| SUBDIVISION | None |
| TAXES | 2363 |
| WATER | Well |
| ZONING | A-1 |
MORTGAGE CALCULATOR
TOTAL MONTHLY PAYMENT
0
P
I
*Estimate only
| SATELLITE VIEW |
| / | |
We respect your online privacy and will never spam you. By submitting this form with your telephone number
you are consenting for Baker
Ellett to contact you even if your name is on a Federal or State
"Do not call List".
Listed with Real Broker LLC
All or a portion of the multiple Listing information is provided by the Central Virginia Regional Multiple Listing Service, LLC, from a copyrighted compilation of Listings. All CVR MLS information provided is deemed reliable but is not guaranteed accurate. The compilation of Listings and each individual Listing are ©2026 Central Virginia Regional Multiple Listing Service, LLC. All rights reserved.
IDX information is provided exclusively for consumers’ personal, non-commercial use, that it may not be used for any purpose other than to identify prospective properties consumers may be interested in purchasing
Last Updated: 9/28/26 10:15 AM PDT
This IDX solution is (c) Diverse Solutions 2026.