Twitter
 Facebook
 Email
Email
|

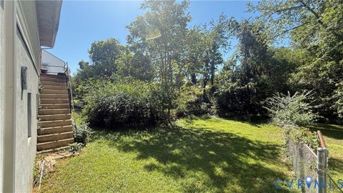
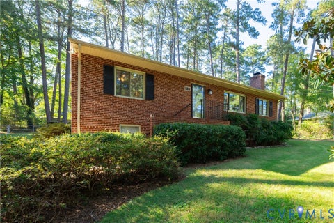
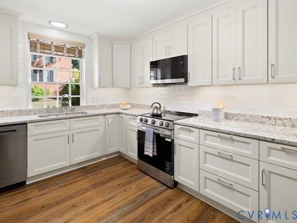
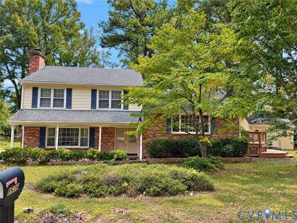
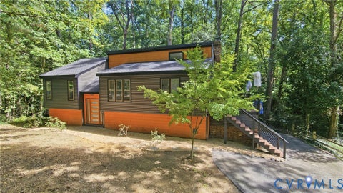
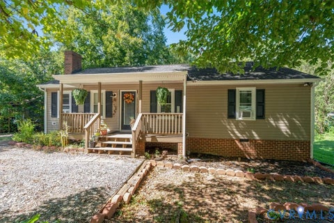
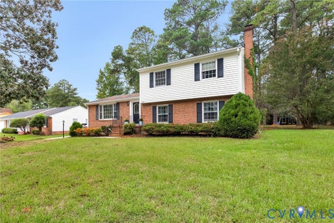
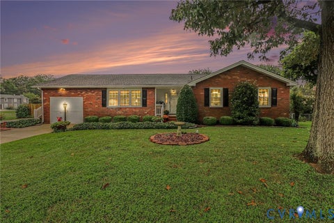
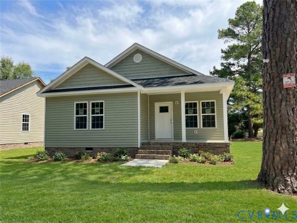
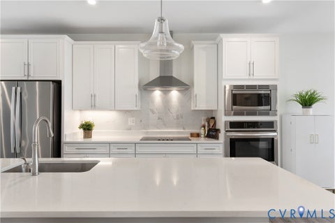
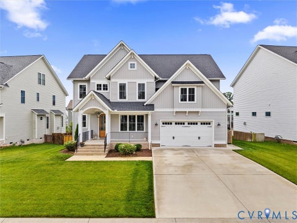
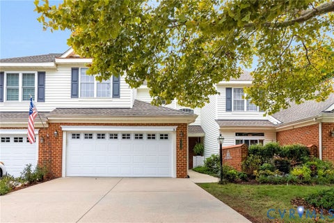
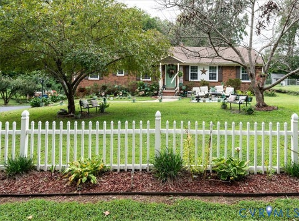
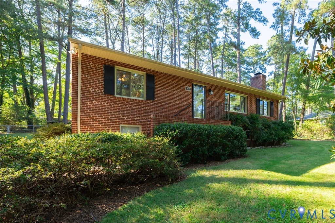
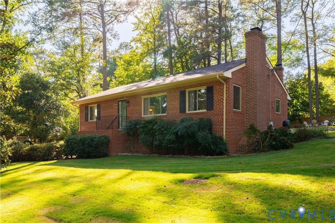
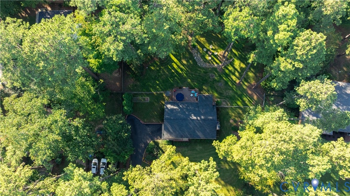
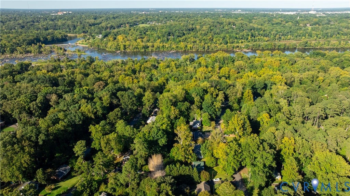
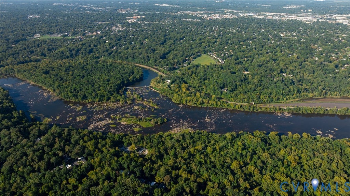
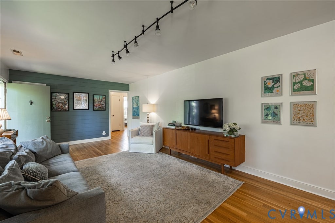
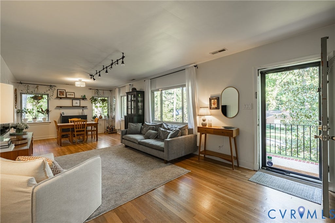
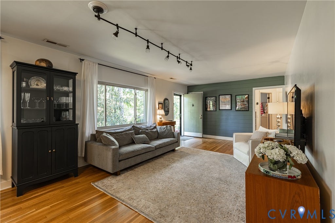
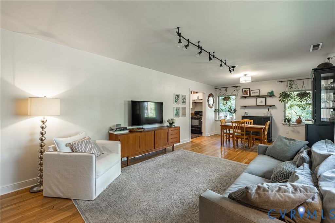
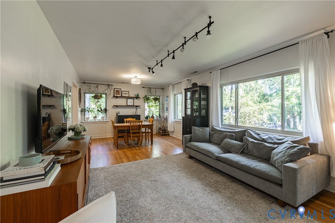
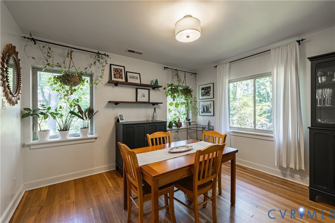
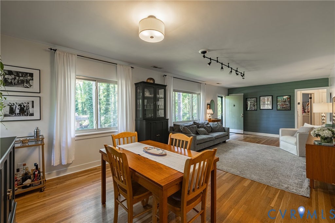
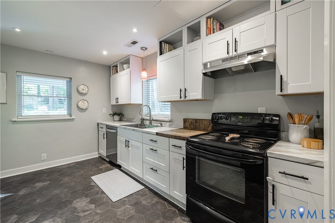
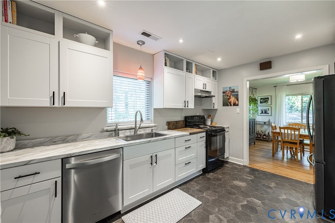
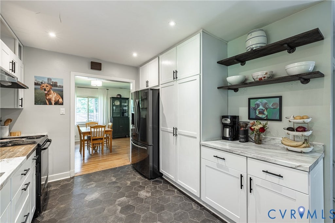
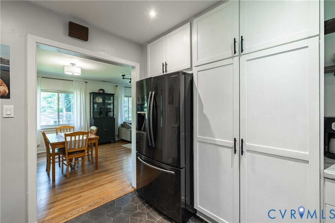
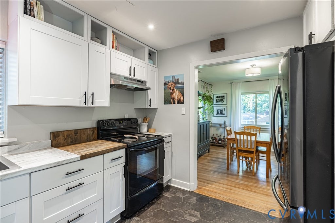
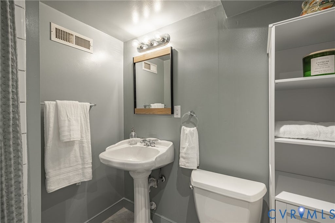
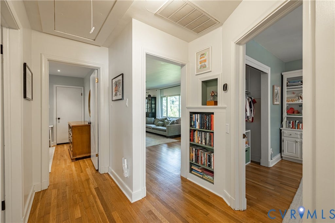
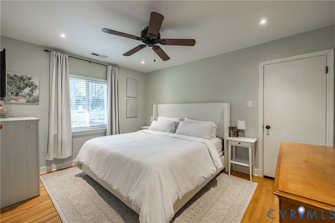
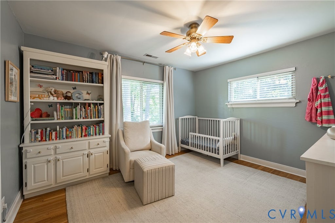
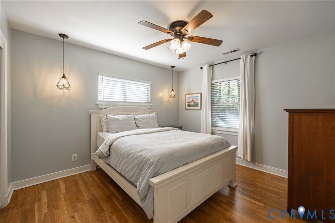
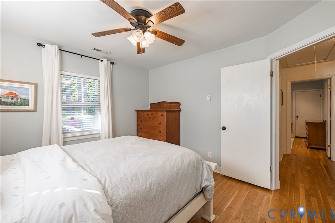
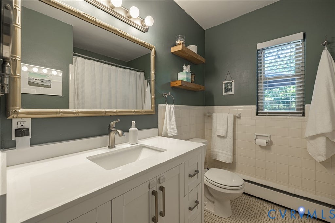
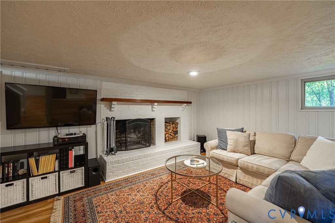
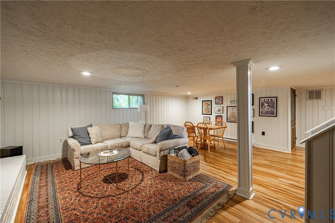
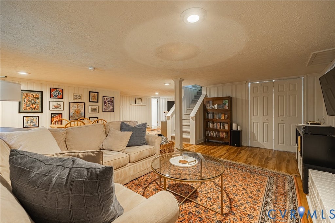
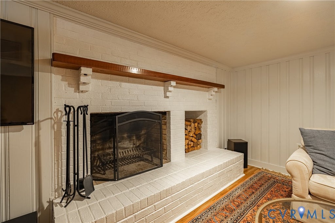
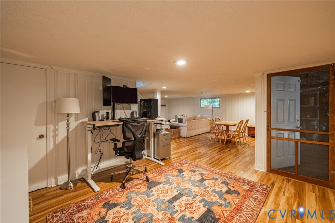
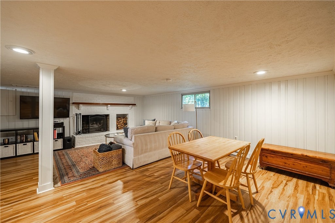
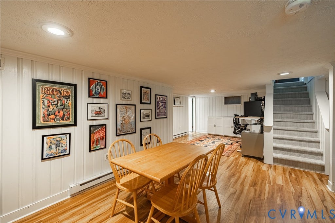
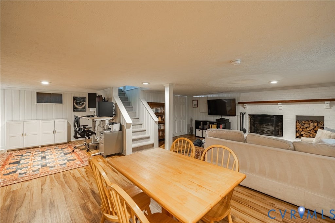
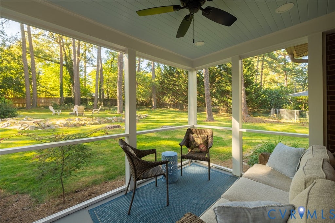
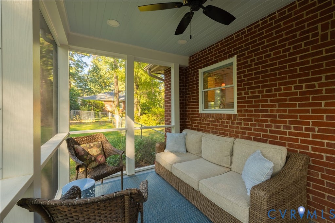
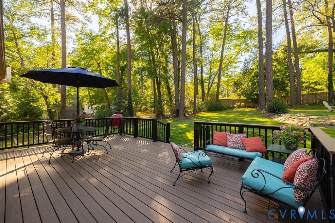
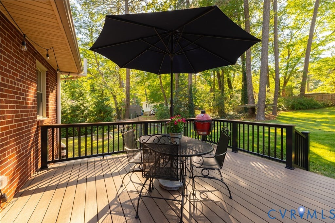
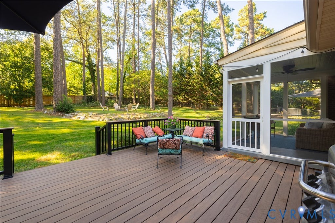
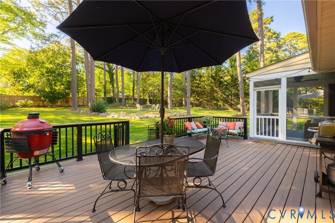
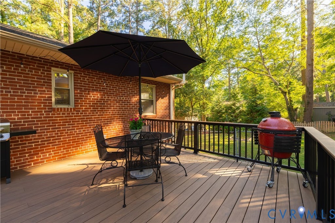
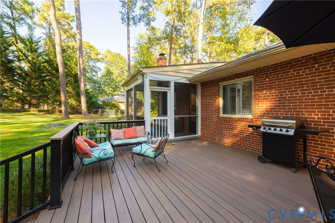
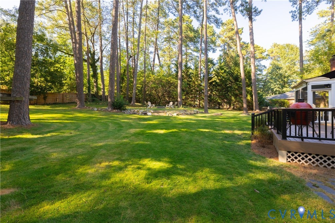
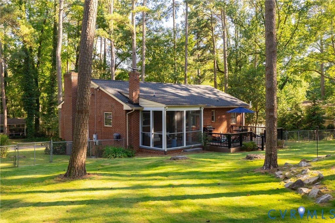
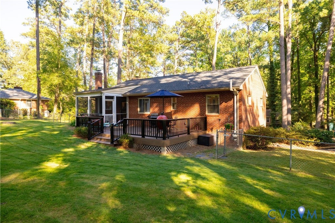
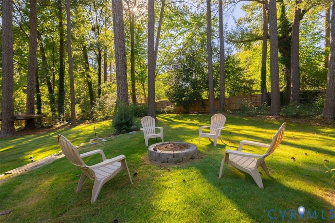
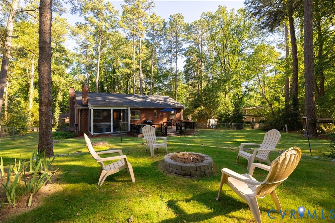
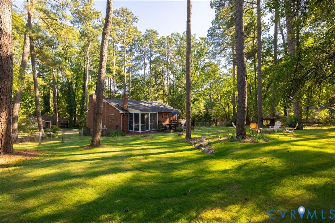
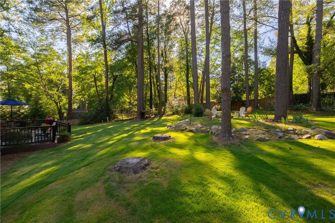
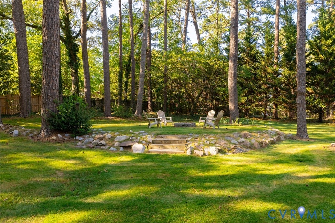
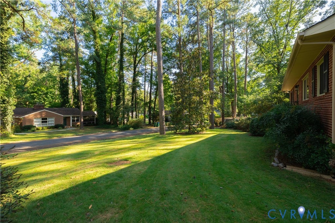
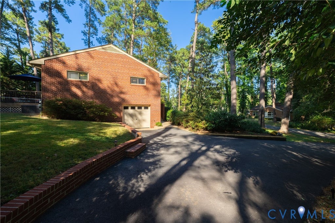
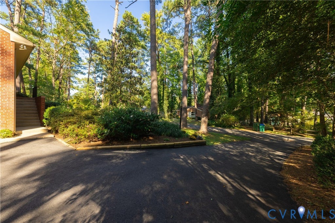
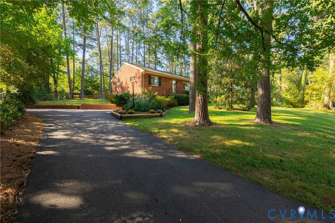
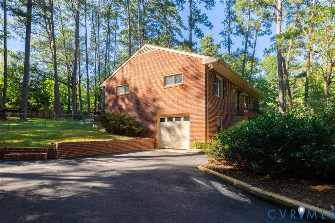
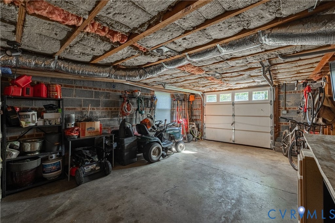
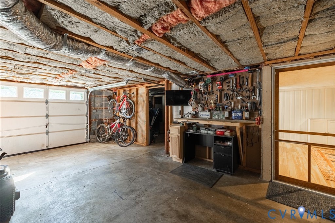
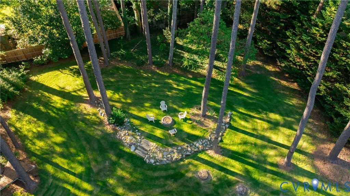
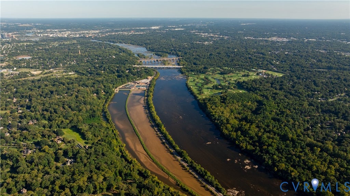
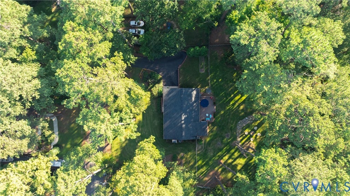
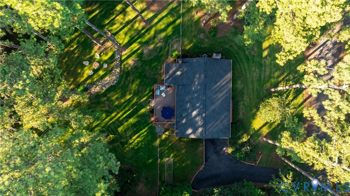
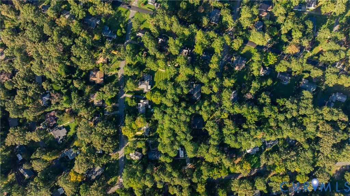
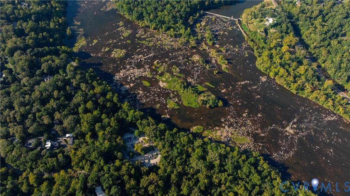
Tucked into one of Richmond's favorite neighborhoods, this Stratford Hills home has a lot to love! Sitting on over half an acre and just a half-mile from Pony Pasture, this 3-bedroom, 2-bath home offers the space, character, and outdoor lifestyle that make this neighborhood so special. Inside, you'll find hardwood floors and large windows with tons of natural light, while the finished basement with a wood-burning fireplace creates additional living space and a cozy retreat. Outside, the new TimberTech composite deck and screened porch make the most of the expansive backyard, with plenty of room for entertaining and enjoying the outdoors. A direct-entry 1-car garage with attached storage and a large walk-up attic provide even more functionality. Major improvements include a new roof (2019), refinished hardwood floors (2020), repaved driveway (2021), full HVAC replacement (2023), TimberTech deck and screened porch (2024), and new dishwasher (2026). Walk to Pony Pasture and The Wetlands, explore the James River trails, or head to nearby restaurants, breweries, and coffee shops. Beautifully updated and thoughtfully maintained, this is one you'll want to see for yourself!
| DAYS ON MARKET | 0 | LAST UPDATED | 9/28/2026 |
|---|---|---|---|
| TRACT | Stratford Hills | YEAR BUILT | 1956 |
| COMMUNITY | 60 - Richmond | GARAGE SPACES | 1.0 |
| COUNTY | Richmond City | STATUS | Active |
| PROPERTY TYPE(S) | Single Family |
| Elementary School | Southampton |
|---|---|
| Jr. High School | Thompson |
| High School | Huguenot |
| ADDITIONAL DETAILS | |
| AIR | Heat Pump |
|---|---|
| AIR CONDITIONING | Yes |
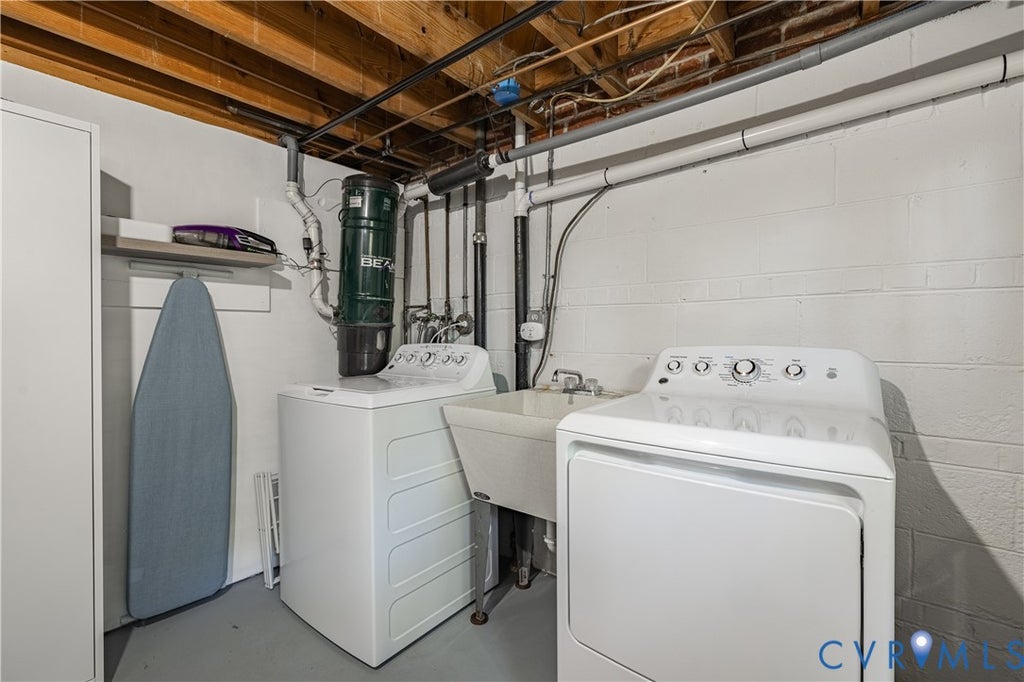
| APPLIANCES | Cooktop, Dishwasher, Dryer, Electric Cooktop, Microwave, Oven, Refrigerator, Washer |
| AREA | 60 - Richmond |
| BASEMENT | Full, Walk-Out Access, Yes |
| CONSTRUCTION | Block, Brick |
| FIREPLACE | Yes |
| GARAGE | Yes |
| HEAT | Electric, Heat Pump, Radiant |
| INTERIOR | Granite Counters, Recessed Lighting, Track Lighting |
| LOT | 0.58 acre(s) |
| LOT DESCRIPTION | Landscaped, Level |
| PARKING | Attached, Basement, Direct Access, Driveway, Garage, Paved, Garage Faces Rear, Garage Faces Side, Workshop in Garage |
| POOL DESCRIPTION | None |
| SEWER | Public Sewer |
| STORIES | 1 |
| STYLE | Ranch |
| SUBDIVISION | Stratford Hills |
| TAXES | 5640 |
| WATER | Public |
| ZONING | R-2 |
MORTGAGE CALCULATOR
TOTAL MONTHLY PAYMENT
0
P
I
*Estimate only
| SATELLITE VIEW |
| / | |
We respect your online privacy and will never spam you. By submitting this form with your telephone number
you are consenting for Baker
Ellett to contact you even if your name is on a Federal or State
"Do not call List".
Listed with Keller Williams Realty
All or a portion of the multiple Listing information is provided by the Central Virginia Regional Multiple Listing Service, LLC, from a copyrighted compilation of Listings. All CVR MLS information provided is deemed reliable but is not guaranteed accurate. The compilation of Listings and each individual Listing are ©2026 Central Virginia Regional Multiple Listing Service, LLC. All rights reserved.
IDX information is provided exclusively for consumers’ personal, non-commercial use, that it may not be used for any purpose other than to identify prospective properties consumers may be interested in purchasing
Last Updated: 9/28/26 9:53 AM PDT
This IDX solution is (c) Diverse Solutions 2026.