Twitter
 Facebook
 Email
Email
|

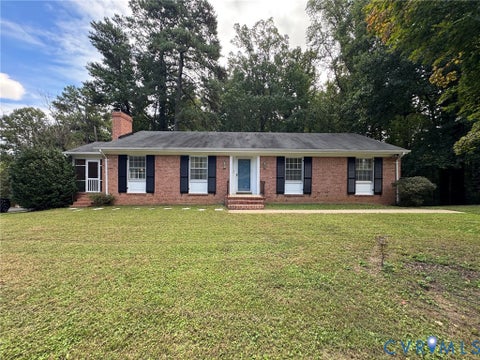
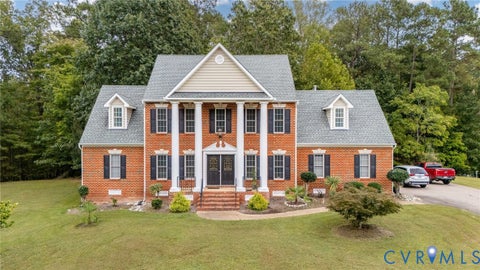
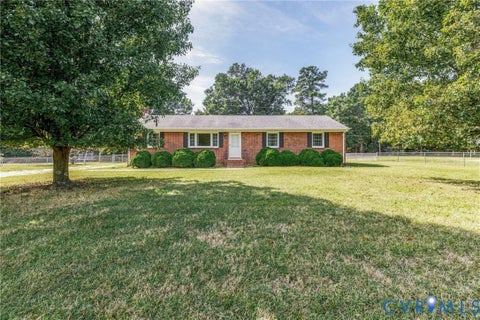
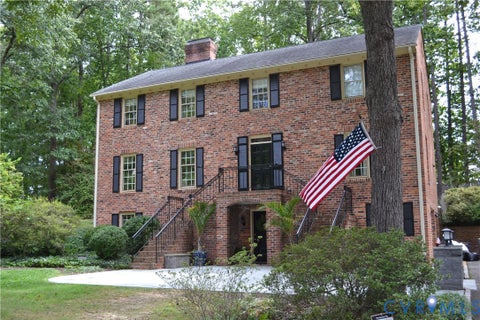
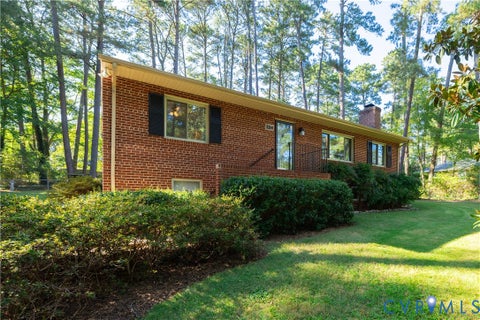
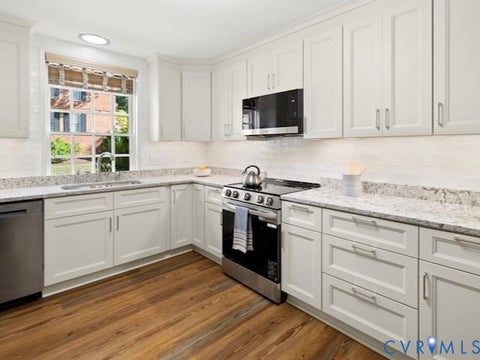
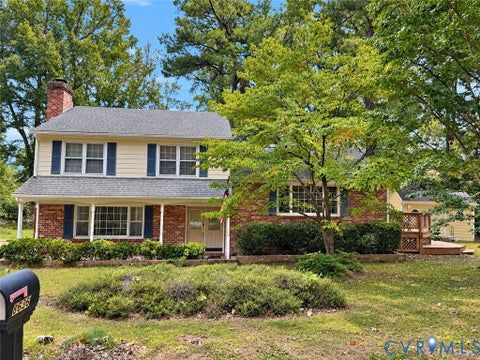
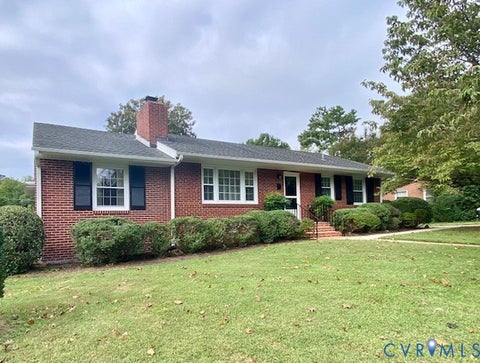
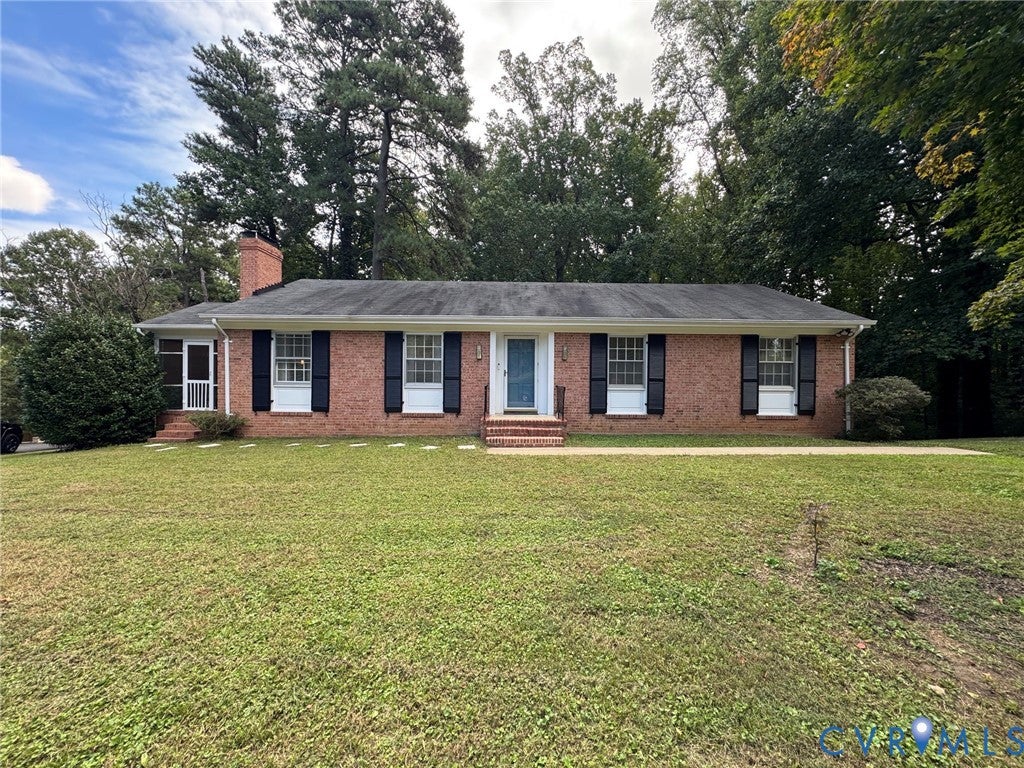
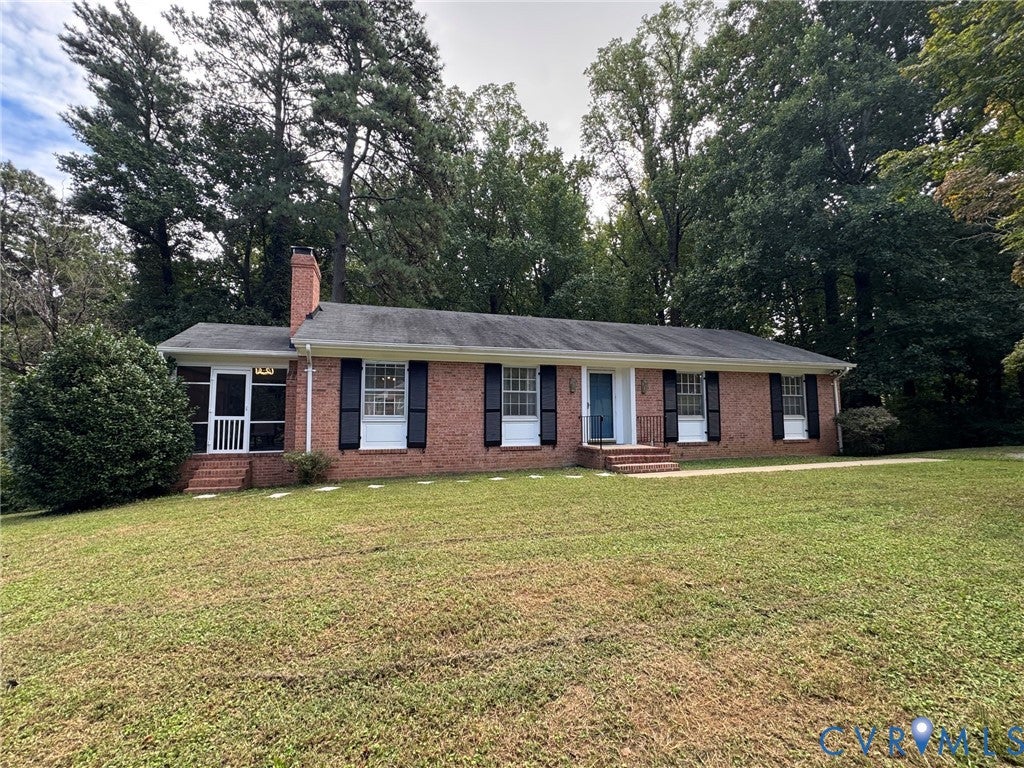
Tucked away at the end of a quiet cul-de-sac, 2303 Arbor Drive offers the perfect blend of classic brick rancher charm and expansive, versatile living space. With over 3,000 square feet across two levels, this home feels both substantial and incredibly welcoming. Step through the foyer"”complete with a handy coat closet"”and you're greeted by gleaming hardwood floors that flow throughout the main level. The heart of the home is a spacious family room, where a wood-burning fireplace with decorative trim and a classic mantle serves as the focal point. For those who love to host, the formal dining room provides a dedicated space for holiday meals and dinner parties. The kitchen is impressively sized, featuring ceramic tile floors, a brand-new refrigerator, a wall oven, and plenty of counter space for meal prep. The primary suite is a true retreat, offering a walk-in closet and a beautifully updated ensuite bath. Two additional bedrooms, each with double closets and ceiling fans, share a stylishly updated hall bathroom. One of the standout features of this home is the massive, screened porch. It's the ultimate spot to enjoy the local wildlife and the peaceful surroundings of the semi-wooded lot. Downstairs, the finished basement feels like a whole second home. A huge second family room features durable luxury vinyl plank (LVP) flooring, another wood-burning fireplace, and custom built-ins with rich wood trim. A separate rec room offers endless possibilities"”think home gym, craft studio, or a massive home office"”plus a staggering amount of storage. You'll also find a large laundry room (washer and dryer included) and a half bath with a fresh new vanity. Outside, the 1.5-car rear-entry garage is a dream for hobbyists, outfitted with a workshop, benches, and an electric garage door opener. Located just minutes from major highway access and prime shopping, this Henrico County gem combines a secluded feel with total convenience.
| DAYS ON MARKET | 1 | LAST UPDATED | 9/28/2026 |
|---|---|---|---|
| TRACT | Ravenswood Farm | YEAR BUILT | 1967 |
| COMMUNITY | 42 - Henrico | GARAGE SPACES | 1.5 |
| COUNTY | Henrico | STATUS | Active |
| PROPERTY TYPE(S) | Single Family |
| Elementary School | Glen Lea |
|---|---|
| Jr. High School | Douglas Wilder |
| High School | Henrico |
| ADDITIONAL DETAILS | |
| AIR | Ceiling Fan(s), Central Air |
|---|---|
| AIR CONDITIONING | Yes |
| APPLIANCES | Dishwasher, Dryer, Electric Cooktop, Electric Water Heater, Oven, Refrigerator, Washer |
| AREA | 42 - Henrico |
| BASEMENT | Full, Partially Finished, Walk-Out Access, Yes |
| CONSTRUCTION | Brick |
| EXTERIOR | Lighting |
| FIREPLACE | Yes |
| GARAGE | Yes |
| HEAT | Electric, Fireplace Insert, Forced Air, Heat Pump |
| INTERIOR | Bookcases, Built-in Features, Ceiling Fan(s), Laminate Counters, Master Downstairs, Walk-In Closet(s) |
| LOT | 0.5154 acre(s) |
| LOT DESCRIPTION | Cul-De-Sac |
| PARKING | Oversized, Garage Faces Rear, Garage Faces Side, Workshop in Garage, Garage |
| POOL DESCRIPTION | None |
| SEWER | Septic Tank |
| STORIES | 2 |
| STYLE | Ranch |
| SUBDIVISION | Ravenswood Farm |
| TAXES | 2263.42 |
| WATER | Public |
| ZONING | R3 |
MORTGAGE CALCULATOR
TOTAL MONTHLY PAYMENT
0
P
I
*Estimate only
| SATELLITE VIEW |
| / | |
We respect your online privacy and will never spam you. By submitting this form with your telephone number
you are consenting for Baker
Ellett to contact you even if your name is on a Federal or State
"Do not call List".
Listed with Compass
All or a portion of the multiple Listing information is provided by the Central Virginia Regional Multiple Listing Service, LLC, from a copyrighted compilation of Listings. All CVR MLS information provided is deemed reliable but is not guaranteed accurate. The compilation of Listings and each individual Listing are ©2026 Central Virginia Regional Multiple Listing Service, LLC. All rights reserved.
IDX information is provided exclusively for consumers’ personal, non-commercial use, that it may not be used for any purpose other than to identify prospective properties consumers may be interested in purchasing
Last Updated: 9/28/26 4:19 PM PDT
This IDX solution is (c) Diverse Solutions 2026.