Twitter
 Facebook
 Email
Email
|
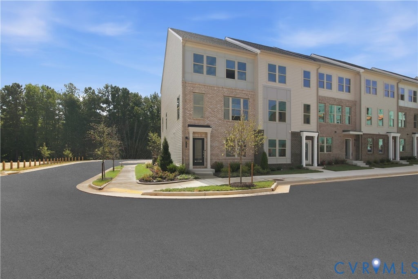
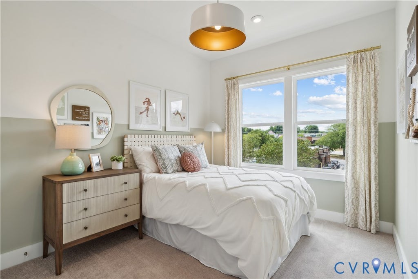
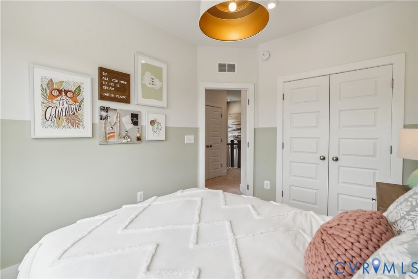
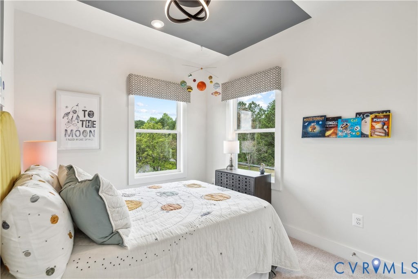
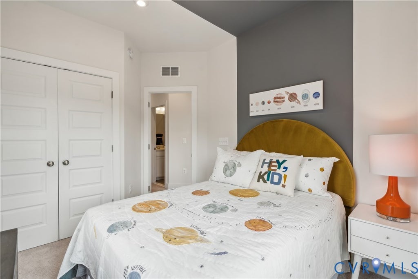
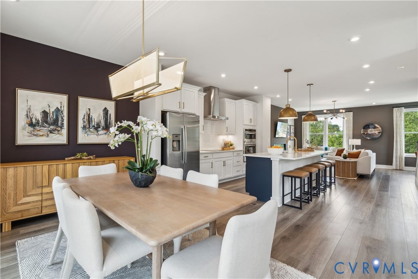
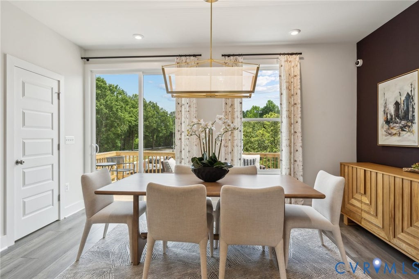
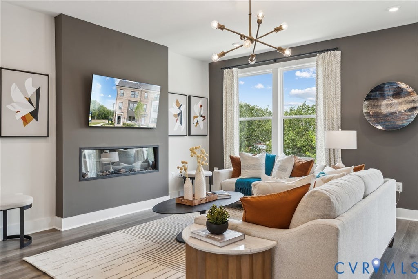
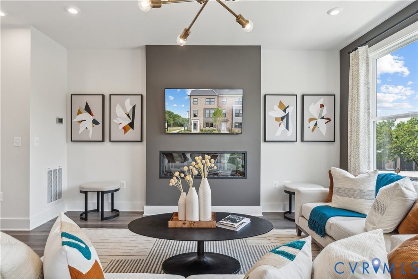
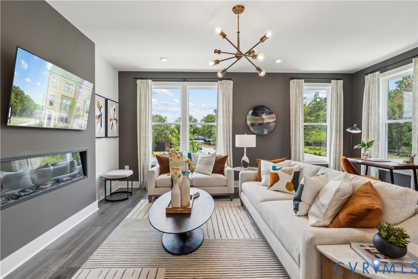
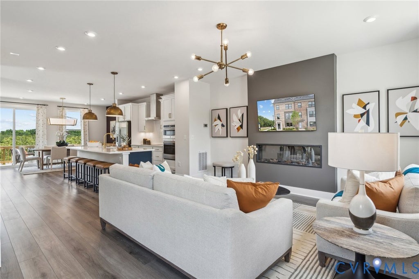
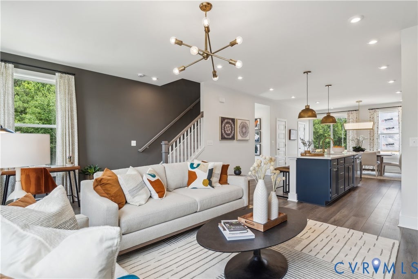
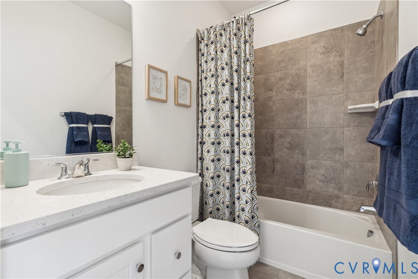
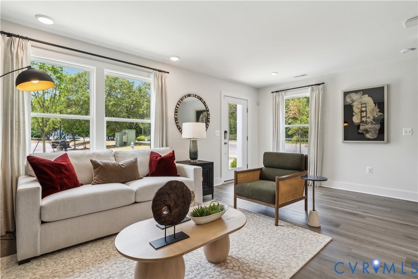
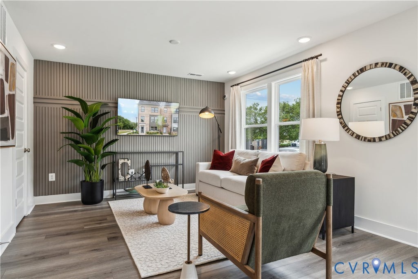
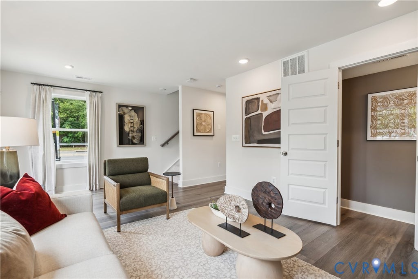
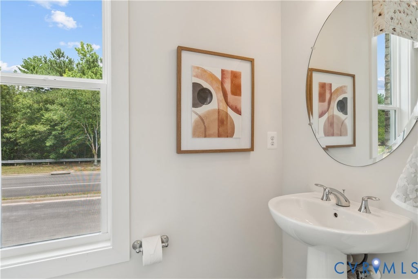
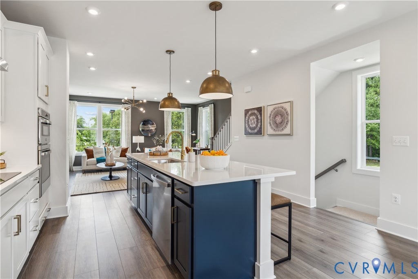
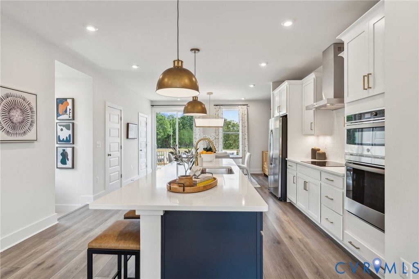
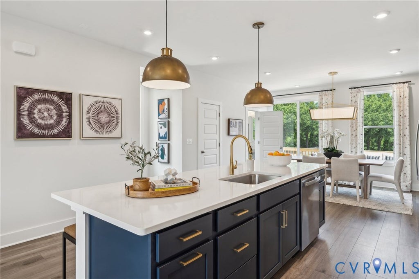
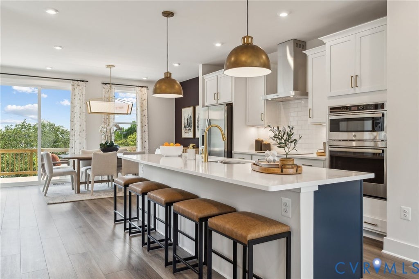
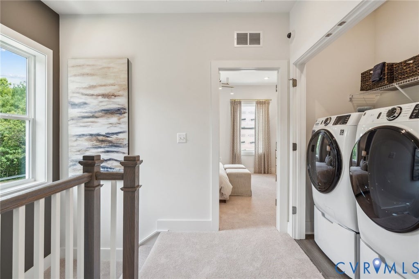
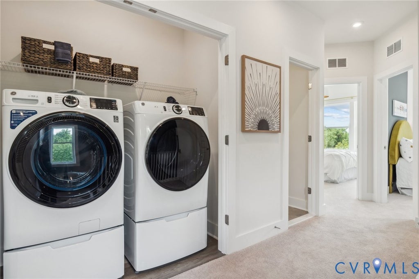
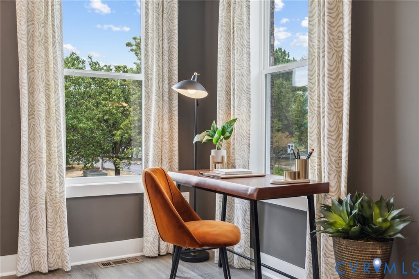
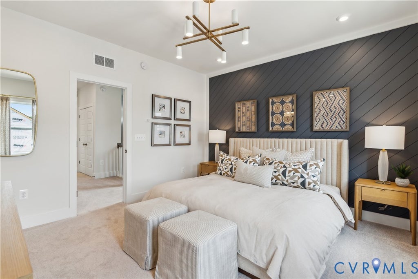
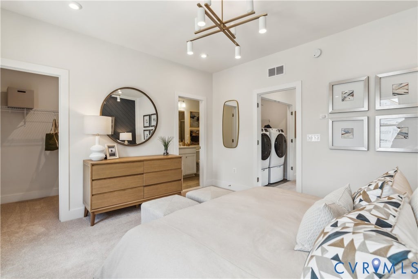
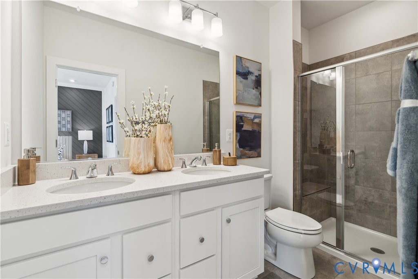

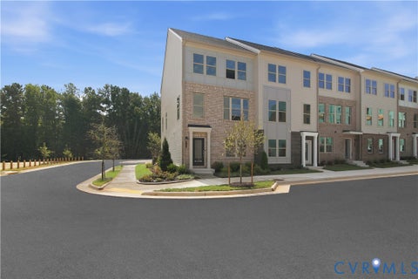
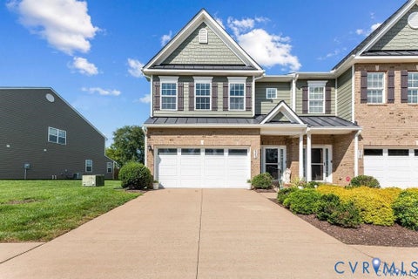
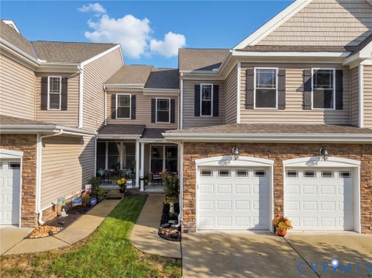
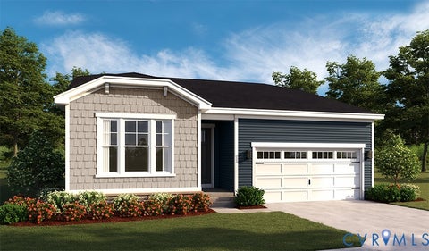
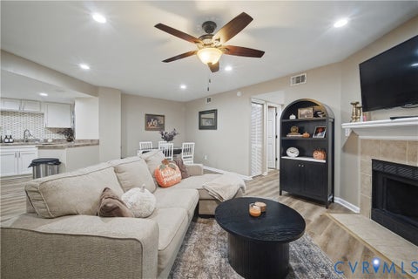
Tucked between the everyday convenience of Chesterfield and the outdoor escape of Rockwood Park, Rockwood Square puts you close to the places you actually use, from shopping, dining, and coffee stops to major commuter routes connecting you throughout the Richmond region. It's the kind of location that makes daily life easier while keeping weekends full of possibilities. Now is an especially exciting time to call Rockwood Square home. As one of the community's earliest opportunities, buyers have the chance to get into this brand-new neighborhood while it is still taking shape, with future growth, new neighbors, and long-term value already on the horizon. New construction means less maintenance, more efficiency, and the opportunity to enjoy a home built for today's lifestyle. Estimated for completion by the end of 2026, this Jenkins townhome pairs thoughtful design with stylish finishes selected to stand the test of time. The open-concept main level creates a natural flow for entertaining, working from home, or simply unwinding after a busy day. The upgraded kitchen features quartz countertops, designer cabinetry, a tile backsplash, stainless steel appliances, and an included refrigerator, delivering both beauty and everyday functionality. A convenient main-level powder room adds flexibility for guests, while the private deck extends your living space outdoors. Upstairs, well-designed bedrooms make the most of every square foot, offering comfortable spaces for rest, work, or hobbies, while the thoughtfully appointed baths continue the home's clean, modern style. Don't miss the opportunity to own a brand-new home in one of Chesterfield's newest communities before prices move with the neighborhood's growth.
| DAYS ON MARKET | 0 | LAST UPDATED | 9/25/2026 |
|---|---|---|---|
| TRACT | Rockwood Square Townhomes | YEAR BUILT | 2026 |
| COMMUNITY | 54 - Chesterfield | GARAGE SPACES | 2.0 |
| COUNTY | Chesterfield | STATUS | Active |
| PROPERTY TYPE(S) | Condo/Townhouse/Co-Op |
| Elementary School | Providence |
|---|---|
| Jr. High School | Bailey Bridge |
| High School | Clover Hill |
| ADDITIONAL DETAILS | |
| AIR | Central Air |
|---|---|
| AIR CONDITIONING | Yes |
| AMENITIES | Snow Removal, Trash |
| APPLIANCES | Cooktop, Dishwasher, Disposal, Double Oven, Electric Cooktop, Exhaust Fan, Microwave, Oven, Range Hood, Refrigerator |
| AREA | 54 - Chesterfield |
| CONSTRUCTION | Brick, Frame, Vinyl Siding |
| EXTERIOR | Balcony |
| FIREPLACE | Yes |
| GARAGE | Yes |
| HEAT | Electric, Exhaust Fan |
| HOA DUES | 55|Monthly |
| INTERIOR | Double Vanity, High Ceilings, Kitchen Island, Pantry, Recessed Lighting, Walk-In Closet(s) |
| PARKING | Attached, Direct Access, Driveway, Garage, Garage Door Opener, Off Street, Paved, Garage Faces Rear, Garage Faces Side |
| POOL DESCRIPTION | None |
| SEWER | Public Sewer |
| STORIES | 3+ |
| STYLE | Contemporary |
| SUBDIVISION | Rockwood Square Townhomes |
| WATER | Public |
MORTGAGE CALCULATOR
TOTAL MONTHLY PAYMENT
0
P
I
*Estimate only
| SATELLITE VIEW |
| / | |
We respect your online privacy and will never spam you. By submitting this form with your telephone number
you are consenting for Baker
Ellett to contact you even if your name is on a Federal or State
"Do not call List".
Listed with SM Brokerage LLC
All or a portion of the multiple Listing information is provided by the Central Virginia Regional Multiple Listing Service, LLC, from a copyrighted compilation of Listings. All CVR MLS information provided is deemed reliable but is not guaranteed accurate. The compilation of Listings and each individual Listing are ©2026 Central Virginia Regional Multiple Listing Service, LLC. All rights reserved.
IDX information is provided exclusively for consumers’ personal, non-commercial use, that it may not be used for any purpose other than to identify prospective properties consumers may be interested in purchasing
Last Updated: 9/25/26 11:34 AM PDT
This IDX solution is (c) Diverse Solutions 2026.