Twitter
 Facebook
 Email
Email
|

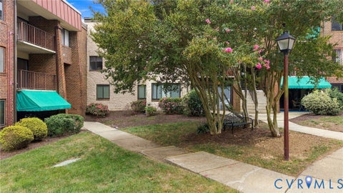
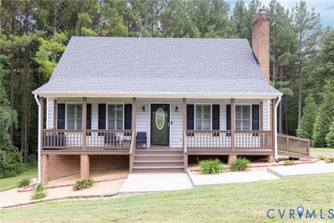
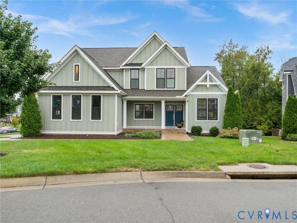
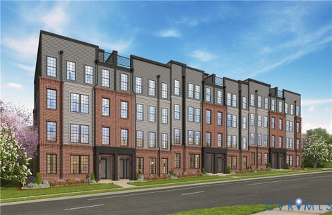
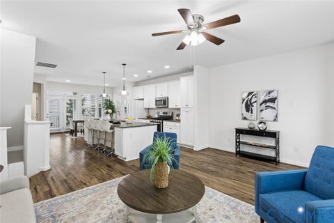
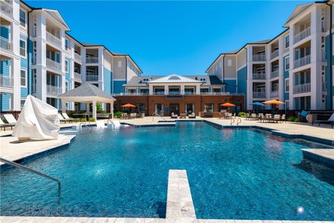
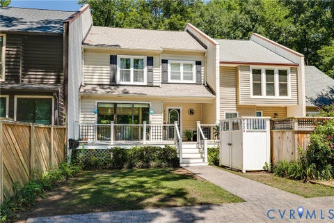
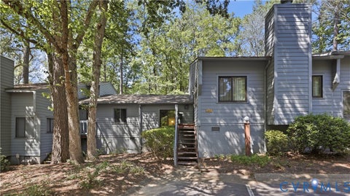
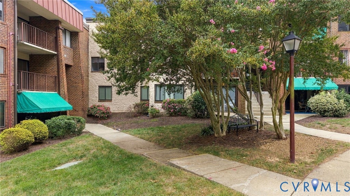
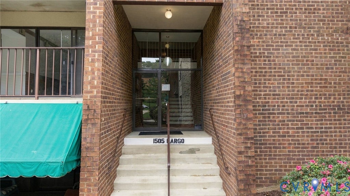
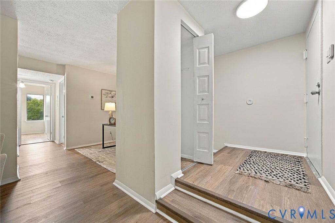
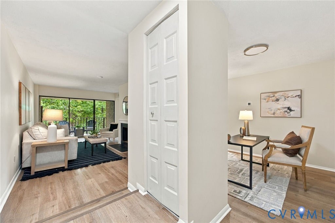
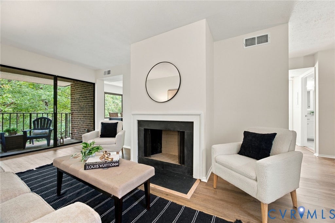
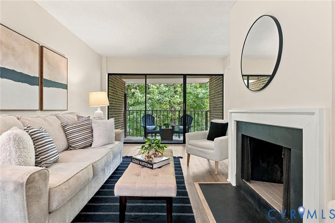
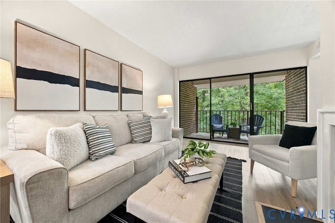
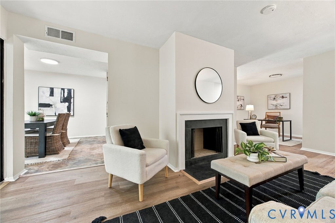
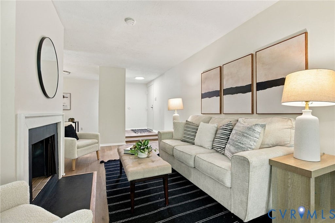
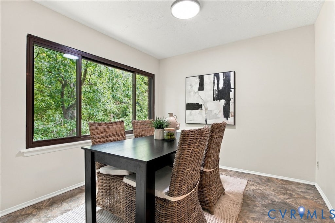
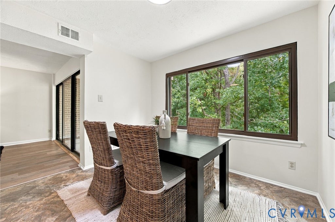
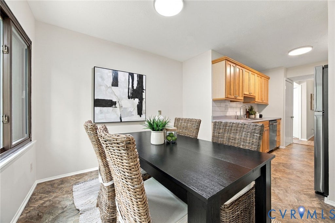
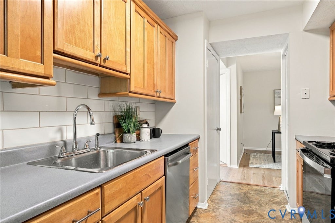
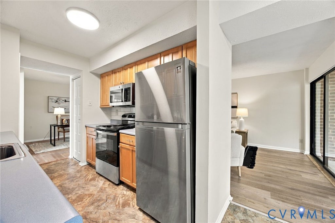
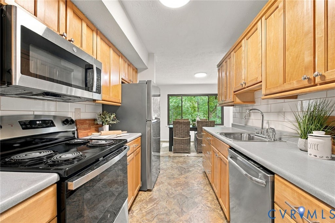
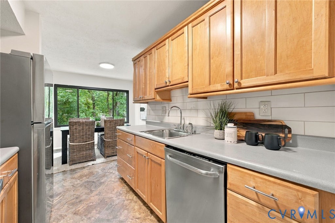
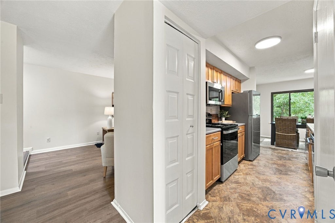
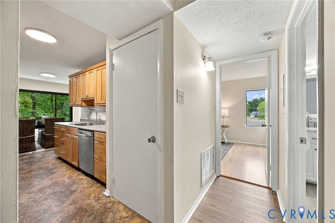
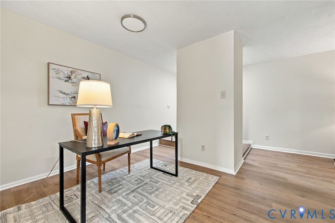
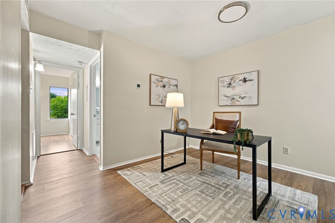
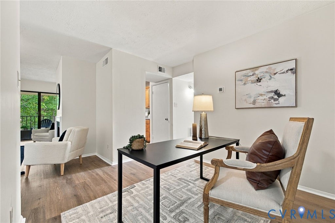
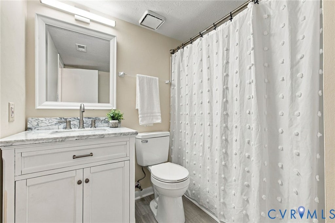
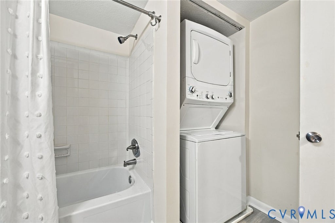
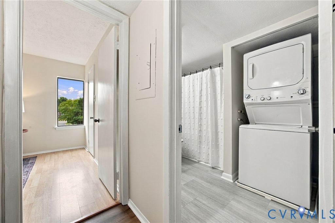
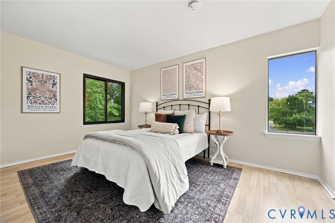
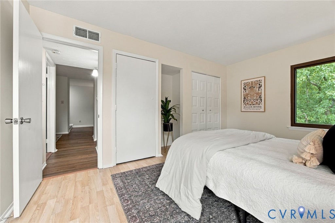
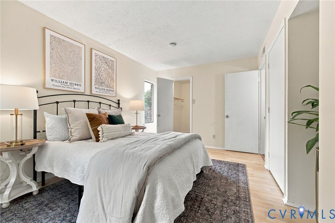
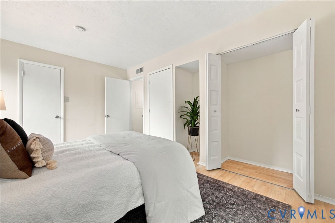
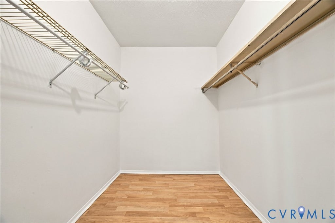
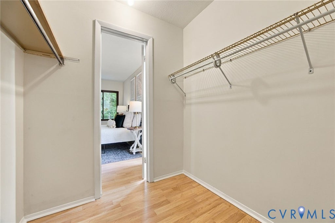
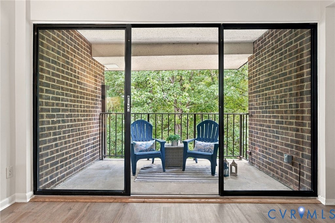
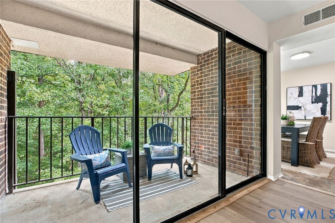
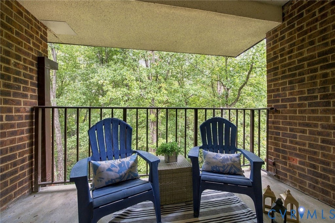
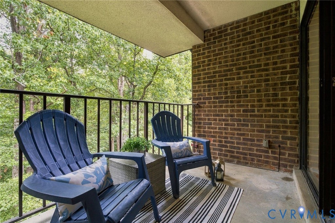
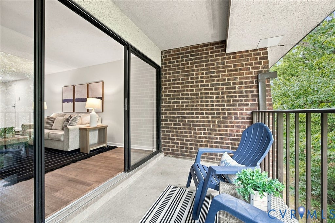
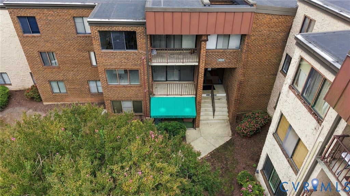
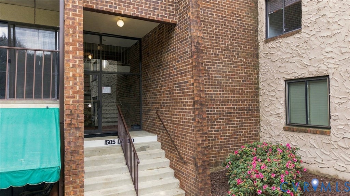
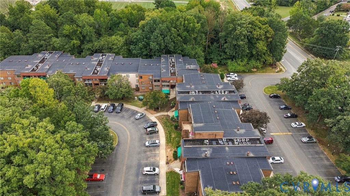
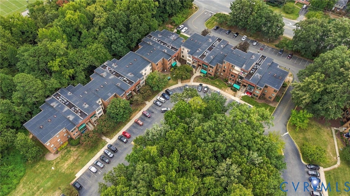
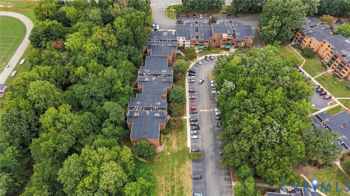
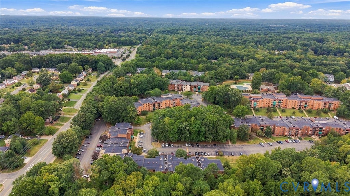
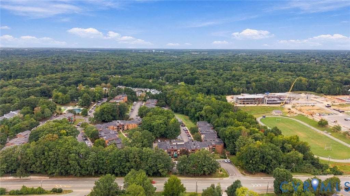
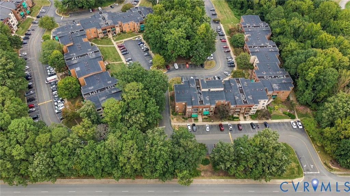
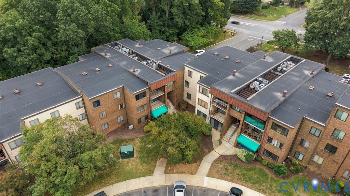
Tucked into the top floor of Regency Woods, this corner condo offers something you don't always get from a one-bedroom home, room to truly spread out. Natural light moves throughout the 878-square-foot interior, where a spacious living room with wood-burning fireplace opens to a covered balcony framed by mature trees, creating an easy extension of the living space. The adjoining dining area flows into the kitchen, while a separate breakfast nook offers the flexibility for a home office, reading room, or additional dining space. Recent updates bring a fresh feel throughout, including luxury vinyl plank flooring in the living and dining areas and an updated bath with a new vanity, mirror, lighting and fixtures. The generously sized bedroom is complemented by an impressive walk-in closet, with additional storage found throughout the home. A stackable washer and dryer adds everyday convenience, while the top-floor, corner setting offers added privacy and peaceful wooded views. Regency Woods rounds out the lifestyle with a community pool, clubhouse, tennis courts, landscaped common areas and exterior maintenance, all in an established West End location convenient to shopping, dining and major roadways.
| DAYS ON MARKET | 0 | LAST UPDATED | 9/24/2026 |
|---|---|---|---|
| TRACT | Regency Woods | YEAR BUILT | 1977 |
| COMMUNITY | 22 - Henrico | COUNTY | Henrico |
| STATUS | Active | PROPERTY TYPE(S) | Condo/Townhouse/Co-Op |
| Elementary School | Pemberton |
|---|---|
| Jr. High School | Quioccasin |
| High School | Godwin |
| ADDITIONAL DETAILS | |
| AIR | Central Air |
|---|---|
| AIR CONDITIONING | Yes |
| APPLIANCES | Dishwasher, Electric Cooktop, Electric Water Heater, Microwave, Washer/Dryer Stacked |
| AREA | 22 - Henrico |
| CONSTRUCTION | Brick |
| FIREPLACE | Yes |
| HEAT | Electric, Forced Air |
| INTERIOR | Laminate Counters, Pantry, Walk-In Closet(s) |
| LOT | 880 sq ft |
| PARKING | Parking Lot |
| POOL | Yes |
| POOL DESCRIPTION | Outdoor Pool, Community |
| SEWER | Public Sewer |
| STORIES | 1 |
| STYLE | Low Rise |
| SUBDIVISION | Regency Woods |
| TAXES | 1342.94 |
| WATER | Public |
| ZONING | R5 |
MORTGAGE CALCULATOR
TOTAL MONTHLY PAYMENT
0
P
I
*Estimate only
| SATELLITE VIEW |
| / | |
We respect your online privacy and will never spam you. By submitting this form with your telephone number
you are consenting for Baker
Ellett to contact you even if your name is on a Federal or State
"Do not call List".
Listed with Real Broker LLC
All or a portion of the multiple Listing information is provided by the Central Virginia Regional Multiple Listing Service, LLC, from a copyrighted compilation of Listings. All CVR MLS information provided is deemed reliable but is not guaranteed accurate. The compilation of Listings and each individual Listing are ©2026 Central Virginia Regional Multiple Listing Service, LLC. All rights reserved.
IDX information is provided exclusively for consumers’ personal, non-commercial use, that it may not be used for any purpose other than to identify prospective properties consumers may be interested in purchasing
Last Updated: 9/24/26 11:47 AM PDT
This IDX solution is (c) Diverse Solutions 2026.