Twitter
 Facebook
 Email
Email
|

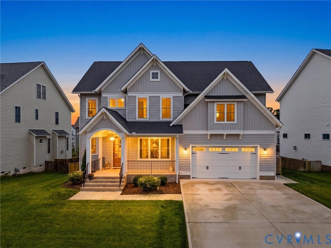


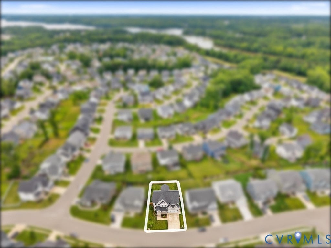
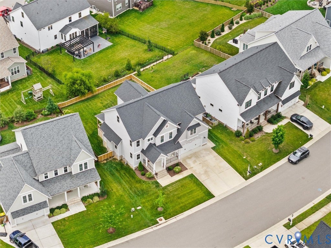
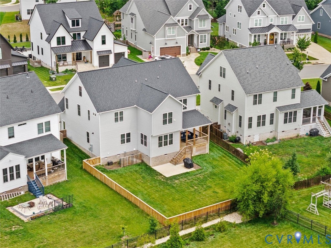
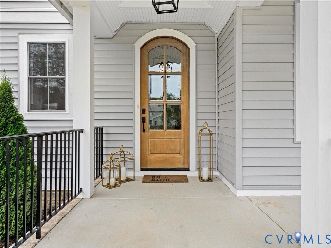
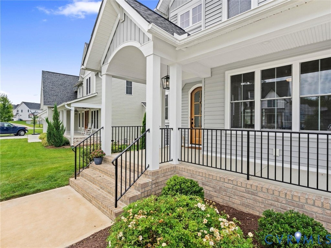
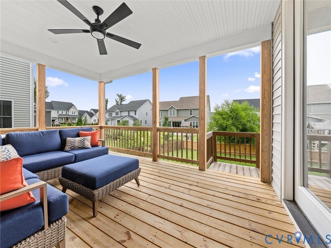


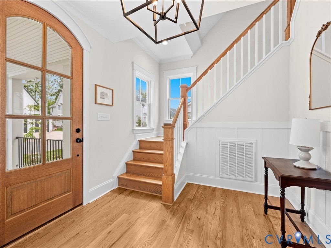

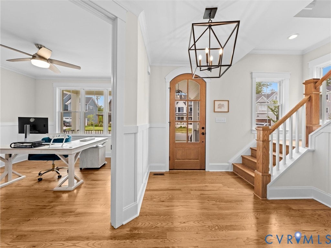

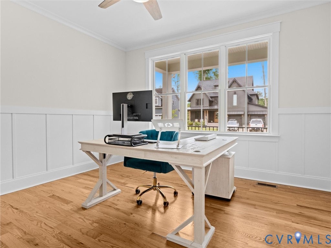
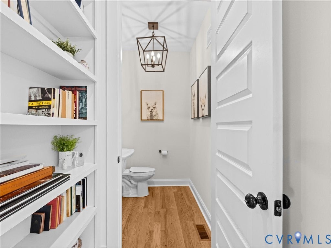


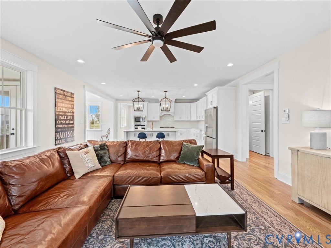


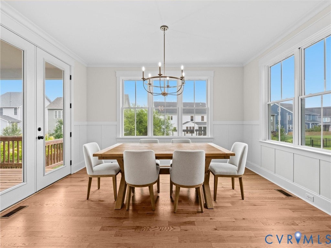

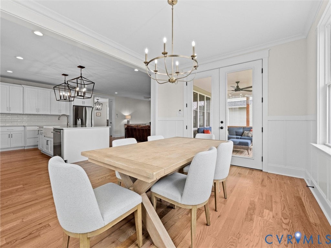

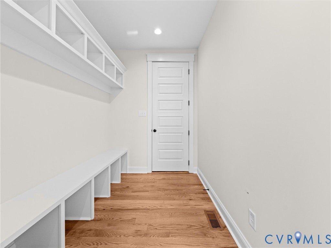
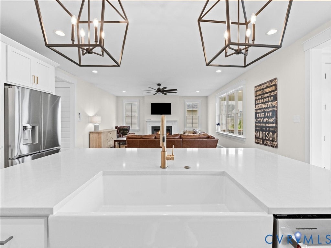
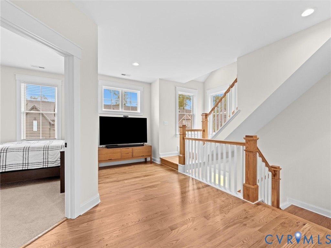

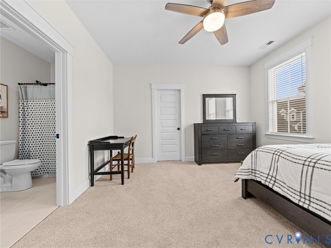

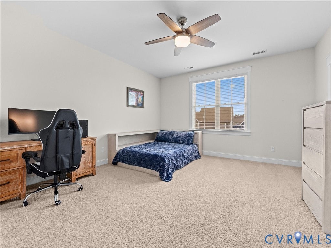

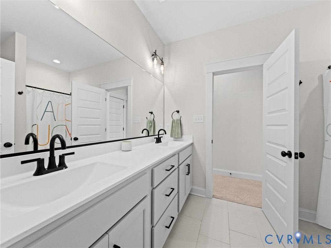
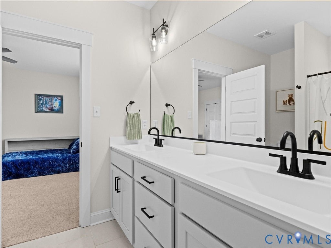
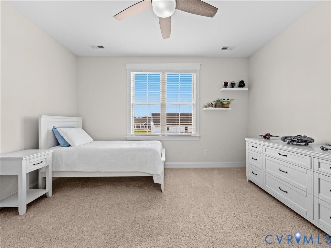

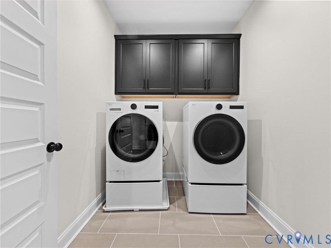


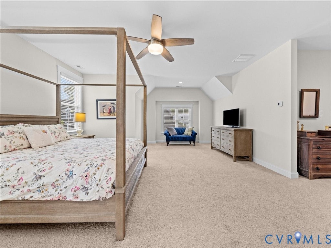


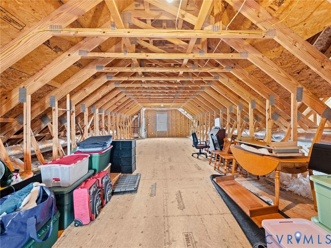

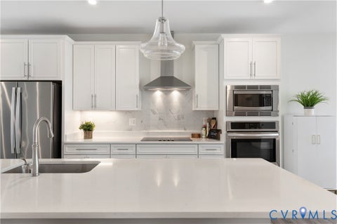
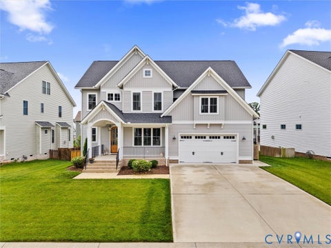
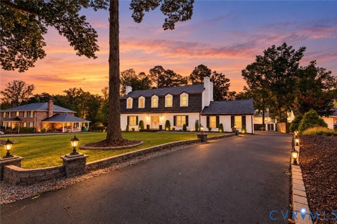
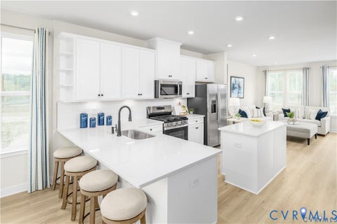
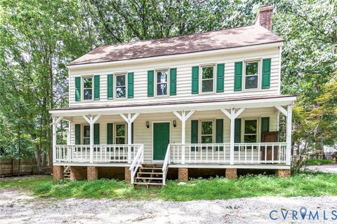
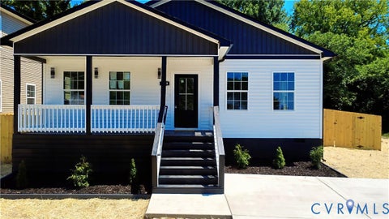
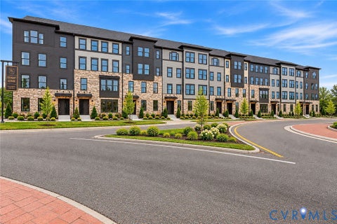
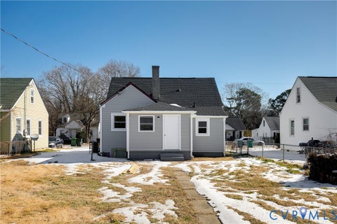
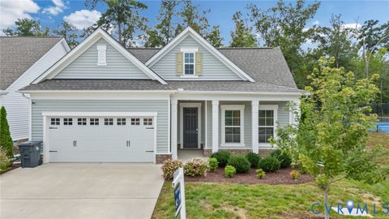
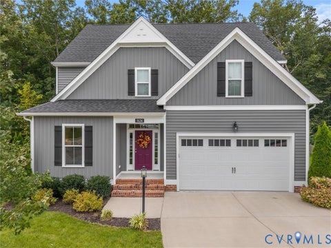
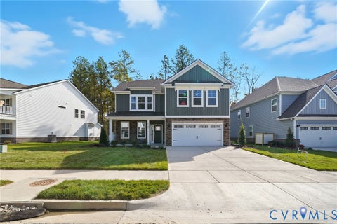
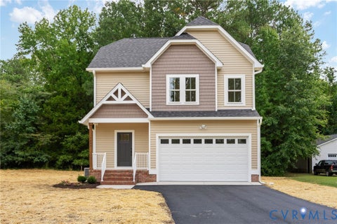
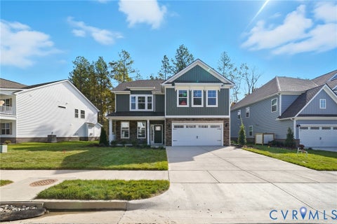
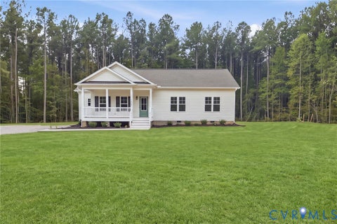
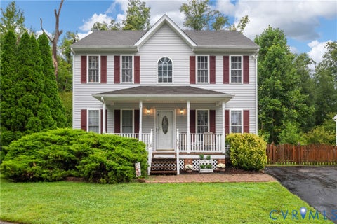
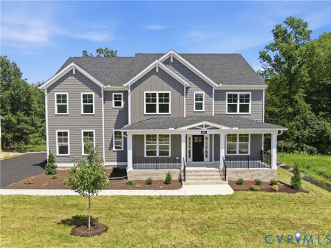
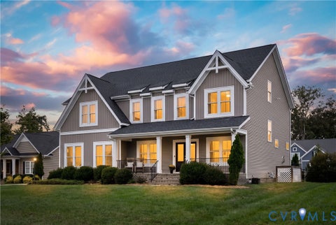
Discover exceptional craftsmanship and effortless living in this beautifully designed custom home by South River Custom Homes, located in the highly desirable Rountrey community. Offering 4 bedrooms, 3.5 baths, and an impressive blend of style and functionality, this move-in ready home is perfectly positioned near top-rated schools, shopping, dining, and major thoroughfares. Step inside to a light-filled, open-concept main level where thoughtful details and quality finishes take center stage. A private home office with custom trim provides the perfect work-from-home retreat, while the chef-inspired kitchen serves as the heart of the home with an oversized island, quartz countertops, gas cooking, decorative pendant lighting, soft-close maple cabinetry, and a spacious walk-in pantry. The adjoining dining and family spaces flow effortlessly to the covered rear porch and fenced backyard, creating an inviting setting for entertaining or relaxing outdoors. Upstairs, retreat to the spacious primary suite featuring two walk-in closets and a beautifully appointed spa-like bath with a freestanding soaking tub, frameless glass shower, dual vanities, and quartz countertops. Three additional bedrooms are thoughtfully arranged with a private ensuite and Jack-and-Jill bath, while a generous loft offers flexible space for a playroom, or second living area. The unfinished third floor provides even more possibilities, ready to become an additional bedroom, recreation room, home gym, or customized bonus space. Thoughtfully designed, beautifully finished, and ideally located, this Rountrey home offers the craftsmanship and versatility today's buyers are looking for.
| DAYS ON MARKET | 1 | LAST UPDATED | 9/25/2026 |
|---|---|---|---|
| TRACT | Rountrey | YEAR BUILT | 2023 |
| COMMUNITY | 62 - Chesterfield | GARAGE SPACES | 2.0 |
| COUNTY | Chesterfield | STATUS | Active |
| PROPERTY TYPE(S) | Single Family |
| Elementary School | Old Hundred |
|---|---|
| Jr. High School | Tomahawk Creek |
| High School | Midlothian |
| ADDITIONAL DETAILS | |
| AIR | Ceiling Fan(s), Central Air, Zoned |
|---|---|
| AIR CONDITIONING | Yes |
| APPLIANCES | Cooktop, Dishwasher, Disposal, Gas Cooktop, Microwave, Oven, Range, Range Hood, Tankless Water Heater |
| AREA | 62 - Chesterfield |
| BASEMENT | Crawl Space |
| CONSTRUCTION | Frame, Vinyl Siding |
| FIREPLACE | Yes |
| GARAGE | Yes |
| HEAT | Electric, Heat Pump, Natural Gas, Zoned |
| HOA DUES | 300|Quarterly |
| INTERIOR | Bookcases, Built-in Features, Ceiling Fan(s), Double Vanity, Eat-in Kitchen, Granite Counters, High Ceilings, High Speed Internet, Kitchen Island, Pantry, Recessed Lighting, Walk-In Closet(s), Wired for Data |
| LOT | 9004 sq ft |
| LOT DESCRIPTION | Landscaped |
| PARKING | Direct Access, Driveway, Garage Door Opener, Paved |
| POOL | Yes |
| POOL DESCRIPTION | Outdoor Pool, Community |
| SEWER | Public Sewer |
| STORIES | 2 |
| STYLE | Two Story |
| SUBDIVISION | Rountrey |
| TAXES | 6424.91 |
| WATER | Public |
| ZONING | R9 |
MORTGAGE CALCULATOR
TOTAL MONTHLY PAYMENT
0
P
I
*Estimate only
| SATELLITE VIEW |
| / | |
We respect your online privacy and will never spam you. By submitting this form with your telephone number
you are consenting for Baker
Ellett to contact you even if your name is on a Federal or State
"Do not call List".
Listed with Real Broker LLC
All or a portion of the multiple Listing information is provided by the Central Virginia Regional Multiple Listing Service, LLC, from a copyrighted compilation of Listings. All CVR MLS information provided is deemed reliable but is not guaranteed accurate. The compilation of Listings and each individual Listing are ©2026 Central Virginia Regional Multiple Listing Service, LLC. All rights reserved.
IDX information is provided exclusively for consumers’ personal, non-commercial use, that it may not be used for any purpose other than to identify prospective properties consumers may be interested in purchasing
Last Updated: 9/25/26 7:40 PM PDT
This IDX solution is (c) Diverse Solutions 2026.