Twitter
 Facebook
 Email
Email
|
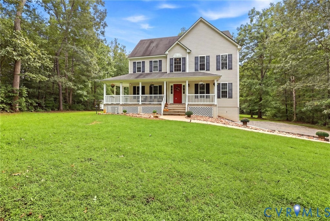
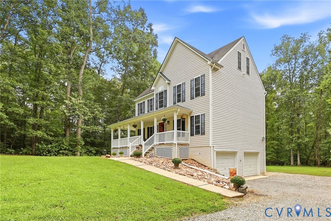
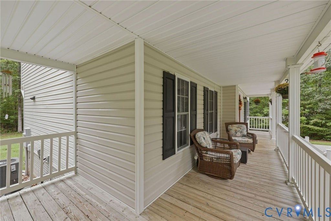
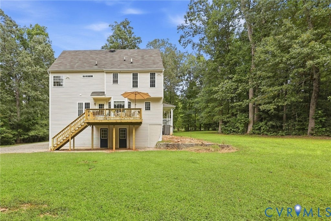
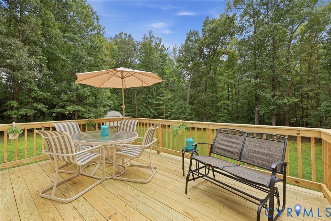
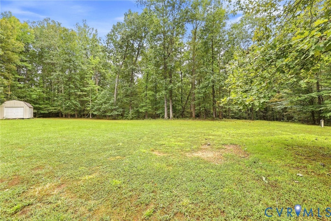
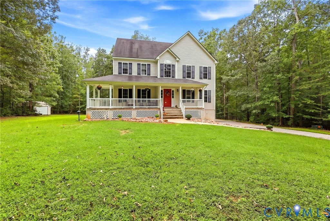
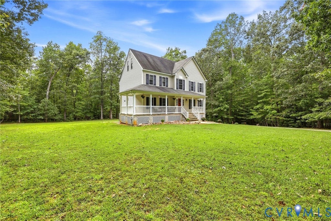
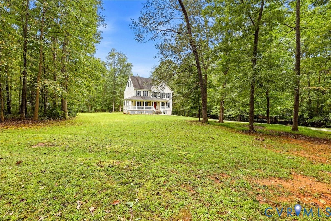
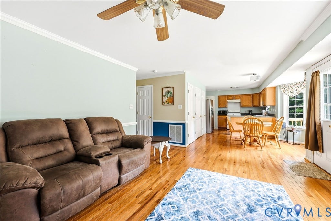
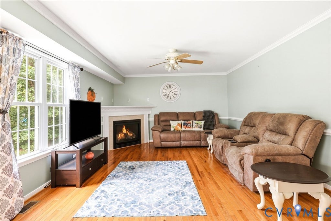
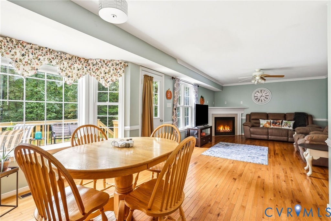
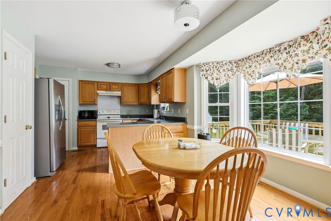
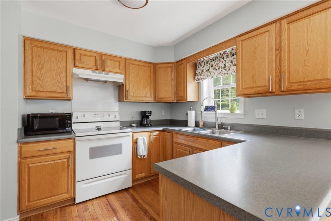
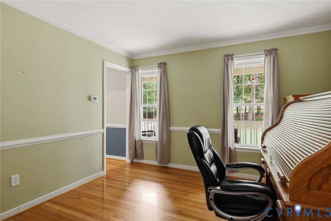
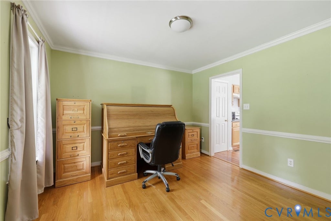
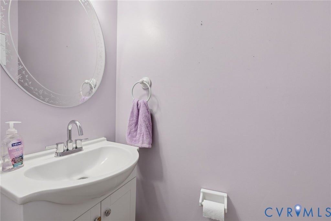
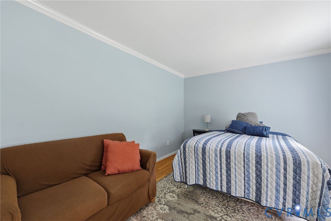
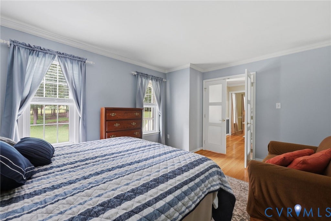
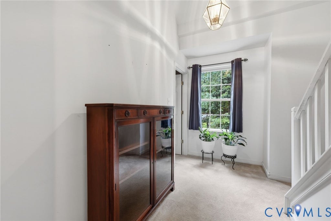
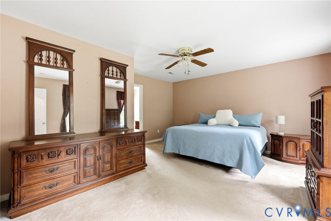
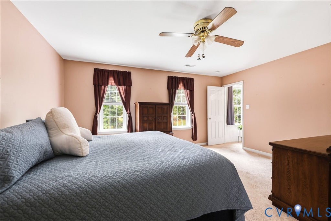
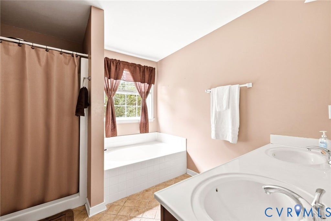

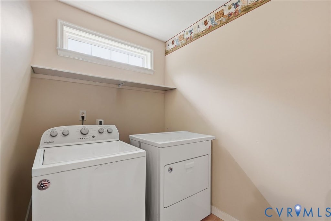
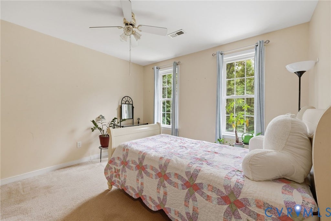
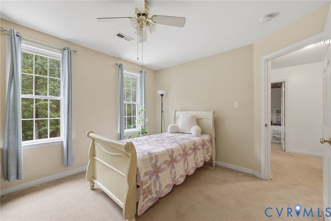
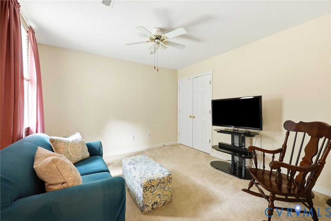
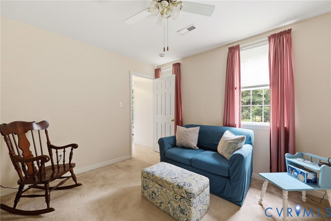
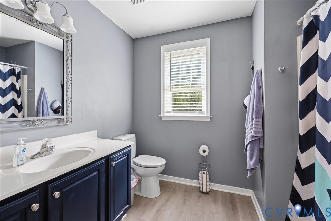
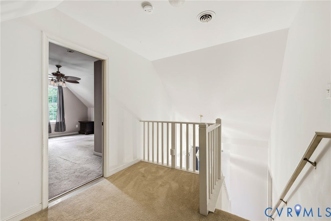
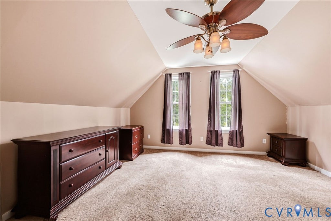
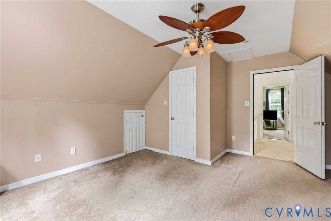
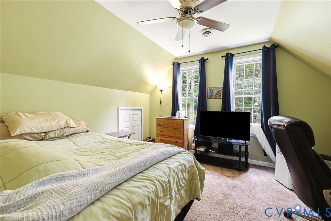

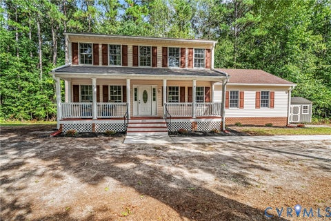
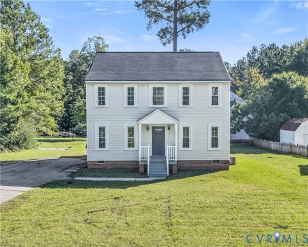
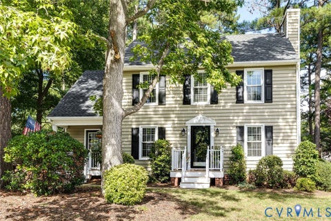
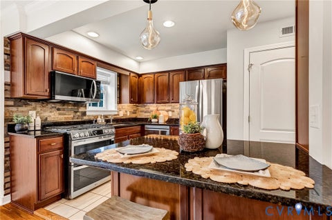
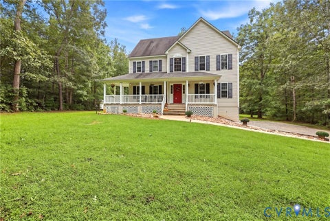
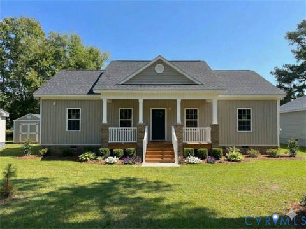
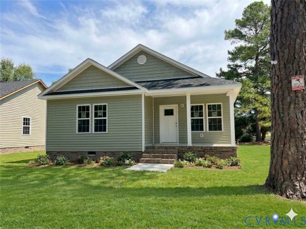
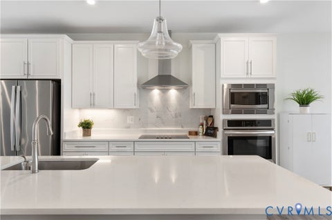
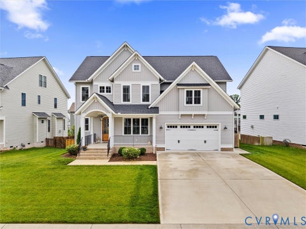
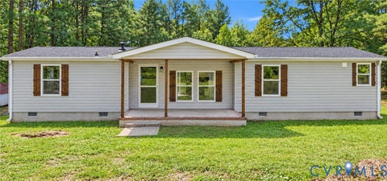
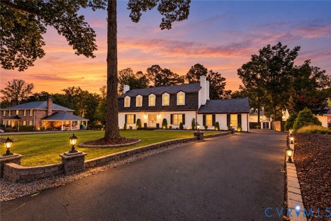
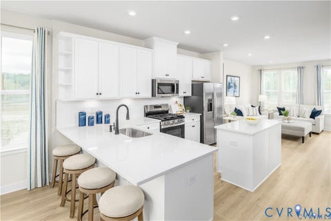
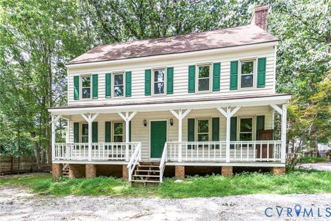
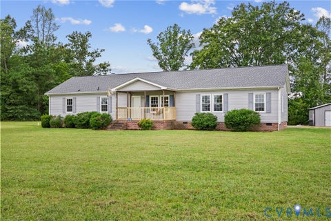
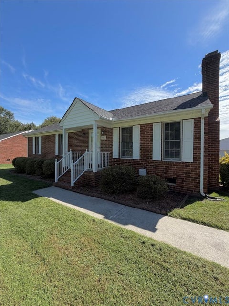
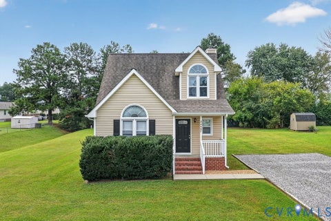
Welcome to your private country retreat! Nestled on 2.88 acres of peaceful, wooded privacy, 1657 Dawn Brook Ct offers the space, comfort, and convenience you've been looking for. A full country-style wrap-around front porch welcomes you home and provides the perfect spot to relax and enjoy the tranquil surroundings, while a new rear deck creates even more space for outdoor entertaining. Inside, you'll find a spacious and versatile floor plan featuring 5 bedrooms, including an impressive primary suite with a massive bedroom and generously sized private bathroom. The heart of the home is the well-appointed kitchen, offering abundant cabinetry, plenty of workspace, and two pantries for exceptional storage. The kitchen opens to a welcoming family room with a cozy fireplace, creating the perfect gathering space for family and friends. Additional living spaces include a formal living room and formal dining room, providing plenty of room for entertaining, holiday gatherings, or simply enjoying separate spaces for everyday living and special occasions. A huge laundry room adds even more functionality and storage to the home. The unfinished basement offers incredible potential, with a large open space ready to become the ultimate man cave, theater room, recreation area, home gym, or additional living space. Bring your vision and make it your own! Outside, enjoy the privacy and peacefulness of nearly three acres while still being conveniently located near the Village, Route 288, Westchester Commons, Midlothian, Powhatan State Park, and surrounding shopping, dining, and recreation. If you're looking for a spacious home with room to spread out, exceptional privacy, and convenient access to the area's amenities, 1657 Dawn Brook Ct is ready to welcome you home!
| DAYS ON MARKET | 1 | LAST UPDATED | 9/26/2026 |
|---|---|---|---|
| TRACT | Mattox Crossing | YEAR BUILT | 2003 |
| COMMUNITY | 66 - Powhatan | GARAGE SPACES | 2.0 |
| COUNTY | Powhatan | STATUS | Active |
| PROPERTY TYPE(S) | Single Family |
| Elementary School | Powhatan |
|---|---|
| Jr. High School | Powhatan |
| High School | Powhatan |
| ADDITIONAL DETAILS | |
| AIR | Heat Pump |
|---|---|
| AIR CONDITIONING | Yes |
| APPLIANCES | Electric Water Heater |
| AREA | 66 - Powhatan |
| BASEMENT | Full, Yes |
| CONSTRUCTION | Frame, Vinyl Siding |
| FIREPLACE | Yes |
| GARAGE | Yes |
| HEAT | Electric, Heat Pump, Zoned |
| LOT | 2.876 acre(s) |
| PARKING | Attached, Basement, Garage, Off Street, Oversized |
| POOL DESCRIPTION | None |
| SEWER | Septic Tank |
| STORIES | 2 |
| STYLE | Colonial, Two Story |
| SUBDIVISION | Mattox Crossing |
| TAXES | 3142.5 |
| WATER | Well |
| ZONING | R-2 |
MORTGAGE CALCULATOR
TOTAL MONTHLY PAYMENT
0
P
I
*Estimate only
| SATELLITE VIEW |
| / | |
We respect your online privacy and will never spam you. By submitting this form with your telephone number
you are consenting for Baker
Ellett to contact you even if your name is on a Federal or State
"Do not call List".
Listed with Napier REALTORS ERA
All or a portion of the multiple Listing information is provided by the Central Virginia Regional Multiple Listing Service, LLC, from a copyrighted compilation of Listings. All CVR MLS information provided is deemed reliable but is not guaranteed accurate. The compilation of Listings and each individual Listing are ©2026 Central Virginia Regional Multiple Listing Service, LLC. All rights reserved.
IDX information is provided exclusively for consumers’ personal, non-commercial use, that it may not be used for any purpose other than to identify prospective properties consumers may be interested in purchasing
Last Updated: 9/26/26 12:25 PM PDT
This IDX solution is (c) Diverse Solutions 2026.