Twitter
 Facebook
 Email
Email
|

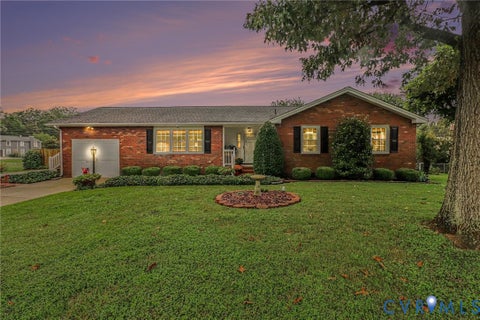
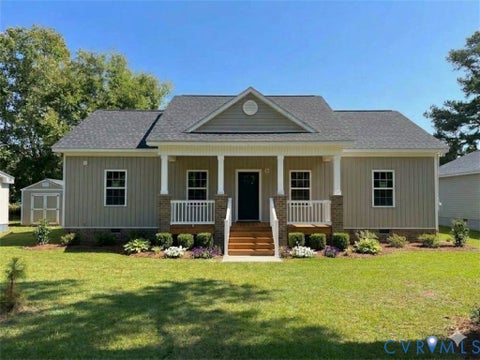
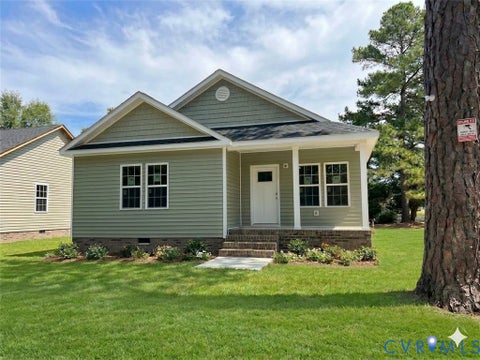
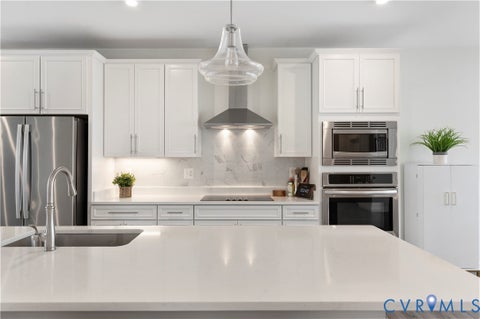
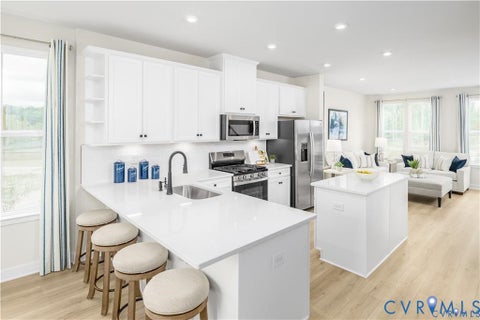
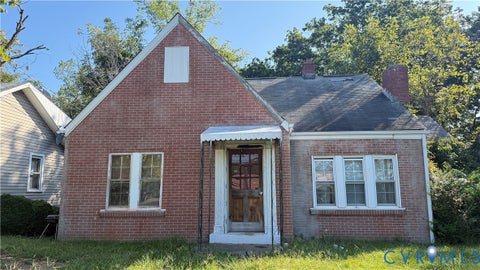
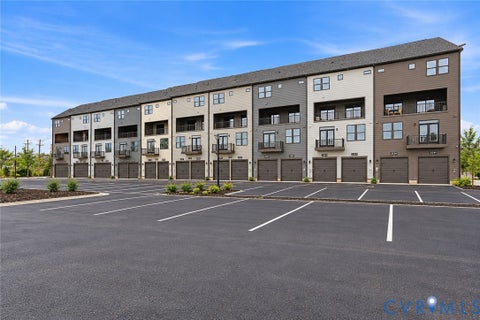
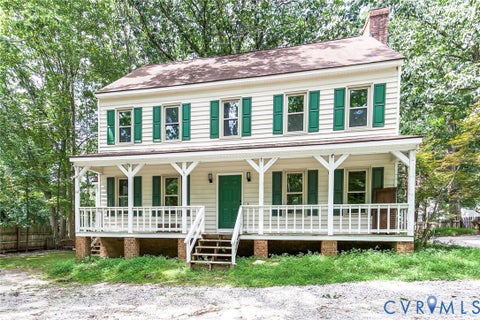
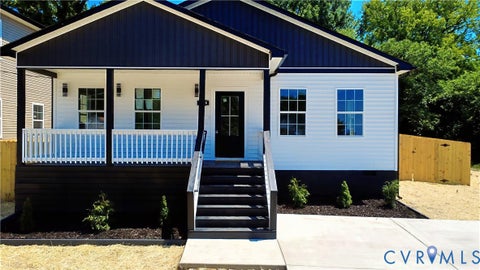
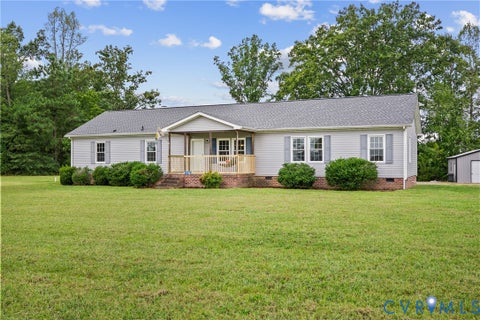
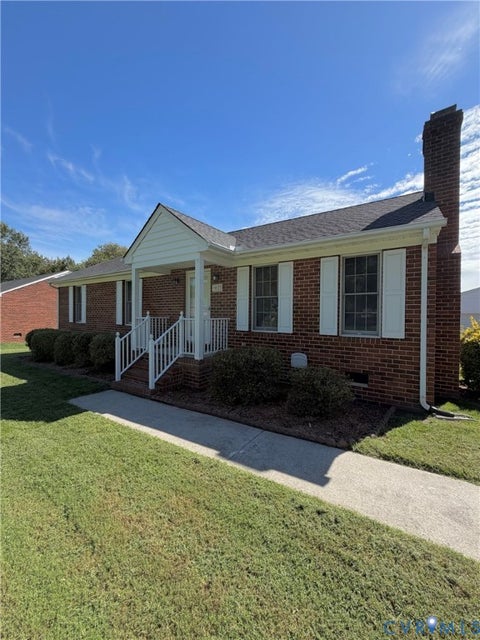
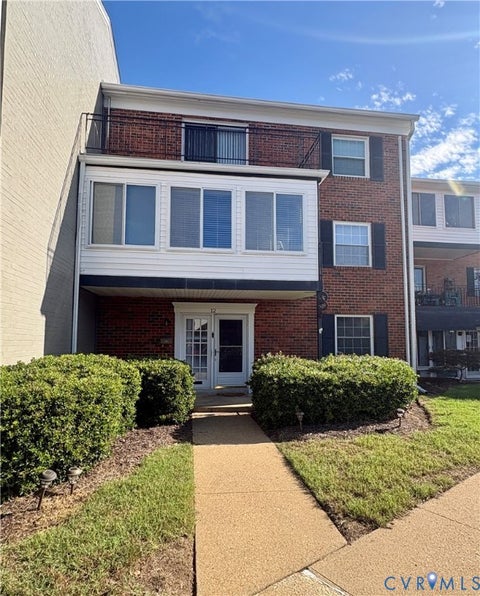
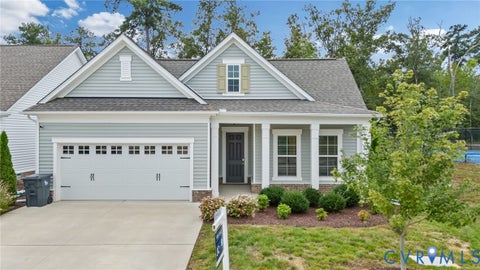
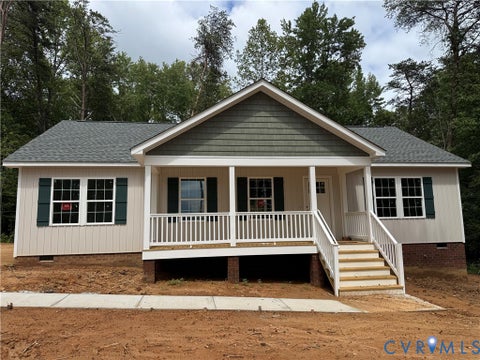
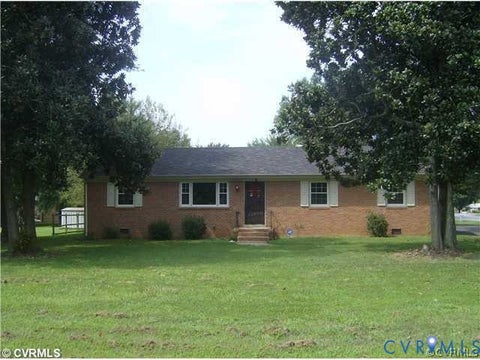
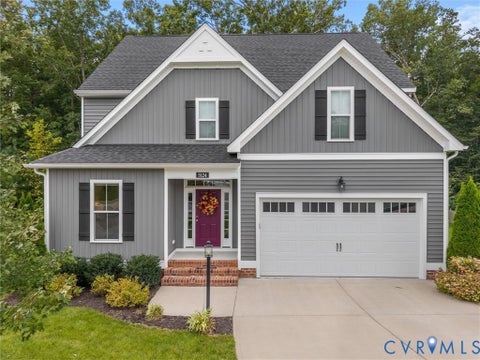
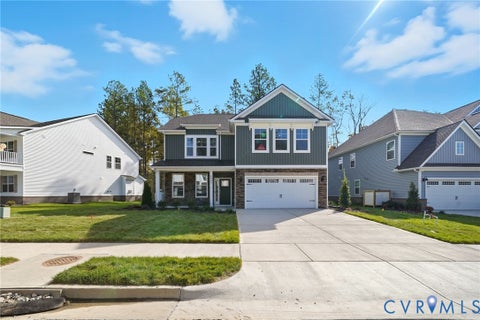
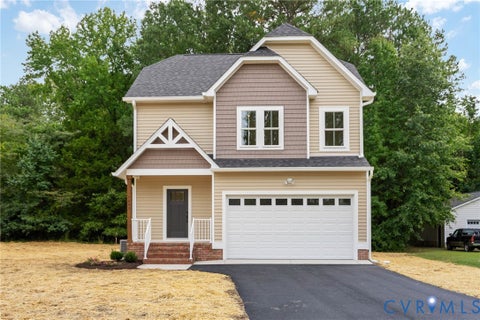
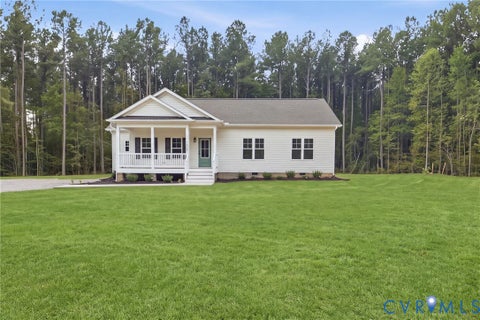
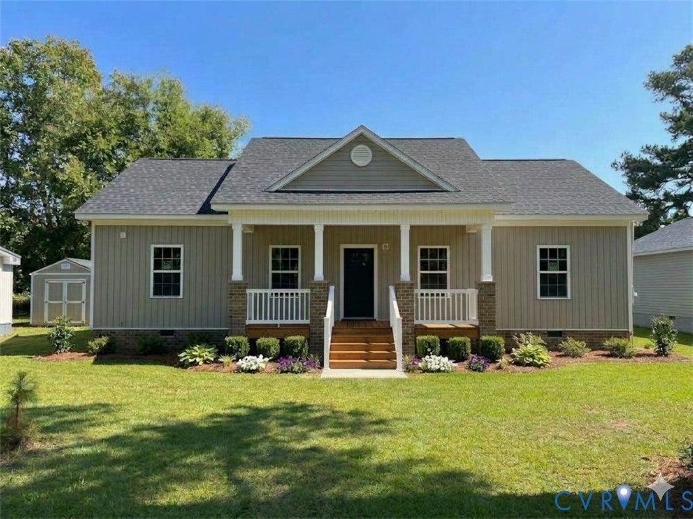
203 Burt Street Waverly, VA ... $305,000 | New Construction | 3 Bedrooms | 2 Bathrooms | Approx. 1,400 Sq. Ft. There's something special about being the very first person to call a house home. Welcome to 203 Burt Street, a brand-new ranch-style home offering comfortable, single-level living in the heart of Waverly. This thoughtfully designed home offers approximately 1,400 square feet with three bedrooms, two full bathrooms and an open floor plan designed to feel bright, spacious and connected. Inside, 9-foot ceilings throughout create an airy sense of height and openness. The kitchen flows naturally into the main living area and features new cabinetry and a four-foot center island, creating a natural gathering place for morning coffee, casual meals, entertaining and everyday moments at home. The primary bedroom features its own private en-suite bathroom, while two additional bedrooms provide plenty of flexibility for family, guests, a home office or additional living space. LVP flooring and carpet throughout complete the home's fresh, move-in-ready feel. From the exterior, the home makes a welcoming first impression with its classic ranch-style architecture, covered front porch and brick detailing "” giving this new construction home plenty of character and curb appeal from day one. This beautiful new home is located in the heart of Waverly, a historic Virginia community with a downtown district recognized on both the Virginia Landmarks Register and the National Register of Historic Places. Waverly offers the charm and character of small-town living with convenient access to U.S. Route 460, connecting the area toward Petersburg, Richmond and the Hampton Roads/Tidewater region. Residents can also enjoy nearby community recreation, local restaurants, shops and everyday conveniences while still enjoying the quieter pace of small-town Virginia.
| DAYS ON MARKET | 1 | LAST UPDATED | 9/25/2026 |
|---|---|---|---|
| TRACT | None | YEAR BUILT | 2026 |
| COMMUNITY | 71 - Sussex | COUNTY | Sussex |
| STATUS | Active | PROPERTY TYPE(S) | Single Family |
| Elementary School | Sussex Central |
|---|---|
| Jr. High School | Sussex Central |
| High School | Sussex Central |
| ADDITIONAL DETAILS | |
| AIR | Ceiling Fan(s), Heat Pump |
|---|---|
| AIR CONDITIONING | Yes |
| AREA | 71 - Sussex |
| CONSTRUCTION | Frame, Vinyl Siding |
| HEAT | Electric |
| INTERIOR | Ceiling Fan(s), Granite Counters, High Ceilings, Kitchen Island, Recessed Lighting, Walk-In Closet(s) |
| LOT DESCRIPTION | Cul-De-Sac, Level |
| POOL DESCRIPTION | None |
| SEWER | Public Sewer |
| STORIES | 1 |
| STYLE | Ranch |
| SUBDIVISION | None |
| TAXES | 101 |
| WATER | Public |
MORTGAGE CALCULATOR
TOTAL MONTHLY PAYMENT
0
P
I
*Estimate only
| SATELLITE VIEW |
| / | |
We respect your online privacy and will never spam you. By submitting this form with your telephone number
you are consenting for Baker
Ellett to contact you even if your name is on a Federal or State
"Do not call List".
Listed with United Real Estate Richmond
All or a portion of the multiple Listing information is provided by the Central Virginia Regional Multiple Listing Service, LLC, from a copyrighted compilation of Listings. All CVR MLS information provided is deemed reliable but is not guaranteed accurate. The compilation of Listings and each individual Listing are ©2026 Central Virginia Regional Multiple Listing Service, LLC. All rights reserved.
IDX information is provided exclusively for consumers’ personal, non-commercial use, that it may not be used for any purpose other than to identify prospective properties consumers may be interested in purchasing
Last Updated: 9/25/26 9:47 PM PDT
This IDX solution is (c) Diverse Solutions 2026.