Twitter
 Facebook
 Email
Email
|
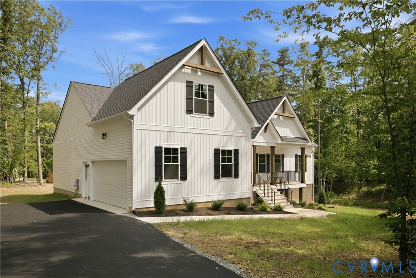
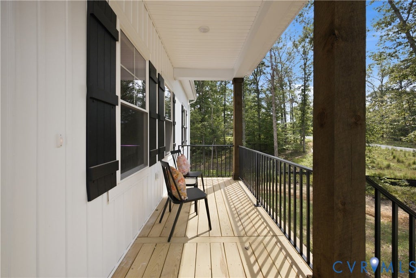
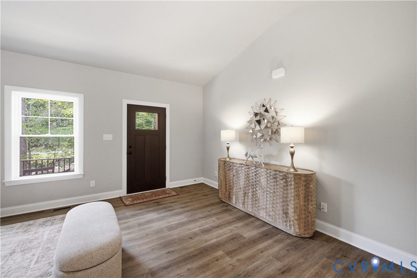
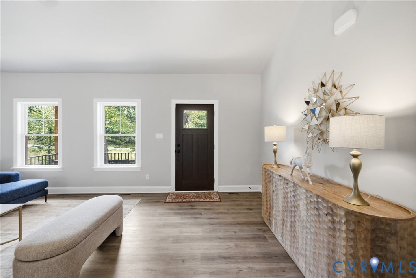
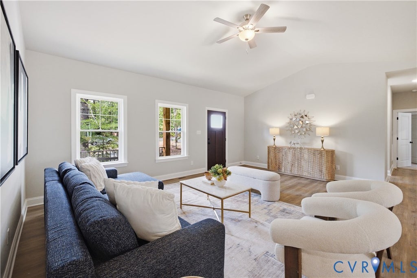
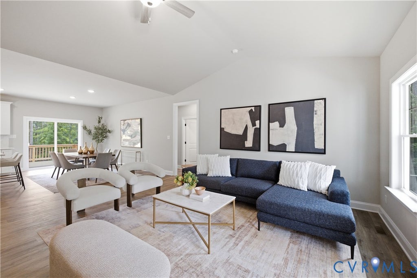
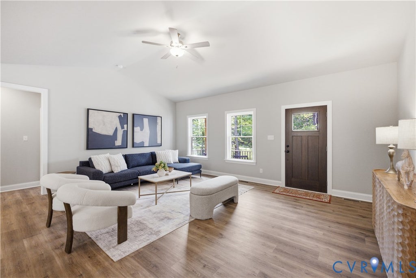
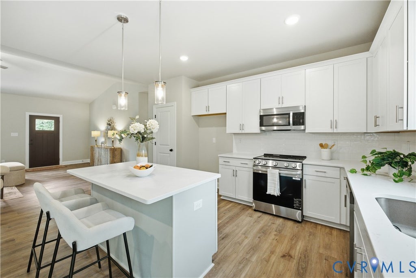
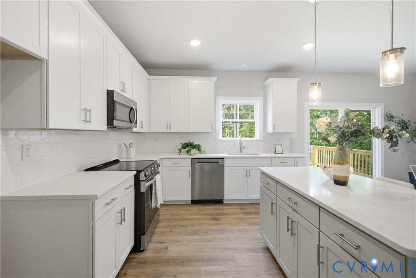
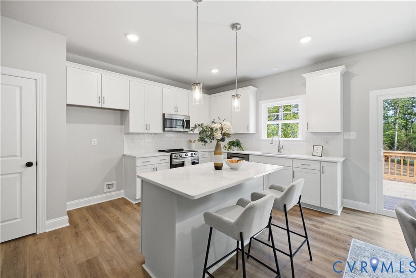

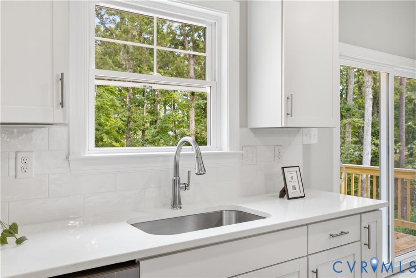
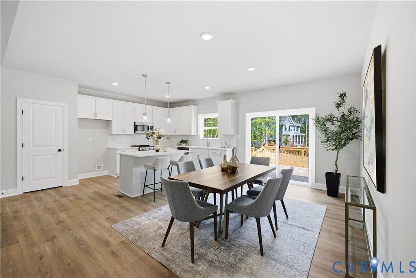
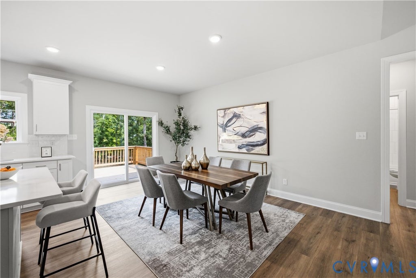
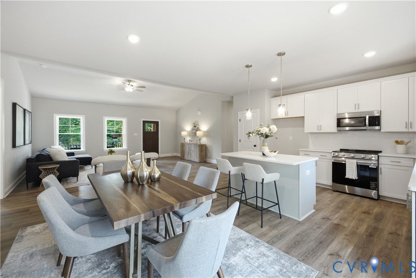
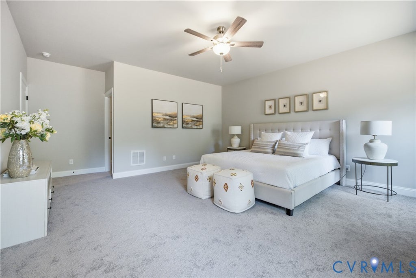
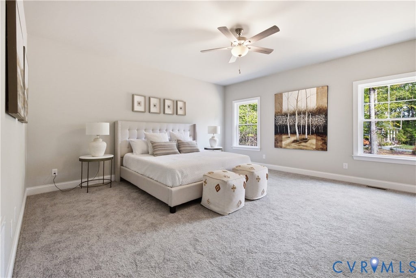
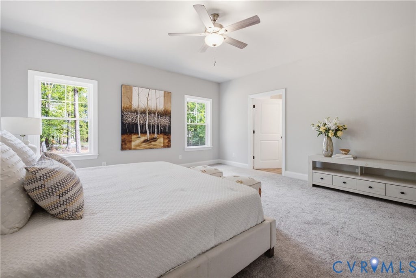
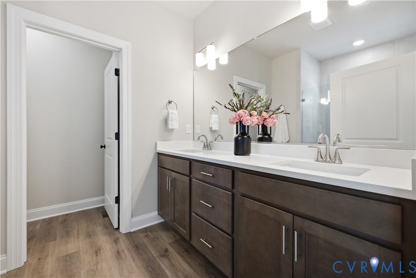
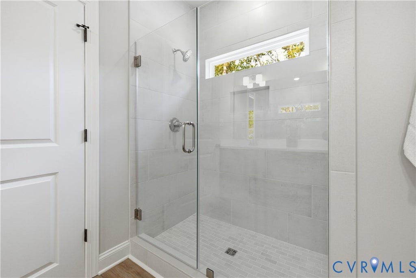
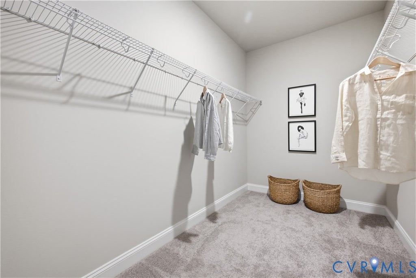
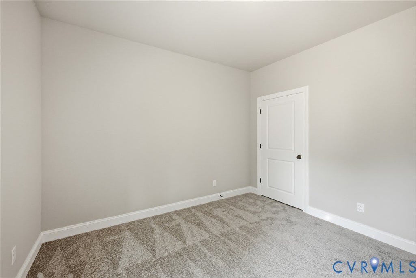
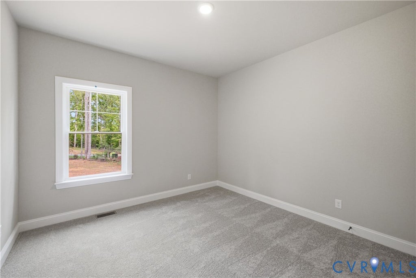
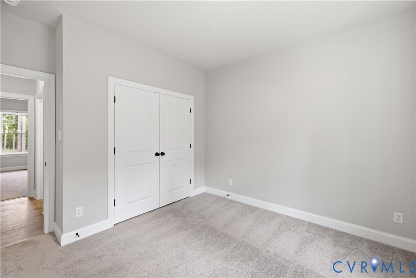
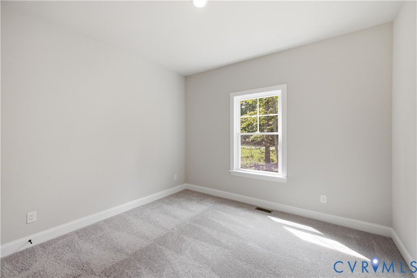
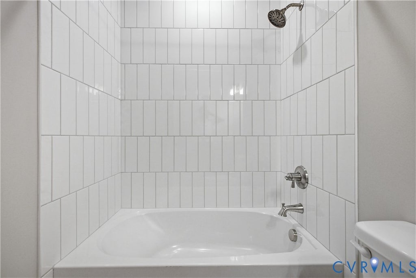
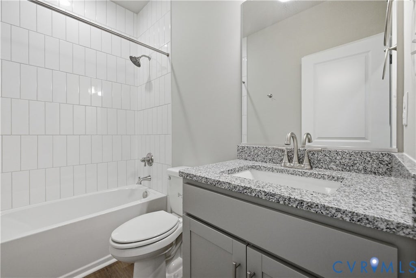
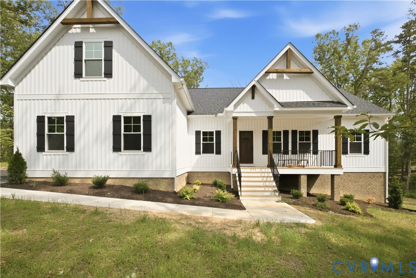
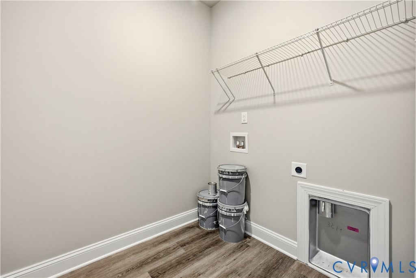
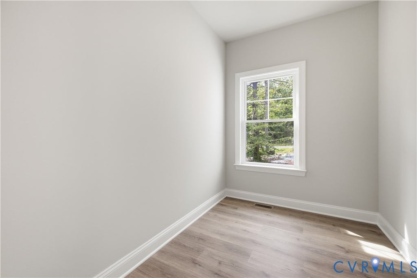
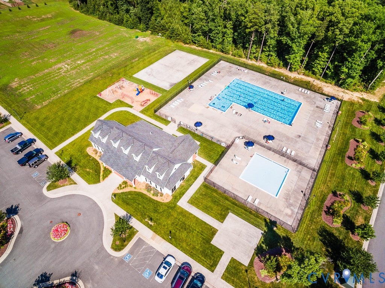

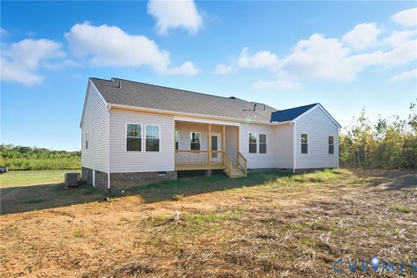
Currently under construction in Kennington, the Mallory is a charming and versatile single-level home offering 1,826 square feet, three bedrooms, two full bathrooms, and a two-car garage. A welcoming covered front porch opens to a spacious, open-concept living area where the family room, dining area, and kitchen flow seamlessly together. The kitchen features generous counter space, a pantry, stainless steel dishwasher, range, and microwave. Sliding doors from the dining area provide access to the backyard. Two secondary bedrooms and a full bathroom are located on one side of the home, while the private primary suite is positioned on the opposite side. The primary suite includes a spacious bedroom, large walk-in closet, and ensuite bathroom with a tiled walk-in shower, dual vanity, and private water closet. A dedicated laundry room and convenient mudroom provide additional functionality and direct access to the two-car garage. Kennington residents enjoy access to community amenities, including a clubhouse, swimming pool, fitness room, and playground, along with high-speed internet and cable service through Breezeline. Photos are for marketing purposes only, may not depict the actual home, and may include features or upgrades not included in the advertised price. Contact the sales agent for construction details, included features, and availability.
| DAYS ON MARKET | 3 | LAST UPDATED | 9/18/2026 |
|---|---|---|---|
| TRACT | Kennington | YEAR BUILT | 2026 |
| COMMUNITY | 43 - King William | GARAGE SPACES | 2.0 |
| COUNTY | King William | STATUS | Active |
| PROPERTY TYPE(S) | Single Family |
| Elementary School | Acquinton |
|---|---|
| Jr. High School | Hamilton Holmes |
| High School | King William |
| ADDITIONAL DETAILS | |
| AIR | Ceiling Fan(s), Central Air, Electric |
|---|---|
| AIR CONDITIONING | Yes |
| APPLIANCES | Cooktop, Dishwasher, Electric Cooktop, Electric Water Heater, Microwave, Range, Water Heater |
| AREA | 43 - King William |
| BASEMENT | Crawl Space |
| CONSTRUCTION | Brick, Frame, HardiPlank Type |
| GARAGE | Yes |
| HEAT | Electric, Heat Pump |
| INTERIOR | Cathedral Ceiling(s), Ceiling Fan(s), Double Vanity, Eat-in Kitchen, Granite Counters, High Speed Internet, Master Downstairs, Pantry, Walk-In Closet(s), Wired for Data |
| LOT | 0.58 acre(s) |
| PARKING | Attached, Driveway, Garage, Garage Door Opener, Paved |
| POOL | Yes |
| POOL DESCRIPTION | Outdoor Pool, Community |
| SEWER | Public Sewer |
| STORIES | 1 |
| STYLE | Ranch |
| SUBDIVISION | Kennington |
| TAXES | 430.5 |
| WATER | Public |
| ZONING | R-1 |
MORTGAGE CALCULATOR
TOTAL MONTHLY PAYMENT
0
P
I
*Estimate only
| SATELLITE VIEW |
| / | |
We respect your online privacy and will never spam you. By submitting this form with your telephone number
you are consenting for Baker
Ellett to contact you even if your name is on a Federal or State
"Do not call List".
Listed with Hometown Realty
All or a portion of the multiple Listing information is provided by the Central Virginia Regional Multiple Listing Service, LLC, from a copyrighted compilation of Listings. All CVR MLS information provided is deemed reliable but is not guaranteed accurate. The compilation of Listings and each individual Listing are ©2026 Central Virginia Regional Multiple Listing Service, LLC. All rights reserved.
IDX information is provided exclusively for consumers’ personal, non-commercial use, that it may not be used for any purpose other than to identify prospective properties consumers may be interested in purchasing
Last Updated: 9/19/26 12:52 PM PDT
This IDX solution is (c) Diverse Solutions 2026.