Twitter
 Facebook
 Email
Email
|

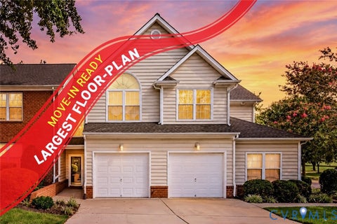
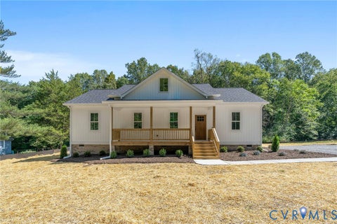
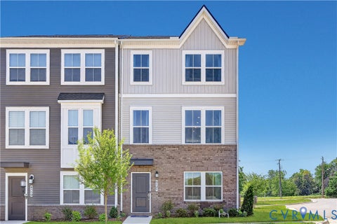
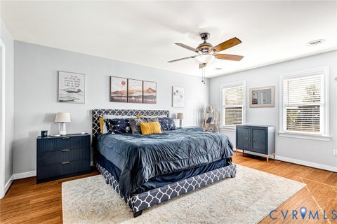
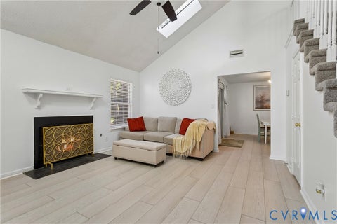
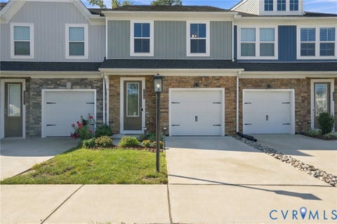
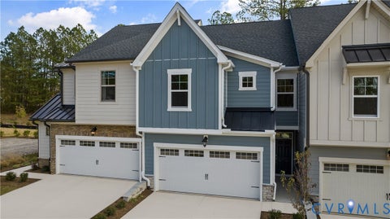
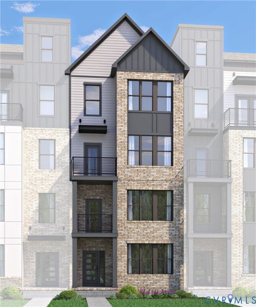
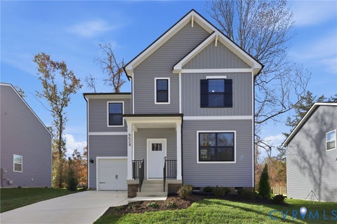
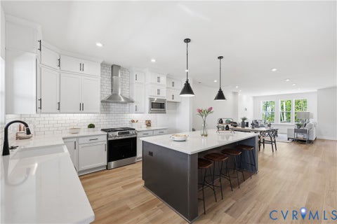
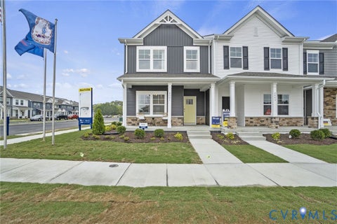
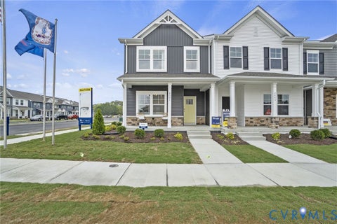
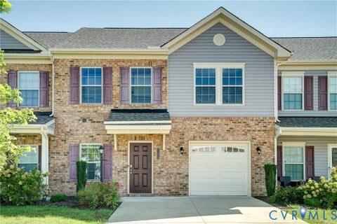
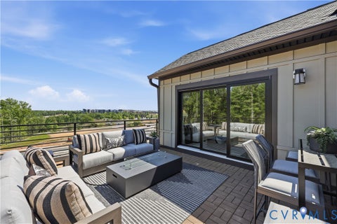
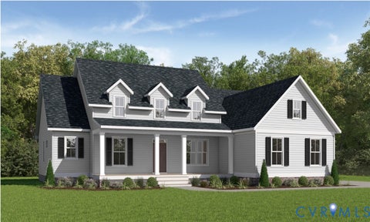
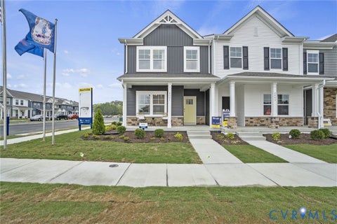
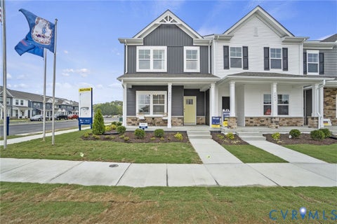
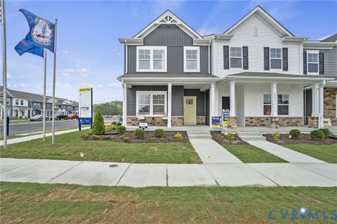
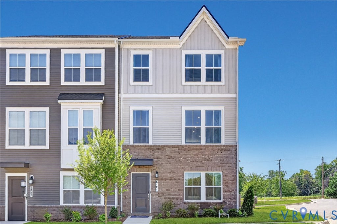
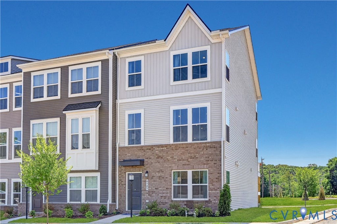
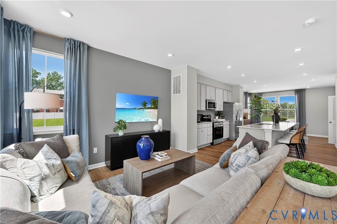
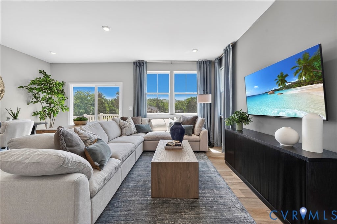
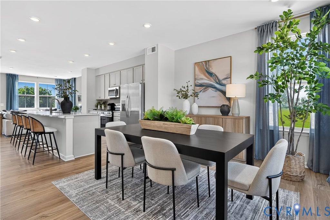
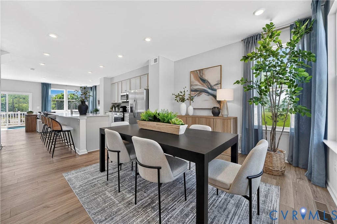
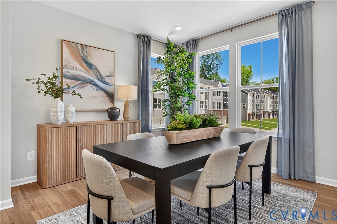
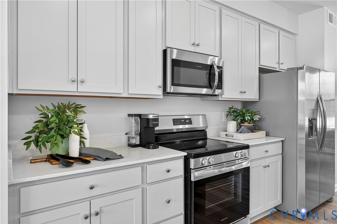
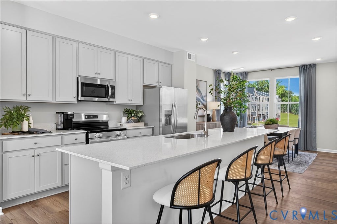
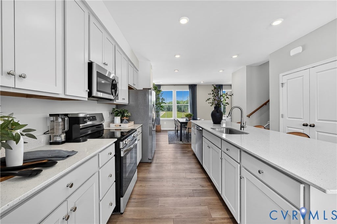
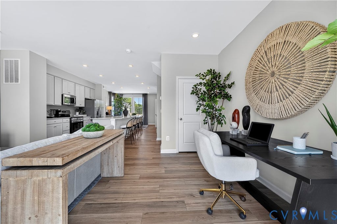
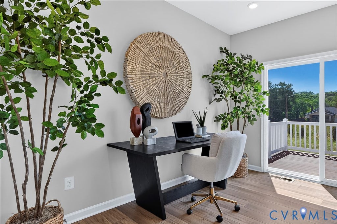
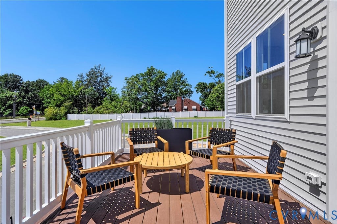
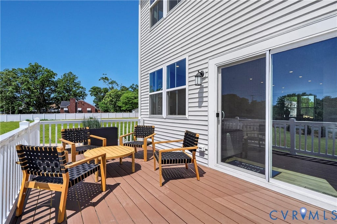
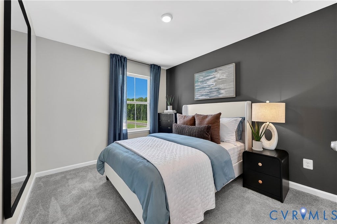
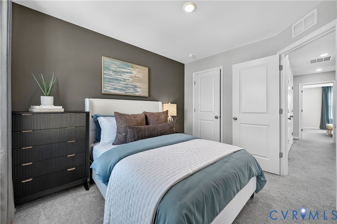
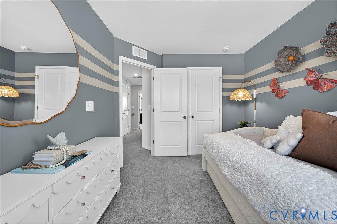
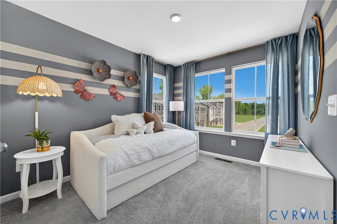
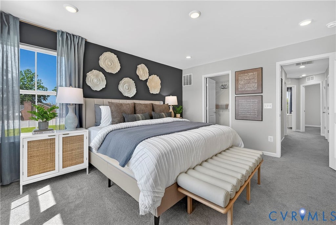
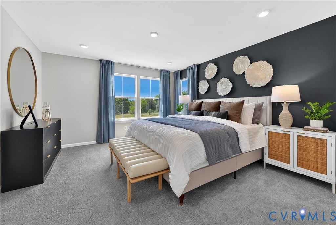
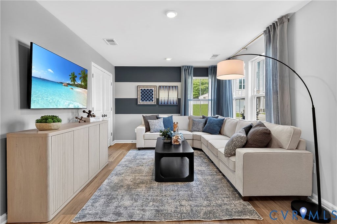
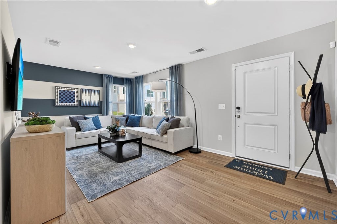
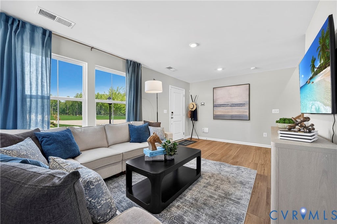
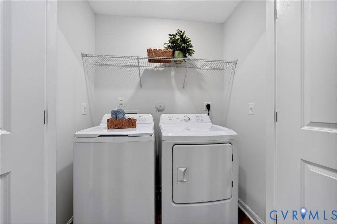
Welcome to Creekside Run! This three-level Arcadia end-unit townhome offers approximately 1,951 sq. ft. of thoughtfully designed living space with the added privacy and natural light of an end-unit location. The main living level features an open-concept kitchen, dining, and living area designed for both everyday living and entertaining. Step outside onto the spacious 10' x 18' deck for even more room to relax or enjoy the outdoors. All kitchen appliances are included, along with the washer and dryer. Upstairs, you'll find the home's bedrooms, including the owner's suite, while the lower level provides additional flexible living space and access to the two-car garage. Conveniently located in Creekside Run with easy access to major highways and the Richmond area. Estimated completion is currently projected for November 2026. Photos, renderings, and/or virtual tours may be of a similar home or model and are for illustrative purposes only. Features, finishes, colors, options, and layout may vary from the actual home offered for sale. Please contact the sales team for current home-specific details.
| DAYS ON MARKET | 1 | LAST UPDATED | 9/17/2026 |
|---|---|---|---|
| TRACT | Creekside Run | YEAR BUILT | 2026 |
| COMMUNITY | 60 - Richmond | GARAGE SPACES | 2.0 |
| COUNTY | Richmond City | STATUS | Active |
| PROPERTY TYPE(S) | Condo/Townhouse/Co-Op |
| Elementary School | Reid |
|---|---|
| Jr. High School | River City |
| High School | Huguenot |
| ADDITIONAL DETAILS | |
| AIR | Heat Pump |
|---|---|
| AIR CONDITIONING | Yes |
| AMENITIES | Snow Removal |
| APPLIANCES | Dishwasher, Disposal, Dryer, Electric Cooktop, Electric Water Heater, Microwave, Refrigerator, Washer |
| AREA | 60 - Richmond |
| CONSTRUCTION | Brick, Frame, Vinyl Siding |
| GARAGE | Yes |
| HEAT | Electric, Heat Pump |
| HOA DUES | 75|Monthly |
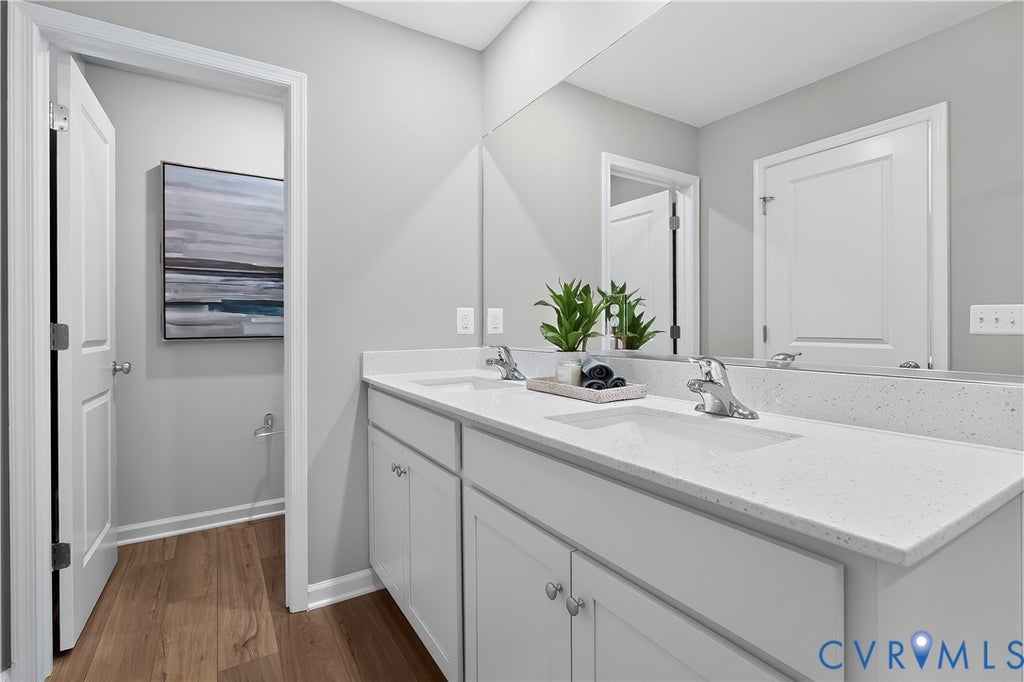
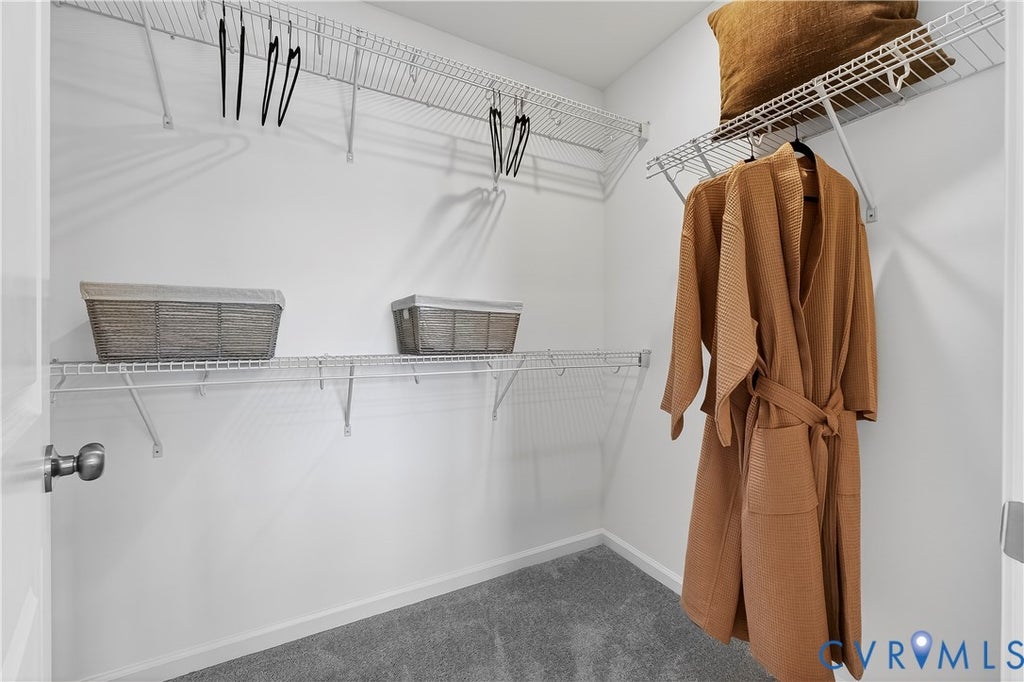
| INTERIOR | Double Vanity, High Ceilings, Kitchen Island, Pantry, Recessed Lighting, Walk-In Closet(s) |
| LOT | 2993 sq ft |
| PARKING | Attached, Direct Access, Garage, Garage Door Opener, Electric Vehicle Charging Station(s) |
| POOL DESCRIPTION | None |
| SEWER | Public Sewer |
| STORIES | 3+ |
| STYLE | Row House |
| SUBDIVISION | Creekside Run |
| WATER | Public |
MORTGAGE CALCULATOR
TOTAL MONTHLY PAYMENT
0
P
I
*Estimate only
| SATELLITE VIEW |
| / | |
We respect your online privacy and will never spam you. By submitting this form with your telephone number
you are consenting for Baker
Ellett to contact you even if your name is on a Federal or State
"Do not call List".
Listed with Providence Hill Real Estate
All or a portion of the multiple Listing information is provided by the Central Virginia Regional Multiple Listing Service, LLC, from a copyrighted compilation of Listings. All CVR MLS information provided is deemed reliable but is not guaranteed accurate. The compilation of Listings and each individual Listing are ©2026 Central Virginia Regional Multiple Listing Service, LLC. All rights reserved.
IDX information is provided exclusively for consumers’ personal, non-commercial use, that it may not be used for any purpose other than to identify prospective properties consumers may be interested in purchasing
Last Updated: 9/17/26 1:50 PM PDT
This IDX solution is (c) Diverse Solutions 2026.