Twitter
 Facebook
 Email
Email
|
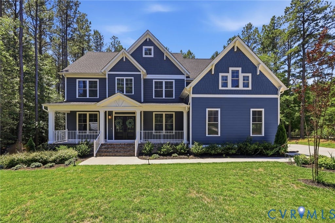
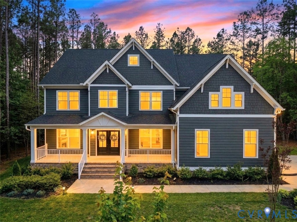
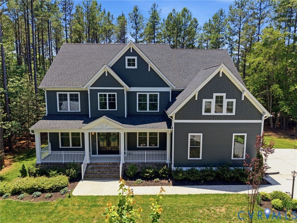
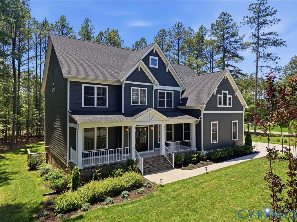
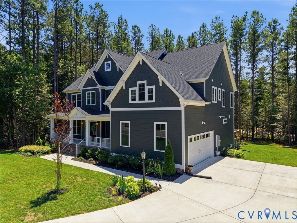
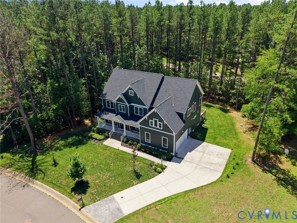
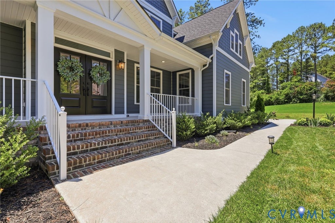
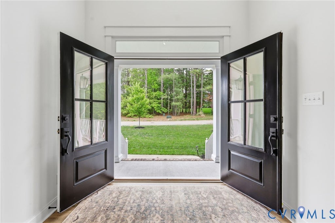
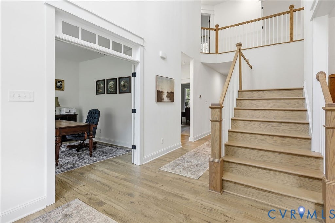
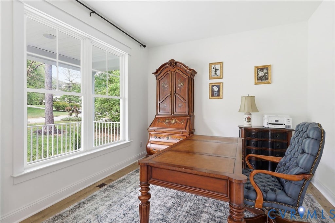
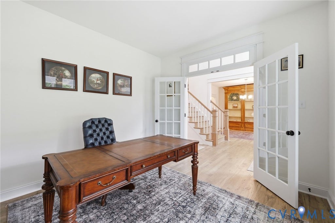
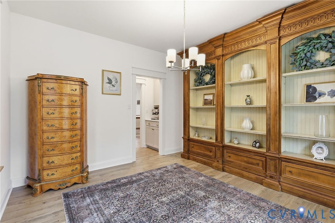
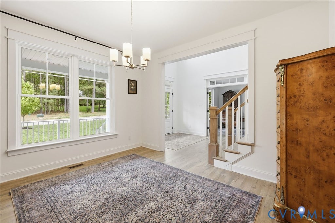
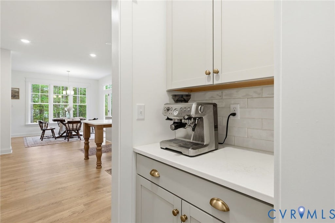
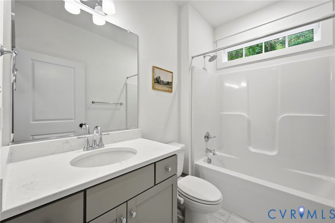
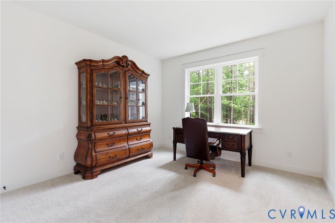
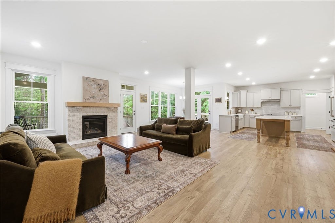
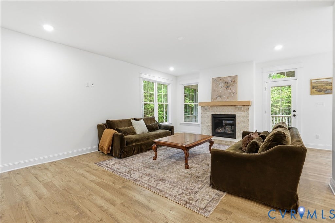
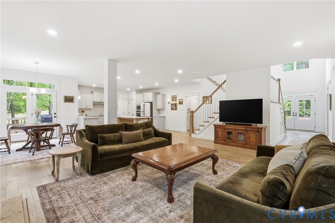
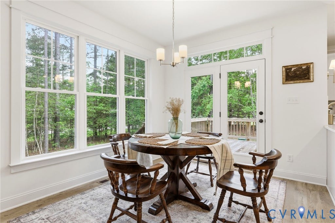
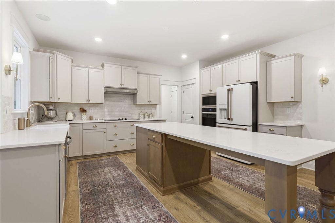
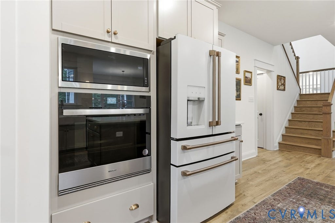
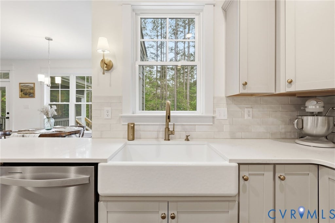
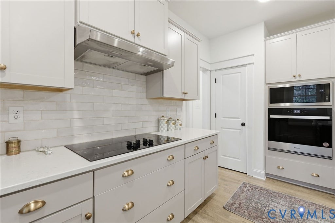
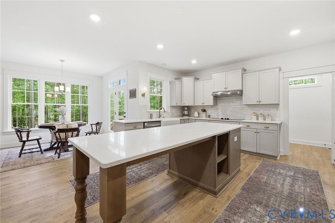
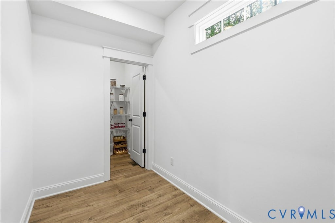
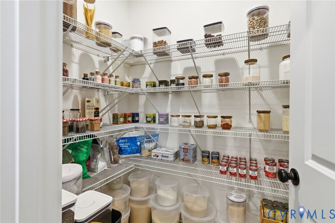
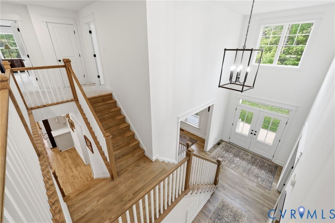
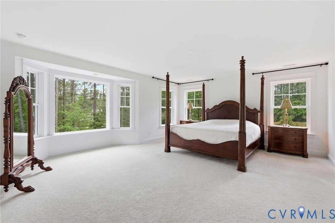
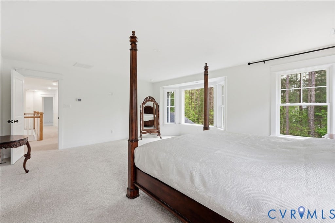
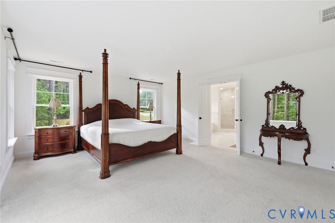
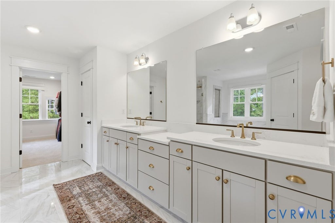
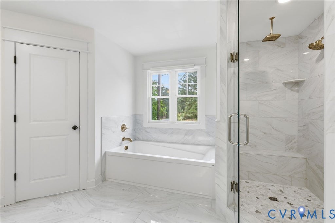
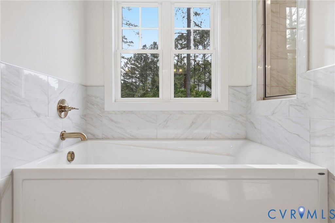
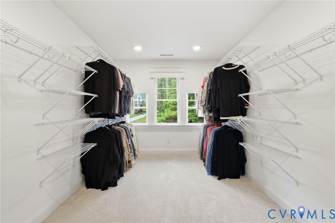
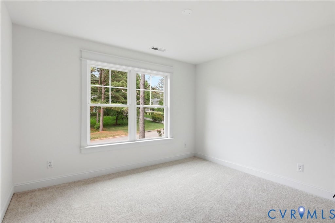
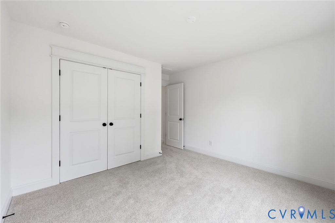
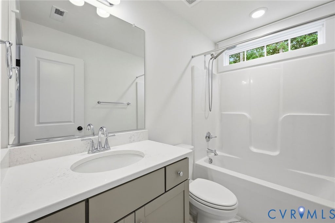
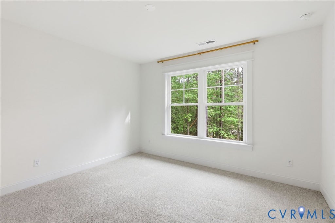
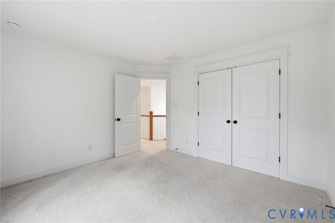
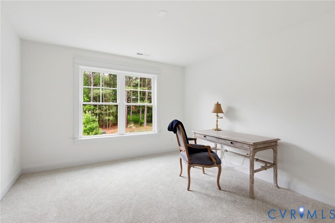
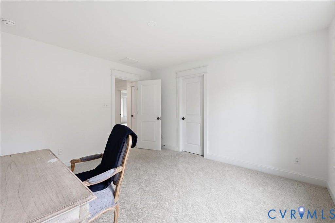
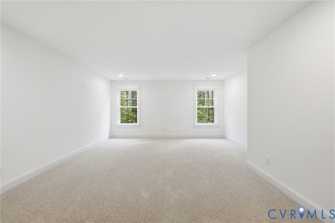
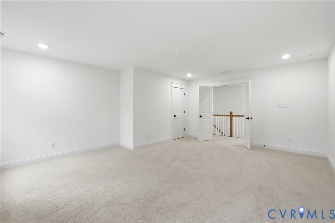
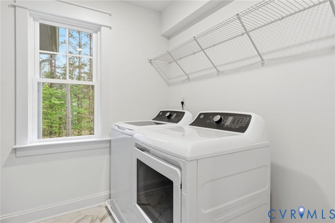
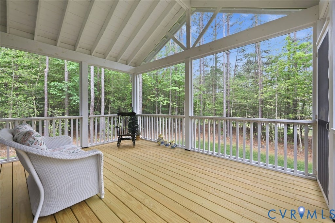
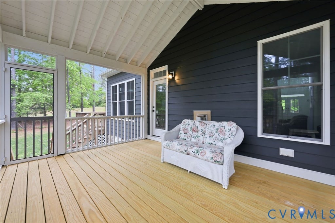
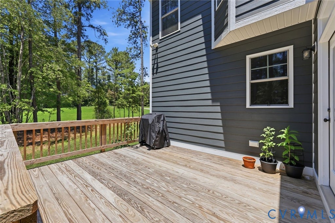
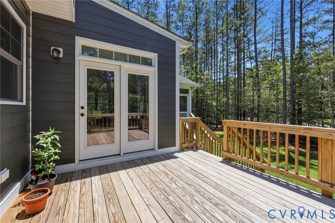
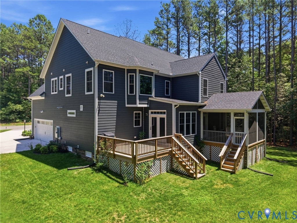
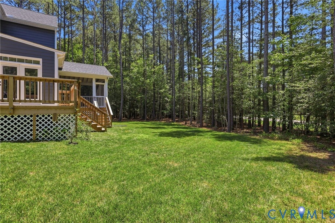
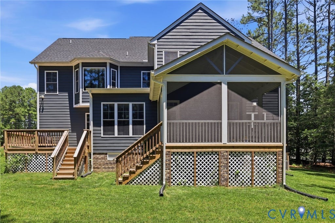
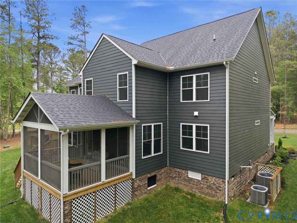
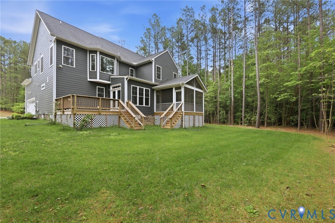
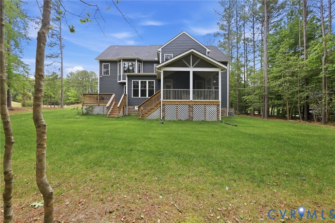
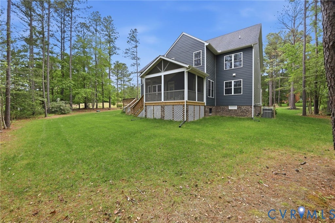
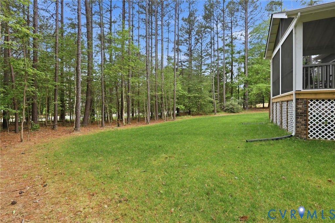
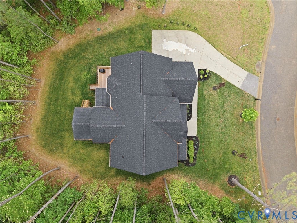
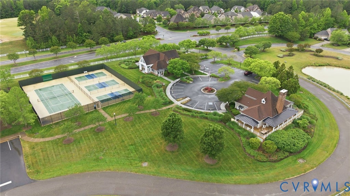
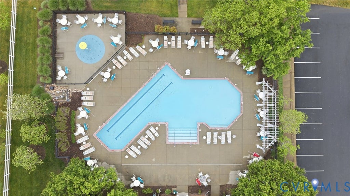
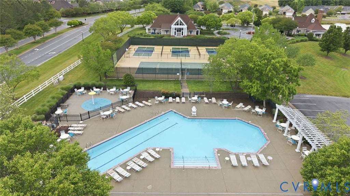
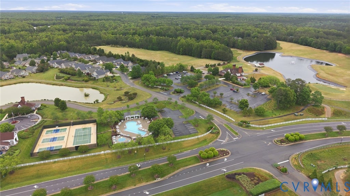
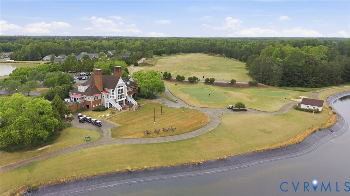
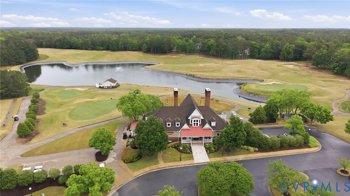
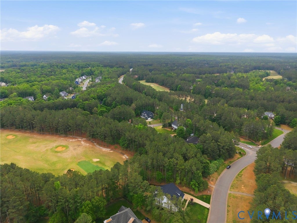
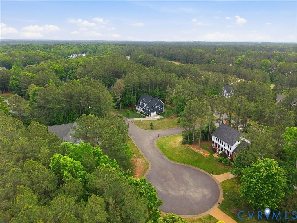
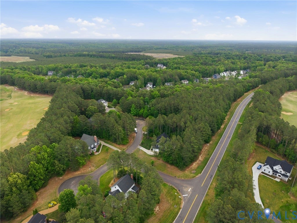

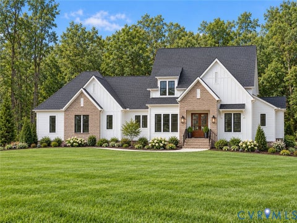
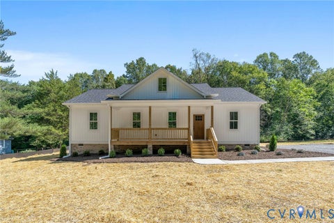
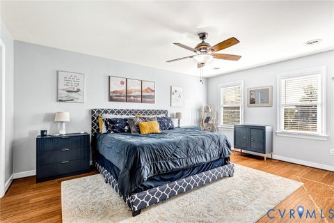
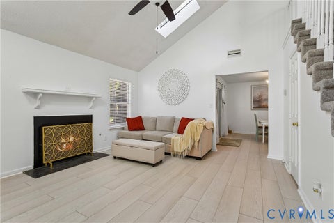
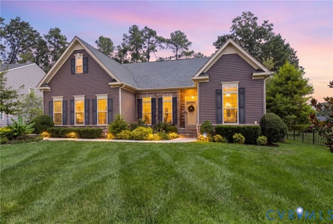
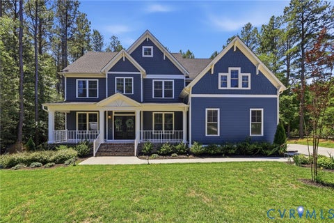
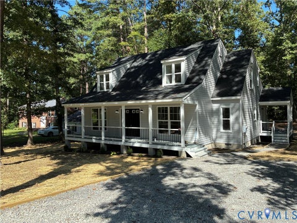
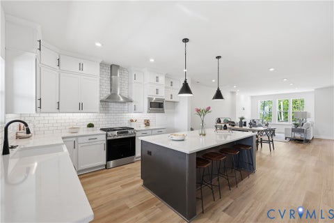
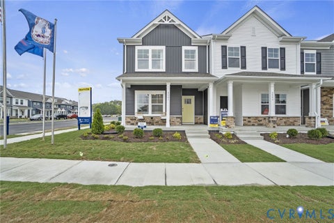
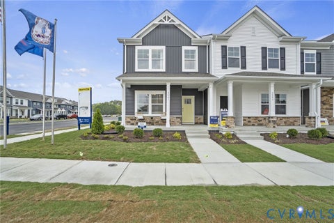
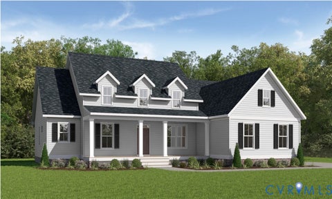
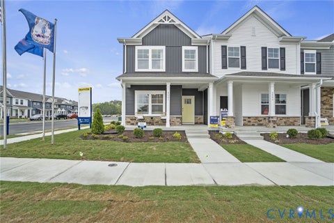
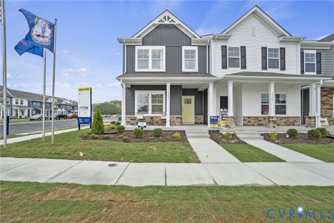
Welcome to 11441 Red Brick Ct, a like-new 2024 "Lancaster" model by Main Street Homes in the sought-after Brickshire community. Blending timeless Craftsman detail with modern luxury, this home is thoughtfully designed for effortless daily living, easy working from home, and unforgettable entertaining. Greet your mornings on the 34-foot front porch before stepping into a light-filled layout with high-end finishes. The main level offers maximum flexibility, featuring a dedicated home office, formal dining room, and a first-floor bedroom suite with a full bath"”perfect for guests or multigenerational living. At the heart of the home, the gourmet kitchen boasts quartz countertops, two-tone upgraded cabinetry, a Café French door refrigerator, and a bright morning room. Adjacent to the kitchen, the open family room is anchored by a whitewashed brick fireplace and framed by extra windows for exceptional natural light. Upstairs, the primary suite serves as a spa-inspired retreat, complete with upgraded porcelain tile, a deep soaking tub, and an oversized shower with dual rainfall and traditional heads. Three additional spacious bedrooms, a full bath, and a large bonus room offer endless possibilities for a home gym, media room, or sixth bedroom. Outdoor living is exceptional, featuring a vaulted screened porch, rear deck, low-maintenance Hardiplank siding, craftsman trim details, and front/rear irrigation. All of this is situated in Brickshire, where championship golf, a community pool, pickleball courts, a clubhouse, and on-site dining are just a golf cart ride away. This isn't just a home"”it's a vibrant resort-style lifestyle waiting right outside your door.
| DAYS ON MARKET | 0 | LAST UPDATED | 9/17/2026 |
|---|---|---|---|
| TRACT | Brickshire | YEAR BUILT | 2024 |
| COMMUNITY | 46 - New Kent | GARAGE SPACES | 2.0 |
| COUNTY | New Kent | STATUS | Active |
| PROPERTY TYPE(S) | Single Family |
| Elementary School | New Kent |
|---|---|
| Jr. High School | New Kent |
| High School | New Kent |
| ADDITIONAL DETAILS | |
| AIR | Electric, Heat Pump, Zoned |
|---|---|
| AIR CONDITIONING | Yes |
| APPLIANCES | Cooktop, Dishwasher, Disposal, Microwave, Oven, Refrigerator, Tankless Water Heater |
| AREA | 46 - New Kent |
| BASEMENT | Crawl Space |
| CONSTRUCTION | Frame, HardiPlank Type |
| FIREPLACE | Yes |
| GARAGE | Yes |
| HEAT | Electric, Heat Pump, Propane, Zoned |
| HOA DUES | 1498|Annually |
| INTERIOR | Double Vanity, Granite Counters, High Ceilings, Kitchen Island, Master Downstairs, Pantry, Recessed Lighting, Walk-In Closet(s) |
| LOT | 0.7 acre(s) |
| LOT DESCRIPTION | Cul-De-Sac, Level |
| PARKING | Attached, Driveway, Garage, Garage Door Opener, Off Street, Paved, Garage Faces Rear, Garage Faces Side |
| POOL | Yes |
| POOL DESCRIPTION | Outdoor Pool, Community |
| SEWER | Public Sewer |
| STORIES | 2 |
| STYLE | Craftsman |
| SUBDIVISION | Brickshire |
| TAXES | 4130 |
| WATER | Public |
MORTGAGE CALCULATOR
TOTAL MONTHLY PAYMENT
0
P
I
*Estimate only
| SATELLITE VIEW |
| / | |
We respect your online privacy and will never spam you. By submitting this form with your telephone number
you are consenting for Baker
Ellett to contact you even if your name is on a Federal or State
"Do not call List".
Listed with Compass
All or a portion of the multiple Listing information is provided by the Central Virginia Regional Multiple Listing Service, LLC, from a copyrighted compilation of Listings. All CVR MLS information provided is deemed reliable but is not guaranteed accurate. The compilation of Listings and each individual Listing are ©2026 Central Virginia Regional Multiple Listing Service, LLC. All rights reserved.
IDX information is provided exclusively for consumers’ personal, non-commercial use, that it may not be used for any purpose other than to identify prospective properties consumers may be interested in purchasing
Last Updated: 9/17/26 11:49 AM PDT
This IDX solution is (c) Diverse Solutions 2026.