Twitter
 Facebook
 Email
Email
|
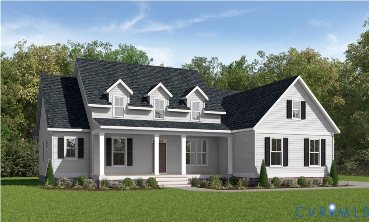
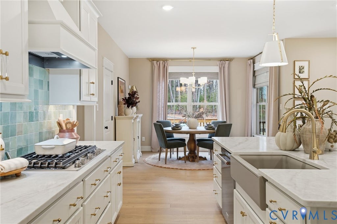
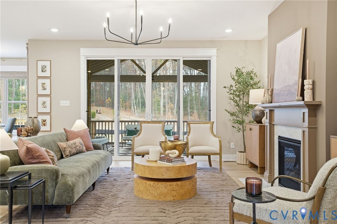
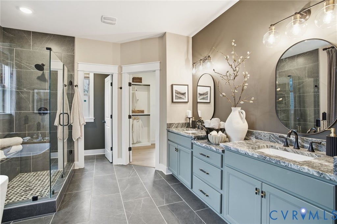
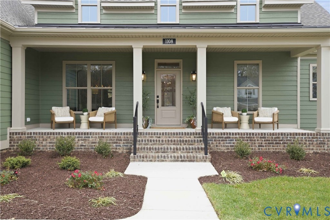
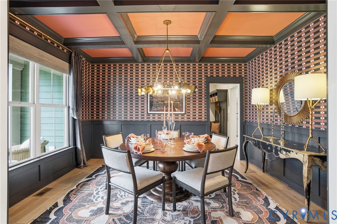
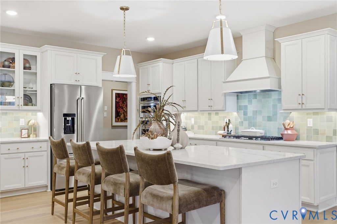
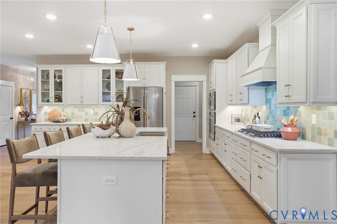
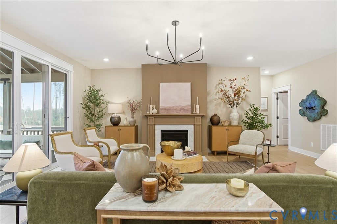
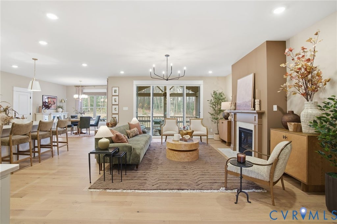
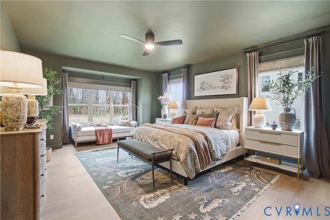
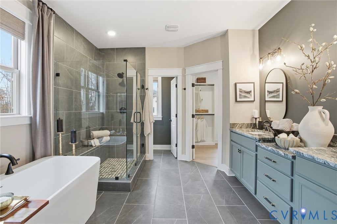
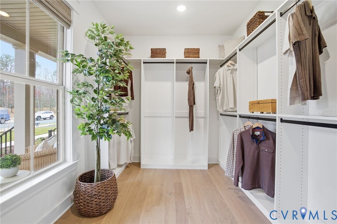
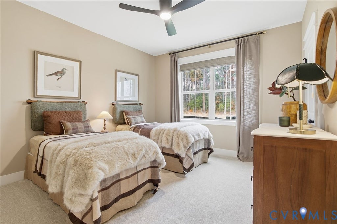
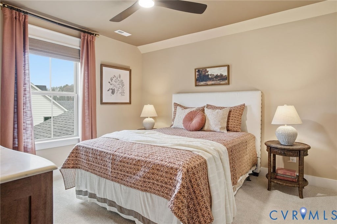
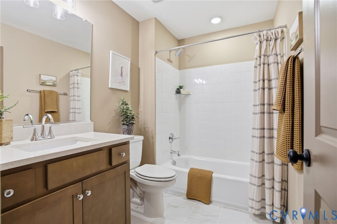
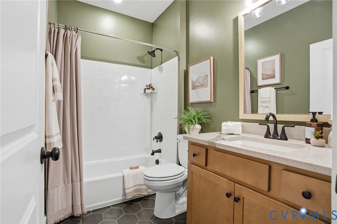
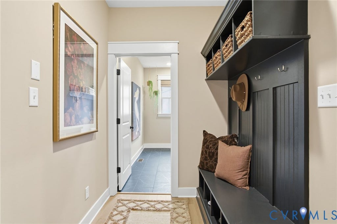
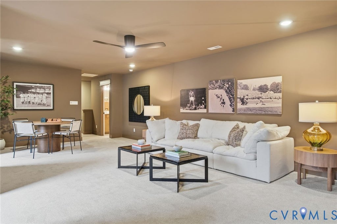
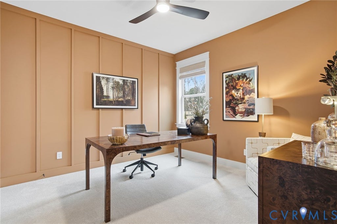
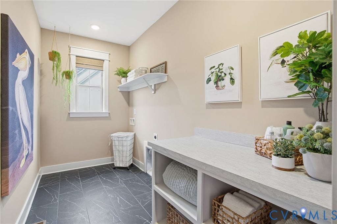
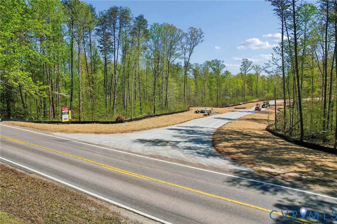
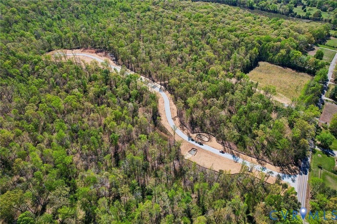
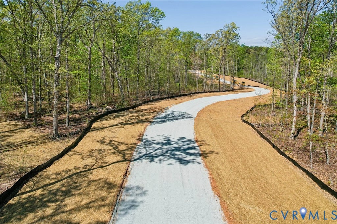

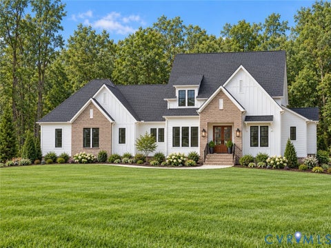
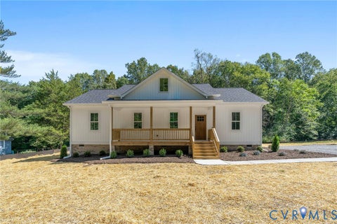
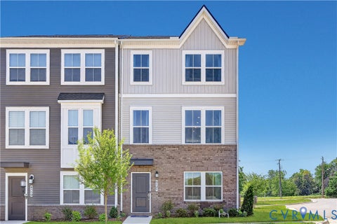
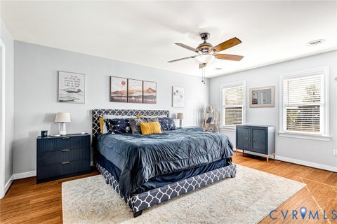
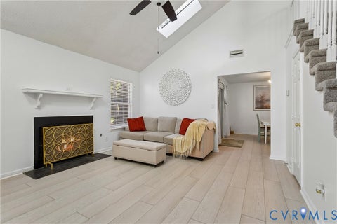
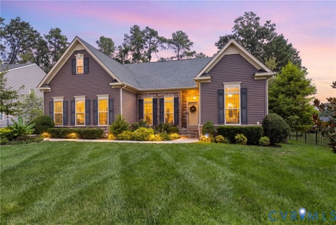
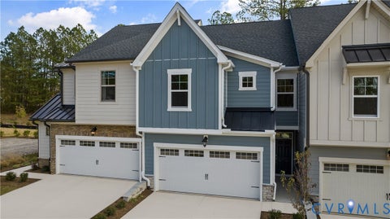
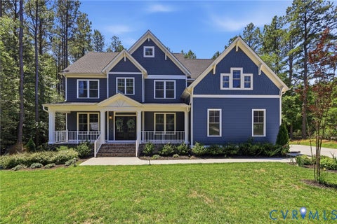
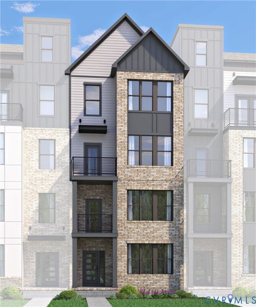
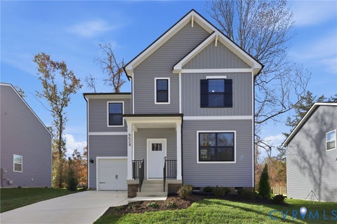
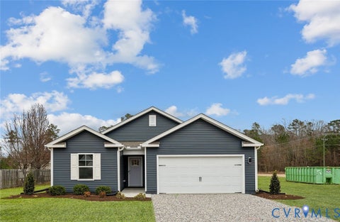
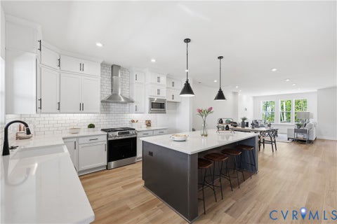
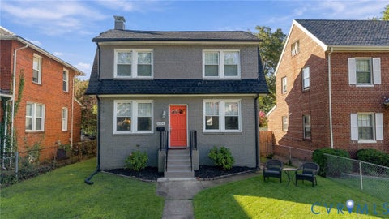
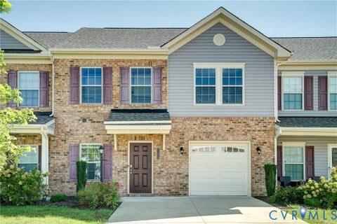
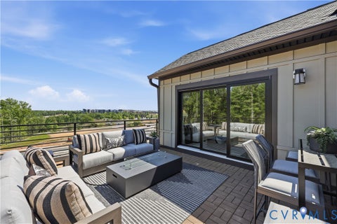
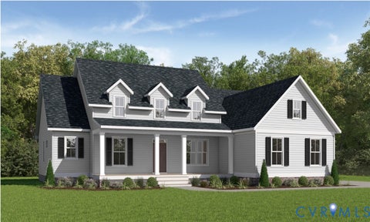
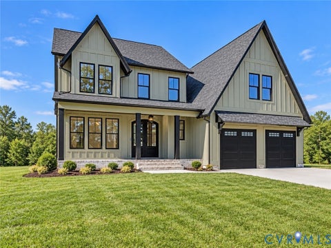
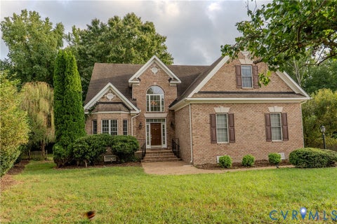
Discover the privacy and open space of Fine Creek Manor, an intimate Main Street Homes community with just eight homesites, each offering 10+ acres in a beautiful Central Virginia setting. Tucked away off Anderson Highway and Maidens Road, this peaceful retreat provides plenty of room to enjoy the outdoors while staying conveniently connected to everyday amenities. Surrounded by rolling countryside and near the James and Appomattox Rivers, Fine Creek Manor offers a rare opportunity to create a home with space and privacy. The Stuart Home Plan is designed for comfortable first-floor living with an open, inviting layout. A versatile formal room provides the perfect setting for dining, entertaining, or relaxing and flows into the gourmet kitchen, where a large island overlooks the breakfast nook and spacious great room. The first-floor primary bedroom offers a private retreat with a double-door entry, dual vanities, a soaking tub, a separate shower, and a walk-in closet. Two additional bedrooms and a full bath are located in their own wing, providing privacy and flexibility for guests. Upstairs, a generous bonus room, fourth bedroom, and full bath create even more space for a home office, media room, hobby area, or private guest suite. A convenient mudroom and ample storage add everyday functionality, while energy-efficient features provide added comfort. Optional features such as a sunroom or screened porch offer opportunities to extend your living space and make the most of the peaceful surroundings. THIS HOME IS UNDER CONSTRUCTION. PHOTOS, VIDEOS, AND/OR 3D TOUR SHOWN REPRESENT THE FLOOR PLAN BUT ARE NOT OF THIS SPECIFIC HOME. SELECTIONS AND FEATURES SHOWN ARE SAMPLES AND MAY NOT REFLECT THE ACTUAL SELECTIONS AND FEATURES IN THIS HOME. SEE A NEW HOME CONSULTANT FOR DETAILS.
| DAYS ON MARKET | 1 | LAST UPDATED | 9/17/2026 |
|---|---|---|---|
| TRACT | Fine Creek Manor | YEAR BUILT | 2026 |
| COMMUNITY | 66 - Powhatan | GARAGE SPACES | 2.0 |
| COUNTY | Powhatan | STATUS | Active |
| PROPERTY TYPE(S) | Single Family |
| Elementary School | Pocahontas |
|---|---|
| Jr. High School | Powhatan |
| High School | Powhatan |
| ADDITIONAL DETAILS | |
| AIR | Electric, Heat Pump, Zoned |
|---|---|
| AIR CONDITIONING | Yes |
| APPLIANCES | Dishwasher, Disposal, Microwave |
| AREA | 66 - Powhatan |
| BASEMENT | Crawl Space |
| CONSTRUCTION | Frame, Vinyl Siding |
| GARAGE | Yes |
| HEAT | Electric, Heat Pump, Propane, Zoned |
| INTERIOR | Double Vanity, Granite Counters, High Ceilings, High Speed Internet, Kitchen Island, Master Downstairs, Pantry, Walk-In Closet(s), Wired for Data |
| LOT | 10.37 acre(s) |
| PARKING | Attached, Garage, Garage Door Opener |
| POOL DESCRIPTION | None |
| SEWER | Septic Tank |
| STORIES | 2 |
| STYLE | Farmhouse |
| SUBDIVISION | Fine Creek Manor |
| WATER | Well |
MORTGAGE CALCULATOR
TOTAL MONTHLY PAYMENT
0
P
I
*Estimate only
| SATELLITE VIEW |
| / | |
We respect your online privacy and will never spam you. By submitting this form with your telephone number
you are consenting for Baker
Ellett to contact you even if your name is on a Federal or State
"Do not call List".
Listed with Virginia Colony Realty Inc
All or a portion of the multiple Listing information is provided by the Central Virginia Regional Multiple Listing Service, LLC, from a copyrighted compilation of Listings. All CVR MLS information provided is deemed reliable but is not guaranteed accurate. The compilation of Listings and each individual Listing are ©2026 Central Virginia Regional Multiple Listing Service, LLC. All rights reserved.
IDX information is provided exclusively for consumers’ personal, non-commercial use, that it may not be used for any purpose other than to identify prospective properties consumers may be interested in purchasing
Last Updated: 9/17/26 1:48 PM PDT
This IDX solution is (c) Diverse Solutions 2026.