Twitter
 Facebook
 Email
Email
|


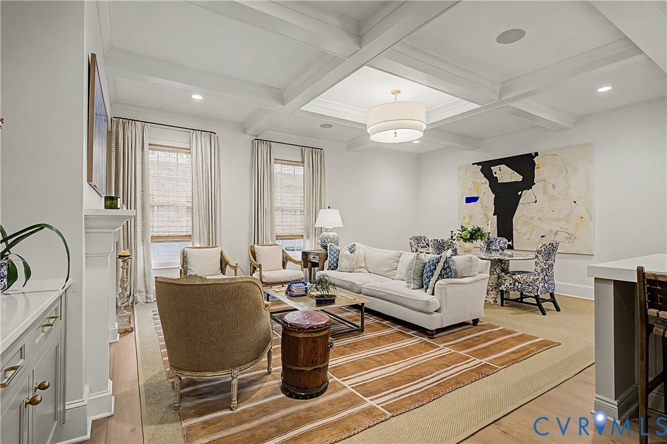


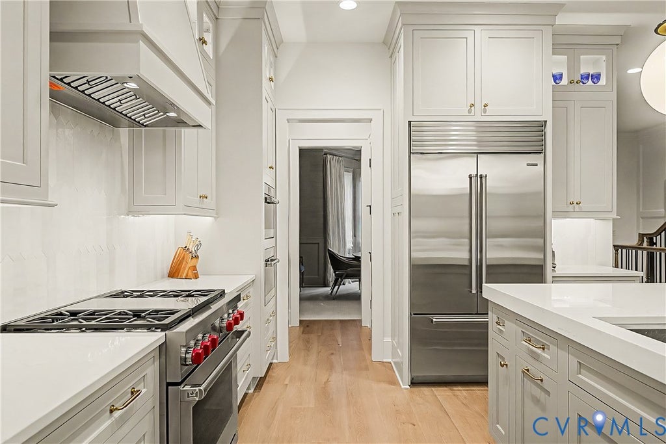


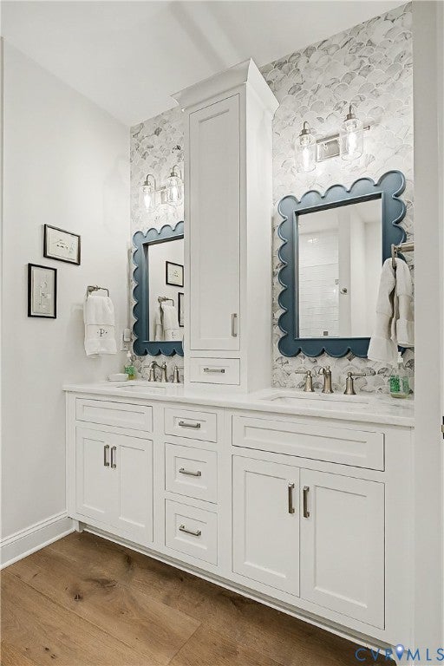
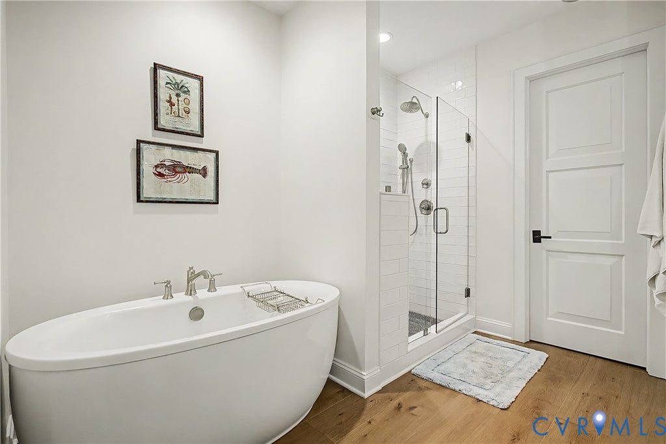


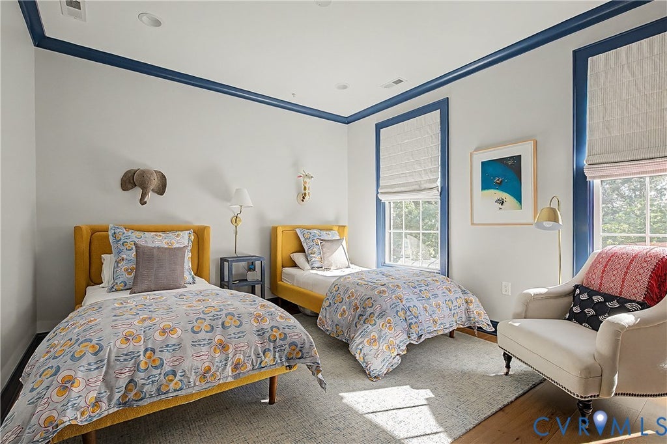


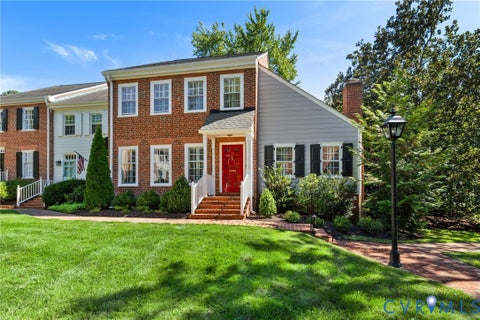
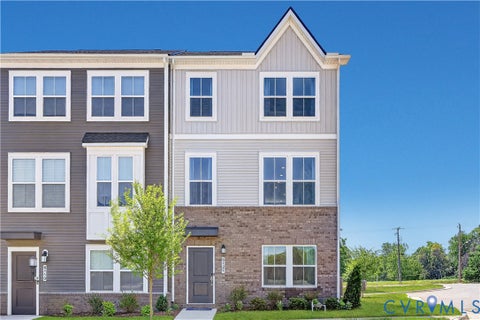
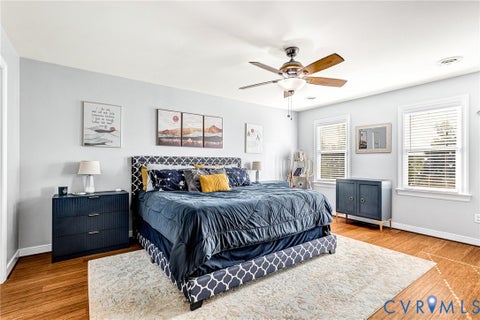
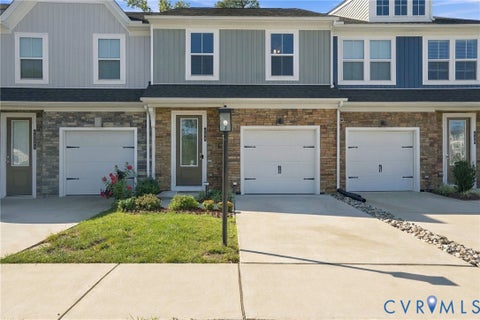
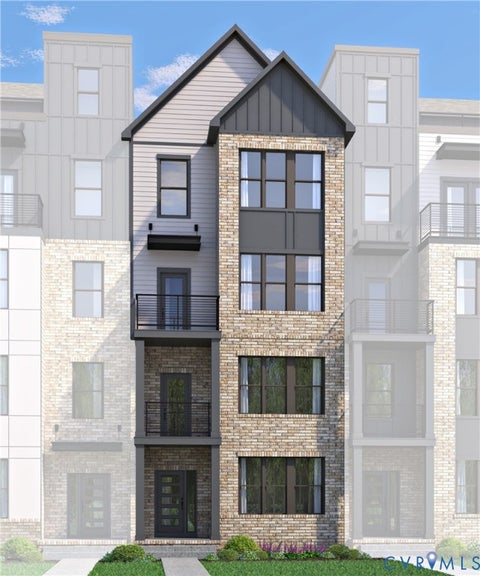
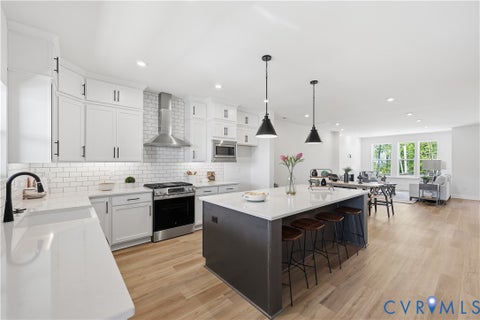
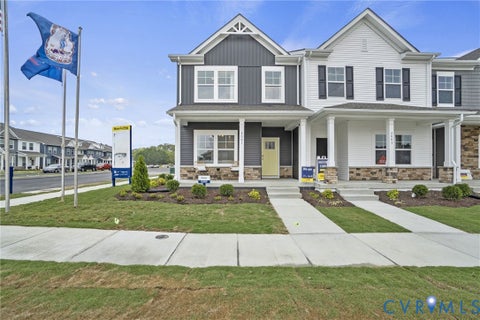
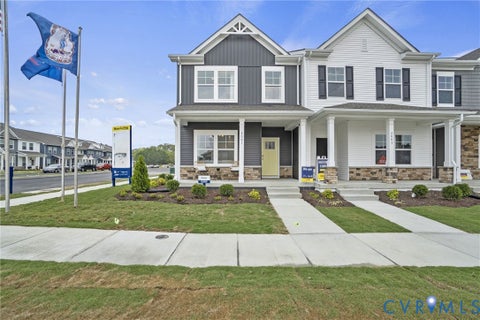
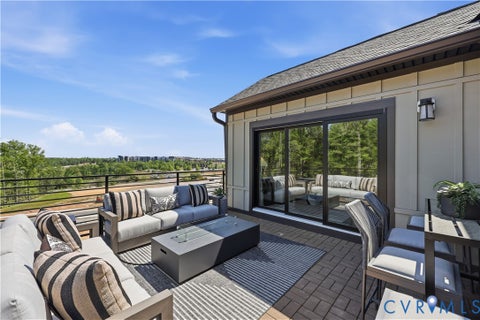
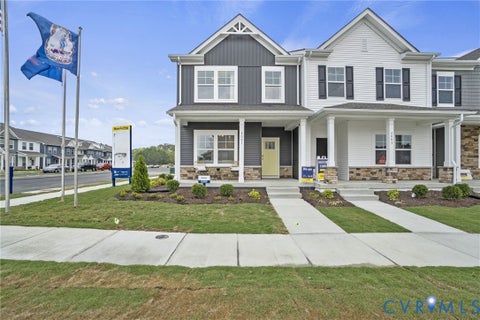
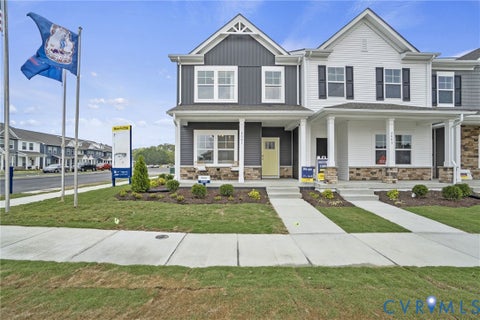
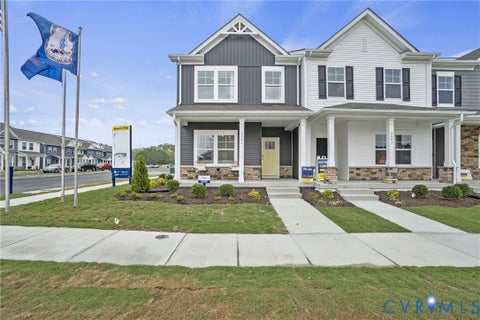
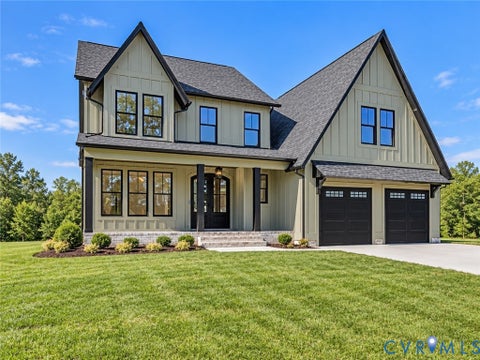
Welcome to The Row at Westhampton! Built in 2024, this beautifully designed four-level townhome offers the amenities of essentially new construction, combining thoughtful living spaces with an unmatched location. The 3,600-square-foot townhome features an elevator serving all four levels, an attached two car garage, four bedrooms, four and a half baths, a private rooftop terrace with a gas fireplace, and refined finishes throughout. This home was thoughtfully designed with a spacious great room, a dining area with a beautiful light-filled bay window, and a well-appointed kitchen (Wolf Range, Sub-Zero Refrigerator) with a large island"”ideal for both everyday living and entertaining. The third floor includes a generous primary suite with walk-in closets and a spa-like full bath. An additional bedroom, full bath, and convenient laundry are also on this level. The fourth level provides even more flexibility with another bedroom, a full bath, and a versatile media room with a beverage fridge/wet bar and access to the rooftop terrace with a retractable Phantom Screen. A bedroom and full bath on the first level offer a comfortable option for guests or a home office. Ample storage throughout and direct garage access add to the home's appeal. Located within easy walking distance of shops, restaurants, and neighborhood amenities, this townhome offers the best of a low-maintenance, walkable lifestyle with the space and amenities of a larger home. Nearly new, exceptionally versatile, and ideally located, it is a wonderful opportunity to enjoy all that this vibrant Libbie & Grove area has to offer.
| DAYS ON MARKET | 0 | LAST UPDATED | 9/17/2026 |
|---|---|---|---|
| TRACT | Westhampton | YEAR BUILT | 2024 |
| COMMUNITY | 20 - Richmond | GARAGE SPACES | 2.0 |
| COUNTY | Richmond City | STATUS | Active |
| PROPERTY TYPE(S) | Condo/Townhouse/Co-Op |
| Elementary School | Munford |
|---|---|
| Jr. High School | Albert Hill |
| High School | Thomas Jefferson |
| ADDITIONAL DETAILS | |
| AIR | Ceiling Fan(s), Central Air, Zoned |
|---|---|
| AIR CONDITIONING | Yes |
| APPLIANCES | Dishwasher, Disposal, Dryer, Exhaust Fan, Gas Water Heater, Ice Maker, Microwave, Oven, Refrigerator, Tankless Water Heater, Washer |
| AREA | 20 - Richmond |
| CONSTRUCTION | Brick, Concrete, HardiPlank Type |
| EXTERIOR | Balcony, Lighting |
| FIREPLACE | Yes |
| GARAGE | Yes |
| HEAT | Electric, Exhaust Fan, Forced Air, Natural Gas, Zoned |
| HOA DUES | 216|Monthly |
| INTERIOR | Bookcases, Built-in Features, Ceiling Fan(s), Double Vanity, Eat-in Kitchen, Granite Counters, High Ceilings, Kitchen Island, Master Downstairs, Pantry, Recessed Lighting, Wet Bar |
| LOT | 1342 sq ft |
| LOT DESCRIPTION | Level |
| PARKING | Attached, Direct Access, Driveway, Garage, Garage Door Opener, Off Street, Paved |
| POOL DESCRIPTION | None |
| SEWER | Public Sewer |
| STORIES | 3+ |
| STYLE | Modern, Row House |
| SUBDIVISION | Westhampton |
| TAXES | 16404 |
| UTILITIES | Cable Available |
| WATER | Public |
| ZONING | R-4 |
MORTGAGE CALCULATOR
TOTAL MONTHLY PAYMENT
0
P
I
*Estimate only
| SATELLITE VIEW |
| / | |
We respect your online privacy and will never spam you. By submitting this form with your telephone number
you are consenting for Baker
Ellett to contact you even if your name is on a Federal or State
"Do not call List".
Listed with The Steele Group
All or a portion of the multiple Listing information is provided by the Central Virginia Regional Multiple Listing Service, LLC, from a copyrighted compilation of Listings. All CVR MLS information provided is deemed reliable but is not guaranteed accurate. The compilation of Listings and each individual Listing are ©2026 Central Virginia Regional Multiple Listing Service, LLC. All rights reserved.
IDX information is provided exclusively for consumers’ personal, non-commercial use, that it may not be used for any purpose other than to identify prospective properties consumers may be interested in purchasing
Last Updated: 9/17/26 11:49 AM PDT
This IDX solution is (c) Diverse Solutions 2026.